


Property
Beds
4
Full Baths
3
1/2 Baths
None
Year Built
1965
Sq.Footage
2,469
Have you ever dreamed of having a park in your backyard? This home offers the next best thing—with a beautiful park located directly across the street! With 4 bedrooms and 3 bathrooms, this home provides plenty of space for everyone. The formal living and dining rooms feature large windows overlooking the park, creating a bright and inviting setting for entertaining family and friends, especially during the holidays. The spacious kitchen offers abundant storage, a double oven, and a center island with additional prep space. Just off the kitchen, the charming breakfast area is filled with natural light and features a built in hutch that provides even more storage and the perfect spot to display treasured pieces. The spacious den is designed for both comfort and functionality, featuring a cozy gas fireplace for chilly evenings and a built-in desk to help keep everyone organized. The generously sized primary suite includes a large walk in closet, dressing area, and private bath. The additional bedrooms are also comfortably sized, offering plenty of room for family, guests, or a home office. One bedroom and bathroom are thoughtfully located on the opposite side of the home, making it an ideal setup for in-laws, long-term guests, or added privacy. Outside, the home sits on a desirable corner lot with a large patio that provides a wonderful space to relax and enjoy the outdoors. Updated windows and an HVAC system that is less than 3 years old add to the home's appeal. Lovingly owned by the same family since the 1970s, this home has been a place where memories were made—and now it's ready for its next chapter. Come see if this is the place where you can make treasured memories of your own!
Features & Amenities
Interior
-
Other Interior Features
Cedar Closet(s), Kitchen Island, Pantry, High Speed Internet, In-Law Floorplan
-
Total Bedrooms
4
-
Bathrooms
3
-
Basement YN
NO
-
Cooling YN
YES
-
Cooling
Central Air, Electric
-
Fireplace YN
YES
-
Heating YN
YES
-
Heating
Central, Natural Gas
-
Pet friendly
N/A
Exterior
-
Garage
Yes
-
Garage spaces
2
-
Construction Materials
Brick
-
Other Exterior Features
Storage
-
Parking
Garage, Garage Faces Rear, Attached
-
Patio and Porch Features
Covered
-
Pool
No
-
Waterfront YN
NO
Area & Lot
-
Lot Features
Corner Lot
-
Lot Size(acres)
0.384
-
Lot Size(square feet)
16,727
-
Property Type
Residential
-
Property Sub Type
Single Family Residence
-
Architectural Style
Traditional
Price
-
Sales Price
$325,000
-
Tax Amount
$6,478
-
Sq. Footage
2,469
-
Price/SqFt
$131
HOA
-
Association
No
School District
-
Elementary School
Coleman
-
Middle School
Ad Wheat
-
High School
Cleburne
Property Features
-
Sewer
Public Sewer
-
Tax Lot
1
-
Water Source
Public
Schedule a Showing
Showing scheduled successfully.
Mortgage calculator
Estimate your monthly mortgage payment, including the principal and interest, property taxes, and HOA. Adjust the values to generate a more accurate rate.
Your payment
Principal and Interest:
$
Property taxes:
$
HOA fees:
$
Total loan payment:
$
Total interest amount:
$
Location
County
Johnson
Elementary School
Coleman
Middle School
Ad Wheat
High School
Cleburne
Listing Courtesy of Hope Kirkpatrick, Webb Kirkpatrick Real Estate, Inc
RealHub Information is provided exclusively for consumers' personal, non-commercial use, and it may not be used for any purpose other than to identify prospective properties consumers may be interested in purchasing. All information deemed reliable but not guaranteed and should be independently verified. All properties are subject to prior sale, change or withdrawal. RealHub website owner shall not be responsible for any typographical errors, misinformation, misprints and shall be held totally harmless.

AGENT
Joe Boston
Call Joe today to schedule a private showing.

* Listings on this website come from the FMLS IDX Compilation and may be held by brokerage firms other than the owner of this website. The listing brokerage is identified in any listing details. Information is deemed reliable but is not guaranteed. If you believe any FMLS listing contains material that infringes your copyrighted work please click here to review our DMCA policy and learn how to submit a takedown request.© 2024 FMLS.
Related Properties
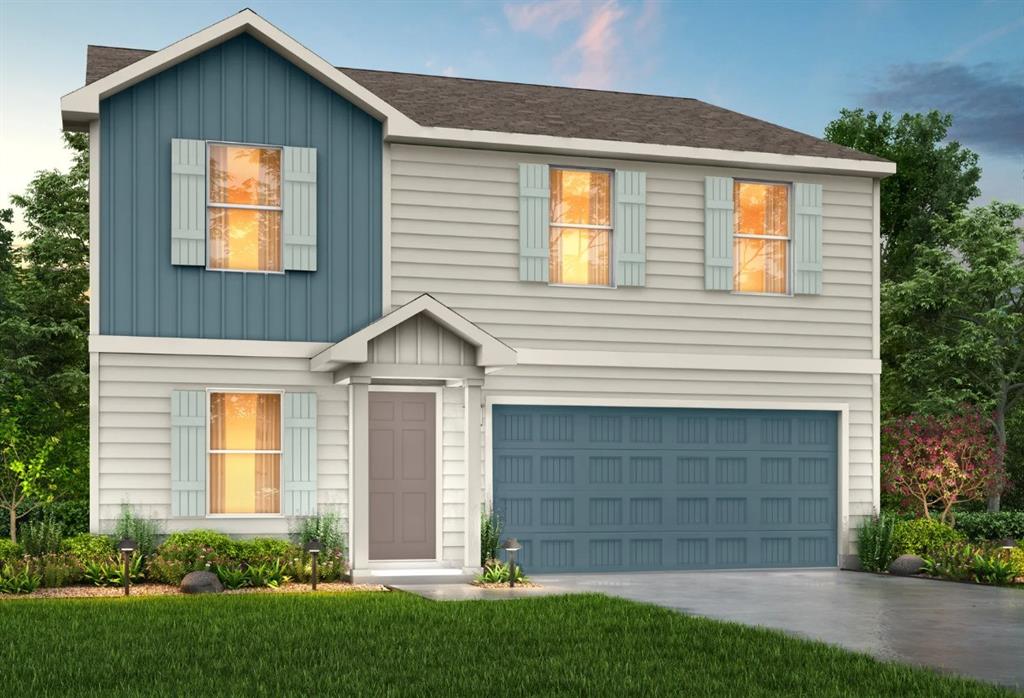
Cleburne
121 Levi Drive
4 Beds
2 Baths
2,203 Sq.Ft.
$263,990
MLS#: 21288864

Cleburne
1914 CHEROKEE Lane
4 Beds
2 Baths
1,747 Sq.Ft.
$284,990
MLS#: 21208205

Cleburne
1215 Pacifica Trail
4 Beds
2 Baths
1,789 Sq.Ft.
$299,000
MLS#: 21356748
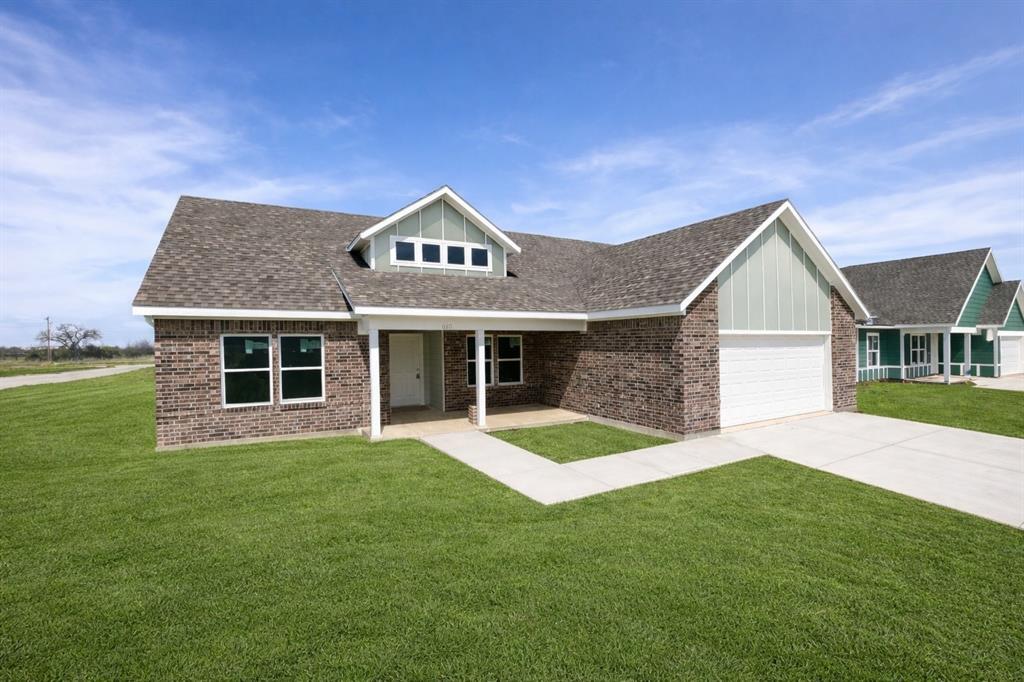
Cleburne
613 Crockett Drive
3 Beds
2 Baths
1,596 Sq.Ft.
$279,000
MLS#: 21216399

Cleburne
1913 Seminole Drive
3 Beds
2 Baths
1,831 Sq.Ft.
$299,900
MLS#: 20620542

Cleburne
1402 Pleasanton Road
4 Beds
2 Baths
1,816 Sq.Ft.
$299,000
MLS#: 21361477

Cleburne
1404 Fremont Trail
4 Beds
3 Baths
2,863 Sq.Ft.
$349,000
MLS#: 21340564

Cleburne
521 Woodard Avenue
3 Beds
1 Baths
1,516 Sq.Ft.
$315,000
MLS#: 21334052
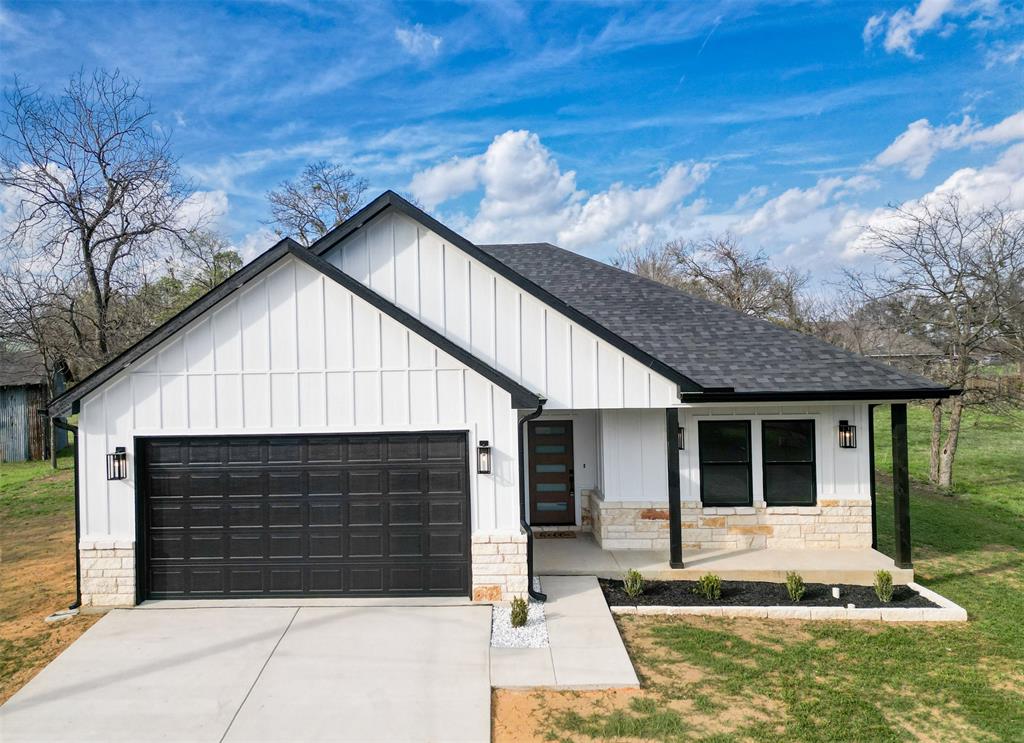
Cleburne
201 Grandview Street
3 Beds
2 Baths
1,472 Sq.Ft.
$309,999
MLS#: 21206952
