


Property
Beds
4
Full Baths
2
1/2 Baths
None
Year Built
2026
Sq.Footage
1,747
Available for a Quick Move-in!! Beautiful New D.R. Horton home in the Legado community located in Cleburne and Cleburne ISD! Complete and Move-in Ready, single-story Easton Floorplan, Elevation A. offers 4 bedrooms, 2 bathrooms, and a 2-car garage with a spacious open-concept layout designed for both comfort and everyday functionality. The family room flows seamlessly into the dining area and contemporary kitchen, creating a warm and inviting space ideal for gatherings and entertaining. The thoughtfully designed kitchen features quartz countertops, 36” painted cabinets, stainless steel appliances, a gas range, stainless steel sink, center island, and a walk-in pantry for ample storage. The private primary suite is tucked away and includes an en-suite bath with dual quartz vanities, a 5-foot oversized shower, and a walk-in closet conveniently located off the bathroom. Three secondary bedrooms and a full bathroom with a quartz vanity top provide flexible space for family members, guests, or a home office. Luxury vinyl plank flooring enhances the main living areas and wet zones, offering durability and low-maintenance appeal. Built with energy-efficient construction and equipped with America’s Smart Home® Technology. Exterior highlights include a landscape package, full sprinkler system with rain sensor, privacy fencing, and more. Planned community amenities include a future pool, playground, fully equipped amenity center, and scenic walking trails. Located approximately 59 miles from DFW Airport, Legado delivers the perfect blend of peaceful small-town living with convenient access to the Dallas–Fort Worth metroplex, along with close proximity to Lake Pat Cleburne, Cleburne State Park, and HWY 67. Don’t miss the opportunity to call this beautiful new home yours!
Features & Amenities
Interior
-
Other Interior Features
Eat-in Kitchen, Kitchen Island, Open Floorplan, Pantry, Smart Home
-
Total Bedrooms
4
-
Bathrooms
2
-
Basement YN
NO
-
Cooling YN
YES
-
Cooling
Central Air, Electric
-
Heating YN
YES
-
Heating
Exhaust Fan, Central, Heat Pump, Natural Gas
-
Pet friendly
N/A
Exterior
-
Garage
Yes
-
Garage spaces
2
-
Construction Materials
Brick, Frame
-
Other Exterior Features
Rain Gutters, Private Yard
-
Parking
Garage, Garage Door Opener, Garage Faces Front, Attached
-
Pool
No
-
Waterfront YN
NO
Area & Lot
-
Lot Features
Few Trees, Interior Lot, Landscaped, Subdivided
-
Lot Size(acres)
0.149
-
Lot Size(square feet)
6,490
-
Property Type
Residential
-
Property Sub Type
Single Family Residence
-
Architectural Style
Traditional
Price
-
Sales Price
$284,990
-
Sq. Footage
1,747
-
Price/SqFt
$163
HOA
-
Association
YES
-
Association Fee
$675
-
Association Fee Frequency
Annually
-
Association Fee Includes
N/A
School District
-
Elementary School
Gerard
-
Middle School
N/A
-
High School
Cleburne
Property Features
-
New Construction
YES
-
Foundation Details
Slab
-
Sewer
Public Sewer
-
Tax Lot
13
-
Water Source
Public
Schedule a Showing
Showing scheduled successfully.
Mortgage calculator
Estimate your monthly mortgage payment, including the principal and interest, property taxes, and HOA. Adjust the values to generate a more accurate rate.
Your payment
Principal and Interest:
$
Property taxes:
$
HOA fees:
$
Total loan payment:
$
Total interest amount:
$
Location
County
Johnson
Elementary School
Gerard
Middle School
High School
Cleburne
Listing Courtesy of Stephen Kahn, Century 21 Mike Bowman, Inc.
RealHub Information is provided exclusively for consumers' personal, non-commercial use, and it may not be used for any purpose other than to identify prospective properties consumers may be interested in purchasing. All information deemed reliable but not guaranteed and should be independently verified. All properties are subject to prior sale, change or withdrawal. RealHub website owner shall not be responsible for any typographical errors, misinformation, misprints and shall be held totally harmless.

AGENT
Joe Boston
Call Joe today to schedule a private showing.

* Listings on this website come from the FMLS IDX Compilation and may be held by brokerage firms other than the owner of this website. The listing brokerage is identified in any listing details. Information is deemed reliable but is not guaranteed. If you believe any FMLS listing contains material that infringes your copyrighted work please click here to review our DMCA policy and learn how to submit a takedown request.© 2024 FMLS.
Related Properties
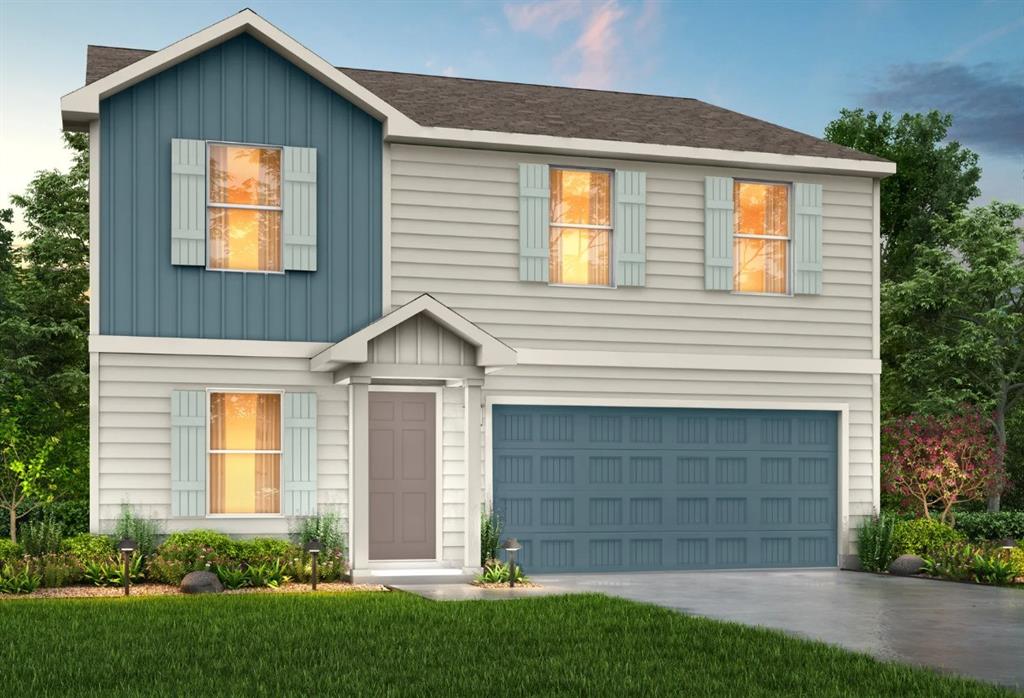
Cleburne
121 Levi Drive
4 Beds
2 Baths
2,203 Sq.Ft.
$263,990
MLS#: 21288864
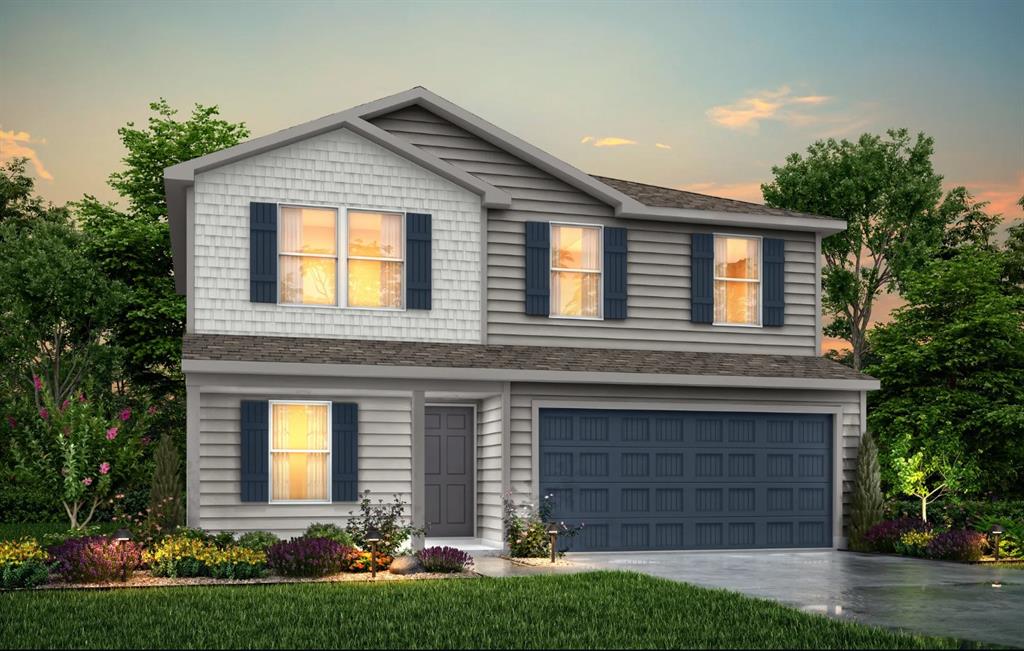
Cleburne
127 Levi Drive
5 Beds
3 Baths
1,804 Sq.Ft.
$248,990
MLS#: 21279496
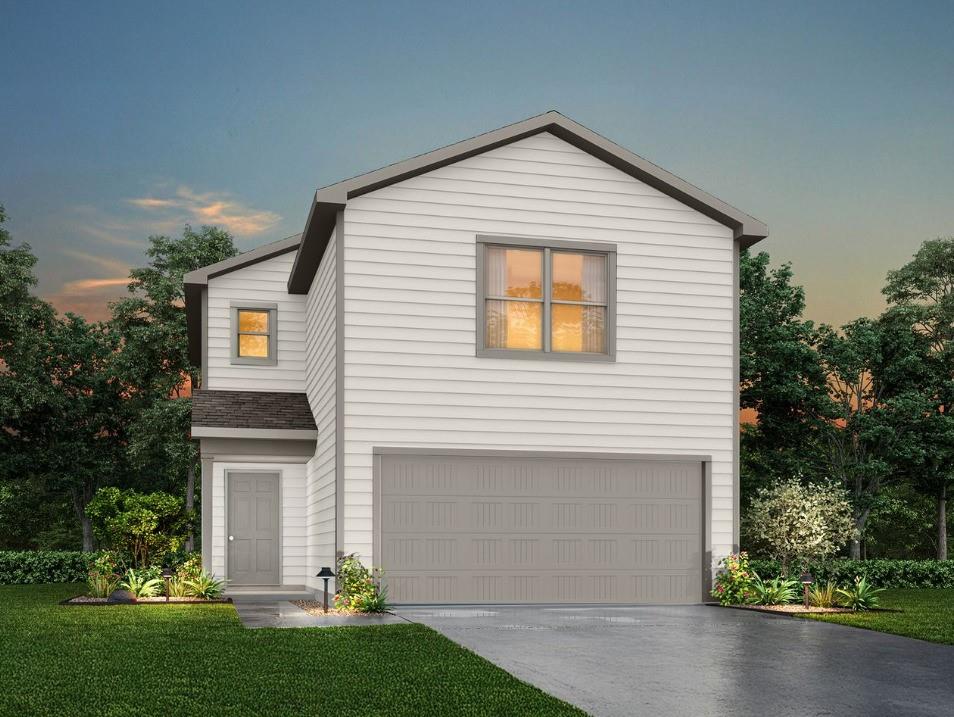
Cleburne
115 Levi Drive
3 Beds
2 Baths
1,600 Sq.Ft.
$236,990
MLS#: 21279513

Cleburne
1401 Granbury Street
4 Beds
2 Baths
1,438 Sq.Ft.
$232,000
MLS#: 21318395
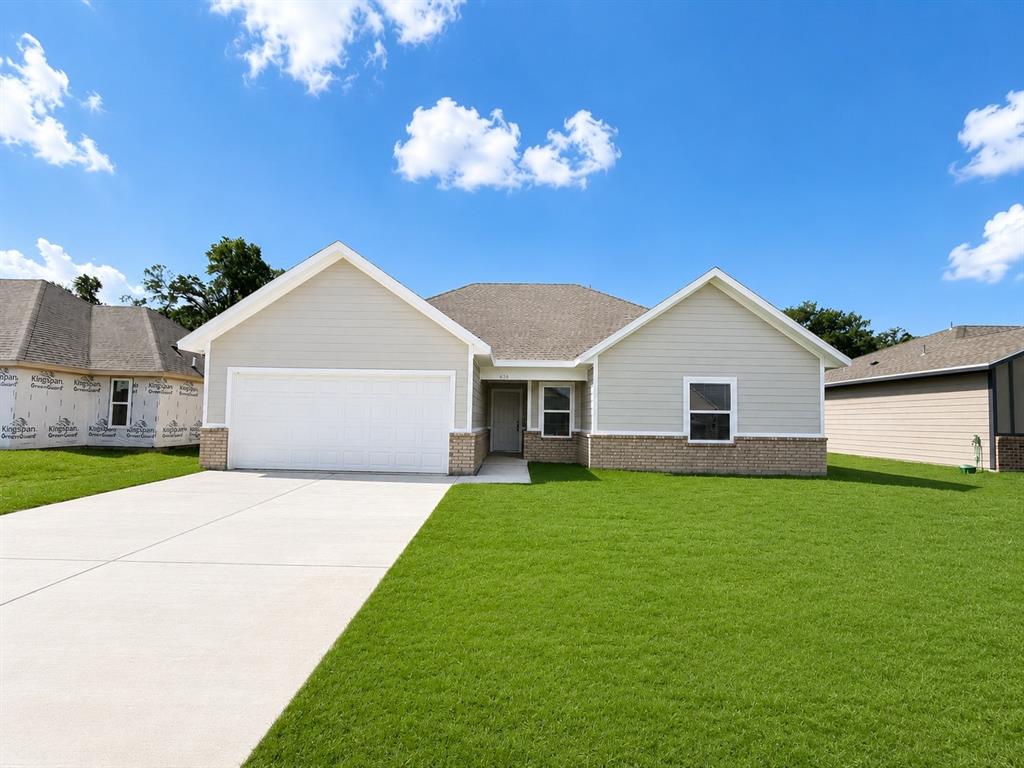
Cleburne
636 Crockett Drive
3 Beds
2 Baths
1,350 Sq.Ft.
$229,000
MLS#: 21288351
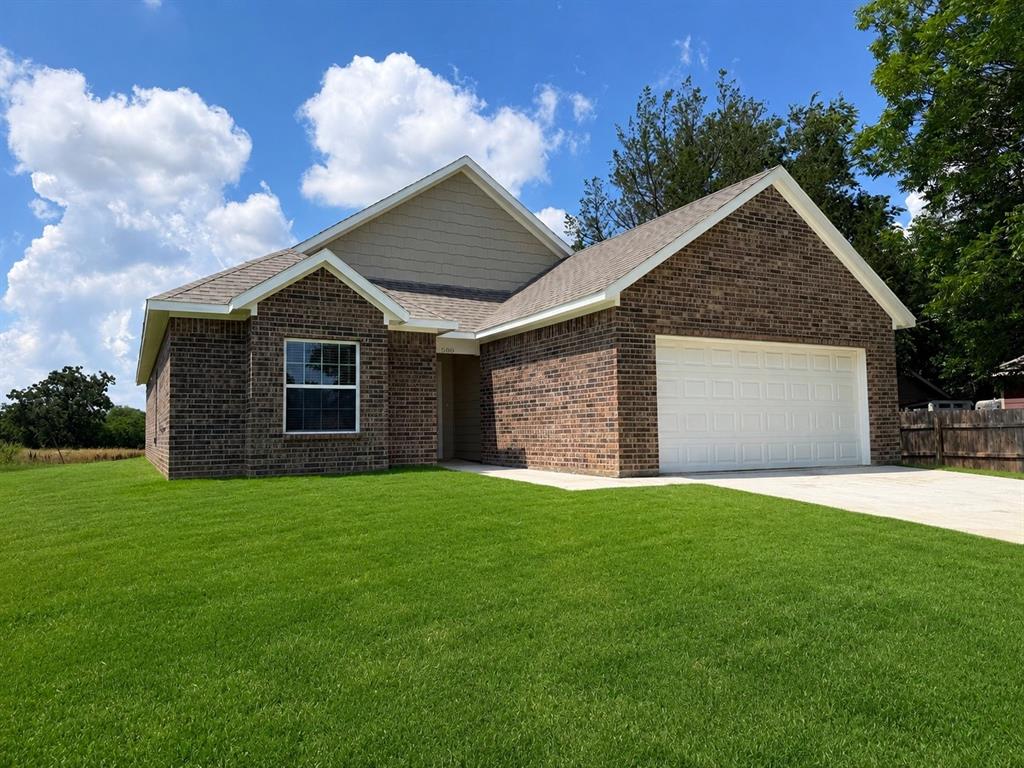
Cleburne
600 Crockett Drive
3 Beds
2 Baths
1,351 Sq.Ft.
$229,000
MLS#: 21288354

Cleburne
1215 Pacifica Trail
4 Beds
2 Baths
1,789 Sq.Ft.
$299,000
MLS#: 21356748
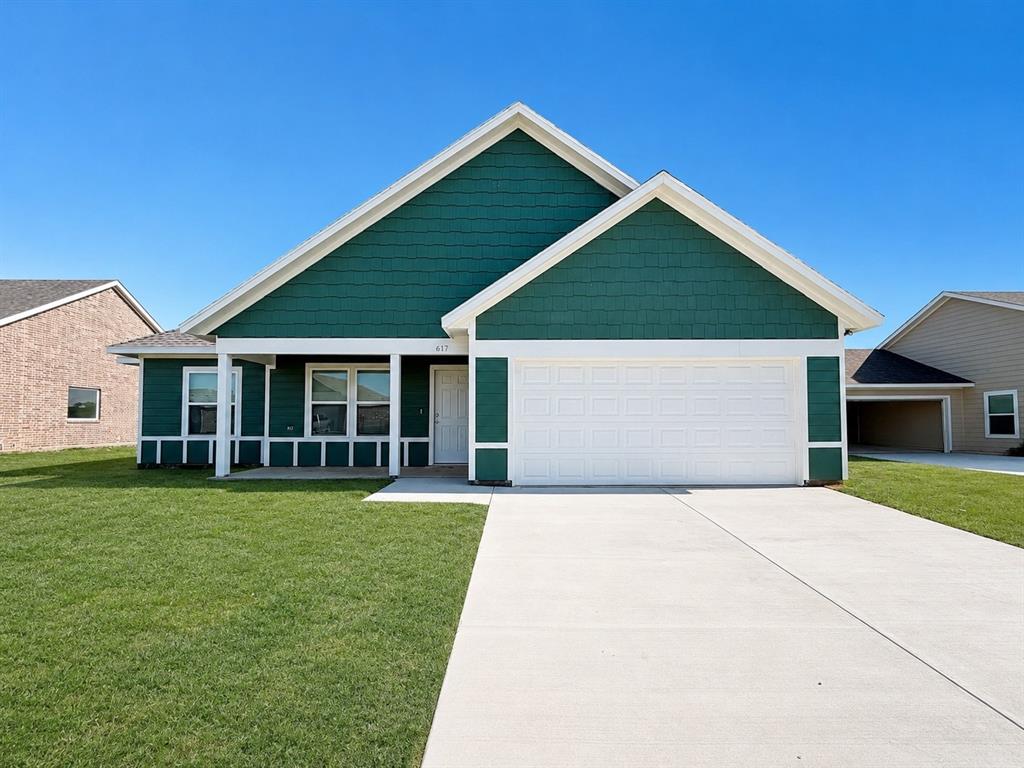
Cleburne
617 Crockett Drive
3 Beds
2 Baths
1,353 Sq.Ft.
$229,000
MLS#: 21288358
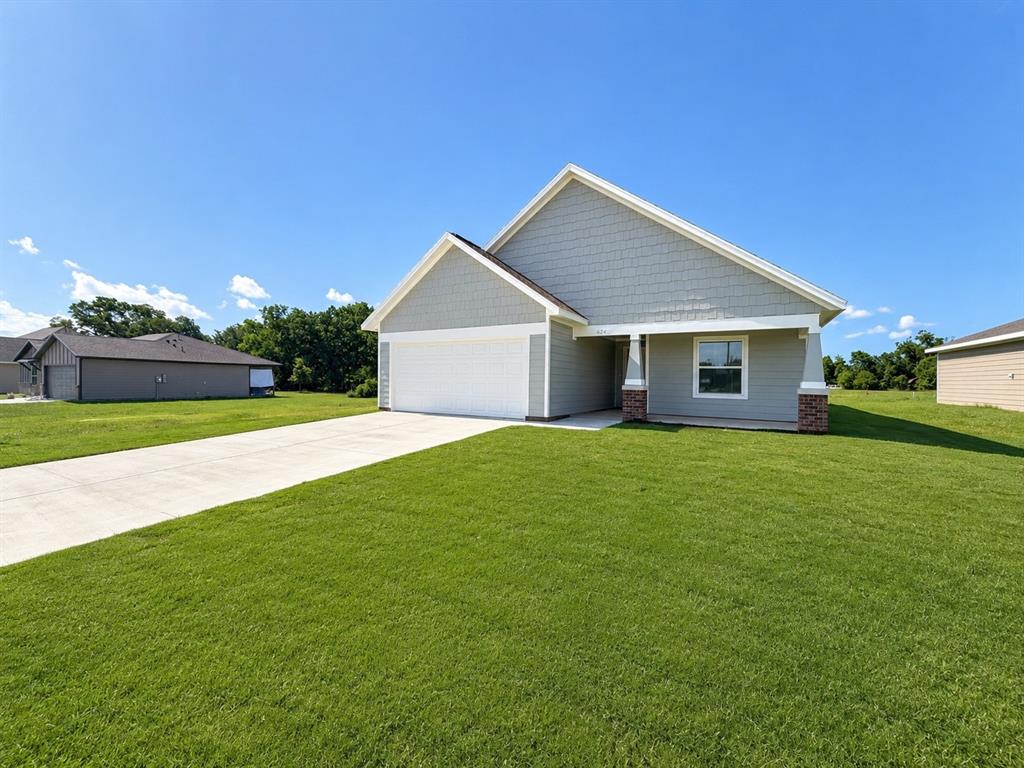
Cleburne
624 Crockett Drive
3 Beds
2 Baths
1,354 Sq.Ft.
$229,000
MLS#: 21288356
