


Property
Beds
4
Full Baths
2
1/2 Baths
None
Year Built
2020
Sq.Footage
2,189
Welcome to Belclaire in Cleburne,TX, a beautifully updated 4-bedroom, 2-bath home designed for effortless everyday living and memorable entertaining. The bright white kitchen is the heart of the home, featuring granite countertops, an oversized island, double oven, pantry, abundant cabinetry, and a built-in coffee bar. Durable LVP flooring carries through the main living areas, connecting the kitchen, dining, and open family room. A front flex space functions perfectly as a formal living room, home office, or playroom. The split-bedroom layout provides privacy. The primary suite offers a walk-in shower, garden tub, dual sinks, and ample storage, while three secondary bedrooms with ceiling fans share a well-appointed hall bath. Step outside to a covered patio and extended paved area, creating a versatile outdoor living zone for grilling, dining, and relaxation. Belclaire neighborhood amenities include walking trails, playgrounds, and a scenic pond, offering convenient outdoor recreation close to home. Ideally situated near local shopping and dining, this home blends comfort, convenience, and style. Come see this well maintained beauty!
Features & Amenities
Interior
-
Other Interior Features
Built-in Features, Eat-in Kitchen, Pantry, Walk-In Closet(s)
-
Total Bedrooms
4
-
Bathrooms
2
-
Basement YN
NO
-
Cooling YN
YES
-
Cooling
Ceiling Fan(s), Central Air, Electric
-
Heating YN
YES
-
Heating
Central, Electric
-
Pet friendly
N/A
Exterior
-
Garage
Yes
-
Garage spaces
2
-
Parking
Driveway, Garage, Garage Door Opener, Garage Faces Front, Attached
-
Patio and Porch Features
Covered
-
Pool
No
-
Waterfront YN
NO
Area & Lot
-
Lot Features
Interior Lot, Landscaped, Subdivided
-
Lot Size(acres)
0.172
-
Lot Size(square feet)
7,492
-
Property Type
Residential
-
Property Sub Type
Single Family Residence
Price
-
Sales Price
$330,000
-
Tax Amount
$8,337
-
Sq. Footage
2,189
-
Price/SqFt
$150
HOA
-
Association
YES
-
Association Fee
$500
-
Association Fee Frequency
Annually
-
Association Fee Includes
N/A
School District
-
Elementary School
Gerard
-
Middle School
Ad Wheat
-
High School
Cleburne
Property Features
-
Foundation Details
Slab
-
Sewer
Public Sewer
-
Tax Lot
7
-
Water Source
Public
Schedule a Showing
Showing scheduled successfully.
Mortgage calculator
Estimate your monthly mortgage payment, including the principal and interest, property taxes, and HOA. Adjust the values to generate a more accurate rate.
Your payment
Principal and Interest:
$
Property taxes:
$
HOA fees:
$
Total loan payment:
$
Total interest amount:
$
Location
County
Johnson
Elementary School
Gerard
Middle School
Ad Wheat
High School
Cleburne
Listing Courtesy of Raina Bryant, Fathom Realty, LLC
RealHub Information is provided exclusively for consumers' personal, non-commercial use, and it may not be used for any purpose other than to identify prospective properties consumers may be interested in purchasing. All information deemed reliable but not guaranteed and should be independently verified. All properties are subject to prior sale, change or withdrawal. RealHub website owner shall not be responsible for any typographical errors, misinformation, misprints and shall be held totally harmless.

AGENT
Joe Boston
Call Joe today to schedule a private showing.

* Listings on this website come from the FMLS IDX Compilation and may be held by brokerage firms other than the owner of this website. The listing brokerage is identified in any listing details. Information is deemed reliable but is not guaranteed. If you believe any FMLS listing contains material that infringes your copyrighted work please click here to review our DMCA policy and learn how to submit a takedown request.© 2024 FMLS.
Related Properties

Cleburne
1914 CHEROKEE Lane
4 Beds
2 Baths
1,747 Sq.Ft.
$284,990
MLS#: 21208205

Cleburne
1215 Pacifica Trail
4 Beds
2 Baths
1,789 Sq.Ft.
$299,000
MLS#: 21356748
Cleburne
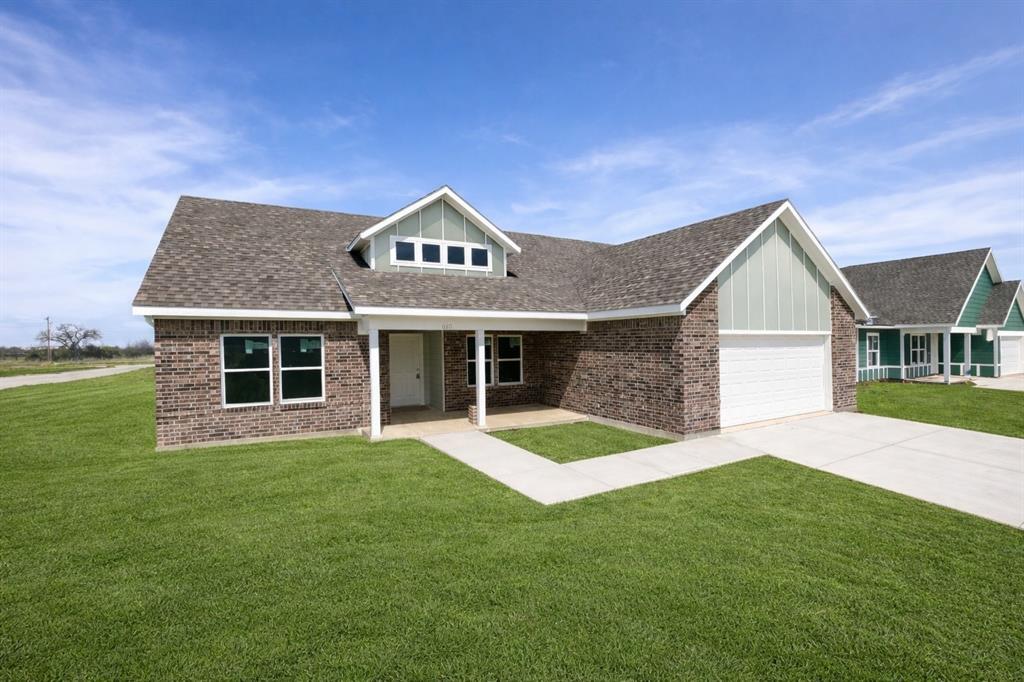
613 Crockett Drive
3 Beds
2 Baths
1,596 Sq.Ft.
$279,000
MLS#: 21216399

Cleburne
1913 Seminole Drive
3 Beds
2 Baths
1,831 Sq.Ft.
$299,900
MLS#: 20620542
Cleburne
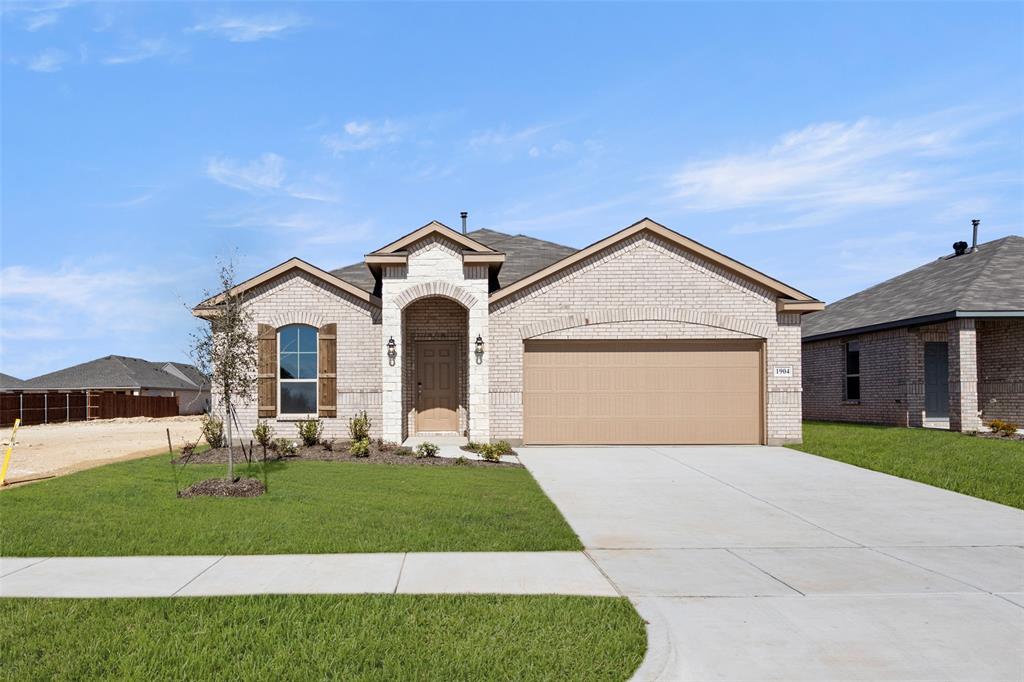
1904 Cheyenne Drive
4 Beds
2 Baths
2,048 Sq.Ft.
$299,900
MLS#: 20832505

Cleburne
1402 Pleasanton Road
4 Beds
2 Baths
1,816 Sq.Ft.
$299,000
MLS#: 21361477

Cleburne
1227 Hilltop Drive
4 Beds
3 Baths
2,469 Sq.Ft.
$325,000
MLS#: 21365609

Cleburne
1404 Fremont Trail
4 Beds
3 Baths
2,863 Sq.Ft.
$349,000
MLS#: 21340564

Cleburne
521 Woodard Avenue
3 Beds
1 Baths
1,516 Sq.Ft.
$315,000
MLS#: 21334052
Cleburne
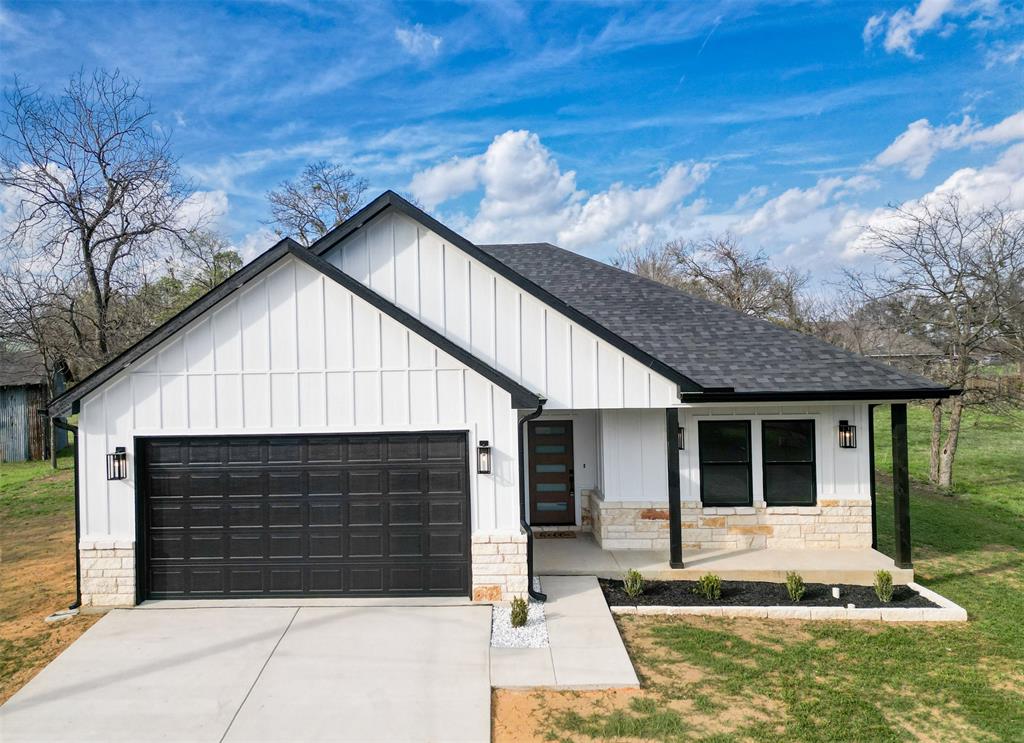
201 Grandview Street
3 Beds
2 Baths
1,472 Sq.Ft.
$309,999
MLS#: 21206952
