Features & Amenities

Interior

  • Total Bedrooms

    4

  • Bathrooms

    3

  • Basement YN

    NO

  • Fireplace YN

    YES

  • Pet friendly

    N/A

Exterior

  • Garage

    Yes

  • Garage spaces

    1

  • Parking

    Garage

  • Pool

    No

  • Waterfront YN

    NO

Area & Lot

  • Lot Size(acres)

    0.349

  • Lot Size(square feet)

    15,202

  • Property Type

    Residential

  • Property Sub Type

    Single Family Residence

Price

  • Sales Price

    $374,900

  • Tax Amount

    $6,126

  • Sq. Footage

    2,314

  • Price/SqFt

    $162

HOA

  • Association

    No

School District

  • Elementary School

    N/A

  • Middle School

    Ad Wheat

  • High School

    Cleburne

Property Features

  • Sewer

    Public Sewer

  • Tax Lot

    7

  • Water Source

    Public

Schedule a Showing

Showing scheduled successfully.

<
>
IN PERSON
VIA CHAT

What is 3 + 4 ?


Change time

Mortgage calculator

Estimate your monthly mortgage payment, including the principal and interest, property taxes, and HOA. Adjust the values to generate a more accurate rate.

Your payment

Principal and Interest:

$

Property taxes:

$

HOA fees:

$

Total loan payment:

$

Total interest amount:

$

Location

County

Johnson

Elementary School

Middle School

Ad Wheat

High School

Cleburne

Listing Courtesy of Tara Roden , Fathom Realty LLC

RealHub Information is provided exclusively for consumers' personal, non-commercial use, and it may not be used for any purpose other than to identify prospective properties consumers may be interested in purchasing. All information deemed reliable but not guaranteed and should be independently verified. All properties are subject to prior sale, change or withdrawal. RealHub website owner shall not be responsible for any typographical errors, misinformation, misprints and shall be held totally harmless.

Agent Joe Boston

AGENT

Joe Boston

Call Joe today to schedule a private showing.


* Listings on this website come from the FMLS IDX Compilation and may be held by brokerage firms other than the owner of this website. The listing brokerage is identified in any listing details. Information is deemed reliable but is not guaranteed. If you believe any FMLS listing contains material that infringes your copyrighted work please click here to review our DMCA policy and learn how to submit a takedown request.© 2024 FMLS.
Nestled beneath a canopy of majestic, mature oak trees, this charming 4-bedroom 3 bath home offers timeless character, generous living spaces, and endless potential in one of Cleburne's established neighborhoods.  This thoughtfully designed home blends classic craftsmanship with functional living.   Step inside to discover an expansive open-concept living and dining area centered around a stunning floor-to-ceiling stone fireplace, creating the perfect gathering place for family and friends. The spacious kitchen is designed for entertaining with abundant cabinetry, granite countertops, a large stone island with stainless steel appliances, and seamless flow into the main living space.
The private primary suite offers a peaceful retreat featuring a beautifully updated ensuite bath with dual vanities, a large walk-in tiled shower, and walk-in closet. Three additional bedrooms provide flexibility for family, guests, or a home office.   Outside, enjoy peaceful mornings or evening gatherings on the covered back patio overlooking the shaded backyard.  A detached storage building adds extra space for tools, hobbies, or lawn equipment,plus a seperate garage or workshop too.   Located on an  oversized lot  framed by beautiful mature trees that provide privacy and year-round beauty.

7 Hill Terrace Place

Message successfully sent.

What would you like to know?

What is 3 + 4 ?

I agree to receive email communication and understand I can unsubscribe at any time.

I agree to be contacted by Next Level Realty Group via call, email, and text for real estate services. To opt out, you can reply 'stop' at any time or reply 'help' for assistance. You can also click the unsubscribe link in the emails. Message and data rates may apply. Message frequency may vary. Privacy Policy

Related Properties

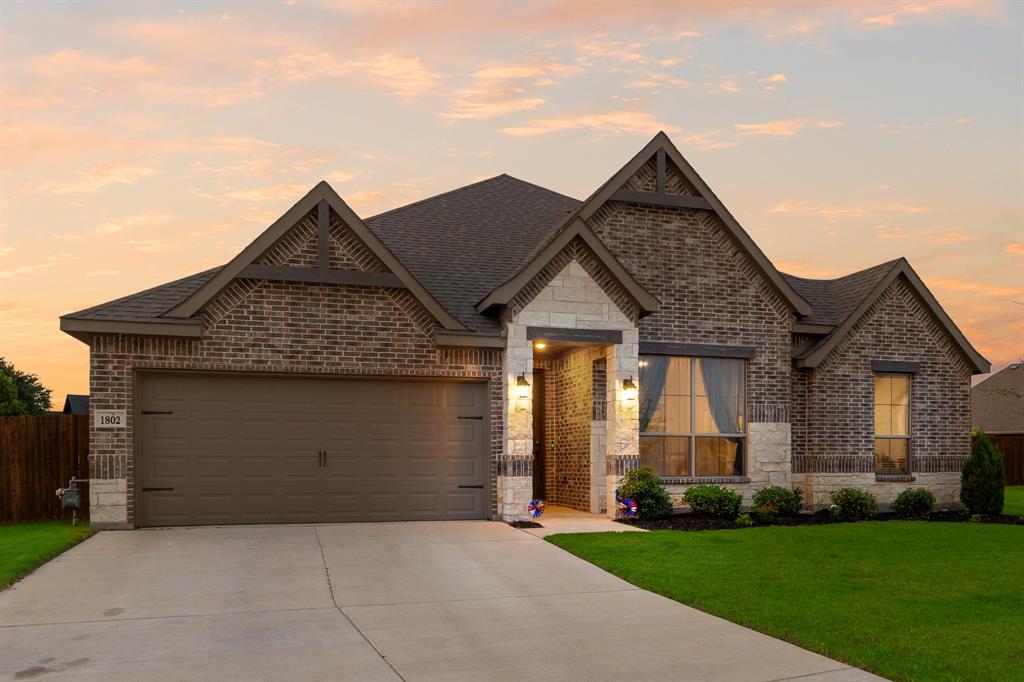
Beautiful 4 bedroom, 2 bath home featuring an open floor plan, spacious living area, granite countertops, large kitchen island, walk in pantry, and private primary suite with dual vanities, separate shower, soaking tub, and oversized walk in closet. Bright dining area, generous secondary bedrooms, dedicated laundry room, and 2 car garage. Conveniently located near schools, shopping, and dining. Move in ready and a must see.
#21304574

Cleburne

1802 Golden Meadow Court

4 Beds

2 Baths

2,132 Sq.Ft.

$399,000

MLS#: 21304574

For a modern floor plan designed with you in mind, the Gardner is a great fit. This five-bedroom plan offers an open main floor with a great room, a dining area, and a well-equipped kitchen with a wraparound counter and a built-in pantry. You’ll also find a bedroom on this floor. The four remaining bedrooms are upstairs, including a lavish owner’s suite with a walk-in closet and a private bath with dual sinks and walk-in shower. Includes a 2-bay garage! Courtland Place offers something for everyone in a prime location near shopping, dining, and more! Est. December completion!
#21208458

Cleburne

115 Annabelle Street

5 Beds

3 Baths

2,180 Sq.Ft.

$314,900

MLS#: 21208458

Price reduced
Discover a delightful blend of comfort and convenience with this well-maintained 3-bedroom, 2-bathroom home, perfectly positioned on a desirable corner lot in the heart of Cleburne. This inviting property promises modern living with a touch of classic appeal. So much space for everyone. Seller has taken care of most of the updates for you. They include new windows installed approximately 1 year ago, kitchen remodel, new luxury vinal plank flooring and carpet.  As you enter the home you will find a formal dining room that could be used as a second living area or office. Just off the cozy living room, a bonus room flows right out to a wonderful, covered patio where you can enjoy a peaceful drink in the shade. The full size laundry room offers tons of storage space. Finally hidden inside the garage don’t miss the workshop  great for storing tools or your holiday pretties. Enjoy the convenience of nearby local amenities, shopping and schools, making this home the perfect setting for a balanced lifestyle.
#21313997

Cleburne

1117 Sheridan Lane

3 Beds

2 Baths

1,806 Sq.Ft.

$301,000

MLS#: 21313997

Price reduced
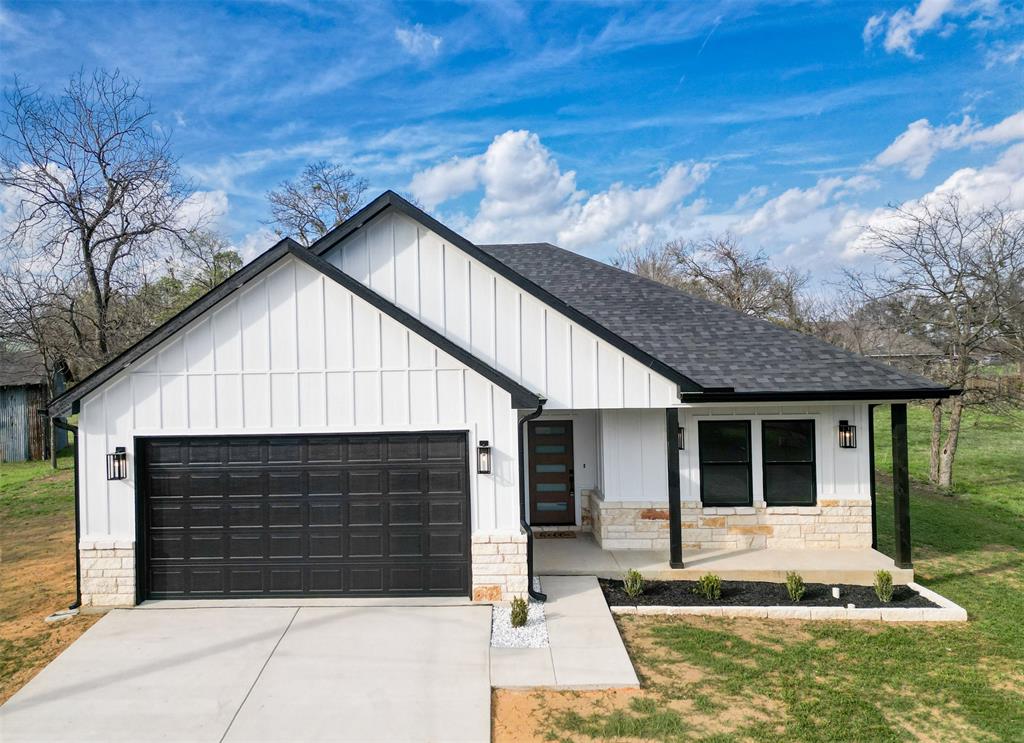
Welcome to this stunning brand-new construction home in Cleburne offering modern finishes, thoughtful upgrades, and quality craftsmanship throughout. This beautiful 3-bedroom, 2-bathroom home was designed with both comfort and style in mind.
Step inside to an inviting open-concept layout featuring custom-built cabinetry, elegant Calacatta Ajax quartz countertops, and a spacious kitchen perfect for entertaining. The kitchen is highlighted by a 33-inch farmhouse sink, stylish pendant lighting, an air fry range, and beautiful under and over cabinet lighting that creates a warm, modern ambiance.
The home features recessed canned lighting throughout, durable siding, and detailed 6-inch trim that adds a refined touch to every room. The primary suite offers a relaxing retreat with a vaulted ceiling and a beautifully designed custom shower.
Additional features include spray foam insulation for energy efficiency, Cat 6 high-speed internet wiring, and bright flood lights for added security and convenience. The property also includes a fully finished garage, 6-inch gutters, a convenient linen closet and coat closet, and carefully selected modern finishes throughout.
Located in a growing area of Cleburne, this move-in-ready home offers the perfect balance of modern construction, thoughtful upgrades, and small-town charm while still being within reach of the Dallas–Fort Worth metroplex.
#21206952

Cleburne

201 Grandview Street

3 Beds

2 Baths

1,472 Sq.Ft.

$309,999

MLS#: 21206952

Price reduced
Escape to the peace and privacy of country living with this charming rustic 4 bedroom, 2 bath home nestled on 13 beautiful acres in Cleburne, Texas. With approximately 12 acres currently under agricultural exemption, this property offers both wide-open space and valuable tax savings. Perfect for horses, livestock, or a hobby farm, the property includes horse stalls, a chicken coop, open pasture, and plenty of room to expand or create the country lifestyle you’ve been dreaming of. The rustic home offers comfortable living with a warm, inviting feel and endless potential to make it your own. Located just outside of Cleburne, you’ll enjoy the tranquility of rural living while remaining just minutes from shopping, dining, schools, and everyday conveniences. With easy access to Fort Worth, this property is ideal for those looking to enjoy peaceful country living without sacrificing accessibility.
Whether you’re looking for a small ranch, a weekend retreat, or a place to put down roots, this unique property offers the space, freedom, and charm that make Texas country living so special.
#21321521

Cleburne

9132 Windmill Court W

4 Beds

2 Baths

1,568 Sq.Ft.

$405,000

MLS#: 21321521

Builder is offering buyer incentives with preferred lender.  This beautifully crafted home has a large open kitchen custom cabinetry with 42in uppers large granite island with undermount 50 50 sink and concealed trash cabinet. The stainless Whirlpool appliances make this kitchen a chefs dream Elevated ceilings with double crown molding in living area single stage in kitchen, dining, entry and primary. Oversized 5.25 baseboards throughout. Ceiling fans with light in living and primary, guest bedrooms are wired as well. Luxury water resistant vinyl plank flooring in the main areas and hallway. Full security. Energy efficient windows throughout. Primary bathroom has fully tiled showers with accent flooring. The exterior is beautifully designed with brick and decorative stone. An insulated 3 car fully finished garage offers plenty of room and has neatly textured walls and baseboards. Encapsulated foam insulation for highest energy efficiency. A full sprinkler system takes care of the front landscaping 2 trees as well as the nice size backyard.
#21141482

Cleburne

2003 Belle Lagos Lane

3 Beds

2 Baths

2,155 Sq.Ft.

$425,500

MLS#: 21141482

Builder is offering buyer incentives with preferred lender. This beautifully crafted home has a large open kitchen custom cabinetry with 42in uppers large granite island with undermount 50 50 sink and concealed trash cabinet. The stainless Whirlpool appliances make this kitchen a chefs dream Elevated ceilings with double crown molding in living area single stage in kitchen, dining, entry and primary. Oversized 5.25 baseboards throughout. Ceiling fans with light in living and primary, guest bedrooms are wired as well. Luxury water resistant vinyl plank flooring in the main areas and hallway. Full security system.  The grand entry way opens into the nice living room featuring large glass sliding door. Energy efficient windows throughout. Primary bathroom has fully tiled showers with accent flooring. The exterior is beautifully designed with brick and decorative stone. An insulated 2 car fully finished garage has neatly textured walls and baseboards. Encapsulated foam insulation for highest energy efficiency. A full sprinkler system landscaping with 2 trees as well as the nice size backyard. Corner lot.
#21141465

Cleburne

2001 Belle Lagos Lane

3 Beds

2 Baths

2,186 Sq.Ft.

$429,500

MLS#: 21141465

BUILDER NOW OFFERING BUYERS INCENTIVES with preferred Lender!! This beautifully crafted home has a large open kitchen custom cabinetry with 42in uppers large granite island with undermount 50 50 sink and concealed trash cabinet. The stainless Whirlpool appliances make this kitchen a chefs dream Elevated ceilings with double crown molding in living area single stage in kitchen, dining, entry and primary. Oversized 5.25 baseboards throughout. Ceiling fans with light in living and primary, guest bedrooms are wired as well. Luxury water resistant vinyl plank flooring in the main areas and hallway. Full security system. The grand entry way opens into the nice living room featuring large glass sliding door. Energy efficient windows throughout. Primary bathroom has fully tiled showers with accent flooring. The exterior is beautifully designed with brick and decorative stone. An insulated 2 car fully finished garage has neatly textured walls and baseboards. Encapsulated foam insulation for highest energy efficiency. A full sprinkler system landscaping with 2 trees as well as the nice size backyard.
#21207948

Cleburne

2009 Belle Lagos Ln

3 Beds

2 Baths

2,280 Sq.Ft.

$429,900

MLS#: 21207948

MOVE IN READY! The impressive Dawson floor plan showcases a perfect balance of style, function, and versatility. On one side of the foyer, you’ll find a spacious open great room flowing into a dining area and a kitchen with a wraparound counter and a walk-in pantry. Across the hall, there are three bedrooms, each with a walk-in closet. The owner’s suite also offers a private bath with a walk-in shower and dual sinks. A bathroom and a covered patio round out this plan. Includes a 2-bay garage! Courtland Place offers something for everyone in a prime location near shopping, dining, and more!
#21208474

Cleburne

119 Annabelle Street

3 Beds

2 Baths

1,803 Sq.Ft.

$309,900

MLS#: 21208474

 - property

Send a message

Message successfully sent.

Your message

What is 3 + 4 ?

Reason for contacting?

I agree to receive email communication and understand I can unsubscribe at any time.

I agree to be contacted by Next Level Realty Group via call, email, and text for real estate services. To opt out, you can reply 'stop' at any time or reply 'help' for assistance. You can also click the unsubscribe link in the emails. Message and data rates may apply. Message frequency may vary. Privacy Policy

Sign Out

Virtual Assistant

Would you like to take the next step with this property? We can help you schedule a showing or virtual tour, or send you more details.

Yes, I would like more information.

Thank You for Your Reply, One of Our Agents will contact you as soon as possible

No, maybe later.

Thank you, you can always contact me via email, phone number or through the contact form.

Realhub AI

Lucy - Your AI-Powered Realtor

Update Your Temporary Password

Personalize your search

Enter your email and we'll notify you immediately when new listings match what you're looking for.

or enter email address

Already have an account ? Login here

Continue your home search

I agree to receive communications and understand I can unsubscribe at any time.

I agree to be contacted by Next Level Realty Group via call, email, and text for real estate services. To opt out, you can reply 'stop' at any time or reply 'help' for assistance. You can also click the unsubscribe link in the emails. Message and data rates may apply. Message frequency may vary. Privacy Policy

Already have an account ? Login here

We use cookies

We use cookies primarily for analytics to enhance your experience. By accepting, you agree to our use of these cookies. You can manage your preferences or learn more about our cookies policy.