


Property
Beds
4
Full Baths
3
1/2 Baths
1
Year Built
2026
Sq.Footage
2,462
Welcome to this beautifully designed one-story, four bedroom, 3.5 bath home offering the perfect blend of comfort, functionality and modern style. The open concept layout features a bright and spacious living area that flows seamlessly into the dining space and kitchen, creating an ideal setting for everyday living and entertaining. The primary suite is thoughtfully positioned for privacy and includes a generous bedroom area, a walk-in closet and an ensuite bath with a free standing tub and a walk-in shower. Three additional bedrooms provide plenty of flexibility. Perfect for family members, guests, home office or hobby room. The kitchen is equipped with ample cabinet space, a large central island and a clear view into the main living area, keeping the heart of the home connected. Large windows throughout provide plenty of natural light and the single floor layout makes the entire space easy to navigate. Outside, a covered patio offers the perfect spot for relaxing or entertaining, with direct access from the dining area. The home's practical layout, combined with modern finishes and efficient use of space, makes it an excellent choice for families or anyone seeking the convenience of single-story living.
Features & Amenities
Interior
-
Other Interior Features
Double Vanity, Kitchen Island, Open Floorplan, Walk-In Closet(s), High Speed Internet, Wired for Sound
-
Total Bedrooms
4
-
Bathrooms
3
-
1/2 Bathrooms
1
-
Basement YN
NO
-
Cooling YN
YES
-
Cooling
Attic Fan, Ceiling Fan(s), Central Air, Electric, Zoned
-
Fireplace YN
YES
-
Heating YN
YES
-
Heating
Central, Zoned
-
Pet friendly
N/A
Exterior
-
Garage
Yes
-
Garage spaces
2
-
Construction Materials
Brick
-
Other Exterior Features
Rain Gutters
-
Parking
Garage, Garage Door Opener, Garage Faces Front, Attached
-
Pool
No
-
Waterfront YN
NO
Area & Lot
-
Lot Features
Landscaped, Subdivided
-
Lot Size(acres)
0.1475
-
Lot Size(square feet)
6,427
-
Property Type
Residential
-
Property Sub Type
Single Family Residence
-
Architectural Style
Traditional
Price
-
Sales Price
$539,900
-
Sq. Footage
2,462
-
Price/SqFt
$219
HOA
-
Association
YES
-
Association Fee
$2,000
-
Association Fee Frequency
Annually
-
Association Fee Includes
N/A
School District
-
Elementary School
Haslet
-
Middle School
CW Worthington
-
High School
Eaton
Property Features
-
New Construction
YES
-
Foundation Details
Slab
-
Sewer
Public Sewer
-
Tax Lot
15
-
Water Source
Public
Schedule a Showing
Showing scheduled successfully.
Mortgage calculator
Estimate your monthly mortgage payment, including the principal and interest, property taxes, and HOA. Adjust the values to generate a more accurate rate.
Your payment
Principal and Interest:
$
Property taxes:
$
HOA fees:
$
Total loan payment:
$
Total interest amount:
$
Location
County
Tarrant
Elementary School
Haslet
Middle School
CW Worthington
High School
Eaton
Listing Courtesy of CCB Realty Stanley, American Legend Homes
RealHub Information is provided exclusively for consumers' personal, non-commercial use, and it may not be used for any purpose other than to identify prospective properties consumers may be interested in purchasing. All information deemed reliable but not guaranteed and should be independently verified. All properties are subject to prior sale, change or withdrawal. RealHub website owner shall not be responsible for any typographical errors, misinformation, misprints and shall be held totally harmless.

AGENT
Joe Boston
Call Joe today to schedule a private showing.

* Listings on this website come from the FMLS IDX Compilation and may be held by brokerage firms other than the owner of this website. The listing brokerage is identified in any listing details. Information is deemed reliable but is not guaranteed. If you believe any FMLS listing contains material that infringes your copyrighted work please click here to review our DMCA policy and learn how to submit a takedown request.© 2024 FMLS.
Related Properties
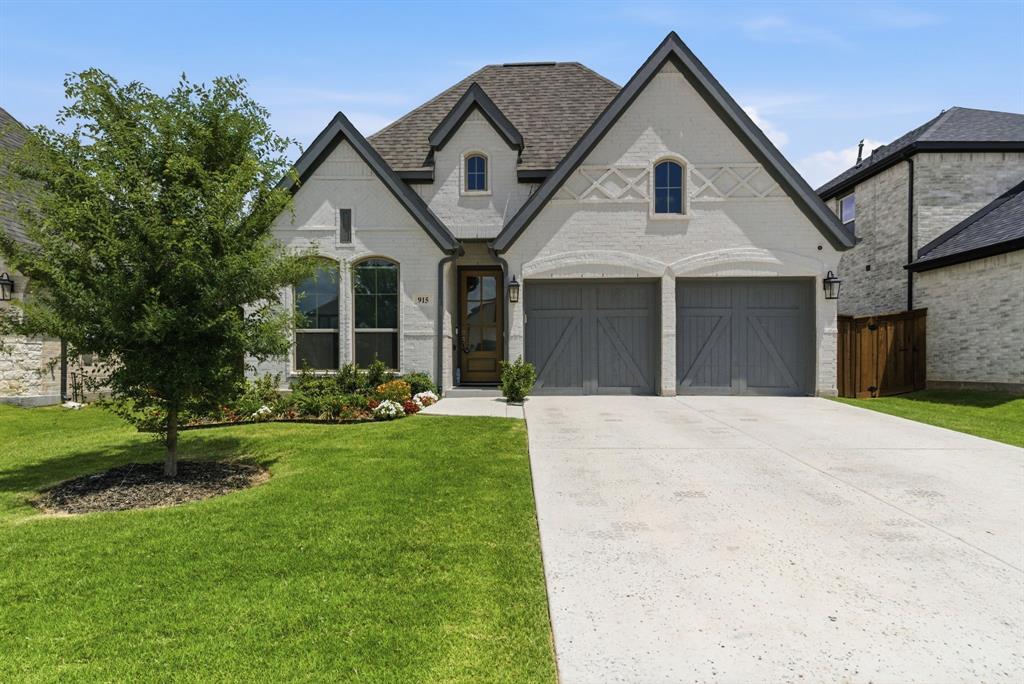
Haslet
915 Winter Cherry Lane
3 Beds
3 Baths
2,181 Sq.Ft.
$524,900
MLS#: 21291882

Haslet
923 Winter Cherry Lane
4 Beds
3 Baths
2,436 Sq.Ft.
$569,900
MLS#: 21349906

Haslet
224 Schreiber Drive
5 Beds
3 Baths
2,554 Sq.Ft.
$645,000
MLS#: 21281548

Haslet
679 Red Cedar Road
4 Beds
3 Baths
2,545 Sq.Ft.
$598,900
MLS#: 21363231

Haslet
1250 Cedarwood Court
4 Beds
3 Baths
2,595 Sq.Ft.
$623,900
MLS#: 21364202

Haslet
1090 Rosecrush Drive
5 Beds
4 Baths
3,601 Sq.Ft.
$614,995
MLS#: 21311282

Haslet
1292 Valerian Avenue
4 Beds
3 Baths
2,573 Sq.Ft.
$550,000
MLS#: 21363975

Haslet
1248 Greenbriar Avenue
4 Beds
3 Baths
2,545 Sq.Ft.
$631,900
MLS#: 21369098

Haslet
566 Long Meadow Drive
5 Beds
3 Baths
3,781 Sq.Ft.
$620,000
MLS#: 21219561

Haslet
1340 Companero Street
5 Beds
4 Baths
2,938 Sq.Ft.
$436,490
MLS#: 21357066
