


Property
Beds
4
Full Baths
3
1/2 Baths
1
Year Built
2024
Sq.Footage
2,573
Welcome to 1292 Valerian Avenue, where modern design meets effortless living. Built in 2024 and thoughtfully designed with both style and function in mind, this 4-bedroom, 3.5-bath home offers 2,574 square feet of beautifully appointed living space in the desirable Sweetgrass community. From the moment you walk through the extended foyer, the 12-foot ceilings and natural light immediately set the tone. The open-concept living, dining, and kitchen spaces create the perfect setting for everything from quiet mornings to hosting friends and family. The kitchen features a large island, abundant cabinetry, corner walk-in pantry, 5-burner gas cooktop, gas oven, and plenty of room to gather, while the fireplace adds warmth and character to the main living space. Motorized window shades throughout the home add an effortless touch of luxury and convenience. The private office with French doors makes working from home easy, while the spacious primary suite feels like its own retreat with a 12-foot ceiling, dual vanities, soaking tub, separate glass-enclosed shower, and TWO walk-in closets. The additional bedrooms are generously sized, with a private guest suite offering its own full bath. Outside, the covered patio extends the living space and features a ceiling fan and natural gas line for your grill, overlooking the fenced backyard. Perfect for morning coffee, weekend gatherings, or simply enjoying your own space. And then there’s the Sweetgrass lifestyle, with resort-style amenities including a community pool, clubhouse, playground, and walking trails. Beautifully designed, move-in ready, and filled with the details that make a house feel like home. This one is worth seeing in person.
Features & Amenities
Interior
-
Other Interior Features
Built-in Features, Cathedral Ceiling(s), Chandelier, Double Vanity, Eat-in Kitchen, Kitchen Island, Open Floorplan, Pantry, High Speed Internet
-
Total Bedrooms
4
-
Bathrooms
3
-
1/2 Bathrooms
1
-
Basement YN
NO
-
Cooling YN
YES
-
Cooling
Ceiling Fan(s), Central Air
-
Fireplace YN
YES
-
Heating YN
YES
-
Heating
Central
-
Pet friendly
N/A
Exterior
-
Garage
Yes
-
Garage spaces
2
-
Construction Materials
Brick, Stone
-
Other Exterior Features
Rain Gutters
-
Parking
Driveway, Garage, Attached
-
Pool
No
-
Waterfront YN
NO
Area & Lot
-
Lot Size(acres)
0.149
-
Lot Size(square feet)
6,490
-
Property Type
Residential
-
Property Sub Type
Single Family Residence
-
Architectural Style
Traditional
Price
-
Sales Price
$550,000
-
Tax Amount
$10,259
-
Sq. Footage
2,573
-
Price/SqFt
$213
HOA
-
Association
YES
-
Association Fee
$2,000
-
Association Fee Frequency
Annually
-
Association Fee Includes
N/A
School District
-
Elementary School
Haslet
-
Middle School
CW Worthington
-
High School
Eaton
Property Features
-
Foundation Details
Slab
-
Senior Community YN
NO
-
Sewer
Public Sewer
-
Tax Lot
13
-
Water Source
Public
Schedule a Showing
Showing scheduled successfully.
Mortgage calculator
Estimate your monthly mortgage payment, including the principal and interest, property taxes, and HOA. Adjust the values to generate a more accurate rate.
Your payment
Principal and Interest:
$
Property taxes:
$
HOA fees:
$
Total loan payment:
$
Total interest amount:
$
Location
County
Tarrant
Elementary School
Haslet
Middle School
CW Worthington
High School
Eaton
Listing Courtesy of Sadee Hodges, The Agency Frisco
RealHub Information is provided exclusively for consumers' personal, non-commercial use, and it may not be used for any purpose other than to identify prospective properties consumers may be interested in purchasing. All information deemed reliable but not guaranteed and should be independently verified. All properties are subject to prior sale, change or withdrawal. RealHub website owner shall not be responsible for any typographical errors, misinformation, misprints and shall be held totally harmless.

AGENT
Joe Boston
Call Joe today to schedule a private showing.

* Listings on this website come from the FMLS IDX Compilation and may be held by brokerage firms other than the owner of this website. The listing brokerage is identified in any listing details. Information is deemed reliable but is not guaranteed. If you believe any FMLS listing contains material that infringes your copyrighted work please click here to review our DMCA policy and learn how to submit a takedown request.© 2024 FMLS.
Related Properties
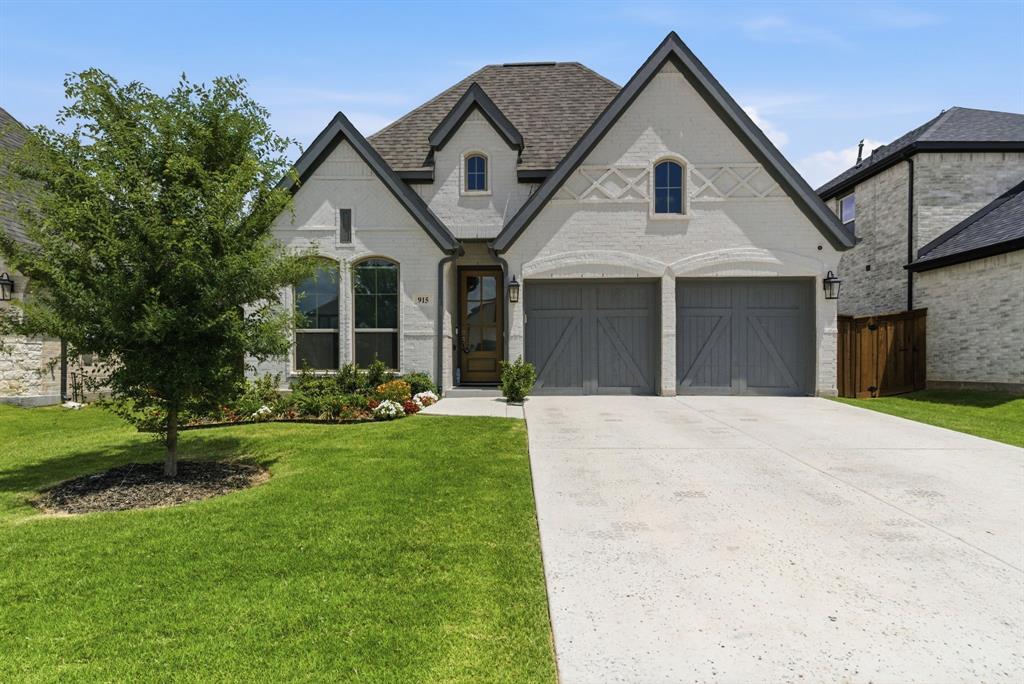
Haslet
915 Winter Cherry Lane
3 Beds
3 Baths
2,181 Sq.Ft.
$524,900
MLS#: 21291882

Haslet
923 Winter Cherry Lane
4 Beds
3 Baths
2,436 Sq.Ft.
$569,900
MLS#: 21349906

Haslet
224 Schreiber Drive
5 Beds
3 Baths
2,554 Sq.Ft.
$645,000
MLS#: 21281548

Haslet
679 Red Cedar Road
4 Beds
3 Baths
2,545 Sq.Ft.
$598,900
MLS#: 21363231

Haslet
1250 Cedarwood Court
4 Beds
3 Baths
2,595 Sq.Ft.
$623,900
MLS#: 21364202

Haslet
1090 Rosecrush Drive
5 Beds
4 Baths
3,601 Sq.Ft.
$614,995
MLS#: 21311282

Haslet
1248 Greenbriar Avenue
4 Beds
3 Baths
2,545 Sq.Ft.
$631,900
MLS#: 21369098

Haslet
566 Long Meadow Drive
5 Beds
3 Baths
3,781 Sq.Ft.
$620,000
MLS#: 21219561

Haslet
1281 White Pine Drive
4 Beds
3 Baths
3,160 Sq.Ft.
$634,900
MLS#: 21349880
