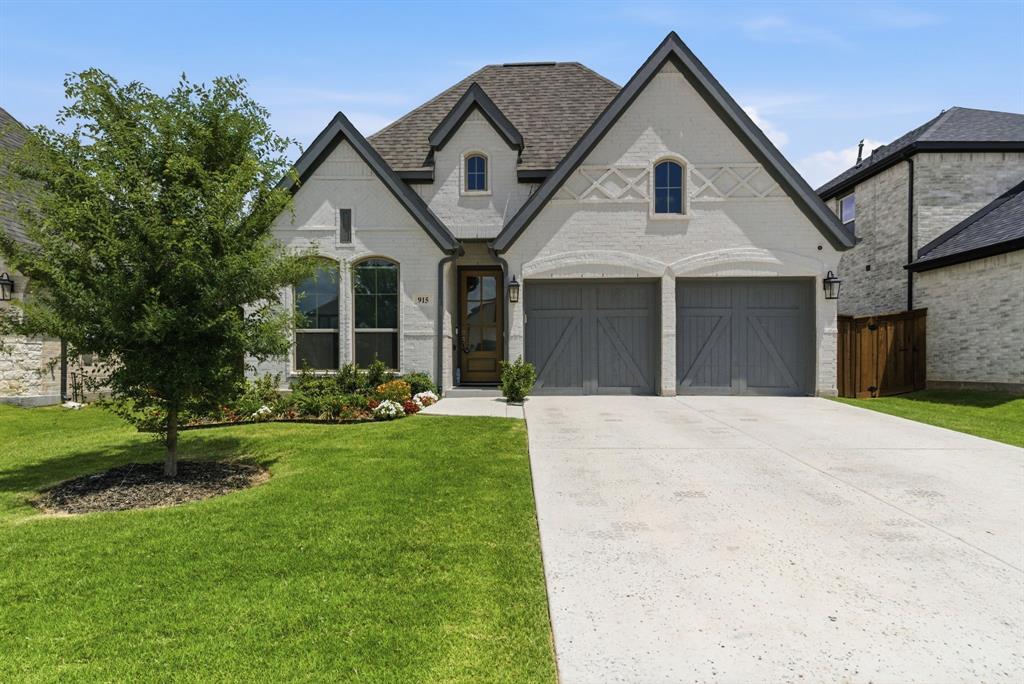
Features & Amenities

Interior

  • Other Interior Features

    Granite Counters, Pantry

  • Total Bedrooms

    5

  • Bathrooms

    3

  • Basement YN

    NO

  • Cooling YN

    YES

  • Cooling

    Ceiling Fan(s), Central Air, Electric, Window Unit(s)

  • Heating YN

    YES

  • Heating

    Central, Electric

  • Pet friendly

    N/A

Exterior

  • Garage

    Yes

  • Garage spaces

    2

  • Construction Materials

    Brick, Metal Siding, See Remarks

  • Other Exterior Features

    Dog Run, Fire Pit, Rain Gutters, Kennel, Lighting

  • Parking

    Concrete, Driveway, Garage, Garage Door Opener, Garage Faces Side, See Remarks, Attached

  • Patio and Porch Features

    Covered, Deck, Patio

  • Pool

    No

  • Waterfront YN

    NO

Area & Lot

  • Lot Features

    Landscaped, Level, Many Trees

  • Lot Size(acres)

    0.9779

  • Lot Size(square feet)

    42,597

  • Property Type

    Residential

  • Property Sub Type

    Single Family Residence

  • Architectural Style

    Barndominium, Traditional

Price

  • Sales Price

    $645,000

  • Tax Amount

    $8,297

  • Sq. Footage

    2,554

  • Price/SqFt

    $252

HOA

  • Association

    No

School District

  • Elementary School

    Haslet

  • Middle School

    CW Worthington

  • High School

    Eaton

Property Features

  • Foundation Details

    Slab

  • Senior Community YN

    NO

  • Sewer

    Public Sewer

  • Tax Lot

    7

  • Water Source

    Public

Schedule a Showing

Showing scheduled successfully.

<
>
IN PERSON
VIA CHAT

What is 3 + 4 ?


Change time

Mortgage calculator

Estimate your monthly mortgage payment, including the principal and interest, property taxes, and HOA. Adjust the values to generate a more accurate rate.

Your payment

Principal and Interest:

$

Property taxes:

$

HOA fees:

$

Total loan payment:

$

Total interest amount:

$

Location

County

Tarrant

Elementary School

Haslet

Middle School

CW Worthington

High School

Eaton

Listing Courtesy of Dacus Lindsey, CMT Realty

RealHub Information is provided exclusively for consumers' personal, non-commercial use, and it may not be used for any purpose other than to identify prospective properties consumers may be interested in purchasing. All information deemed reliable but not guaranteed and should be independently verified. All properties are subject to prior sale, change or withdrawal. RealHub website owner shall not be responsible for any typographical errors, misinformation, misprints and shall be held totally harmless.

Agent Joe Boston

AGENT

Joe Boston

Call Joe today to schedule a private showing.


* Listings on this website come from the FMLS IDX Compilation and may be held by brokerage firms other than the owner of this website. The listing brokerage is identified in any listing details. Information is deemed reliable but is not guaranteed. If you believe any FMLS listing contains material that infringes your copyrighted work please click here to review our DMCA policy and learn how to submit a takedown request.© 2024 FMLS.
Nestled on a peaceful 1-acre lot in Haslet, this beautifully updated traditional home offers the perfect blend of country charm and modern comfort, with no HOA. The 1,834-sqft main home features 4 bedrooms and 2 full bathrooms with a functional, inviting layout designed for both everyday living and entertaining. Fresh interior and exterior paint updates give the home a bright, move-in-ready feel. Outside, enjoy the serene setting from the covered patio and deck, surrounded by large mature trees that provide shade, privacy, and timeless character. With plenty of open space, the property offers the freedom and flexibility of true country-style living. A standout feature is the impressive 1,440-sqft barndominium, featuring 720 sqft of living space and an additional 720 sqft of shop space. Perfect for guests, multigenerational living, a home office, hobbies, or storage, this versatile addition offers endless possibilities. Conveniently located near the amenities of Haslet and the greater DFW area, this unique property combines privacy, functionality, and small-town charm with easy access to city conveniences.

224 Schreiber Drive

Message successfully sent.

What would you like to know?

What is 3 + 4 ?

I agree to receive email communication and understand I can unsubscribe at any time.

I agree to be contacted by Next Level Realty Group via call, email, and text for real estate services. To opt out, you can reply 'stop' at any time or reply 'help' for assistance. You can also click the unsubscribe link in the emails. Message and data rates may apply. Message frequency may vary. Privacy Policy

Related Properties

Welcome to this beautifully appointed 2-year-old home offering the perfect blend of modern design, comfort, & privacy. Thoughtfully designed with 3 spacious bedrooms, 3 full baths, a dedicated study, & an open-concept floorplan, this home provides flexible living spaces ideal for both everyday living & entertaining.

The light-filled interior features a neutral color palette, creating a timeless backdrop that complements any style. Expansive windows throughout the home fill the living spaces with natural light while showcasing serene views of the natural surroundings. The spacious living area flows seamlessly into the kitchen & dining spaces, creating an inviting atmosphere for gathering with family & friends.

Upgrades galore can be found throughout this exceptional home, reflecting quality craftsmanship, thoughtful design, & attention to detail. The private study offers an ideal work-from-home space, library, or flex room. The primary suite is a peaceful retreat with a luxurious bath & generous closet space, while the secondary bedrooms provide comfort & privacy for family members or guests.

One of the property's most desirable features is its exceptional location backing to a protected nature preserve. With no future development behind the home, you'll enjoy lasting privacy, tranquil views, & a beautiful natural setting rarely found in today's market.

Designed with both style & functionality in mind, this nearly new home offers the benefits of modern construction, energy efficiency, & low-maintenance living. Whether you're entertaining guests, working from home, or simply enjoying the peaceful surroundings, this home delivers the perfect combination of elegance, comfort, & convenience.
#21291882

Haslet

915 Winter Cherry Lane

3 Beds

3 Baths

2,181 Sq.Ft.

$524,900

MLS#: 21291882

Welcome to this stunning one story home with 4 spacious bedrooms, 3 elegantly designed bathrooms and a study. The extended entry welcomes you with beautiful wood floors that continue through to the kitchen, family room and dining room. The spacious family room showcases a cathedral ceiling and a striking fireplace. The kitchen is a gourmet cook's dream with a 5-burner gas cook top, stainless steel appliances, an abundance of cabinets, quartz counter tops and beautiful design elements. A spacious walk-in pantry gives plenty of space to stock up and plan those gourmet meals. A dedicated study provides an ideal space for work, creativity or quiet reflection. The main bedroom is complete with an en suite bath appointed with separate vanities, built-in drawers, a free standing tub, frameless shower doors and a walk-in closet. The additional three bedrooms are suited for plenty of family space and a guest. A 2-car garage with storage is perfect. Beautiful brick and stone exterior complete this home. Sweetgrass is the newest luxury home community in Haslet, TX, just outside Ft. Worth. This charming small town, established in the 1800s, has everything your family needs to enjoy life outside the hustle of the city. The commute to Ft. Worth is just minutes away, giving you the best of both worlds. Come see our beautiful community featuring miles of walking trails, a covered pavilion and a resort style pool.
#21349906

Haslet

923 Winter Cherry Lane

4 Beds

3 Baths

2,436 Sq.Ft.

$569,900

MLS#: 21349906

Space, privacy, and flexibility define this 5-bedroom home backing to a greenbelt in Haslet's sought-after Caraway community. At nearly 3,900 square feet, it's built for a household that needs room to spread out.

A custom chandelier greets you at the entry, setting the tone for the finishes throughout. The two-story living room impresses with soaring ceilings, an oversized designer ceiling fan, and an upgraded hardwood staircase leading to a loft above with a matching statement fan. West-facing windows flood the living room and downstairs primary suite with natural light.

Downstairs offers an open kitchen with quartz counters and stainless steel appliances, a private study, and a second bedroom, perfect for working from home or hosting guests. Upstairs, three more bedrooms share space with a second living area and a fully equipped media room, projector, screen, and seating included with a full-price offer.

The garage matches the home's finish level with custom cabinetry, shelving, and epoxy flooring. Outside, one of the largest lots on the street backs to greenbelt with extra space from the neighboring property, a rare find in newer construction. Recent updates include a 2021 roof, dual tankless water heaters, and a gas fireplace for low utility bills.

Zoned to Northwest ISD, minutes from I-35W and Highway 287, with an easy 20-minute commute into downtown Fort Worth.
#21352699

Haslet

1484 Primrose Place

5 Beds

4 Baths

3,863 Sq.Ft.

$669,900

MLS#: 21352699

Extended entry with 13-foot ceiling leads to open kitchen, dining area and family room. Kitchen offers generous counter space, corner walk-in pantry, a 5-burner gas cooktop, and inviting island with built-in seating space. Dining area flows into family room with wall of windows and a wood mantel fireplace. Game room with French doors just across from kitchen. Primary suite includes double-door entry to primary bath with dual vanities, garden tub, separate glass-enclosed shower and two large walk-in closets. Secondary bedrooms feature walk-in closets. Covered backyard patio. Mud room off two-car garage.
#21363231

Haslet

679 Red Cedar Road

4 Beds

3 Baths

2,545 Sq.Ft.

$598,900

MLS#: 21363231

Welcoming front porch opens into the two-story entryway featuring French doors leading into the home office. Past the staircase you enter the kitchen which hosts the island with built-in seating, a 5-burner gas cooktop, and a corner walk-in pantry. The dining area connects the open two-story family room featuring a wall of windows and a wood mantel fireplace with access to the covered backyard patio. The primary bedroom hosts a wall of windows. French doors open into the primary bathroom featuring dual vanities, glass enclosed shower, garden tub and large walk-in closet. On the second floor you enter into the game room overlooking the first floor. Secondary bedrooms featuring walk-in closets and a shared bathroom complete this floor. A private guest suite with full bathroom and utility room are located off the kitchen. The mud room is just off the two-car garage.
#21364202

Haslet

1250 Cedarwood Court

4 Beds

3 Baths

2,595 Sq.Ft.

$623,900

MLS#: 21364202

Motivated Seller Offering Seller Concessions! Welcome to one of the best values in Haslet and Northwest ISD! Why wait months for new construction or settle for less space and fewer upgrades when you can move right into this meticulously maintained Taylor Morrison home today?
Featuring stunning light gray brick curb appeal and a highly desirable open-concept design, this spacious home offers more living space, a superior layout, and quality finishes that are difficult to match at this price point. The thoughtfully designed floor plan includes a private primary suite, guest bedroom, and dedicated home office on the main level. Upstairs, you'll find three generously sized bedrooms and an expansive game room, providing plenty of space for family and entertaining.
Unlike many builder homes, this property already includes valuable upgrades such as a Ring doorbell, three exterior security cameras, reverse osmosis water filtration, and custom solar screens for enhanced comfort and energy efficiency. Plus it comes with over 50k in builder upgraded options! 
Residents of Caraway enjoy a 1.5-acre resort-style amenity center with a pool, lounge areas, and more than two miles of scenic trails. Conveniently located near I-35W, Highway 287, and Highway 170, you're just minutes from Alliance Town Center's shopping, dining, and entertainment.
Zoned to highly acclaimed Northwest ISD and near the district's newest high school opening in August 2027, this home combines size, quality, upgrades, and location to deliver exceptional value compared to many competing new and resale homes. Schedule your private tour today before someone else discovers the value you've been looking for!
#21311282

Haslet

1090 Rosecrush Drive

5 Beds

4 Baths

3,601 Sq.Ft.

$614,995

MLS#: 21311282

Welcome to 1292 Valerian Avenue, where modern design meets effortless living. Built in 2024 and thoughtfully designed with both style and function in mind, this 4-bedroom, 3.5-bath home offers 2,574 square feet of beautifully appointed living space in the desirable Sweetgrass community.

From the moment you walk through the extended foyer, the 12-foot ceilings and natural light immediately set the tone. The open-concept living, dining, and kitchen spaces create the perfect setting for everything from quiet mornings to hosting friends and family. The kitchen features a large island, abundant cabinetry, corner walk-in pantry, 5-burner gas cooktop, gas oven, and plenty of room to gather, while the fireplace adds warmth and character to the main living space. Motorized window shades throughout the home add an effortless touch of luxury and convenience.

The private office with French doors makes working from home easy, while the spacious primary suite feels like its own retreat with a 12-foot ceiling, dual vanities, soaking tub, separate glass-enclosed shower, and TWO walk-in closets. The additional bedrooms are generously sized, with a private guest suite offering its own full bath.

Outside, the covered patio extends the living space and features a ceiling fan and natural gas line for your grill, overlooking the fenced backyard. Perfect for morning coffee, weekend gatherings, or simply enjoying your own space.

And then there’s the Sweetgrass lifestyle, with resort-style amenities including a community pool, clubhouse, playground, and walking trails.

Beautifully designed, move-in ready, and filled with the details that make a house feel like home. This one is worth seeing in person.
#21363975

Haslet

1292 Valerian Avenue

4 Beds

3 Baths

2,573 Sq.Ft.

$550,000

MLS#: 21363975

Extended entry with 13-foot ceiling leads to open kitchen, dining area and family room. Kitchen offers generous counter space, corner walk-in pantry, a 5-burner gas cooktop, and inviting island with built-in seating space. Dining area flows into family room with wall of windows and a wood mantel fireplace. Game room with French doors just across from kitchen. Primary suite includes double-door entry to primary bath with dual vanities, garden tub, separate glass-enclosed shower and two large walk-in closets. Secondary bedrooms feature walk-in closets. Covered backyard patio. Mud room off two-car garage.
#21369098

Haslet

1248 Greenbriar Avenue

4 Beds

3 Baths

2,545 Sq.Ft.

$631,900

MLS#: 21369098

This floor plan is one of our best designs, featuring 3283 sf with 4 bedrooms (2 ensuite bedrooms, 1 down and 1 upstairs), 4.5 bathrooms, study, game room and media room. As you step inside, wood floors lead from the entry through the spacious open floor plan that brings the kitchen, dining and living areas together, creating a beautiful place for gatherings. The chef inspired kitchen has stainless steel appliances, custom cabinetry, upgraded quartz countertops and lighting. The first floor main bedroom features an ensuite bathroom and a spacious walk-in closet. The second downstairs bedroom boasts an ensuite bath perfect for a guest's visit or a live in relative. The second floor has 2 bedrooms, one with an ensuite bathroom. The game room and media room are designed to provide hours of fun for the entire family. Upgrades include an open rail at the game room, 8' doors downstairs, a fireplace in the family room and beautiful design elements throughout. With a 4-car tandem garage and beautiful painted brick exterior while all on a Northwest facing lot, this could be your dream home!
#21248561

Haslet

800 Blackberry Road

4 Beds

4 Baths

3,283 Sq.Ft.

$719,900

MLS#: 21248561

 - property

Send a message

Message successfully sent.

Your message

What is 3 + 4 ?

Reason for contacting?

I agree to receive email communication and understand I can unsubscribe at any time.

I agree to be contacted by Next Level Realty Group via call, email, and text for real estate services. To opt out, you can reply 'stop' at any time or reply 'help' for assistance. You can also click the unsubscribe link in the emails. Message and data rates may apply. Message frequency may vary. Privacy Policy

Sign Out

Virtual Assistant

Would you like to take the next step with this property? We can help you schedule a showing or virtual tour, or send you more details.

Yes, I would like more information.

Thank You for Your Reply, One of Our Agents will contact you as soon as possible

No, maybe later.

Thank you, you can always contact me via email, phone number or through the contact form.

Realhub AI

Lucy - Your AI-Powered Realtor

Update Your Temporary Password

Personalize your search

Enter your email and we'll notify you immediately when new listings match what you're looking for.

or enter email address

Already have an account ? Login here

Continue your home search

I agree to receive communications and understand I can unsubscribe at any time.

I agree to be contacted by Next Level Realty Group via call, email, and text for real estate services. To opt out, you can reply 'stop' at any time or reply 'help' for assistance. You can also click the unsubscribe link in the emails. Message and data rates may apply. Message frequency may vary. Privacy Policy

Already have an account ? Login here

We use cookies

We use cookies primarily for analytics to enhance your experience. By accepting, you agree to our use of these cookies. You can manage your preferences or learn more about our cookies policy.