


Property
Beds
5
Full Baths
4
1/2 Baths
None
Year Built
2022
Sq.Footage
3,601
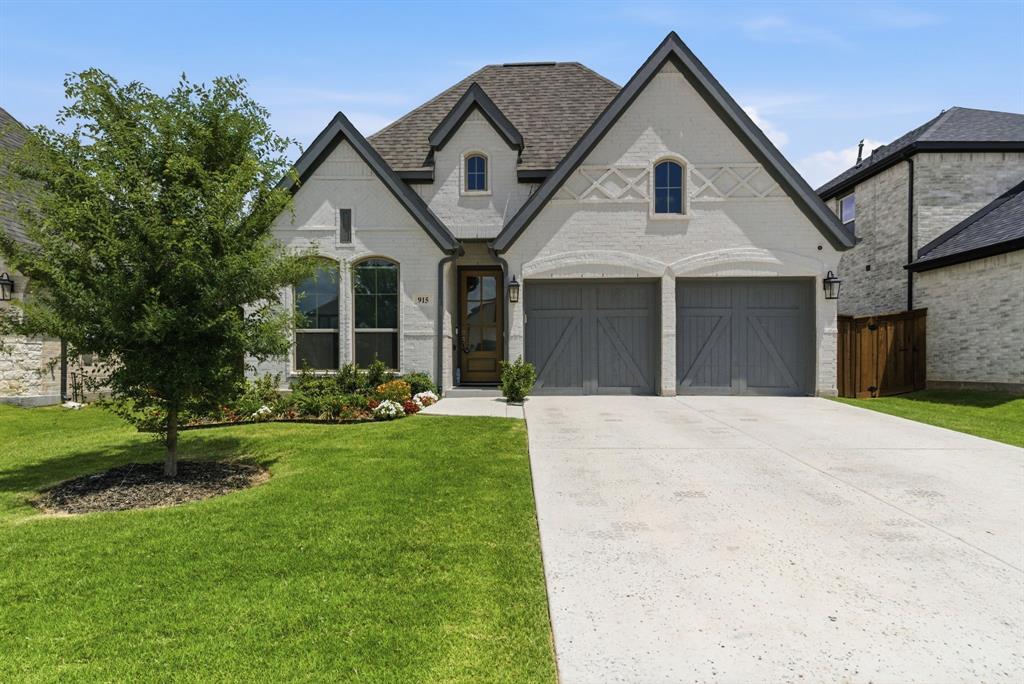
Motivated Seller Offering Seller Concessions! Welcome to one of the best values in Haslet and Northwest ISD! Why wait months for new construction or settle for less space and fewer upgrades when you can move right into this meticulously maintained Taylor Morrison home today? Featuring stunning light gray brick curb appeal and a highly desirable open-concept design, this spacious home offers more living space, a superior layout, and quality finishes that are difficult to match at this price point. The thoughtfully designed floor plan includes a private primary suite, guest bedroom, and dedicated home office on the main level. Upstairs, you'll find three generously sized bedrooms and an expansive game room, providing plenty of space for family and entertaining. Unlike many builder homes, this property already includes valuable upgrades such as a Ring doorbell, three exterior security cameras, reverse osmosis water filtration, and custom solar screens for enhanced comfort and energy efficiency. Plus it comes with over 50k in builder upgraded options! Residents of Caraway enjoy a 1.5-acre resort-style amenity center with a pool, lounge areas, and more than two miles of scenic trails. Conveniently located near I-35W, Highway 287, and Highway 170, you're just minutes from Alliance Town Center's shopping, dining, and entertainment. Zoned to highly acclaimed Northwest ISD and near the district's newest high school opening in August 2027, this home combines size, quality, upgrades, and location to deliver exceptional value compared to many competing new and resale homes. Schedule your private tour today before someone else discovers the value you've been looking for!
Features & Amenities
Interior
-
Other Interior Features
Built-in Features, Double Vanity, Granite Counters, Kitchen Island, Open Floorplan, Other, Walk-In Closet(s), High Speed Internet
-
Total Bedrooms
5
-
Bathrooms
4
-
Basement YN
NO
-
Cooling YN
YES
-
Cooling
Central Air, ENERGY STAR Qualified Equipment, Zoned
-
Fireplace YN
YES
-
Heating YN
YES
-
Heating
Exhaust Fan, Central, ENERGY STAR Qualified Equipment, Fireplace(s), Natural Gas, Zoned
-
Pet friendly
N/A
Exterior
-
Garage
Yes
-
Garage spaces
3
-
Construction Materials
Brick
-
Other Exterior Features
Rain Gutters, Lighting, Outdoor Grill
-
Parking
Concrete, Driveway, Garage, Garage Door Opener, Inside Entrance, Oversized, Storage, Tandem, Attached
-
Pool
No
-
Waterfront YN
NO
Area & Lot
-
Lot Features
Few Trees, Greenbelt, Interior Lot, Landscaped, Level, Subdivided
-
Lot Size(acres)
0.2199
-
Lot Size(square feet)
9,581
-
Property Type
Residential
-
Property Sub Type
Single Family Residence
Price
-
Sales Price
$614,995
-
Sq. Footage
3,601
-
Price/SqFt
$170
HOA
-
Association
YES
-
Association Fee
$485
-
Association Fee Frequency
Quarterly
-
Association Fee Includes
N/A
School District
-
Elementary School
Haslet
-
Middle School
CW Worthington
-
High School
Eaton
Property Features
-
Foundation Details
Slab
-
Sewer
Public Sewer
-
Tax Lot
32
-
Water Source
Public
Schedule a Showing
Showing scheduled successfully.
Mortgage calculator
Estimate your monthly mortgage payment, including the principal and interest, property taxes, and HOA. Adjust the values to generate a more accurate rate.
Your payment
Principal and Interest:
$
Property taxes:
$
HOA fees:
$
Total loan payment:
$
Total interest amount:
$
Location
County
Tarrant
Elementary School
Haslet
Middle School
CW Worthington
High School
Eaton
Listing Courtesy of Shane Richards, Keller Williams Realty
RealHub Information is provided exclusively for consumers' personal, non-commercial use, and it may not be used for any purpose other than to identify prospective properties consumers may be interested in purchasing. All information deemed reliable but not guaranteed and should be independently verified. All properties are subject to prior sale, change or withdrawal. RealHub website owner shall not be responsible for any typographical errors, misinformation, misprints and shall be held totally harmless.

AGENT
Joe Boston
Call Joe today to schedule a private showing.

* Listings on this website come from the FMLS IDX Compilation and may be held by brokerage firms other than the owner of this website. The listing brokerage is identified in any listing details. Information is deemed reliable but is not guaranteed. If you believe any FMLS listing contains material that infringes your copyrighted work please click here to review our DMCA policy and learn how to submit a takedown request.© 2024 FMLS.
Related Properties
Haslet
915 Winter Cherry Lane
3 Beds
3 Baths
2,181 Sq.Ft.
$524,900
MLS#: 21291882

Haslet
923 Winter Cherry Lane
4 Beds
3 Baths
2,436 Sq.Ft.
$569,900
MLS#: 21349906

Haslet
224 Schreiber Drive
5 Beds
3 Baths
2,554 Sq.Ft.
$645,000
MLS#: 21281548

Haslet
1484 Primrose Place
5 Beds
4 Baths
3,863 Sq.Ft.
$669,900
MLS#: 21352699

Haslet
679 Red Cedar Road
4 Beds
3 Baths
2,545 Sq.Ft.
$598,900
MLS#: 21363231

Haslet
1250 Cedarwood Court
4 Beds
3 Baths
2,595 Sq.Ft.
$623,900
MLS#: 21364202

Haslet
1292 Valerian Avenue
4 Beds
3 Baths
2,573 Sq.Ft.
$550,000
MLS#: 21363975

Haslet
1248 Greenbriar Avenue
4 Beds
3 Baths
2,545 Sq.Ft.
$631,900
MLS#: 21369098

Haslet
800 Blackberry Road
4 Beds
4 Baths
3,283 Sq.Ft.
$719,900
MLS#: 21248561
