


Property
Beds
5
Full Baths
4
1/2 Baths
1
Year Built
2012
Sq.Footage
4,524
HUGE PRICE REDUCTION — $100,000 BELOW ORIGINAL ASKING PRICE! Seller will also contribute $10,000 toward Buyer closing costs with any acceptable offer received on or before October 31, 2026. Experience exceptional former Drees model home-living in this 5-bedroom, 4.5 bath, 4,524 sq ft luxury residence nestled in the highly sought after Rolling Ridge Estates Phase 6 — the final and most desirable phase of the community. Built in 2012 and beautifully updated, this home showcases extensive hardwood flooring from the entry through the living areas, dining room, kitchen, staircase, and upstairs game rooms, creating a seamless blend of elegance and modern comfort. Step inside to an inviting open concept layout featuring soaring ceilings, abundant natural light, and a spacious living room anchored by a stone fireplace with gas starter. The gourmet kitchen is designed for serious cooks, offering double ovens, a gas cooktop, microwave, vented hood, ample cabinetry, and a large island topped with premium granite. Decorative lighting, sound system wiring, and high-speed internet availability enhance everyday living. The first floor includes a generously sized guest suite (18×13) and a private primary retreat. Upstairs, you’ll find three additional bedrooms, a versatile game and media area, a wet bar, and multiple living and dining spaces to accommodate a variety of lifestyles. Step outside to your private backyard oasis, complete with a sparkling pool, spacious patio areas, and room for outdoor enjoyment. A 3-car attached garage with additional parking completes this exceptional property. Situated on a 0.29-acre lot within exemplary Plano ISD, this home feeds into Hunt Elementary, Murphy Middle, McMillen High, and Plano East Senior High. With close proximity to shopping, dining, parks, and major commuter routes, this residence delivers outstanding value in one of Murphy’s most desirable neighborhoods. Even picky, detail oriented, high expectation buyers will be impressed!
Features & Amenities
Interior
-
Other Interior Features
High Speed Internet, Wired for Sound
-
Total Bedrooms
5
-
Bathrooms
4
-
1/2 Bathrooms
1
-
Basement YN
NO
-
Fireplace YN
YES
-
Heating YN
YES
-
Heating
Exhaust Fan
-
Pet friendly
N/A
Exterior
-
Garage
Yes
-
Garage spaces
3
-
Parking
Additional Parking, Concrete, Garage, Garage Door Opener, Garage Faces Front, Attached
-
Pool
No
-
Waterfront YN
NO
Area & Lot
-
Lot Size(acres)
0.29
-
Lot Size(square feet)
12,632
-
Property Type
Residential
-
Property Sub Type
Single Family Residence
Price
-
Sales Price
$988,000
-
Tax Amount
$15,003
-
Sq. Footage
4,524
-
Price/SqFt
$218
HOA
-
Association
YES
-
Association Fee
$525
-
Association Fee Frequency
Annually
-
Association Fee Includes
N/A
School District
-
Elementary School
Hunt
-
Middle School
Murphy
-
High School
Mcmillen
Property Features
-
Sewer
Public Sewer
-
Tax Lot
10
-
Water Source
Public
Schedule a Showing
Showing scheduled successfully.
Mortgage calculator
Estimate your monthly mortgage payment, including the principal and interest, property taxes, and HOA. Adjust the values to generate a more accurate rate.
Your payment
Principal and Interest:
$
Property taxes:
$
HOA fees:
$
Total loan payment:
$
Total interest amount:
$
Location
County
Collin
Elementary School
Hunt
Middle School
Murphy
High School
Mcmillen
Listing Courtesy of Long Ly, WILLIAM DAVIS REALTY
RealHub Information is provided exclusively for consumers' personal, non-commercial use, and it may not be used for any purpose other than to identify prospective properties consumers may be interested in purchasing. All information deemed reliable but not guaranteed and should be independently verified. All properties are subject to prior sale, change or withdrawal. RealHub website owner shall not be responsible for any typographical errors, misinformation, misprints and shall be held totally harmless.

AGENT
Joe Boston
Call Joe today to schedule a private showing.

* Listings on this website come from the FMLS IDX Compilation and may be held by brokerage firms other than the owner of this website. The listing brokerage is identified in any listing details. Information is deemed reliable but is not guaranteed. If you believe any FMLS listing contains material that infringes your copyrighted work please click here to review our DMCA policy and learn how to submit a takedown request.© 2024 FMLS.
Related Properties

Murphy
924 Brentwood Drive
4 Beds
3 Baths
3,749 Sq.Ft.
$815,000
MLS#: 21315167

Murphy
115 Cottonwood Court
5 Beds
3 Baths
3,654 Sq.Ft.
$945,000
MLS#: 21317636

Murphy
1234 Terrace Mill Drive
5 Beds
5 Baths
4,745 Sq.Ft.
$955,558
MLS#: 21342574

Murphy
508 Wentworth Lane
5 Beds
4 Baths
4,861 Sq.Ft.
$959,000
MLS#: 21383949

Murphy
1312 Thornwood Drive
5 Beds
4 Baths
4,768 Sq.Ft.
$985,000
MLS#: 21320256

Murphy
1029 Brentwood Drive
6 Beds
4 Baths
5,115 Sq.Ft.
$874,900
MLS#: 21288448

Murphy
132 Cottonwood Court
4 Beds
3 Baths
3,008 Sq.Ft.
$955,000
MLS#: 21363927
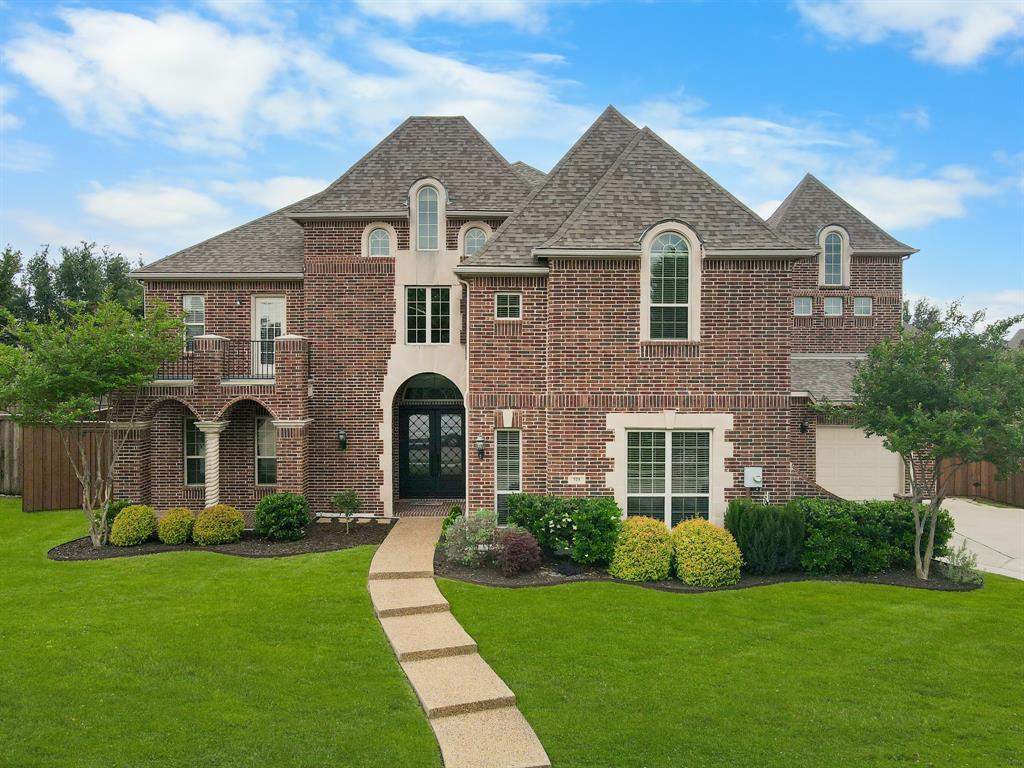
Murphy
723 Nighthawk Drive
5 Beds
4 Baths
5,237 Sq.Ft.
$944,000
MLS#: 21241318
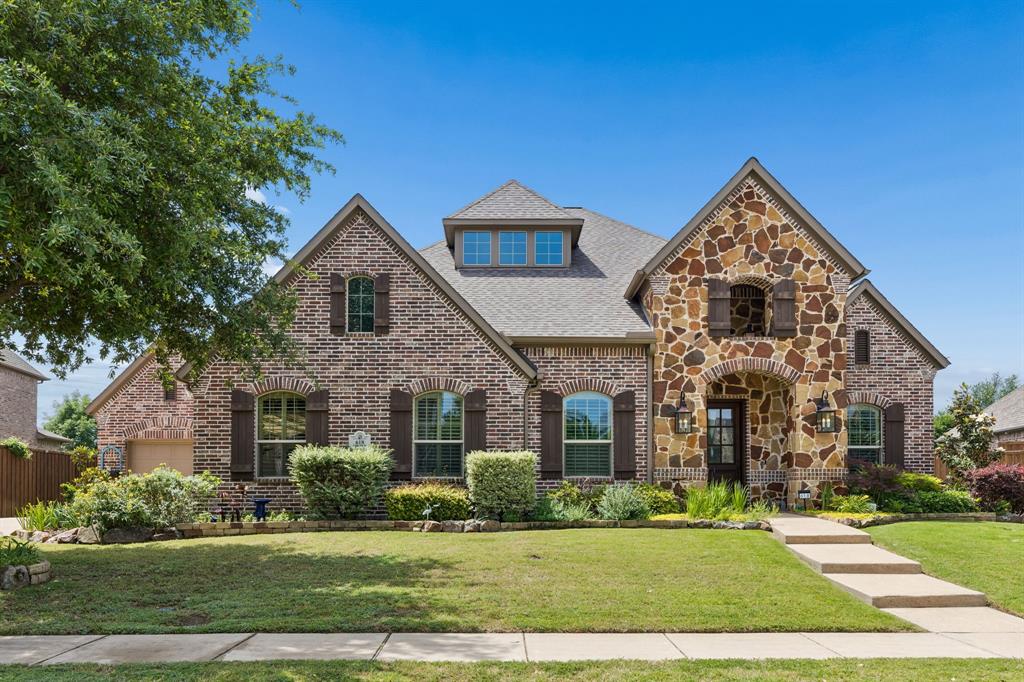
Murphy
618 Forest Hill Drive
5 Beds
4 Baths
4,711 Sq.Ft.
$897,490
MLS#: 21265067
