Features & Amenities

Interior

  • Other Interior Features

    Eat-in Kitchen, Granite Counters, Walk-In Closet(s), High Speed Internet

  • Total Bedrooms

    6

  • Bathrooms

    4

  • Basement YN

    NO

  • Fireplace YN

    YES

  • Heating YN

    YES

  • Heating

    Exhaust Fan

  • Pet friendly

    N/A

Exterior

  • Garage

    Yes

  • Garage spaces

    2

  • Construction Materials

    Brick

  • Parking

    Garage Faces Side, Private, Attached

  • Pool

    No

  • Waterfront YN

    NO

Area & Lot

  • Lot Size(acres)

    0.28

  • Lot Size(square feet)

    12,196

  • Property Type

    Residential

  • Property Sub Type

    Single Family Residence

  • Architectural Style

    Traditional

Price

  • Sales Price

    $874,900

  • Tax Amount

    $12,128

  • Sq. Footage

    5,115

  • Price/SqFt

    $171

HOA

  • Association

    YES

  • Association Fee

    $300

  • Association Fee Frequency

    Annually

  • Association Fee Includes

    N/A

School District

  • Elementary School

    Boggess

  • Middle School

    Murphy

  • High School

    Mcmillen

Property Features

  • Foundation Details

    Slab

  • Sewer

    Public Sewer

  • Tax Lot

    19

  • Water Source

    Public

Schedule a Showing

Showing scheduled successfully.

<
>
IN PERSON
VIA CHAT

What is 3 + 4 ?


Change time

Mortgage calculator

Estimate your monthly mortgage payment, including the principal and interest, property taxes, and HOA. Adjust the values to generate a more accurate rate.

Your payment

Principal and Interest:

$

Property taxes:

$

HOA fees:

$

Total loan payment:

$

Total interest amount:

$

Location

County

Collin

Elementary School

Boggess

Middle School

Murphy

High School

Mcmillen

Listing Courtesy of Camille Duhoux, Redfin Corporation

RealHub Information is provided exclusively for consumers' personal, non-commercial use, and it may not be used for any purpose other than to identify prospective properties consumers may be interested in purchasing. All information deemed reliable but not guaranteed and should be independently verified. All properties are subject to prior sale, change or withdrawal. RealHub website owner shall not be responsible for any typographical errors, misinformation, misprints and shall be held totally harmless.

Agent Joe Boston

AGENT

Joe Boston

Call Joe today to schedule a private showing.


* Listings on this website come from the FMLS IDX Compilation and may be held by brokerage firms other than the owner of this website. The listing brokerage is identified in any listing details. Information is deemed reliable but is not guaranteed. If you believe any FMLS listing contains material that infringes your copyrighted work please click here to review our DMCA policy and learn how to submit a takedown request.© 2024 FMLS.
Welcome to this stunning 6-bedroom, 4-bath home in Murphy, ideally situated on a spacious corner lot. Meticulously maintained and thoughtfully cared for, this impressive residence offers an exceptional blend of comfort, functionality, and style. The versatile floor plan provides generous living and entertaining spaces, with room to accommodate a variety of needs including home offices, hobby areas, guest accommodations, or additional gathering spaces. Large windows fill the home with natural light, creating a warm and inviting atmosphere throughout. The well-appointed kitchen offers abundant cabinetry, ample counter space, and a layout designed for both everyday living and entertaining. The spacious primary suite provides a relaxing retreat, while the additional bedrooms offer flexibility and privacy. Outside, the expansive corner lot provides attractive curb appeal and plenty of outdoor space to enjoy. Updates include floors, energy efficient windows, roof, and more. Whether hosting gatherings, gardening, or simply relaxing outdoors, this property offers numerous possibilities. Located in a desirable Murphy neighborhood with convenient access to shopping, dining, parks, and major commuting routes, this exceptional home combines size, quality, and location. Plano ISD and just minutes from Collin County College campus. Don't miss the opportunity to make this beautifully maintained property your next home. 3D tour available online!

1029 Brentwood Drive

Message successfully sent.

What would you like to know?

What is 3 + 4 ?

I agree to receive email communication and understand I can unsubscribe at any time.

I agree to be contacted by Next Level Realty Group via call, email, and text for real estate services. To opt out, you can reply 'stop' at any time or reply 'help' for assistance. You can also click the unsubscribe link in the emails. Message and data rates may apply. Message frequency may vary. Privacy Policy

Related Properties

Nestled on an oversized cul-de-sac lot just steps from Brentwood Park, this beautifully updated home offers the perfect blend of elegance, comfort, and convenience. From the moment you arrive, you’ll appreciate the lush landscaping, mature trees, and exceptional curb appeal.

Inside, the home showcases stunning marble flooring in the formal living and dining areas, rich hardwood flooring throughout the main living spaces, and quality upgrades throughout. The spacious floor plan is designed for both everyday living and entertaining, offering generous living spaces and timeless finishes.

The beautifully updated bathrooms add a touch of luxury, while the custom California Closet system provides exceptional organization and storage. Major improvements include an updated plumbing system and two newer Lennox HVAC systems, featuring a high-efficiency 22 SEER (Seasonal Energy Efficiency Ratio) and UV light technology, air conditioning system designed for outstanding energy savings and year-round comfort.

For added convenience and peace of mind, the home features a built-in pest control system with treatment lines running throughout the home, allowing pest control service to be applied directly through the system.

Step outside and enjoy the beautifully landscaped backyard, perfect for relaxing, entertaining, or simply enjoying your private outdoor retreat. Ideally located near Brentwood Park, shopping, dining, and community amenities, this home combines thoughtful updates, modern efficiency, and an unbeatable cul-de-sac location. A true Murphy gem!

*** more photos to come
#21315167

Murphy

924 Brentwood Drive

4 Beds

3 Baths

3,749 Sq.Ft.

$815,000

MLS#: 21315167
Price reduced
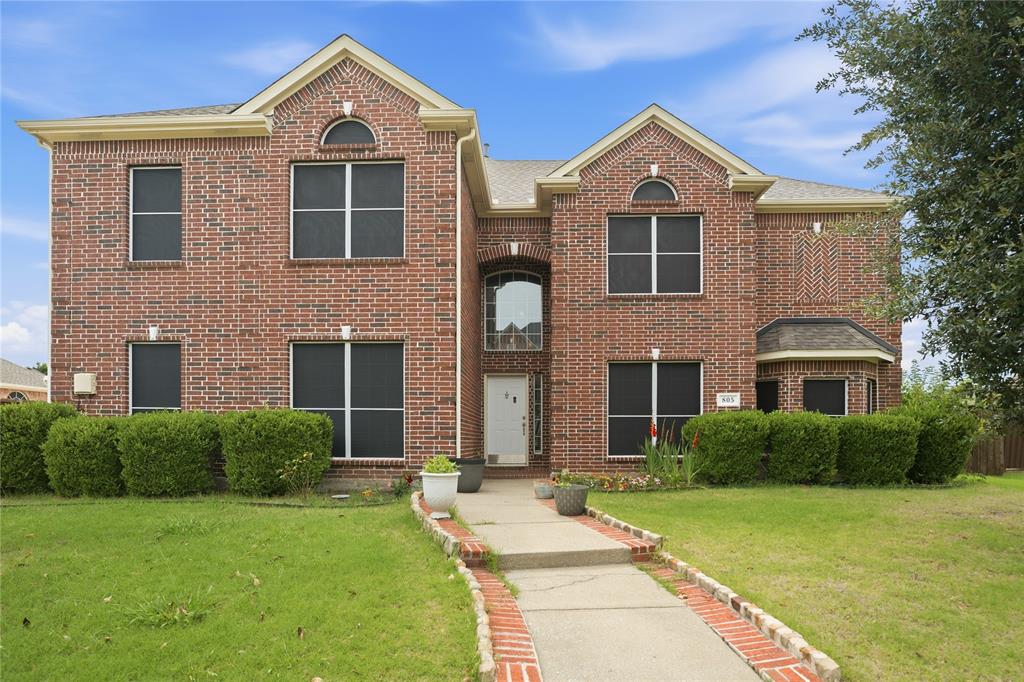
Welcome Home to 805 Morningside Trail, Murphy, TX

Nestled in the coveted Maxwell Creek North neighborhood, this stunning 4,250 sq. ft. home delivers the space, style, and lifestyle your family deserves. Sitting on an expansive 0.31 acre lot, this 5 bedroom, 4 bathroom gem is built for the way modern families actually live.

The chef's kitchen wows with a gas cooktop, stainless steel appliances, and premium upgrades, while the grand master suite impresses with a sitting area, bay windows, and a recessed ceiling that exudes luxury. A fireplace anchors the open living area, making every evening feel like home.

Outside, a spacious driveway easily fits a boat or extra vehicles, a rare find in North Texas suburbia.

Zoned to the award winning Wylie ISD, with top rated Tibbals Elementary 10 out of 10 just 0.2 miles away, plus Cooper Junior High and Wylie High School both rated 9 out of 10. And as a Maxwell Creek North resident, you'll enjoy resort style amenities, a pool with slides, clubhouse, two playgrounds, and a gazebo, all HOA maintained.

Homes this size, on lots this generous, in a neighborhood this desirable don't last. Schedule your showing today.
#21281474

Murphy

805 Morningside Trail

5 Beds

3 Baths

4,250 Sq.Ft.

$785,000

MLS#: 21281474

Price reduced
Welcome to one of the most exceptional homes in Murphy's prestigious Crescent Hill community! Perfectly positioned on a premium 17,468 SF (0.40-acre) corner cul-de-sac lot—the largest homesite in the neighborhood—this stunning 2026 Toll Brothers home offers a rare combination of luxury, privacy, and endless outdoor possibilities.

With 3,654 square feet, this thoughtfully designed residence features 4 spacious bedrooms, 3.5 baths, 3-car garage and premium finishes throughout. The open-concept floor plan showcases quartz kitchen countertops, a cozy fireplace, soaring ceilings, abundant natural light, and seamless indoor-outdoor living with a covered patio overlooking an expansive backyard.

The true showstopper is the backyard. Rarely does a property in Murphy offer nearly half an acre within the city limits. There is ample room to create the ultimate outdoor retreat—imagine a resort-style pool with spa, outdoor kitchen, pool house, sports court, putting green, playground, or lush garden—with space still remaining for entertaining, pets, and family activities. Opportunities like this are exceptionally rare.

Backing the appeal is a location that combines tranquility with convenience. Nestled on a quiet cul-de-sac and buffered for privacy, the home enjoys easy access to shopping, dining, major thoroughfares, and highly regarded Plano ISD schools.

If you've been searching for a brand-new luxury home with one of the largest lots in Murphy, this is your opportunity. Exceptional homesites like this seldom become available—don't miss your chance to own a property that offers the space, flexibility, and lifestyle today's buyers dream of.
#21317636

Murphy

115 Cottonwood Court

5 Beds

3 Baths

3,654 Sq.Ft.

$945,000

MLS#: 21317636

Price reduced
Major price improvement!! Welcome to one of the most technologically advanced homes in Murphy's sought-after Rolling Ridge Estates, where over $250K in upgrades meet low-maintenance luxury living. Every detail has been curated to elevate everyday life. Step outside to a backyard retreat where every square foot has a purpose: two patios and a pergola-covered lounge create professionally designed, resort-style spaces for coffee, entertaining, or unwinding without the weekend upkeep. The covered outdoor pavilion adds a cooking area, custom wood-fired pizza oven, and 85 TV for game days and movie nights under the stars. The upgraded saltwater pool—with two new pumps, cleaner, heater, and updated equipment—completes a backyard made for year-round enjoyment. Inside is just as impressive. The chef's kitchen features updated appliances and a custom-lit stone countertop imported from Italy, a stunning centerpiece and serious workspace alike. A fully integrated Lutron smart lighting and outlet system puts the property at your fingertips via Alexa, Google Home, or smartphone, while 10-gigabit Ethernet throughout the home and pavilion delivers connectivity for remote work, streaming, and gaming. The custom home theater features eight AMC Cinemark reclining seats, theater-style flooring, built-in Dolby Atmos surround sound, and a 150-inch 4K3D screen. Down the hall, the game room offers three custom arcade machines, a board game table, and a foosball table—the ultimate hangout for family and friends. Additional upgrades include three new HVAC systems, two oversized water heaters, Google smart thermostats, an electronic deadbolt, AI-enabled security cameras, and permanent Jellyfish exterior LED lighting for custom holiday and everyday displays. Set in an established neighborhood with top-rated Plano ISD schools and easy DFW access, this home pairs an easy-care outdoor retreat with an unmatched list of smart-home and entertainment upgrades. Effortless luxury living, done right!
#21342574

Murphy

1234 Terrace Mill Drive

5 Beds

5 Baths

4,745 Sq.Ft.

$955,558

MLS#: 21342574

New on site 3 days ago
Welcome to 508 Wentworth Lane, a stunning 5-bedroom, 4-bathroom residence in the highly sought-after community of Murphy, Texas. Located in an established neighborhood and a fantastic location, this exceptional home offers the perfect blend of elegance, comfort, privacy, and functionality. From the moment you arrive, the gated driveway sets the tone for the privacy this property provides. Step inside to discover an inviting interior filled with abundant natural light. The spacious layout offers thoughtfully designed living spaces ideal for everyday living and entertaining. At the heart of the home, a stunning stone fireplace creates a beautiful focal point, adding warmth and character to the living area. The dedicated private office provides an ideal space for working from home or studying. Entertainment takes center stage in the impressive media room, perfect for movie nights, game days, or gatherings with friends and guests. The generously sized bedrooms offer comfort and flexibility, while four well-appointed bathrooms provide convenience. The primary suite is a true retreat, featuring a huge custom-organized closet designed to maximize storage and keep everything beautifully arranged. Additional storage includes designated climate-controlled storage, offering a secure solution for seasonal items, valuables, hobbies, or household belongings. Step outside to your private backyard oasis. A privacy fence creates a secluded setting, while the in-ground pool offers the perfect place to relax, cool off, and entertain during warm Texas days. With its gated driveway, private outdoor space, pool, custom storage solutions, dedicated office, media room, natural light, and desirable Murphy location, 508 Wentworth Lane offers an exceptional opportunity to enjoy luxury and livability in one of the area's most sought-after communities. This is more than a home—it’s a lifestyle waiting to be enjoyed.
#21383949

Murphy

508 Wentworth Lane

5 Beds

4 Baths

4,861 Sq.Ft.

$959,000

MLS#: 21383949

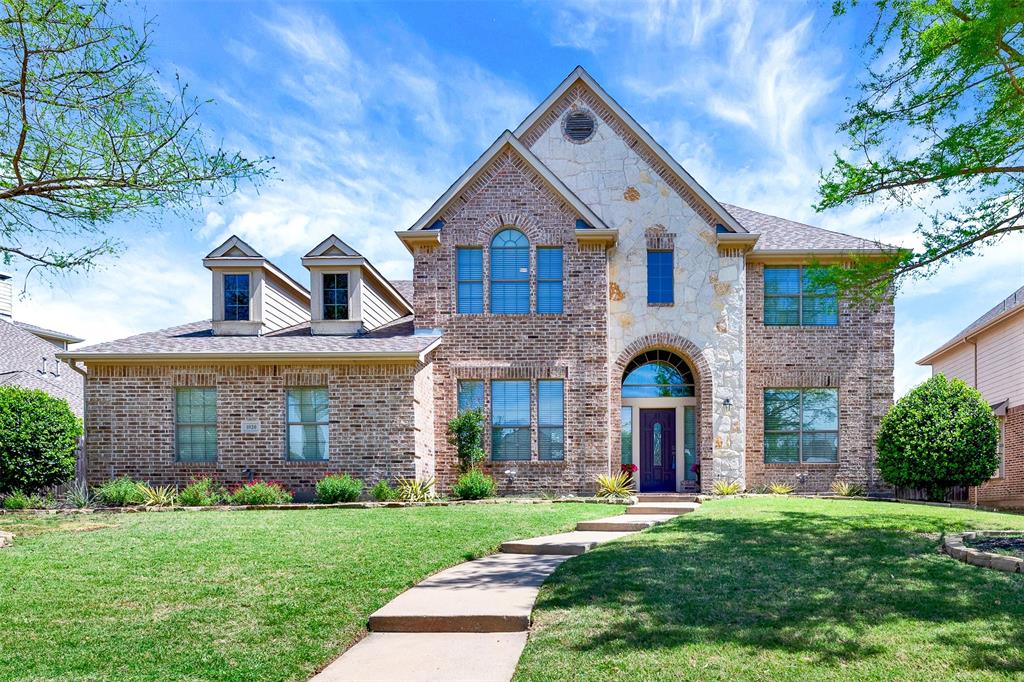
Luxury Living Meets Everyday Comfort in Rolling Ridge Estates! Situated on an oversized, beautifully landscaped lot in one of Murphy's most sought-after neighborhoods, this impressive 5-bedroom, 4.5-bath home offers nearly 4,800 square feet of thoughtfully designed living space. The flexible floor plan includes a private office with built-ins, a first-floor media room and additional bedroom with full bath, plus upstairs game room with balcony and two oversized bedrooms with Jack and Jill bath. The heart of the home is a chef's kitchen featuring granite countertops, a large island, butler's pantry, walk-in pantry, double ovens, and a gas cooktop, all opening seamlessly to the spacious family room with a cozy gas fireplace. The luxurious primary suite offers a sitting area, spa-inspired bath with garden tub, separate shower, dual vanities, and an oversized walk-in closet. Step outside to your private backyard retreat complete with a covered patio and fully equipped outdoor kitchen—perfect for entertaining or relaxing while enjoying the expansive yard. A 3-car garage, porte-cochère, zoned HVAC, extensive built-ins, radiant barrier, HUGE walk-in attic and Plano ISD schools complete this exceptional home. Conveniently located near shopping, dining, and major commuting routes, this is luxury living with room for everyone.
#21320256

Murphy

1312 Thornwood Drive

5 Beds

4 Baths

4,768 Sq.Ft.

$985,000

MLS#: 21320256
Price reduced
Perfectly designed for modern living, this exceptional 4-bedroom, 4 full bath, 1 half bath home offers the perfect blend of luxury, space, and everyday comfort. Inside, you’ll find a thoughtfully designed layout with multiple living spaces and generously sized bedrooms, ideal for families of all sizes. Step outside to your beautifully designed custom pool and unwind under the covered patio, creating your own private retreat for relaxing evenings or entertaining guests. The oversized 3-car garage provides ample storage, while the expansive third-floor bonus room with a full bath offers endless possibilities, including a media room, game room, or private guest suite. Homes with this level of versatility, comfort, and upscale appeal are rare, don’t miss your opportunity to make it yours.
#21230626

Murphy

1020 Oriole Drive

4 Beds

4 Baths

4,103 Sq.Ft.

$725,000

MLS#: 21230626

Stunning Toll Brothers home in the highly sought-after Crescent Hill community of Murphy! This exquisite single-story residence features a striking white farmhouse exterior with dark accents, exceptional curb appeal, and thoughtfully selected upgrades throughout. The home offers four bedrooms, a private office, and a spacious media room, providing flexible spaces for working, relaxing, and entertaining.
The open-concept layout seamlessly connects the gourmet kitchen, great room, casual dining area, and covered patio, creating an inviting setting for everyday living and gatherings with family and friends. The gourmet kitchen showcases high-end finishes and opens to the expansive yet comfortable great room. The luxurious primary suite serves as a peaceful retreat, featuring a spa-inspired bathroom and an impressive walk-in closet.
Additional upgrades include plantation shutters, stylish zebra shades, freshly painted interiors, a water softening system, and a motorized retractable screen enclosing the covered patio, allowing the outdoor space to be enjoyed comfortably throughout much of the year.
Crescent Hill is a boutique community known for its spacious homesites, elegant architecture, and peaceful surroundings. Located within Plano ISD, the home also offers convenient access to major employers, commuter routes, shopping, dining, entertainment, and outdoor recreation. This exceptional property offers the perfect combination of luxury, comfort, tranquility, and convenience.
#21363927

Murphy

132 Cottonwood Court

4 Beds

3 Baths

3,008 Sq.Ft.

$955,000

MLS#: 21363927

Welcome to the heart of Murphy, where thoughtful updates and exceptional living spaces come together in this beautifully maintained home with a spacious 3-car garage. Fresh interior paint throughout creates a bright, inviting atmosphere, while upgraded LED lighting and dimmable switches add both energy efficiency and customizable ambiance to every room.

Designed for comfort and convenience, this home features a central vacuum system, built-in bookcases that add charm and functionality, and hot water tanks that help support the needs of a busy household. The spacious layout offers room to gather and unwind, with an impressive third-floor media room providing the perfect space for movie nights, game days, a playroom, or a private retreat. A vertical attic door provides easy access to an expansive storage area, offering the practical storage solutions every homeowner appreciates.

Step outside to enjoy the backyard, complete with a new fence installed in 2021, offering added privacy and peace of mind. Combining timeless appeal with modern updates, a desirable 3-car garage, abundant storage, and flexible living spaces, this Murphy home delivers the features today's buyers are looking for. Conveniently located near parks, shopping, dining, and highly rated schools, this is an opportunity you won't want to miss. **MOST FURNITURE IS INCLUDED WITH SALE**
#21299517

Murphy

804 Meadowlark Drive

5 Beds

3 Baths

4,135 Sq.Ft.

$730,000

MLS#: 21299517

 - property

Send a message

Message successfully sent.

Your message

What is 3 + 4 ?

Reason for contacting?

I agree to receive email communication and understand I can unsubscribe at any time.

I agree to be contacted by Next Level Realty Group via call, email, and text for real estate services. To opt out, you can reply 'stop' at any time or reply 'help' for assistance. You can also click the unsubscribe link in the emails. Message and data rates may apply. Message frequency may vary. Privacy Policy

Sign Out

Virtual Assistant

Would you like to take the next step with this property? We can help you schedule a showing or virtual tour, or send you more details.

Yes, I would like more information.

Thank You for Your Reply, One of Our Agents will contact you as soon as possible

No, maybe later.

Thank you, you can always contact me via email, phone number or through the contact form.

Realhub AI

Lucy - Your AI-Powered Realtor

Update Your Temporary Password

Personalize your search

Enter your email and we'll notify you immediately when new listings match what you're looking for.

or enter email address

Already have an account ? Login here

Continue your home search

I agree to receive communications and understand I can unsubscribe at any time.

I agree to be contacted by Next Level Realty Group via call, email, and text for real estate services. To opt out, you can reply 'stop' at any time or reply 'help' for assistance. You can also click the unsubscribe link in the emails. Message and data rates may apply. Message frequency may vary. Privacy Policy

Already have an account ? Login here

We use cookies

We use cookies primarily for analytics to enhance your experience. By accepting, you agree to our use of these cookies. You can manage your preferences or learn more about our cookies policy.