


Property
Beds
5
Full Baths
5
1/2 Baths
None
Year Built
2005
Sq.Footage
4,745
Major price improvement!! Welcome to one of the most technologically advanced homes in Murphy's sought-after Rolling Ridge Estates, where over $250K in upgrades meet low-maintenance luxury living. Every detail has been curated to elevate everyday life. Step outside to a backyard retreat where every square foot has a purpose: two patios and a pergola-covered lounge create professionally designed, resort-style spaces for coffee, entertaining, or unwinding without the weekend upkeep. The covered outdoor pavilion adds a cooking area, custom wood-fired pizza oven, and 85 TV for game days and movie nights under the stars. The upgraded saltwater pool—with two new pumps, cleaner, heater, and updated equipment—completes a backyard made for year-round enjoyment. Inside is just as impressive. The chef's kitchen features updated appliances and a custom-lit stone countertop imported from Italy, a stunning centerpiece and serious workspace alike. A fully integrated Lutron smart lighting and outlet system puts the property at your fingertips via Alexa, Google Home, or smartphone, while 10-gigabit Ethernet throughout the home and pavilion delivers connectivity for remote work, streaming, and gaming. The custom home theater features eight AMC Cinemark reclining seats, theater-style flooring, built-in Dolby Atmos surround sound, and a 150-inch 4K3D screen. Down the hall, the game room offers three custom arcade machines, a board game table, and a foosball table—the ultimate hangout for family and friends. Additional upgrades include three new HVAC systems, two oversized water heaters, Google smart thermostats, an electronic deadbolt, AI-enabled security cameras, and permanent Jellyfish exterior LED lighting for custom holiday and everyday displays. Set in an established neighborhood with top-rated Plano ISD schools and easy DFW access, this home pairs an easy-care outdoor retreat with an unmatched list of smart-home and entertainment upgrades. Effortless luxury living, done right!
Features & Amenities
Interior
-
Other Interior Features
Built-in Features, Eat-in Kitchen, Granite Counters, Kitchen Island, Natural Woodwork, Pantry, Vaulted Ceiling(s), Walk-In Closet(s), Wet Bar, Wired for Data, High Speed Internet, Smart Home, Wired for Sound
-
Total Bedrooms
5
-
Bathrooms
5
-
Basement YN
NO
-
Cooling YN
YES
-
Cooling
Ceiling Fan(s), Central Air, ENERGY STAR Qualified Equipment
-
Fireplace YN
YES
-
Heating YN
YES
-
Heating
Exhaust Fan, Central, Natural Gas
-
Pet friendly
N/A
Exterior
-
Garage
Yes
-
Garage spaces
3
-
Construction Materials
Brick, Stone
-
Other Exterior Features
Balcony, Rain Gutters, Lighting, Garden
-
Parking
Concrete, Covered, Driveway, Electric Gate, Garage, Garage Door Opener, Garage Faces Front, Garage Faces Rear, Kitchen Level, Attached
-
Patio and Porch Features
Covered, Patio, Rear Porch
-
Pool
Yes
-
Pool Features
Diving Board, Gunite, Heated, In Ground, Outdoor Pool, Pool Sweep, Pool/Spa Combo, Salt Water
-
Waterfront YN
NO
Area & Lot
-
Lot Features
Interior Lot, Landscaped, Many Trees, Subdivided
-
Lot Size(acres)
0.26
-
Lot Size(square feet)
11,325
-
Property Type
Residential
-
Property Sub Type
Single Family Residence
-
Architectural Style
Traditional
Price
-
Sales Price
$955,558
-
Tax Amount
$14,576
-
Sq. Footage
4,745
-
Price/SqFt
$201
HOA
-
Association
YES
-
Association Fee
$500
-
Association Fee Frequency
Annually
-
Association Fee Includes
N/A
School District
-
Elementary School
Hunt
-
Middle School
Murphy
-
High School
Mcmillen
Property Features
-
Foundation Details
Slab
-
Sewer
Public Sewer
-
Tax Lot
33
-
Water Source
Public
Schedule a Showing
Showing scheduled successfully.
Mortgage calculator
Estimate your monthly mortgage payment, including the principal and interest, property taxes, and HOA. Adjust the values to generate a more accurate rate.
Your payment
Principal and Interest:
$
Property taxes:
$
HOA fees:
$
Total loan payment:
$
Total interest amount:
$
Location
County
Collin
Elementary School
Hunt
Middle School
Murphy
High School
Mcmillen
Listing Courtesy of Laura Cano, Coldwell Banker Realty Plano
RealHub Information is provided exclusively for consumers' personal, non-commercial use, and it may not be used for any purpose other than to identify prospective properties consumers may be interested in purchasing. All information deemed reliable but not guaranteed and should be independently verified. All properties are subject to prior sale, change or withdrawal. RealHub website owner shall not be responsible for any typographical errors, misinformation, misprints and shall be held totally harmless.

AGENT
Joe Boston
Call Joe today to schedule a private showing.

* Listings on this website come from the FMLS IDX Compilation and may be held by brokerage firms other than the owner of this website. The listing brokerage is identified in any listing details. Information is deemed reliable but is not guaranteed. If you believe any FMLS listing contains material that infringes your copyrighted work please click here to review our DMCA policy and learn how to submit a takedown request.© 2024 FMLS.
Related Properties

Murphy
924 Brentwood Drive
4 Beds
3 Baths
3,749 Sq.Ft.
$815,000
MLS#: 21315167
Murphy
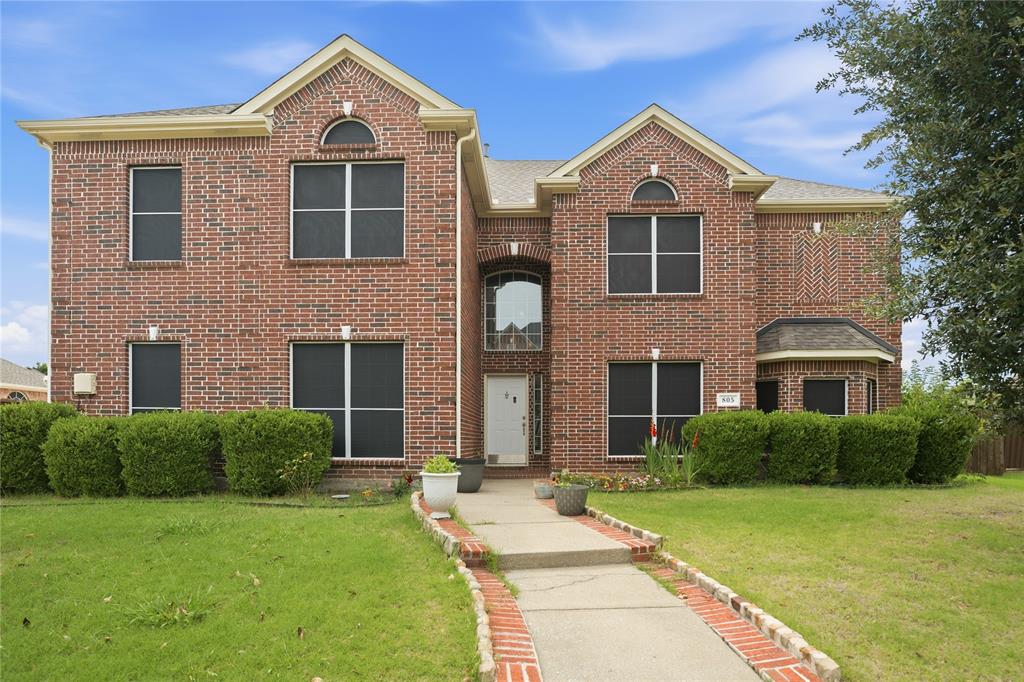
805 Morningside Trail
5 Beds
3 Baths
4,250 Sq.Ft.
$785,000
MLS#: 21281474

Murphy
115 Cottonwood Court
5 Beds
3 Baths
3,654 Sq.Ft.
$945,000
MLS#: 21317636

Murphy
508 Wentworth Lane
5 Beds
4 Baths
4,861 Sq.Ft.
$959,000
MLS#: 21383949

Murphy
1312 Thornwood Drive
5 Beds
4 Baths
4,768 Sq.Ft.
$985,000
MLS#: 21320256

Murphy
1029 Brentwood Drive
6 Beds
4 Baths
5,115 Sq.Ft.
$874,900
MLS#: 21288448

Murphy
132 Cottonwood Court
4 Beds
3 Baths
3,008 Sq.Ft.
$955,000
MLS#: 21363927
Murphy
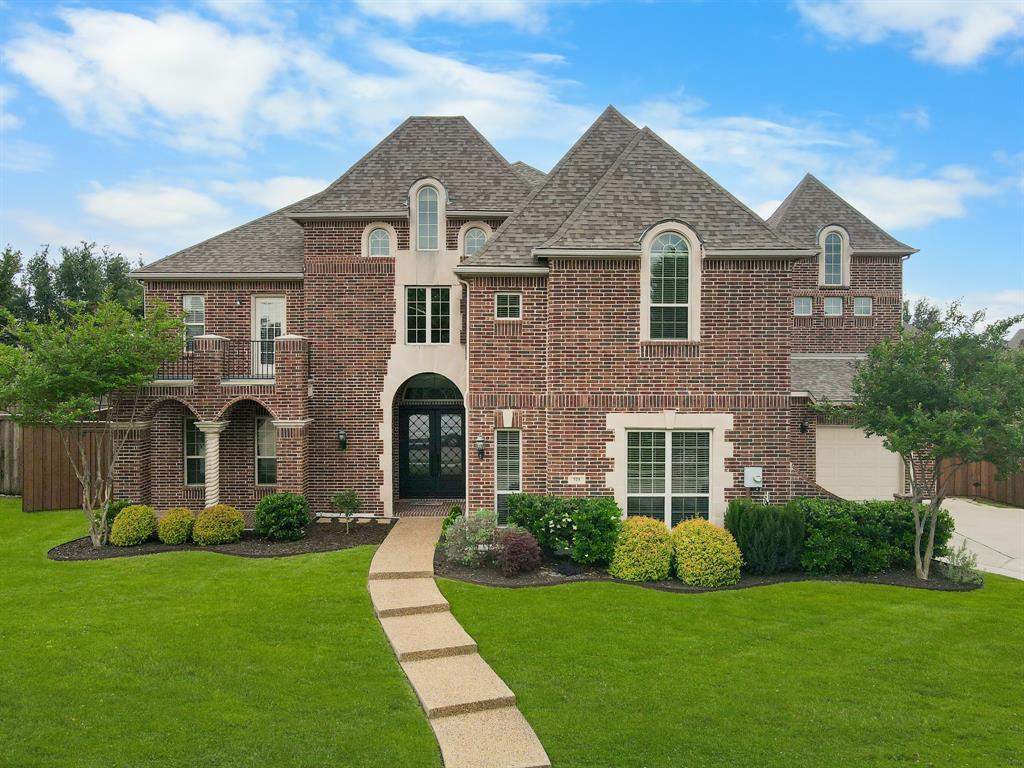
723 Nighthawk Drive
5 Beds
4 Baths
5,237 Sq.Ft.
$944,000
MLS#: 21241318

Murphy
605 Royal Glen Drive
5 Beds
4 Baths
4,524 Sq.Ft.
$988,000
MLS#: 21301237
