


Property
Beds
5
Full Baths
4
1/2 Baths
None
Year Built
2006
Sq.Footage
4,861
Welcome to 508 Wentworth Lane, a stunning 5-bedroom, 4-bathroom residence in the highly sought-after community of Murphy, Texas. Located in an established neighborhood and a fantastic location, this exceptional home offers the perfect blend of elegance, comfort, privacy, and functionality. From the moment you arrive, the gated driveway sets the tone for the privacy this property provides. Step inside to discover an inviting interior filled with abundant natural light. The spacious layout offers thoughtfully designed living spaces ideal for everyday living and entertaining. At the heart of the home, a stunning stone fireplace creates a beautiful focal point, adding warmth and character to the living area. The dedicated private office provides an ideal space for working from home or studying. Entertainment takes center stage in the impressive media room, perfect for movie nights, game days, or gatherings with friends and guests. The generously sized bedrooms offer comfort and flexibility, while four well-appointed bathrooms provide convenience. The primary suite is a true retreat, featuring a huge custom-organized closet designed to maximize storage and keep everything beautifully arranged. Additional storage includes designated climate-controlled storage, offering a secure solution for seasonal items, valuables, hobbies, or household belongings. Step outside to your private backyard oasis. A privacy fence creates a secluded setting, while the in-ground pool offers the perfect place to relax, cool off, and entertain during warm Texas days. With its gated driveway, private outdoor space, pool, custom storage solutions, dedicated office, media room, natural light, and desirable Murphy location, 508 Wentworth Lane offers an exceptional opportunity to enjoy luxury and livability in one of the area's most sought-after communities. This is more than a home—it’s a lifestyle waiting to be enjoyed.
Features & Amenities
Interior
-
Other Interior Features
Built-in Features, Chandelier, Double Vanity, Eat-in Kitchen, Granite Counters, Kitchen Island, Pantry, Walk-In Closet(s), Wet Bar, High Speed Internet
-
Total Bedrooms
5
-
Bathrooms
4
-
Basement YN
NO
-
Cooling YN
YES
-
Cooling
Ceiling Fan(s), Central Air, Electric
-
Fireplace YN
YES
-
Heating YN
YES
-
Heating
Exhaust Fan, Central, Fireplace(s), Natural Gas
-
Pet friendly
N/A
Exterior
-
Garage
Yes
-
Garage spaces
2
-
Construction Materials
Brick, Stone
-
Other Exterior Features
Rain Gutters, Private Yard
-
Parking
Additional Parking, Concrete, Driveway, Electric Gate, Garage, Garage Door Opener, Garage Faces Side, Gated, On Street, Secured, Storage, Attached
-
Patio and Porch Features
Covered, Front Porch, Patio
-
Pool
Yes
-
Pool Features
Gunite, In Ground, Outdoor Pool, Private
-
Waterfront YN
NO
Area & Lot
-
Lot Features
Few Trees, Interior Lot, Landscaped, Subdivided
-
Lot Size(acres)
0.27
-
Lot Size(square feet)
11,761
-
Property Type
Residential
-
Property Sub Type
Single Family Residence
-
Architectural Style
Traditional
Price
-
Sales Price
$959,000
-
Tax Amount
$13,387
-
Sq. Footage
4,861
-
Price/SqFt
$197
HOA
-
Association
YES
-
Association Fee
$525
-
Association Fee Frequency
Annually
-
Association Fee Includes
N/A
Property Resources
-
Horse Property
NO
School District
-
Elementary School
Hunt
-
Middle School
Murphy
-
High School
Mcmillen
Property Features
-
Foundation Details
Slab
-
Sewer
Public Sewer
-
Tax Lot
9
-
Water Source
Public
Schedule a Showing
Showing scheduled successfully.
Mortgage calculator
Estimate your monthly mortgage payment, including the principal and interest, property taxes, and HOA. Adjust the values to generate a more accurate rate.
Your payment
Principal and Interest:
$
Property taxes:
$
HOA fees:
$
Total loan payment:
$
Total interest amount:
$
Location
County
Collin
Elementary School
Hunt
Middle School
Murphy
High School
Mcmillen
Listing Courtesy of Will Harris, Local Realty Agency
RealHub Information is provided exclusively for consumers' personal, non-commercial use, and it may not be used for any purpose other than to identify prospective properties consumers may be interested in purchasing. All information deemed reliable but not guaranteed and should be independently verified. All properties are subject to prior sale, change or withdrawal. RealHub website owner shall not be responsible for any typographical errors, misinformation, misprints and shall be held totally harmless.

AGENT
Joe Boston
Call Joe today to schedule a private showing.

* Listings on this website come from the FMLS IDX Compilation and may be held by brokerage firms other than the owner of this website. The listing brokerage is identified in any listing details. Information is deemed reliable but is not guaranteed. If you believe any FMLS listing contains material that infringes your copyrighted work please click here to review our DMCA policy and learn how to submit a takedown request.© 2024 FMLS.
Related Properties

Murphy
924 Brentwood Drive
4 Beds
3 Baths
3,749 Sq.Ft.
$815,000
MLS#: 21315167
Murphy
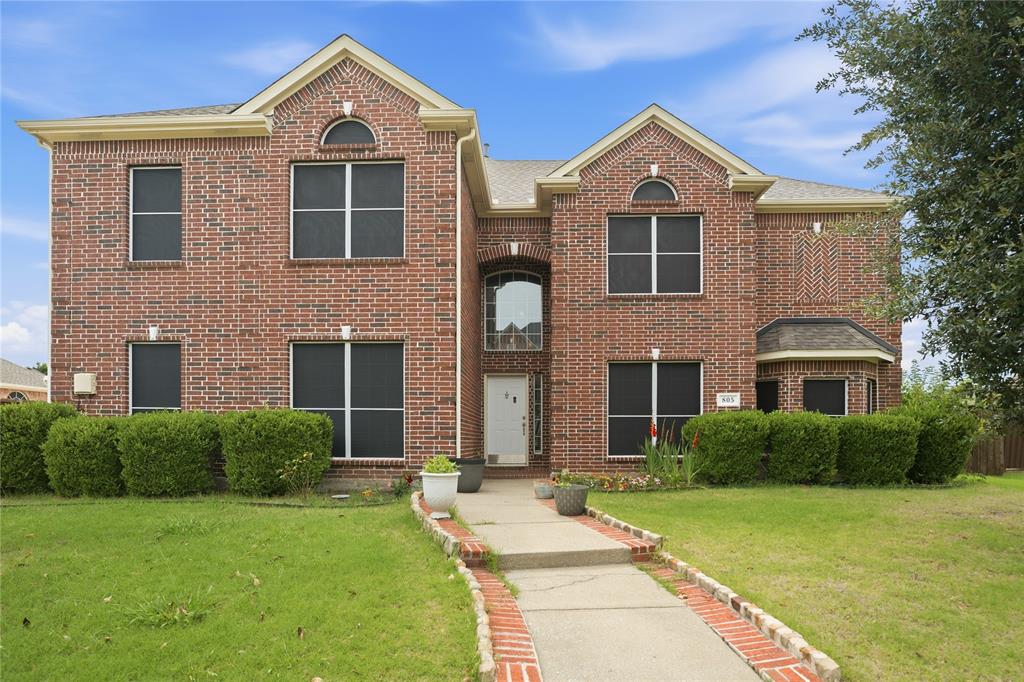
805 Morningside Trail
5 Beds
3 Baths
4,250 Sq.Ft.
$785,000
MLS#: 21281474

Murphy
115 Cottonwood Court
5 Beds
3 Baths
3,654 Sq.Ft.
$945,000
MLS#: 21317636

Murphy
1234 Terrace Mill Drive
5 Beds
5 Baths
4,745 Sq.Ft.
$955,558
MLS#: 21342574

Murphy
1312 Thornwood Drive
5 Beds
4 Baths
4,768 Sq.Ft.
$985,000
MLS#: 21320256

Murphy
1029 Brentwood Drive
6 Beds
4 Baths
5,115 Sq.Ft.
$874,900
MLS#: 21288448

Murphy
132 Cottonwood Court
4 Beds
3 Baths
3,008 Sq.Ft.
$955,000
MLS#: 21363927
Murphy
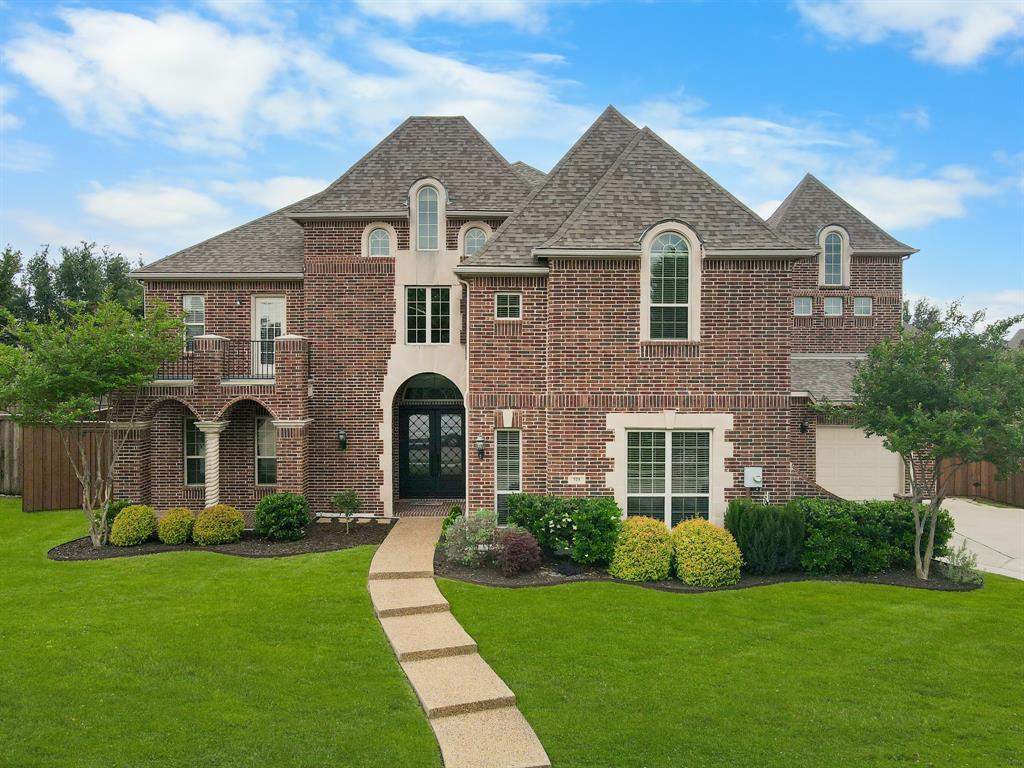
723 Nighthawk Drive
5 Beds
4 Baths
5,237 Sq.Ft.
$944,000
MLS#: 21241318

Murphy
605 Royal Glen Drive
5 Beds
4 Baths
4,524 Sq.Ft.
$988,000
MLS#: 21301237
