Features & Amenities

Interior

  • Other Interior Features

    Eat-in Kitchen, Granite Counters, Pantry, Walk-In Closet(s), High Speed Internet

  • Total Bedrooms

    2

  • Bathrooms

    2

  • Basement YN

    NO

  • Cooling YN

    YES

  • Cooling

    Ceiling Fan(s), Central Air, Electric

  • Heating YN

    YES

  • Heating

    Central, Electric

  • Pet friendly

    N/A

Exterior

  • Garage

    Yes

  • Garage spaces

    2

  • Construction Materials

    Brick

  • Other Exterior Features

    Rain Gutters

  • Parking

    Electric Gate, Garage, Garage Door Opener, Garage Faces Side, Gated, Attached

  • Patio and Porch Features

    Patio, Side Porch

  • Pool

    No

  • Waterfront YN

    NO

Area & Lot

  • Lot Size(acres)

    0.082

  • Lot Size(square feet)

    3,571

  • Property Type

    Residential

  • Property Sub Type

    Condominium

  • Architectural Style

    Traditional

Price

  • Sales Price

    $289,900

  • Tax Amount

    $4,893

  • Sq. Footage

    1,184

  • Price/SqFt

    $244

HOA

  • Association

    YES

  • Association Fee

    $733

  • Association Fee Frequency

    Quarterly

  • Association Fee Includes

    N/A

School District

  • Elementary School

    Sonntag

  • Middle School

    Roach

  • High School

    Heritage

Property Features

  • Foundation Details

    Slab

  • Sewer

    Public Sewer

  • Water Source

    Public

Schedule a Showing

Showing scheduled successfully.

<
>
IN PERSON
VIA CHAT

What is 3 + 4 ?


Change time

Mortgage calculator

Estimate your monthly mortgage payment, including the principal and interest, property taxes, and HOA. Adjust the values to generate a more accurate rate.

Your payment

Principal and Interest:

$

Property taxes:

$

HOA fees:

$

Total loan payment:

$

Total interest amount:

$

Location

County

Collin

Elementary School

Sonntag

Middle School

Roach

High School

Heritage

Listing Courtesy of Stephanie Bielli , Legacy & Co. Real Estate LLC

RealHub Information is provided exclusively for consumers' personal, non-commercial use, and it may not be used for any purpose other than to identify prospective properties consumers may be interested in purchasing. All information deemed reliable but not guaranteed and should be independently verified. All properties are subject to prior sale, change or withdrawal. RealHub website owner shall not be responsible for any typographical errors, misinformation, misprints and shall be held totally harmless.

Agent Joe Boston

AGENT

Joe Boston

Call Joe today to schedule a private showing.


* Listings on this website come from the FMLS IDX Compilation and may be held by brokerage firms other than the owner of this website. The listing brokerage is identified in any listing details. Information is deemed reliable but is not guaranteed. If you believe any FMLS listing contains material that infringes your copyrighted work please click here to review our DMCA policy and learn how to submit a takedown request.© 2024 FMLS.
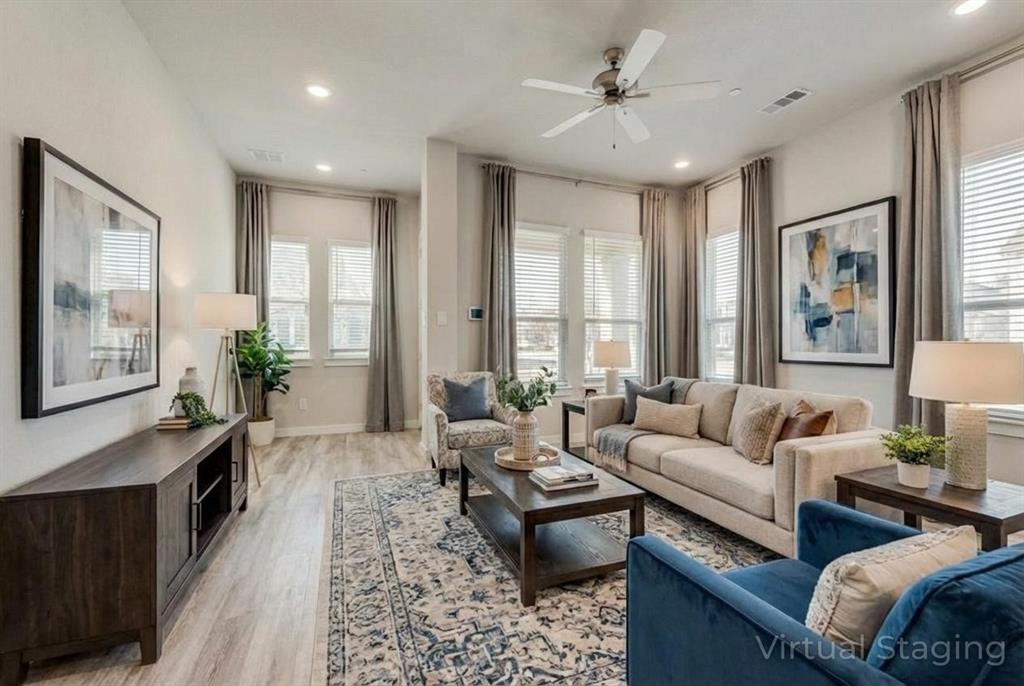
Tucked inside the gated Villas of Westridge, this beautifully maintained corner end unit offers privacy, thoughtful updates, and an easy, low-maintenance lifestyle. This desirable single-story home features an attached 2-car private garage and is located within highly regarded Frisco ISD.

Inside, the home features an open and functional layout. The kitchen offers granite countertops and opens to the living and dining areas, while updated engineered hardwood flooring gives both bedrooms a fresh, modern look. The spacious primary suite features a walk-in closet with custom shelving and drawers, along with a beautifully renovated ensuite bathroom complete with updated vanities, a large walk-in shower, and rain shower heads.

The secondary bedroom is especially versatile, featuring an attached queen-size Murphy bed that will convey with the home. Easily transition the space from a comfortable guest room to a home office without sacrificing either.

Outside, the private patio offers a quiet space to relax and includes an oversized patio umbrella that provides plenty of shade and additional privacy. The home has been very well maintained throughout, including routine HVAC maintenance.

Villas of Westridge offers a community pool, clubhouse, and fitness center, while the HOA maintains the exterior, roof, and foundation for added convenience. With a gated entrance and a prime location near shopping, dining, Westridge Golf Course, and major roadways, this home offers comfortable living in a highly convenient McKinney location.

575 S Virginia Hills Drive 407

Message successfully sent.

What would you like to know?

What is 3 + 4 ?

I agree to receive email communication and understand I can unsubscribe at any time.

I agree to be contacted by Next Level Realty Group via call, email, and text for real estate services. To opt out, you can reply 'stop' at any time or reply 'help' for assistance. You can also click the unsubscribe link in the emails. Message and data rates may apply. Message frequency may vary. Privacy Policy

Related Properties

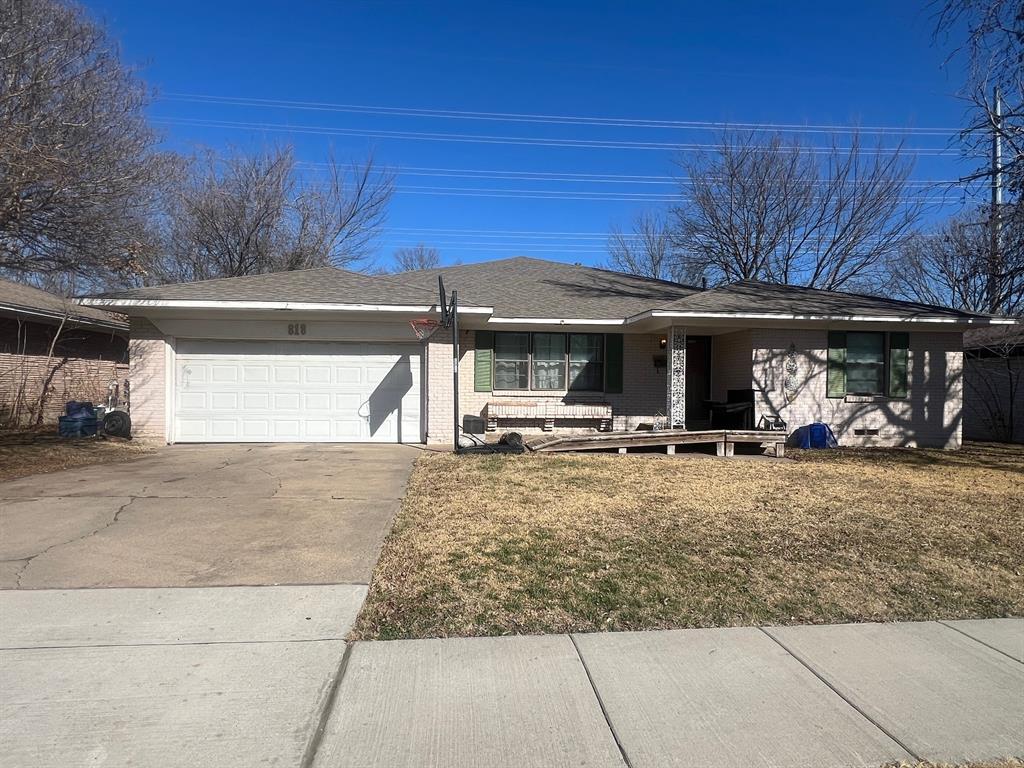
HUGE kitchen with all appliances, hardwood floors throughout, wood deck in backyard, and 5 spacious bedrooms. Home needs some TLC—great opportunity to make it your own.
#21174535

McKinney

818 Inwood Drive

5 Beds

3 Baths

2,876 Sq.Ft.

$279,900

MLS#: 21174535
Price reduced
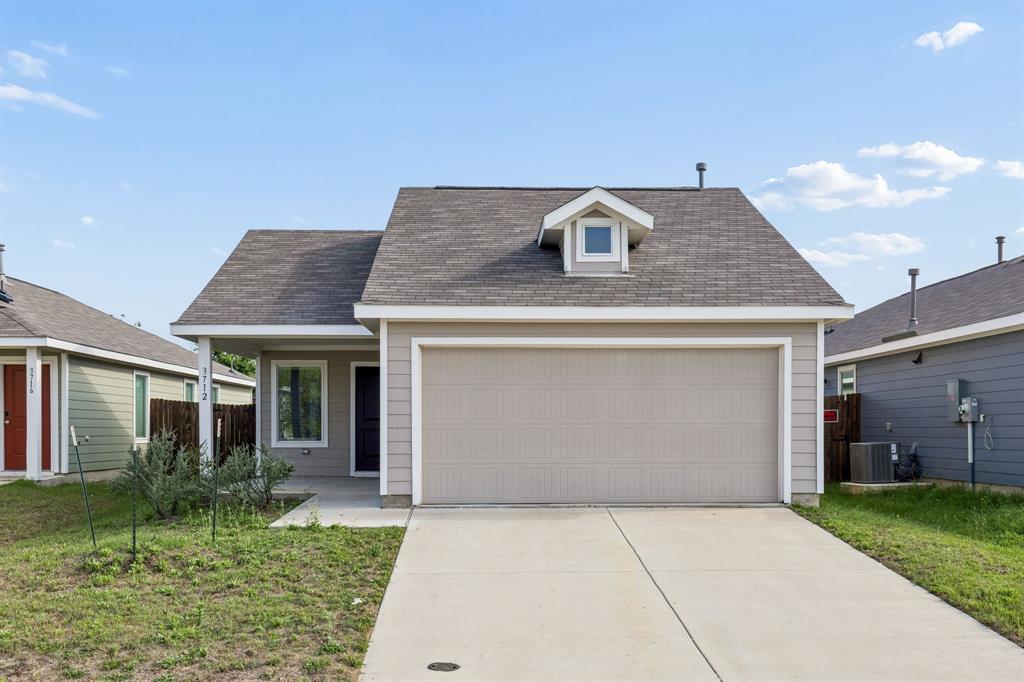
Welcome to The Preserve at Honey Creek, a growing master-planned community in McKinney offering modern living with convenient access to everything North Texas has to offer. This newer construction home features contemporary finishes, energy-efficient features, and a thoughtfully designed floor plan built for today's lifestyle. Residents enjoy access to planned community amenities including parks, playgrounds, trails, green spaces, and a resort-style pool, creating opportunities to enjoy the outdoors and connect with the surrounding community. Whether it's an evening walk along the trails, relaxing poolside, or spending time in the neighborhood's open spaces, there is always something to enjoy close to home. Ideally located near U.S. 75 and Highway 380, this home offers convenient access to shopping, dining, entertainment, and major employment centers throughout the region. Downtown McKinney is just minutes away, where you'll find local restaurants, boutiques, coffee shops, live music venues, and community events throughout the year. Combining modern construction, planned amenities, and a convenient location, this home offers an exceptional opportunity to enjoy the best of McKinney living. Contact us today to learn more or schedule your private tour.
#21287163

McKinney

3712 Esperanza Street

3 Beds

2 Baths

1,262 Sq.Ft.

$275,000

MLS#: 21287163
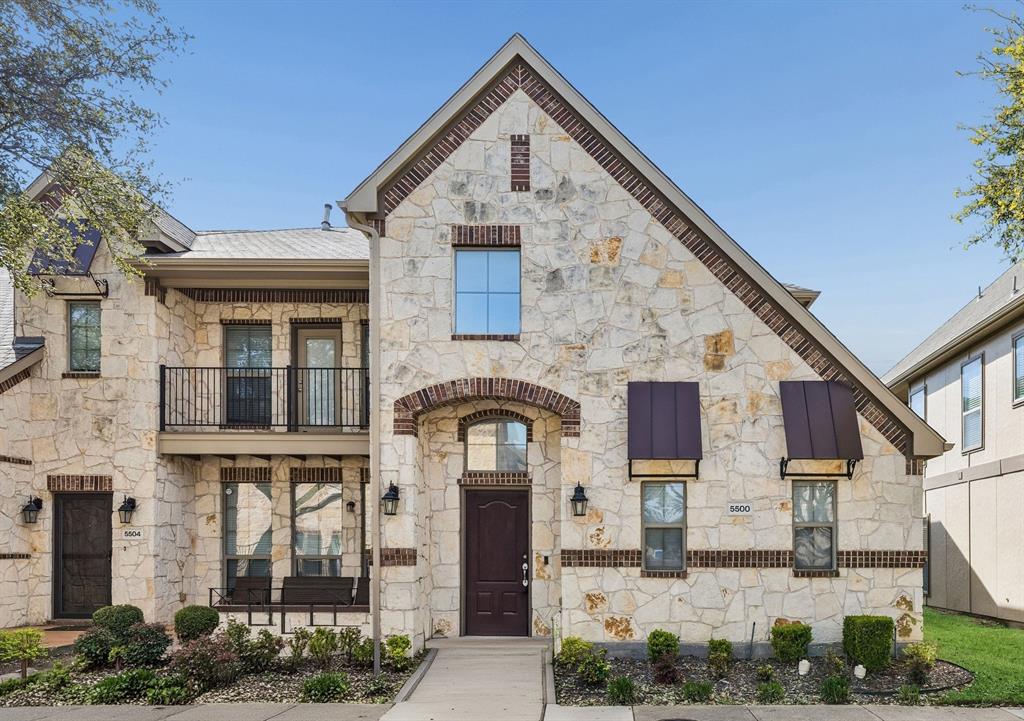
Situated in the heart of all that McKinney and Frisco have to offer, this pristine two-story townhome delivers a low-maintenance lifestyle within the highly sought-after master-planned community of Craig Ranch. An abundance of natural light creates a bright, airy atmosphere throughout the open-concept living space, highlighted by stylish on-trend LVP flooring that complements any décor and extends through the main living areas and primary suite. The thoughtfully designed floor plan features 3 bedrooms, 2.5 baths with the spacious primary bedroom located on the main level. The private ensuite bath offers a walk-in shower, large soaking tub, granite countertops, and walk-in closet. The kitchen is equipped with higher-end stainless steel appliances, a gas burner stove, and flows seamlessly into the living and dining areas—ideal for everyday living and entertaining. Upstairs, you'll an additional full bathroom, and 2 secondary bedrooms---with the 3rd bedroom being a versatile option for a 2nd living area or game room.  Additional highlights include a 2 car garage with epoxy flooring, updated systems with a water heater replaced in 2023, and HVAC system (air conditioner and furnace) replaced in 2020. Enjoy a variety of community amenities including a pool, fitness center, and clubhouse, all just minutes from major highways like the Dallas North Tollway and SH-121. Conveniently located near shopping, dining, and entertainment, and zoned to highly rated Frisco ISD schools, this home offers the perfect blend of comfort, style, and location.
#21206544

McKinney

5500 Conch Train Road

3 Beds

2 Baths

1,558 Sq.Ft.

$329,790

MLS#: 21206544
Price reduced
Single-story townhome in McKinney, Texas, built in 2021 on a rare corner lot. This 2-bedroom, 2-bathroom, 1,100-square-foot home features an open-concept layout with luxury vinyl plank flooring throughout, an attached 2-car garage, and exterior maintenance covered by the HOA for true lock-and-leave living. The kitchen includes a center island, quartz countertops, a gas range and gas cooktop, a walk-in pantry, a dishwasher, a disposal, a microwave, and European-style soft-close cabinets. The open living area connects directly to the kitchen, ideal for entertaining or everyday living. The primary suite offers a double vanity with dual sinks, a walk-in shower, and a walk-in closet. A full-sized secondary bedroom includes its own walk-in closet and sits near a second full bathroom with a tub-shower combo. A separate utility room adds additional storage and a dedicated laundry space with a gas water heater nearby. Additional interior features include ceiling fans, decorative lighting, an open floorplan, a security system, smoke detectors, and high-speed internet availability. Outside, a covered front porch, a covered patio, and rain gutters support low-maintenance outdoor living, while the corner-lot setting adds extra yard space rarely available in this community. The Residences at Jean's Creek a jogging and bike path, a park, and a playground. Located in McKinney ISD and zoned to Slaughter Elementary, Dr. Jack Cockrill Middle, and McKinney Boyd High School, this home sits minutes from US-75, area shopping, dining, and the McKinney business corridor. Ideal for young professionals, downsizing buyers, or anyone seeking a single-story, low-maintenance home in McKinney.
#21161853

McKinney

1340 Pebblebrook Drive

2 Beds

2 Baths

1,100 Sq.Ft.

$299,900

MLS#: 21161853

Live in the heart of McKinney with unbeatable convenience! This charming townhome is just minutes from major interstates, premier shopping, local restaurants, and the vibrant Downtown McKinney square. Tucked away in a quiet cul-de-sac, this home offers the perfect blend of comfort, location, and low-maintenance living—ideal for busy professionals, first-time buyers, or savvy investors looking for easy access to everything North Texas has to offer.

MINUTES AWAY FROM THE NEW $300M Sunset Amphitheater and booming McKinney!
#21347007

McKinney

223 Mccarley Place

2 Beds

1 Baths

1,207 Sq.Ft.

$269,999

MLS#: 21347007

Price reduced
None
#21324610

McKinney

4504 Green Meadow Drive

3 Beds

2 Baths

1,687 Sq.Ft.

$315,000

MLS#: 21324610
Price reduced
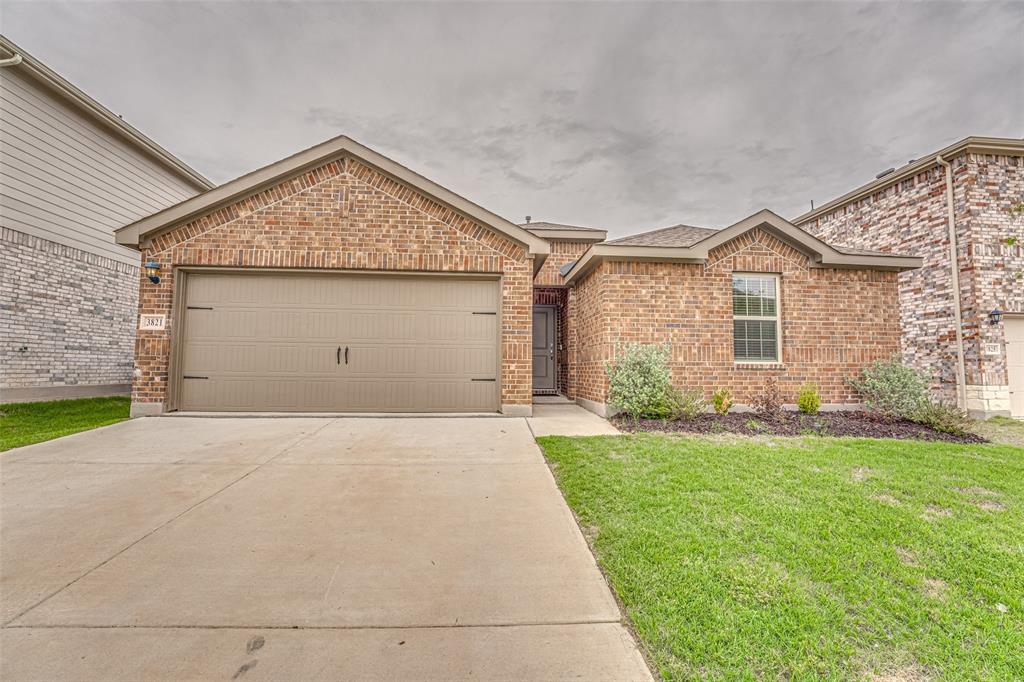
Built in 2024.  Amazing 3 bedroom 2 bath home with an open concept kitchen with granite countertops and stainless steel appliances that opens up to the living room, perfect for entertaining.  Primary bedroom is large and has a good size walk in closet.  Primary bathroom is spacious with double sink and a walk in shower.  Come check out this perfect starter home.  This home will not last long
#21258203

McKinney

3821 KENWORTH Lane

3 Beds

2 Baths

1,479 Sq.Ft.

$315,000

MLS#: 21258203

Welcome to 7120 Planters Row Drive in the highly sought after Harvest Bend community of McKinney! This beautifully refreshed 3-bedroom, 2.5 bath home offers 1,447 square feet of thoughtfully designed living space within award winning Frisco ISD. Offered at a reduced price, this move-in ready home presents an incredible value with a motivated seller ready to make a deal. Recent updates include brand new dishwasher, microwave, luxury vinyl plank flooring and fresh interior paint, creating a bright, modern feel throughout. The traditional two-story floor plan features an inviting living area, an eat-in kitchen with solid surface countertops, pantry, and built-in cabinetry, plus a spacious primary suite with a walk-in closet. The second floor bonus room has many uses available as a game room or second living area. Enjoy your morning coffee or unwind in the evening on the charming covered front porch, a welcoming space that adds warmth and curb appeal. The rear entry two-car garage offers added convenience while enhancing the home's attractive streetscape. Located in the established Harvest Bend neighborhood, residents enjoy tree lined streets, sidewalks, and easy access to shopping, dining, parks, and major commuting routes. Just minutes from Highway 121, US-75, and the Sam Rayburn Tollway, you'll have convenient access to everything McKinney, Frisco, Plano, and Allen have to offer. Nearby attractions include Allen Premium Outlets, The Hub at Craig Ranch, Stonebriar Centre, and an abundance of parks, trails, and entertainment options. Families will appreciate the highly acclaimed Frisco ISD schools, making this home an exceptional opportunity for homeowners and investors alike.
#21350831

McKinney

7120 Planters Row Drive

3 Beds

2 Baths

1,447 Sq.Ft.

$339,999

MLS#: 21350831

Price reduced
Seller offering $4,000 concession for carpet. This beautiful, charming home is located in one of McKinney’s desirable non-HOA neighborhoods, featuring mature trees and convenient access to local amenities. Ideally situated near Costco Wholesale, major shopping, dining, and easy access to major highways for convenient travel throughout the Metroplex. Baylor Scott & White Medical Center – McKinney is right down the street, helping make this area a priority for power restoration during storms — a huge bonus for peace of mind. Designer touches throughout the home include engineered wood flooring, granite countertops, stainless steel appliances, and stylish decorative lighting. Pride of ownership is evident with fresh paint, updated landscaping, wood accent details, and modern finishes in the primary bathroom. The spacious backyard with an upgraded fence is a blank canvas to create your own private oasis, with plenty of room for a pool and the perfect setup for summer entertaining. As temperatures cool this fall, relax and enjoy cozy evenings around the welcoming wood-burning fireplace in the living room. Home offers an assumable VA loan with a super low interest rate for qualified buyers.
#21285565

McKinney

4905 Fox Ridge Lane

3 Beds

2 Baths

1,245 Sq.Ft.

$333,500

MLS#: 21285565
Price reduced
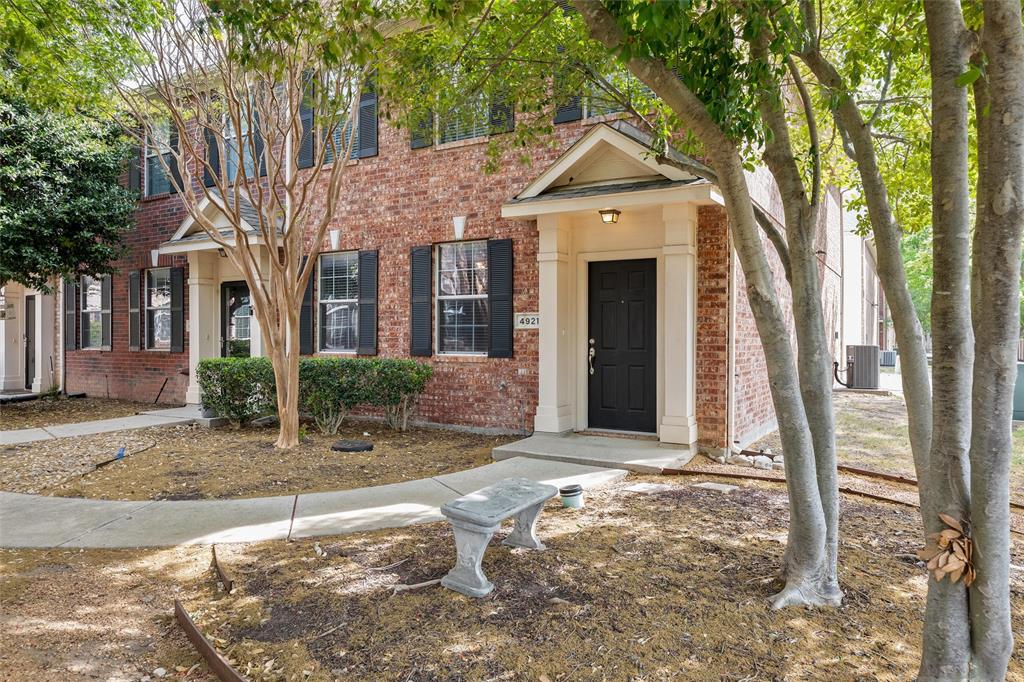
Former model corner-unit townhome in an unbeatable location in the heart of McKinney! This meticulously maintained, move-in ready home offers the perfect blend of privacy, convenience, and low-maintenance living. Featuring 2 bedrooms, 2.5 baths, and a thoughtfully designed layout, this home welcomes you with beautiful laminate wood flooring throughout the main living areas, ideal for both everyday living and entertaining. The spacious downstairs living area flows seamlessly into the kitchen and dining space, creating an open and inviting atmosphere. Upstairs, you’ll find a versatile built-in desk area, perfect for a home office or study nook. The oversized primary suite features a charming ensuite bath, while the generously sized secondary bedroom includes a walk-in closet. The upstairs laundry room adds an extra level of everyday convenience. Pride of ownership shines with updates including flooring, HVAC, and water heater. As a townhome, exterior maintenance is covered by the HOA, helping keep homeowners insurance costs low and simplifying your lifestyle. Enjoy peaceful mornings with a grassy area right outside your front door, plus easy access to the community pool for relaxing afternoons. Additional public parking is conveniently located just steps away. Ideally situated near shopping, dining, schools, and everything McKinney has to offer, this home truly has it all! Neighborhood is capped for investors.
#21224868

McKinney

4921 Stone Gate Trail

2 Beds

2 Baths

1,497 Sq.Ft.

$277,000

MLS#: 21224868

 - property

Send a message

Message successfully sent.

Your message

What is 3 + 4 ?

Reason for contacting?

I agree to receive email communication and understand I can unsubscribe at any time.

I agree to be contacted by Next Level Realty Group via call, email, and text for real estate services. To opt out, you can reply 'stop' at any time or reply 'help' for assistance. You can also click the unsubscribe link in the emails. Message and data rates may apply. Message frequency may vary. Privacy Policy

Sign Out

Virtual Assistant

Would you like to take the next step with this property? We can help you schedule a showing or virtual tour, or send you more details.

Yes, I would like more information.

Thank You for Your Reply, One of Our Agents will contact you as soon as possible

No, maybe later.

Thank you, you can always contact me via email, phone number or through the contact form.

Realhub AI

Lucy - Your AI-Powered Realtor

Update Your Temporary Password

Personalize your search

Enter your email and we'll notify you immediately when new listings match what you're looking for.

or enter email address

Already have an account ? Login here

Continue your home search

I agree to receive communications and understand I can unsubscribe at any time.

I agree to be contacted by Next Level Realty Group via call, email, and text for real estate services. To opt out, you can reply 'stop' at any time or reply 'help' for assistance. You can also click the unsubscribe link in the emails. Message and data rates may apply. Message frequency may vary. Privacy Policy

Already have an account ? Login here

We use cookies

We use cookies primarily for analytics to enhance your experience. By accepting, you agree to our use of these cookies. You can manage your preferences or learn more about our cookies policy.