Features & Amenities

Interior

  • Other Interior Features

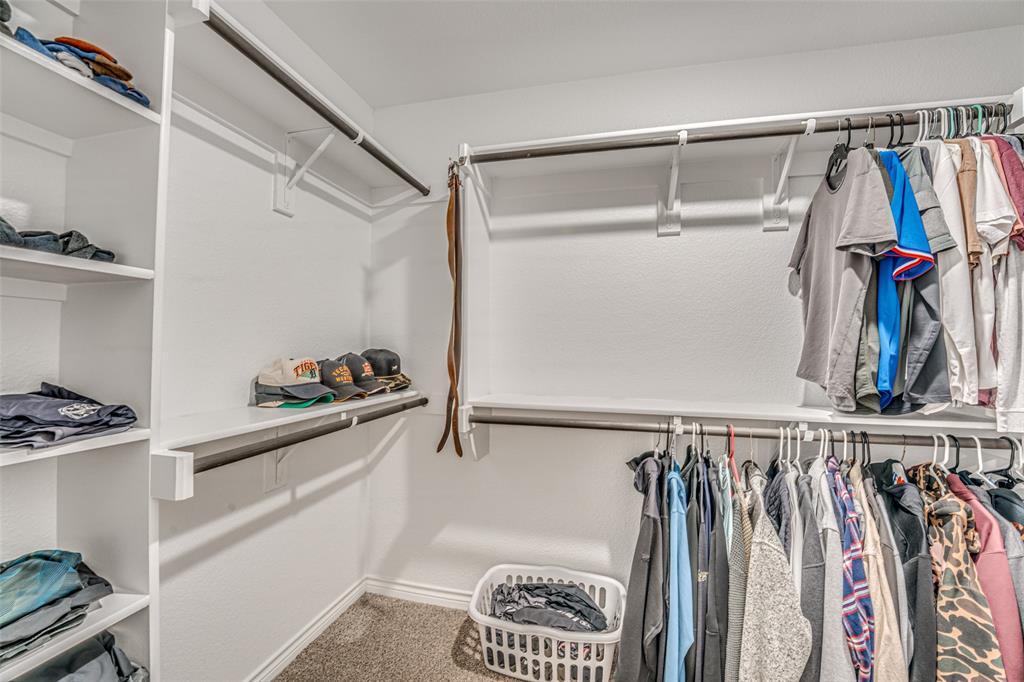
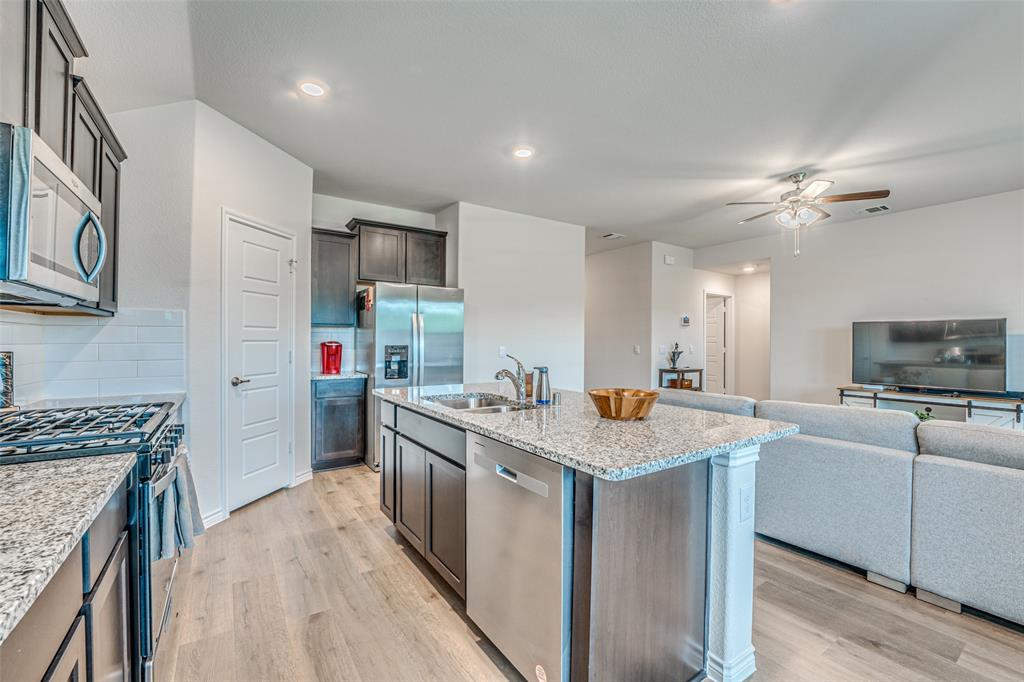
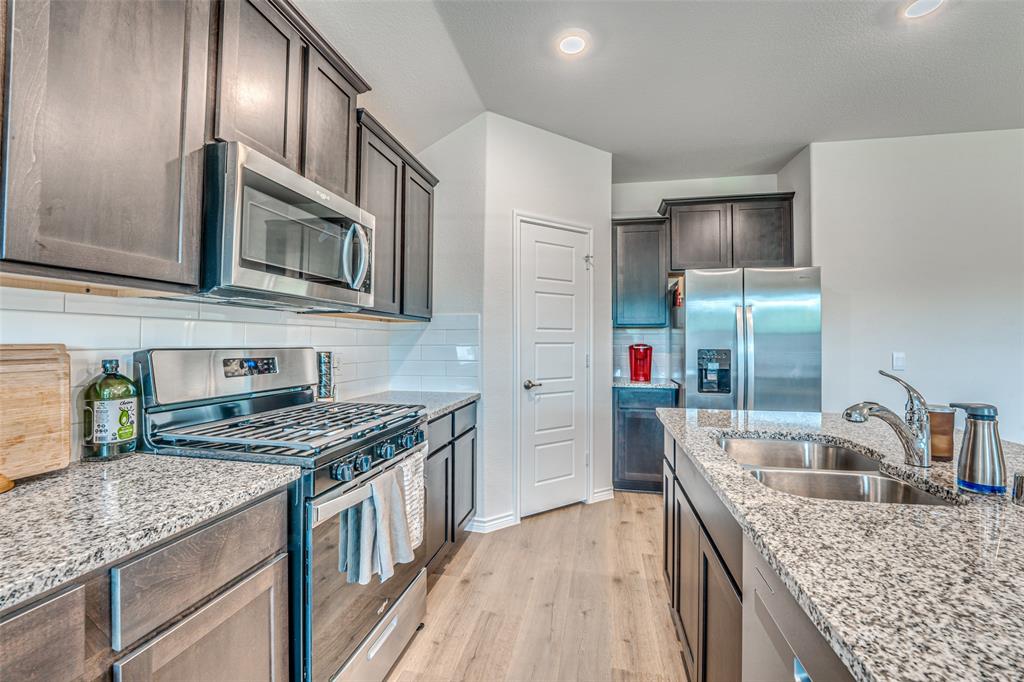
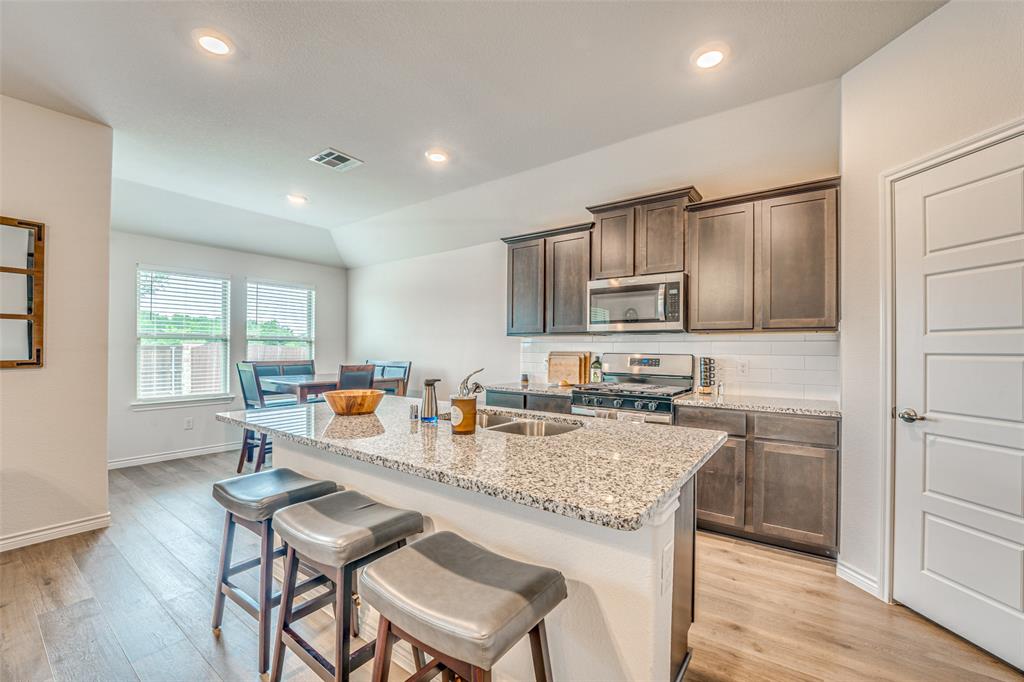
    Granite Counters, Kitchen Island, Pantry, Walk-In Closet(s), High Speed Internet

  • Total Bedrooms

    3

  • Bathrooms

    2

  • Basement YN

    NO

  • Cooling YN

    YES

  • Cooling

    Central Air

  • Heating YN

    YES

  • Heating

    Central

  • Pet friendly

    N/A

Exterior

  • Garage

    Yes

  • Garage spaces

    2

  • Parking

    Garage, Garage Door Opener, Attached

  • Pool

    No

  • Waterfront YN

    NO

Area & Lot

  • Lot Size(acres)

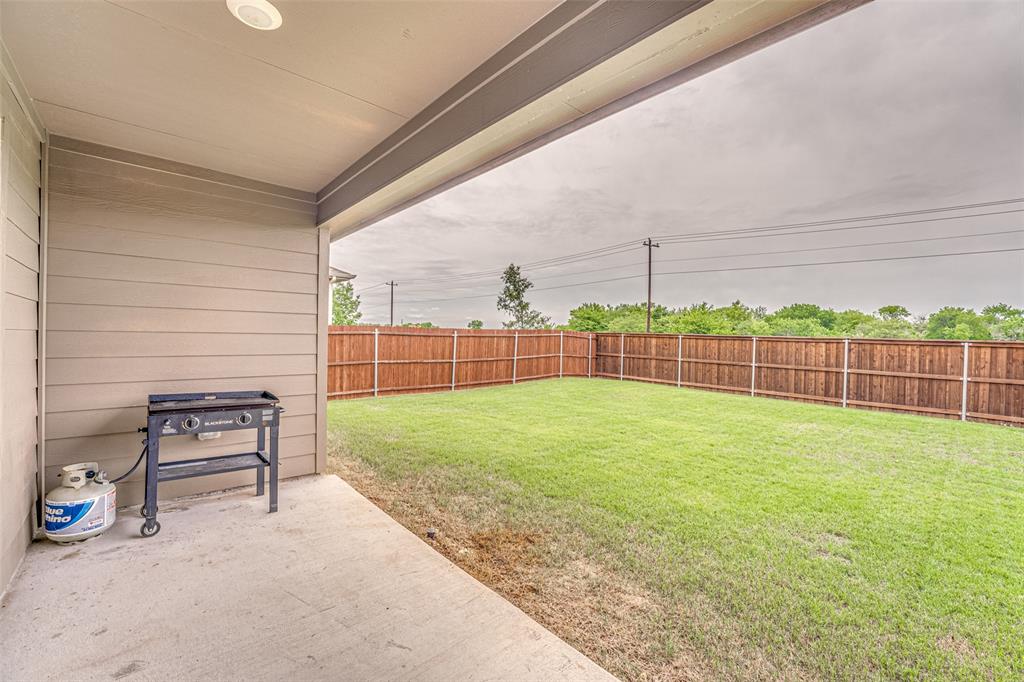
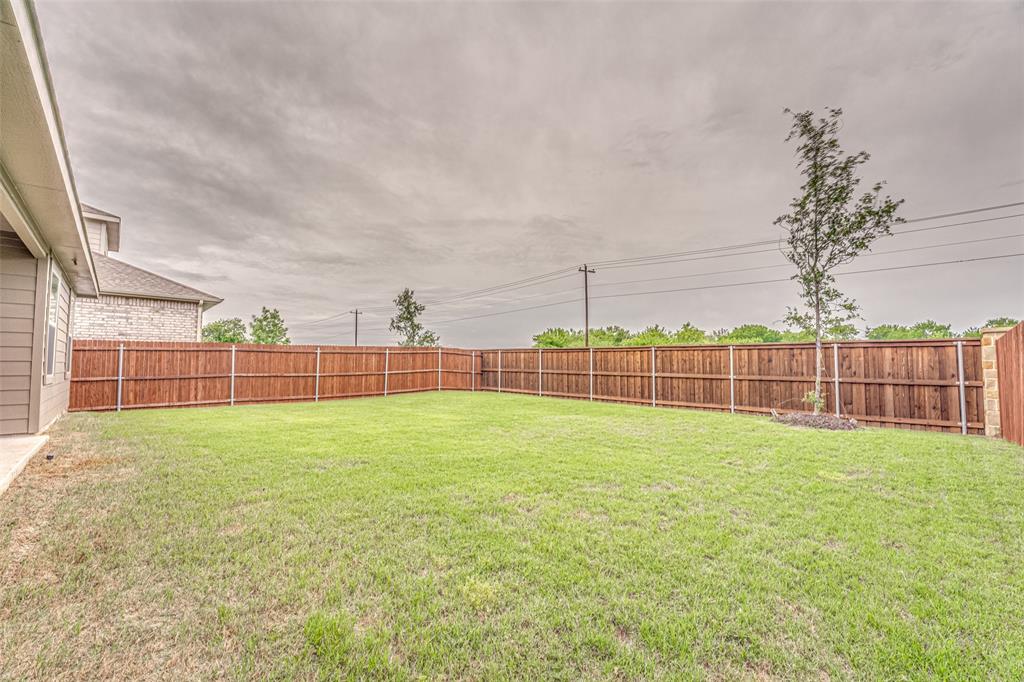
    0.129

  • Lot Size(square feet)

    5,619

  • Property Type

    Residential

  • Property Sub Type

    Single Family Residence

Price

  • Sales Price

    $320,000

  • Sq. Footage

    1,479

  • Price/SqFt

    $216

HOA

  • Association

    YES

  • Association Fee

    $600

  • Association Fee Frequency

    Semi-Annually

  • Association Fee Includes

    N/A

School District

  • Elementary School

    Sumeer

  • Middle School

    Melissa

  • High School

    Melissa

Property Features

  • Senior Community YN

    NO

  • Sewer

    Public Sewer

  • Tax Lot

    13

  • Water Source

    Public

Schedule a Showing

Showing scheduled successfully.

<
>
IN PERSON
VIA CHAT

What is 3 + 4 ?


Change time

Mortgage calculator

Estimate your monthly mortgage payment, including the principal and interest, property taxes, and HOA. Adjust the values to generate a more accurate rate.

Your payment

Principal and Interest:

$

Property taxes:

$

HOA fees:

$

Total loan payment:

$

Total interest amount:

$

Location

County

Collin

Elementary School

Sumeer

Middle School

Melissa

High School

Melissa

Listing Courtesy of Tyler Remediz , Rendon Realty, LLC

RealHub Information is provided exclusively for consumers' personal, non-commercial use, and it may not be used for any purpose other than to identify prospective properties consumers may be interested in purchasing. All information deemed reliable but not guaranteed and should be independently verified. All properties are subject to prior sale, change or withdrawal. RealHub website owner shall not be responsible for any typographical errors, misinformation, misprints and shall be held totally harmless.

Agent Joe Boston

AGENT

Joe Boston

Call Joe today to schedule a private showing.


* Listings on this website come from the FMLS IDX Compilation and may be held by brokerage firms other than the owner of this website. The listing brokerage is identified in any listing details. Information is deemed reliable but is not guaranteed. If you believe any FMLS listing contains material that infringes your copyrighted work please click here to review our DMCA policy and learn how to submit a takedown request.© 2024 FMLS.
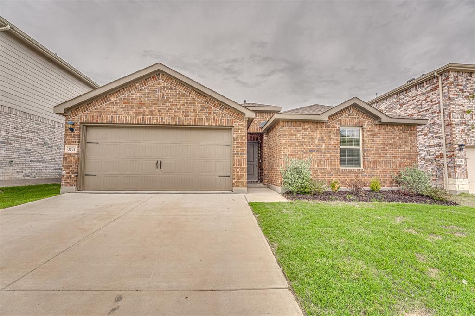
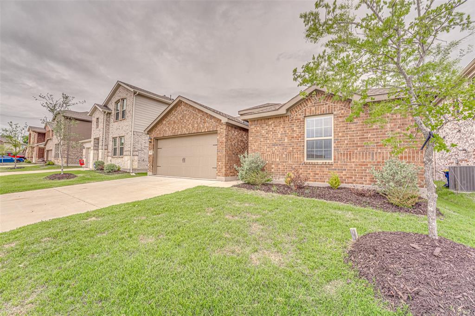
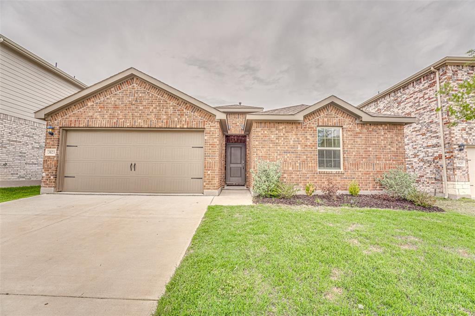
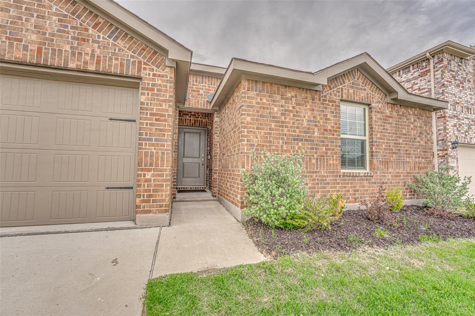
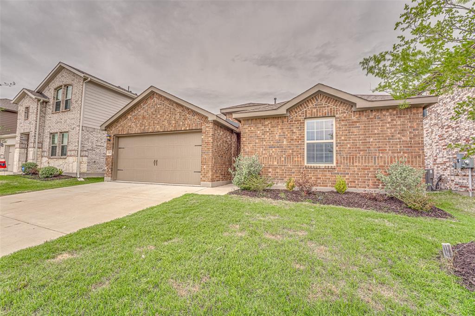
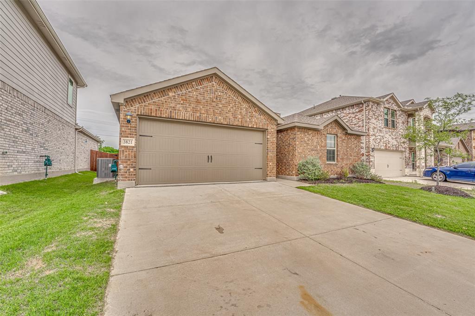
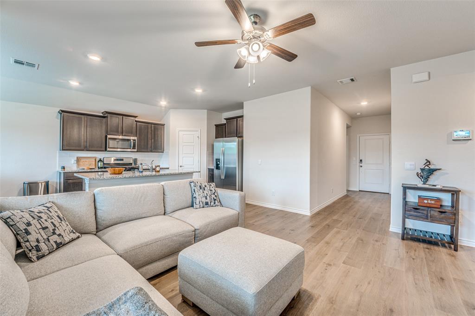
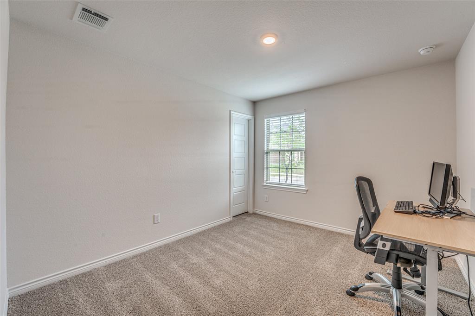
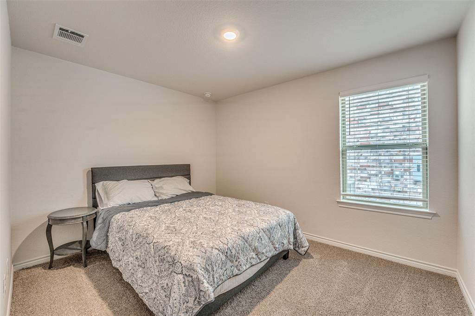
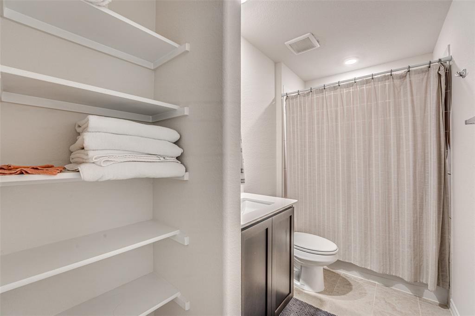
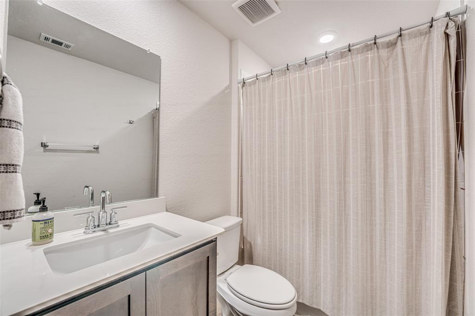
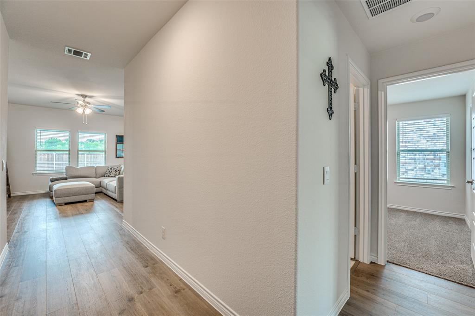
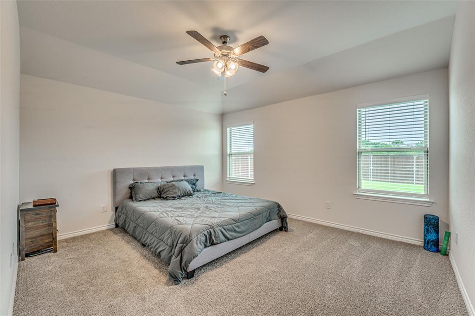
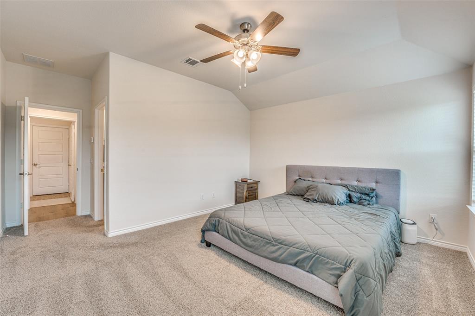
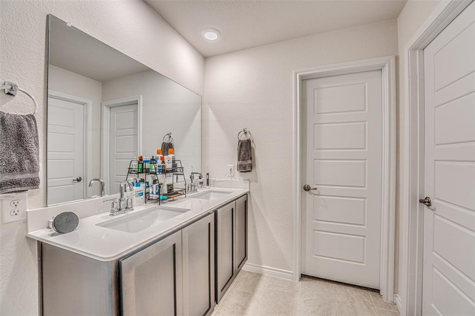
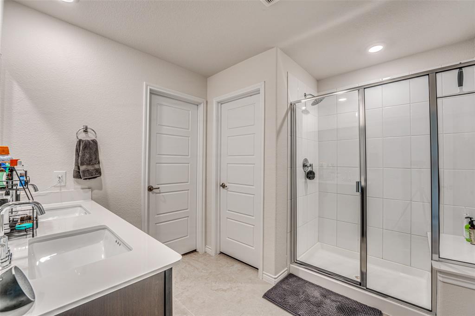
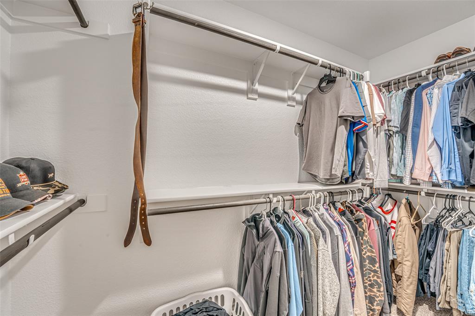
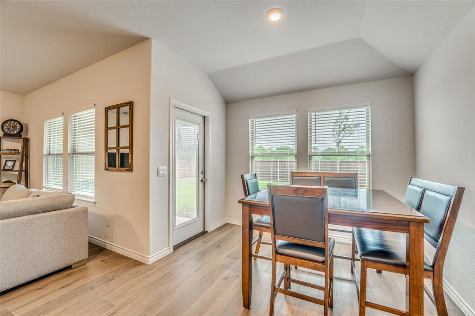
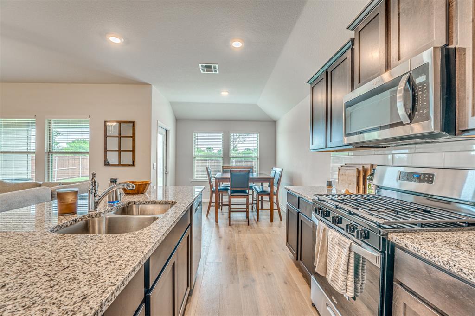
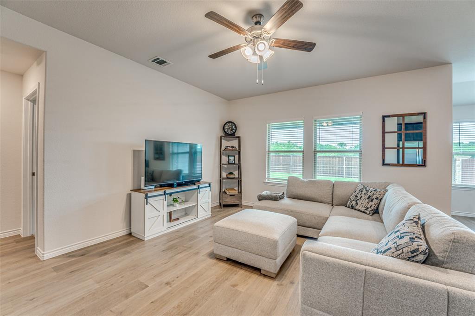
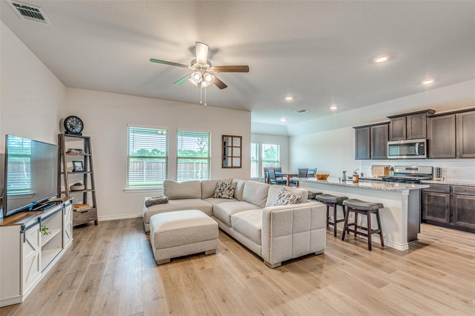
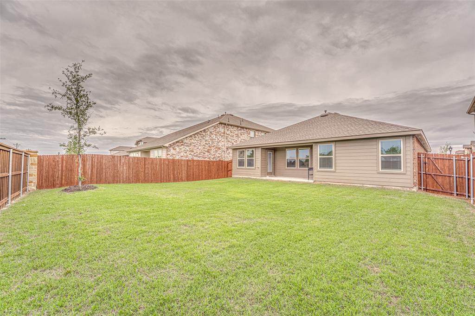
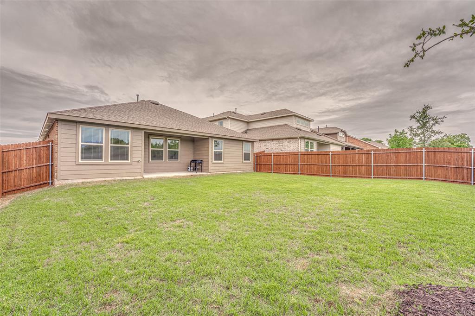
Built in 2024.  Amazing 3 bedroom 2 bath home with an open concept kitchen with granite countertops and stainless steel appliances that opens up to the living room, perfect for entertaining.  Primary bedroom is large and has a good size walk in closet.  Primary bathroom is spacious with double sink and a walk in shower.  Come check out this perfect starter home.  This home will not last long

3821 KENWORTH Lane

Message successfully sent.

What would you like to know?

What is 3 + 4 ?

I agree to receive email communication and understand I can unsubscribe at any time.

I agree to be contacted by Next Level Realty Group via call, email, and text for real estate services. To opt out, you can reply 'stop' at any time or reply 'help' for assistance. You can also click the unsubscribe link in the emails. Message and data rates may apply. Message frequency may vary. Privacy Policy

Related Properties

HUGE kitchen with all appliances, hardwood floors throughout, wood deck in backyard, and 5 spacious bedrooms. Home needs some TLC—great opportunity to make it your own.
#21174535

McKinney

818 Inwood Drive

5 Beds

3 Baths

2,876 Sq.Ft.

$279,900

MLS#: 21174535

Move-in ready and perfectly positioned on a premium corner homesite in The Preserve at Honey Creek, 7781 Ruellia Road combines modern comfort, everyday convenience, and an exceptional McKinney location. Fresh paint and contemporary finishes create a bright, inviting atmosphere, allowing you to settle in and start enjoying your new home from day one. This newer home offers the ideal combination of comfort, convenience, and connection. The corner lot provides added curb appeal and a more open feel, while the location near community mailboxes and neighborhood amenities makes everyday living effortless. Whether you're enjoying a morning walk, spending time outdoors, or simply appreciating the convenience of nearby amenities, this home is designed to support the way you live. Residents of The Preserve at Honey Creek enjoy access to parks, trails, playgrounds, and planned resort-style amenities that enhance the neighborhood experience. The location places you just minutes from US-75 and Highway 380, providing convenient access to shopping, dining, entertainment, and major employment centers throughout McKinney, Frisco, Plano, Allen, Prosper, and beyond. As North McKinney continues to grow, new opportunities for recreation, dining, and everyday conveniences continue to emerge nearby, making this location as practical as it is appealing. Whether you're looking for a home that offers easy access to everything you need or a place where you can enjoy an active and connected lifestyle, this property delivers both. Experience the comfort of a move-in ready home, the benefits of a desirable corner lot, and the convenience of one of McKinney's growing areas. Schedule your private showing today.
#21287096

McKinney

7781 Ruellia Road

3 Beds

2 Baths

1,407 Sq.Ft.

$289,000

MLS#: 21287096

This charming and move-in ready home offers 3 bedrooms, 2 full bathrooms, and a 2-car garage in a highly desirable location. Recently updated with fresh paint and wood flooring throughout both the common areas and all bedrooms, the home feels clean, modern, and inviting.
As you step inside, you are welcomed by a versatile flex space—perfect for a home office, formal dining room, or additional living area. To the left, you’ll find two well-sized secondary bedrooms along with a full bathroom, offering comfort and privacy for family or guests.
The kitchen features a functional layout with ample cabinet space for storage, stainless steel appliances, and plenty of room for everyday cooking. The adjacent living room is warm and inviting, highlighted by a cozy fireplace—perfect for relaxing or entertaining.
The spacious primary suite provides a comfortable retreat, complete with an ensuite bathroom featuring a soaking tub, separate standing shower, and great functionality.
Step outside to enjoy a nicely sized backyard, ideal for outdoor activities or quiet evenings.
Conveniently located less than a mile from Gabe Nesbitt Community Park—featuring baseball fields, tennis courts, a skate park, and scenic bike trails—this home also offers quick access to Kroger, Walgreens, dining options, and major highways including Hwy 75 and Sam Rayburn Tollway.
This home combines comfort, updates, and an unbeatable location—don’t miss it!
#21243893

McKinney

2800 Scott Place

3 Beds

2 Baths

1,780 Sq.Ft.

$380,000

MLS#: 21243893

MLS# 21303405 - Built by Trophy Signature Homes - Aug 2026 completion! ~ Just as the majestic pecan tree is long-lived, the Pecan II floor plan promises to stand the test time, providing happy memories for years to come. The three-bedroom design is artful with a large living area where you can relax after work or build the ultimate sandwich in the gourmet kitchen. The bread was freshly baked in the oven this morning. There is just enough time before bed to work on your Downward Dog in the yoga room you created in one of the bedrooms. Feeling stress-free, It's time to hop in the walk-in shower before curling up in the sitting area of your stunning primary suite with your favorite book!
#21303405

McKinney

518 Green Gables Drive

3 Beds

2 Baths

1,662 Sq.Ft.

$287,990

MLS#: 21303405

MLS# 21310486 - Built by Trophy Signature Homes - Aug 2026 completion! ~ The strength of the Oak II lies in its majestic design. It's simplicity itself to rustle up dinner in the gourmet kitchen featuring quartz countertops, stainless steel appliances and a center island. The dining room is steps away but separate from the wide living room. After dinner, throw down a video game challenge. You turned one of the upstairs bedrooms into the ultimate gaming room. Don't let it go to waste. The game room has become a comfortable flex room that easily transitions from home office to media room. Tuck into bed then retreat downstairs to your luxurious primary suite. Enjoy the peace and quiet.
#21310486

McKinney

522 Green Gables Drive

4 Beds

2 Baths

2,308 Sq.Ft.

$335,990

MLS#: 21310486

MLS# 21310114 - Built by Trophy Signature Homes - Aug 2026 completion! ~ The strength of the Oak II lies in its majestic design. It's simplicity itself to rustle up dinner in the gourmet kitchen featuring quartz countertops, stainless steel appliances and a center island. The dining room is steps away but separate from the wide living room. After dinner, throw down a video game challenge. You turned one of the upstairs bedrooms into the ultimate gaming room. Don't let it go to waste. The game room has become a comfortable flex room that easily transitions from home office to media room. Tuck into bed then retreat downstairs to your luxurious primary suite. Enjoy the peace and quiet.
#21310114

McKinney

713 Knox River Drive

4 Beds

2 Baths

2,308 Sq.Ft.

$345,990

MLS#: 21310114

2 HOUSES IN ONE in McKinney!

Rare opportunity at 1229 Westmoreland Dr featuring a beautifully updated main home plus a detached back guest suite-studio perfect for rental opportunity, house hacking, multigenerational living, or a private office setup.

The main home offers an open layout, wood flooring, updated kitchen, bright living spaces, and clean modern finishes throughout. The detached unit gives you a separate living setup with its own kitchenette, bathroom, laundry area, and private feel creating major flexibility and potential income value.

Located within walking distance to McKinney National Airport and minutes from Historic Downtown McKinney, shopping, dining, Hwy 5, US-75, SH-121, and highly desirable McKinney ISD schools!

Main home + detached suite + rental potential + prime McKinney location this is the type of property buyers don’t come across often.
#21311122

McKinney

1229 Westmoreland Drive

3 Beds

2 Baths

1,270 Sq.Ft.

$305,000

MLS#: 21311122

Welcome to your perfect retirement retreat! Nestled in a quiet, highly sought-after 55+ community, this charming and pristine 2-bedroom, 2-bathroom home offers the ultimate blend of comfort, convenience, and peace of mind.
Step inside to discover a bright, spacious living area that seamlessly flows into an inviting open floor plan. Every detail of this well-designed home has been thoughtfully crafted for everyday ease. You will appreciate the wide spaces and hallways that allow for effortless navigation, as well as the generous room sizes. Both bathrooms are exceptionally roomy and come thoughtfully equipped with installed safety bars.
The home features fantastic practical spaces, including an oversized laundry room that takes the chore out of wash day, and an attached 2-car garage complete with built-in shelving to keep all your tools and holiday storage perfectly organized.
Outside, start your day with a cup of coffee on the tranquil back porch, taking in beautiful morning sunrises over the open yard. The best part? You can leave the lawnmower behind! The HOA covers all yard maintenance—both front and back—allowing you to enjoy a true low-maintenance, lock-and-leave lifestyle.
Ideally situated just minutes from everything that makes McKinney, Texas, so cool—from its vibrant historic downtown to fantastic dining, shopping, and local events—you’ll have the best of the city right at your fingertips while retreating to your quiet neighborhood at the end of the day.
This well-designed, pristine home is absolutely turnkey and waiting for you. Come experience gracious retirement living at its finest—schedule your tour today!
#21230518

McKinney

205 Terra Verde Lane

2 Beds

2 Baths

1,498 Sq.Ft.

$370,000

MLS#: 21230518

Great corner lot, 3 bedroom, 1 bath, family home in the historical area of McKinney.  You can walk (long walk) to the Town Square. Home was renovation about three years ago. There is an in-ground storm cellar, that has not been used for years Storage building in back yard.
#21130296

McKinney

907 Hall Street

3 Beds

1 Baths

1,014 Sq.Ft.

$315,000

MLS#: 21130296

 - property

Send a message

Message successfully sent.

Your message

What is 3 + 4 ?

Reason for contacting?

I agree to receive email communication and understand I can unsubscribe at any time.

I agree to be contacted by Next Level Realty Group via call, email, and text for real estate services. To opt out, you can reply 'stop' at any time or reply 'help' for assistance. You can also click the unsubscribe link in the emails. Message and data rates may apply. Message frequency may vary. Privacy Policy

Sign Out

Virtual Assistant

Would you like to take the next step with this property? We can help you schedule a showing or virtual tour, or send you more details.

Yes, I would like more information.

Thank You for Your Reply, One of Our Agents will contact you as soon as possible

No, maybe later.

Thank you, you can always contact me via email, phone number or through the contact form.

Realhub AI

Lucy - Your AI-Powered Realtor

Update Your Temporary Password

Personalize your search

Enter your email and we'll notify you immediately when new listings match what you're looking for.

or enter email address

Already have an account ? Login here

Continue your home search

I agree to receive communications and understand I can unsubscribe at any time.

I agree to be contacted by Next Level Realty Group via call, email, and text for real estate services. To opt out, you can reply 'stop' at any time or reply 'help' for assistance. You can also click the unsubscribe link in the emails. Message and data rates may apply. Message frequency may vary. Privacy Policy

Already have an account ? Login here

We use cookies

We use cookies primarily for analytics to enhance your experience. By accepting, you agree to our use of these cookies. You can manage your preferences or learn more about our cookies policy.