


Property
Beds
3
Full Baths
2
1/2 Baths
1
Year Built
2005
Sq.Footage
1,447
Welcome to 7120 Planters Row Drive in the highly sought after Harvest Bend community of McKinney! This beautifully refreshed 3-bedroom, 2.5 bath home offers 1,447 square feet of thoughtfully designed living space within award winning Frisco ISD. Offered at a reduced price, this move-in ready home presents an incredible value with a motivated seller ready to make a deal. Recent updates include brand new dishwasher, microwave, luxury vinyl plank flooring and fresh interior paint, creating a bright, modern feel throughout. The traditional two-story floor plan features an inviting living area, an eat-in kitchen with solid surface countertops, pantry, and built-in cabinetry, plus a spacious primary suite with a walk-in closet. The second floor bonus room has many uses available as a game room or second living area. Enjoy your morning coffee or unwind in the evening on the charming covered front porch, a welcoming space that adds warmth and curb appeal. The rear entry two-car garage offers added convenience while enhancing the home's attractive streetscape. Located in the established Harvest Bend neighborhood, residents enjoy tree lined streets, sidewalks, and easy access to shopping, dining, parks, and major commuting routes. Just minutes from Highway 121, US-75, and the Sam Rayburn Tollway, you'll have convenient access to everything McKinney, Frisco, Plano, and Allen have to offer. Nearby attractions include Allen Premium Outlets, The Hub at Craig Ranch, Stonebriar Centre, and an abundance of parks, trails, and entertainment options. Families will appreciate the highly acclaimed Frisco ISD schools, making this home an exceptional opportunity for homeowners and investors alike.
Features & Amenities
Interior
-
Other Interior Features
Eat-in Kitchen, Pantry, Walk-In Closet(s)
-
Total Bedrooms
3
-
Bathrooms
2
-
1/2 Bathrooms
1
-
Basement YN
NO
-
Cooling YN
YES
-
Cooling
Ceiling Fan(s), Central Air
-
Heating YN
YES
-
Heating
Central, Electric
-
Pet friendly
N/A
Exterior
-
Garage
Yes
-
Garage spaces
2
-
Parking
Alley Access, Covered, Enclosed, Garage, Garage Door Opener, Garage Faces Rear, Inside Entrance, Kitchen Level, Attached
-
Patio and Porch Features
Covered
-
Pool
No
-
Waterfront YN
NO
Area & Lot
-
Lot Features
Few Trees, Interior Lot, Landscaped, Subdivided
-
Lot Size(acres)
0.11
-
Lot Size(square feet)
4,791
-
Property Type
Residential
-
Property Sub Type
Single Family Residence
-
Architectural Style
Traditional
Price
-
Sales Price
$339,999
-
Tax Amount
$5,540
-
Sq. Footage
1,447
-
Price/SqFt
$234
HOA
-
Association
YES
-
Association Fee
$480
-
Association Fee Frequency
Annually
-
Association Fee Includes
N/A
School District
-
Elementary School
Comstock
-
Middle School
Scoggins
-
High School
Emerson
Property Features
-
Foundation Details
Slab
-
Senior Community YN
NO
-
Sewer
Public Sewer
-
Tax Lot
16
-
Water Source
Public
Schedule a Showing
Showing scheduled successfully.
Mortgage calculator
Estimate your monthly mortgage payment, including the principal and interest, property taxes, and HOA. Adjust the values to generate a more accurate rate.
Your payment
Principal and Interest:
$
Property taxes:
$
HOA fees:
$
Total loan payment:
$
Total interest amount:
$
Location
County
Collin
Elementary School
Comstock
Middle School
Scoggins
High School
Emerson
Listing Courtesy of Tina Haislet, Westrom Group Company
RealHub Information is provided exclusively for consumers' personal, non-commercial use, and it may not be used for any purpose other than to identify prospective properties consumers may be interested in purchasing. All information deemed reliable but not guaranteed and should be independently verified. All properties are subject to prior sale, change or withdrawal. RealHub website owner shall not be responsible for any typographical errors, misinformation, misprints and shall be held totally harmless.

AGENT
Joe Boston
Call Joe today to schedule a private showing.

* Listings on this website come from the FMLS IDX Compilation and may be held by brokerage firms other than the owner of this website. The listing brokerage is identified in any listing details. Information is deemed reliable but is not guaranteed. If you believe any FMLS listing contains material that infringes your copyrighted work please click here to review our DMCA policy and learn how to submit a takedown request.© 2024 FMLS.
Related Properties

McKinney
1215 Hyde Park Drive
3 Beds
2 Baths
1,613 Sq.Ft.
$299,990
MLS#: 21382341

McKinney
9817 Diamondback
3 Beds
2 Baths
1,837 Sq.Ft.
$399,000
MLS#: 21383948
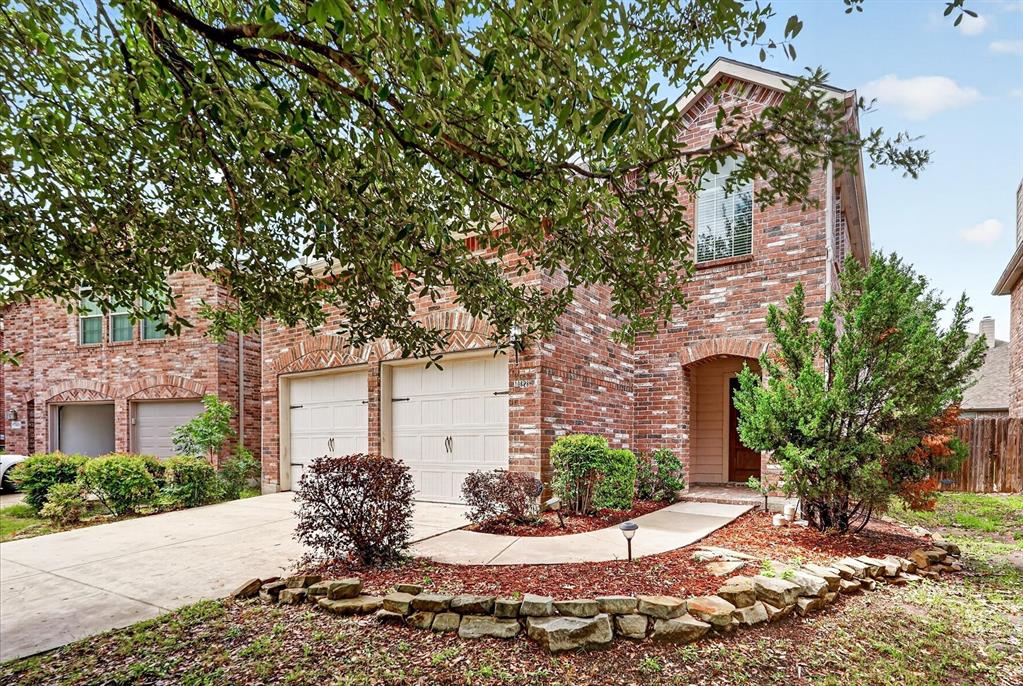
McKinney
10628 Cochron Drive
3 Beds
2 Baths
2,136 Sq.Ft.
$390,000
MLS#: 21281653
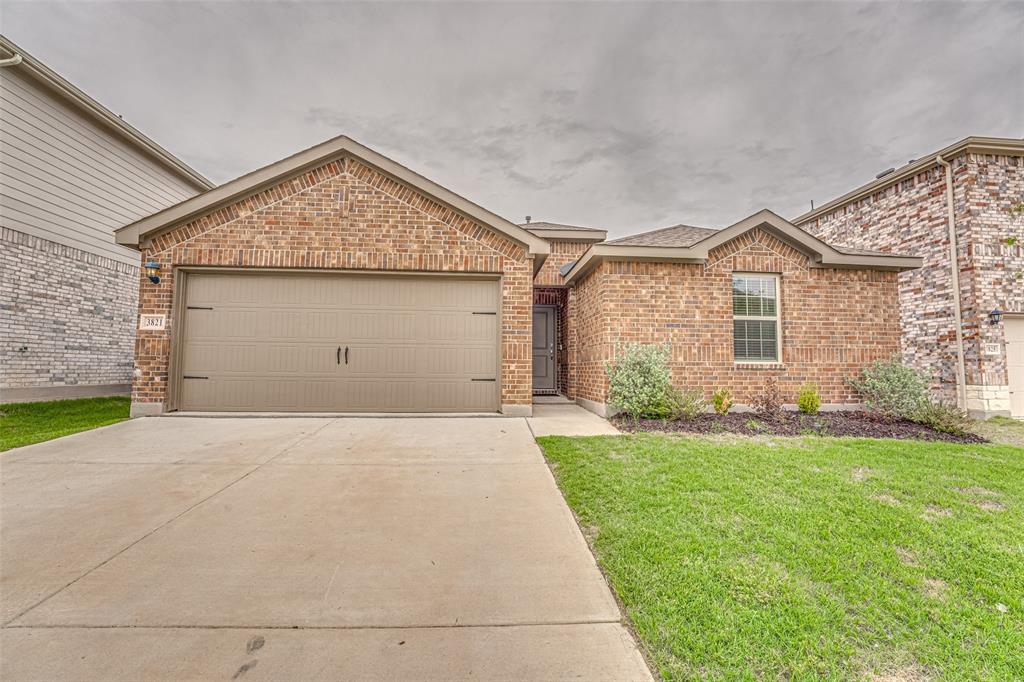
McKinney
3821 KENWORTH Lane
3 Beds
2 Baths
1,479 Sq.Ft.
$315,000
MLS#: 21258203
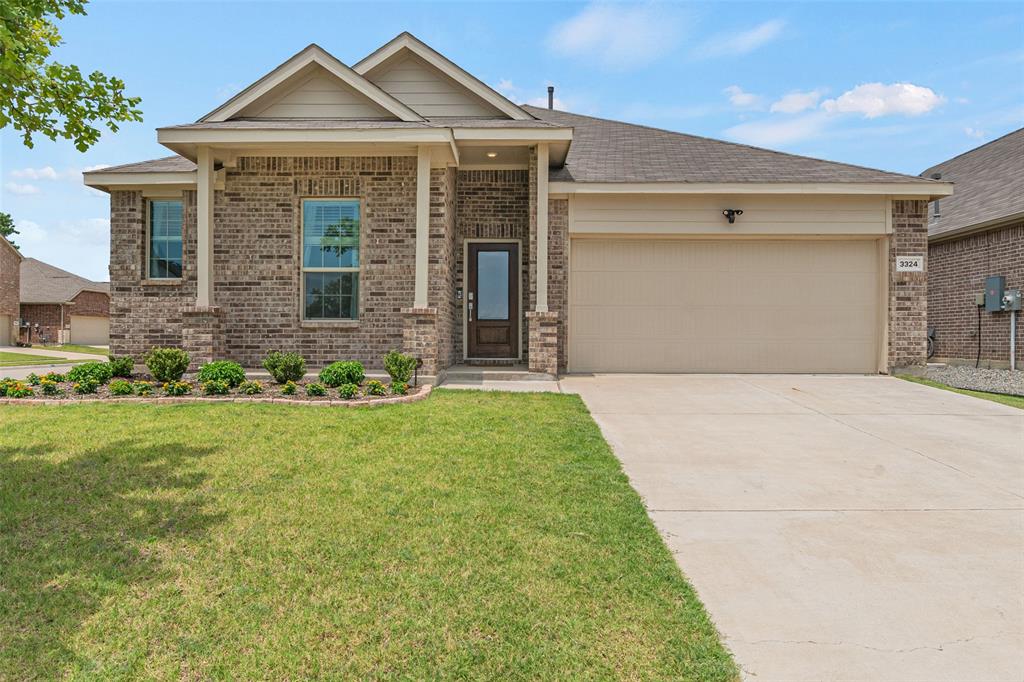
McKinney
3324 Tulip Poplar Trail
4 Beds
2 Baths
2,010 Sq.Ft.
$389,000
MLS#: 21307857

McKinney
2216 Julian Drive
3 Beds
2 Baths
1,865 Sq.Ft.
$389,900
MLS#: 21321376

McKinney
4905 Fox Ridge Lane
3 Beds
2 Baths
1,245 Sq.Ft.
$333,500
MLS#: 21285565

McKinney
9313 Norfolk Lane
3 Beds
2 Baths
1,604 Sq.Ft.
$355,000
MLS#: 21356755
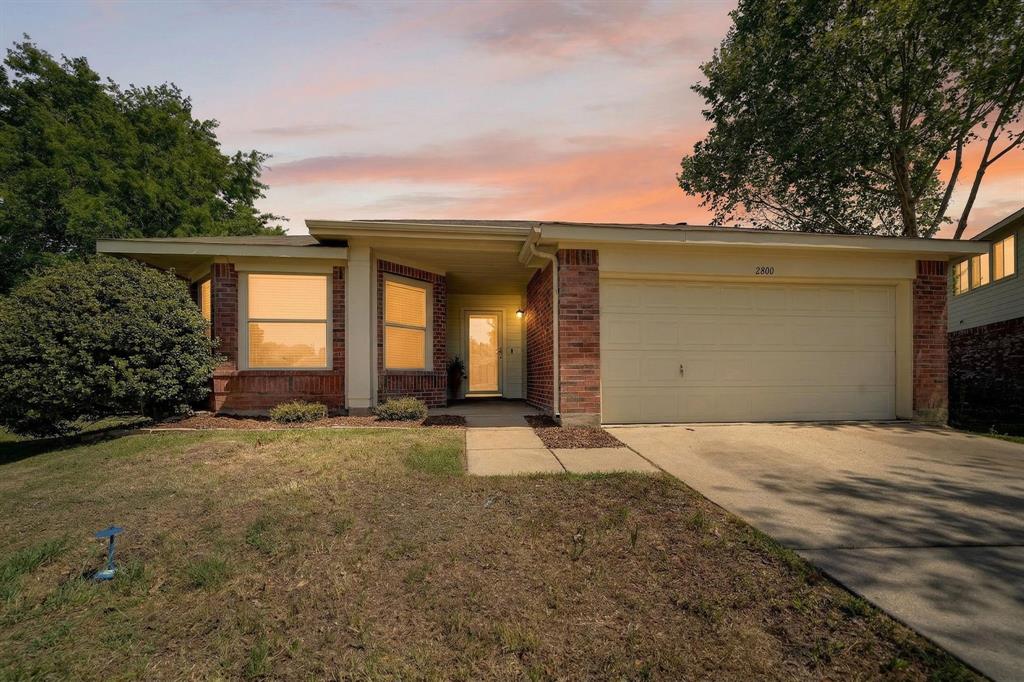
McKinney
2800 Arbury Drive
3 Beds
2 Baths
1,595 Sq.Ft.
$334,000
MLS#: 21226005
