Features & Amenities

Interior

  • Other Interior Features

    Built-in Features, Double Vanity, Eat-in Kitchen, Kitchen Island, Open Floorplan, Pantry, Walk-In Closet(s), High Speed Internet

  • Total Bedrooms

    2

  • Bathrooms

    2

  • Basement YN

    NO

  • Cooling YN

    YES

  • Cooling

    Ceiling Fan(s), Central Air, Electric

  • Heating YN

    YES

  • Heating

    Central, Natural Gas

  • Pet friendly

    N/A

Exterior

  • Garage

    Yes

  • Garage spaces

    2

  • Construction Materials

    Brick, Stone

  • Other Exterior Features

    Rain Gutters, Lighting

  • Parking

    Alley Access, Concrete, Covered, Driveway, Enclosed, Garage, Garage Door Opener, Garage Faces Rear, Inside Entrance, Kitchen Level, Lighted, Storage, Attached

  • Patio and Porch Features

    Covered, Front Porch, Rear Porch

  • Pool

    No

  • Waterfront YN

    NO

Area & Lot

  • Lot Features

    Corner Lot, Few Trees, Interior Lot, Landscaped, Level, Subdivided

  • Lot Size(acres)

    0.129

  • Lot Size(square feet)

    5619.24

  • Property Type

    Residential

  • Property Sub Type

    Townhouse

  • Architectural Style

    Traditional

Price

  • Sales Price

    $325,000

  • Tax Amount

    $6,154

  • Sq. Footage

    1, 100

  • Price/SqFt

    $295

HOA

  • Association

    Yes

  • Association Fee

    $275

  • Association Fee Frequency

    Monthly

  • Association Fee Includes

    N/A

School District

  • Elementary School

    Slaughter

  • Middle School

    Dr Jack Cockrill

  • High School

    Mckinney Boyd

Property Features

  • Foundation Details

    Slab

  • Senior Community YN

    NO

  • Sewer

    Public Sewer

  • Tax Lot

    16

  • Water Source

    Public

Schedule a Showing

Showing scheduled successfully.

<
>
IN PERSON
VIA CHAT

What is 3 + 4 ?


Change time

Mortgage calculator

Estimate your monthly mortgage payment, including the principal and interest, property taxes, and HOA. Adjust the values to generate a more accurate rate.

Your payment

Principal and Interest:

$

Property taxes:

$

HOA fees:

$

Total loan payment:

$

Total interest amount:

$

Location

County

Collin

Elementary School

Slaughter

Middle School

Dr Jack Cockrill

High School

Mckinney Boyd

Listing Courtesy of Stacy Cate , Compass RE Texas, LLC

RealHub Information is provided exclusively for consumers' personal, non-commercial use, and it may not be used for any purpose other than to identify prospective properties consumers may be interested in purchasing. All information deemed reliable but not guaranteed and should be independently verified. All properties are subject to prior sale, change or withdrawal. RealHub website owner shall not be responsible for any typographical errors, misinformation, misprints and shall be held totally harmless.

Agent Joe Boston

AGENT

Joe Boston

Call Joe today to schedule a private showing.


* Listings on this website come from the FMLS IDX Compilation and may be held by brokerage firms other than the owner of this website. The listing brokerage is identified in any listing details. Information is deemed reliable but is not guaranteed. If you believe any FMLS listing contains material that infringes your copyrighted work please click here to review our DMCA policy and learn how to submit a takedown request.© 2024 FMLS.
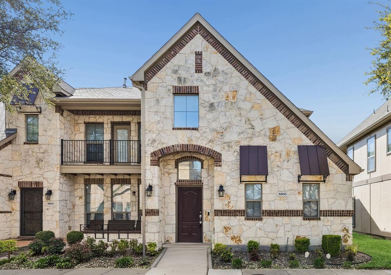
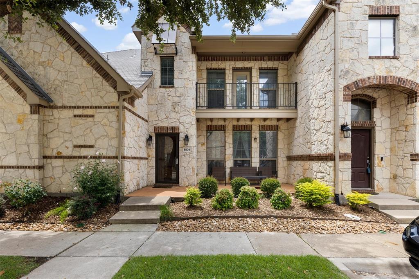
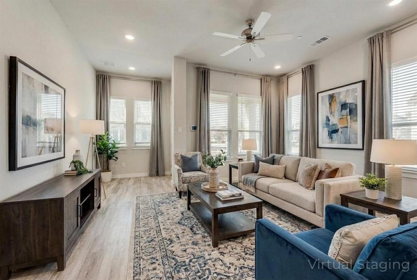
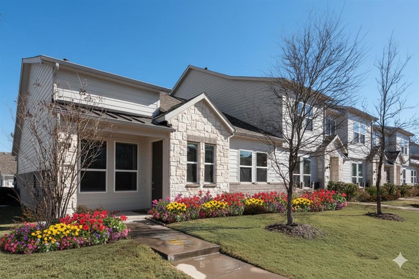
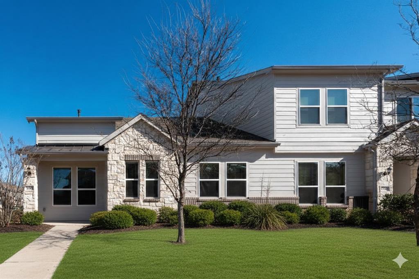
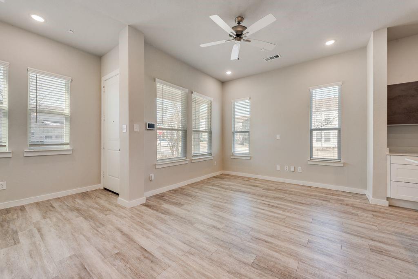
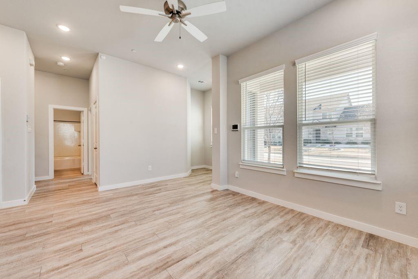
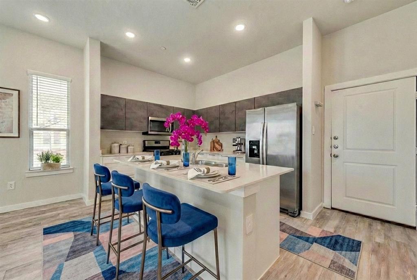
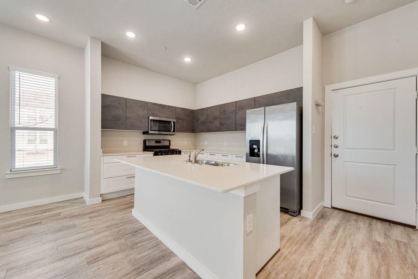
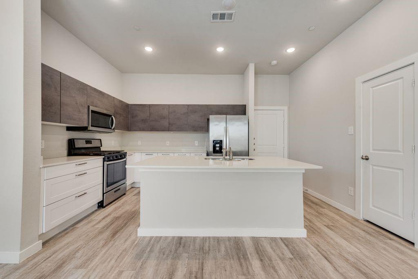
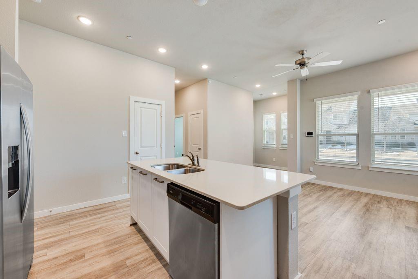
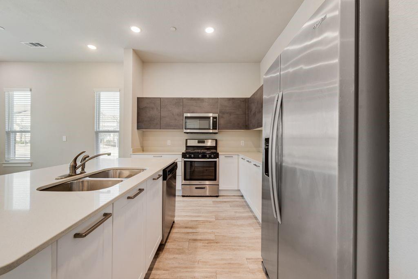
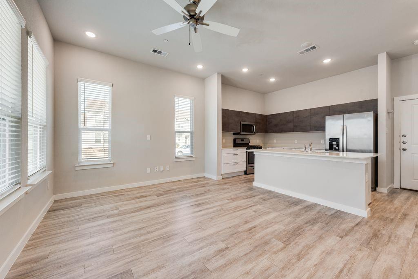
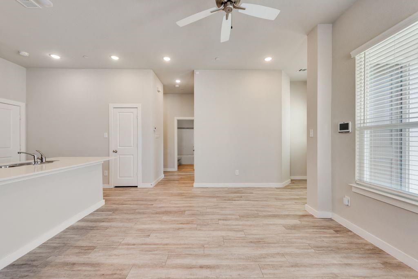
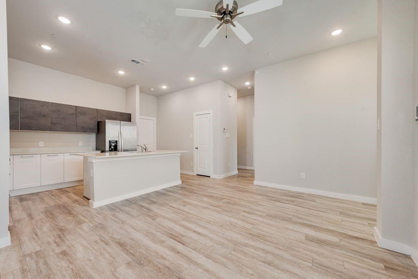
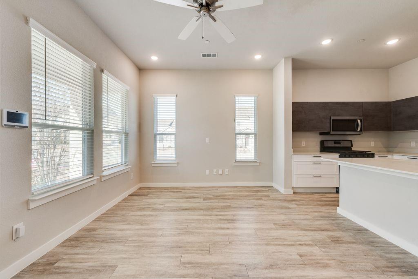
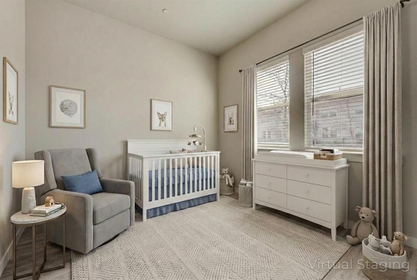
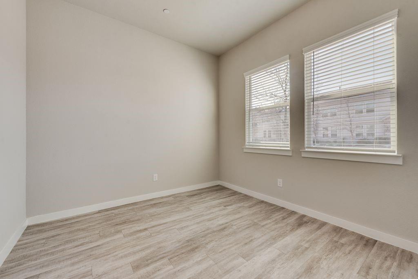
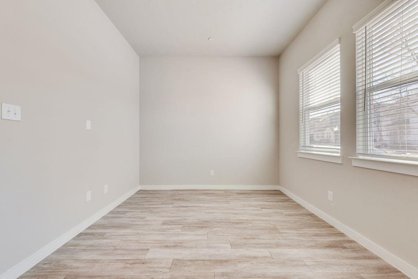
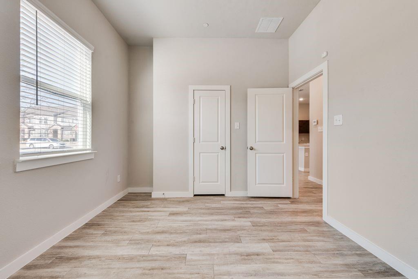
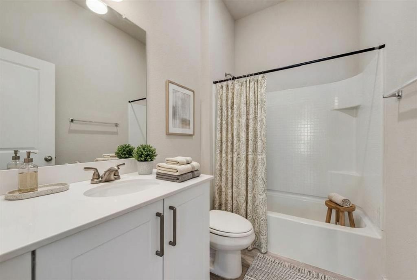
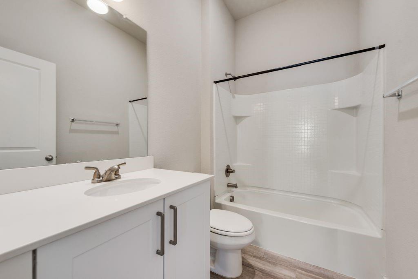
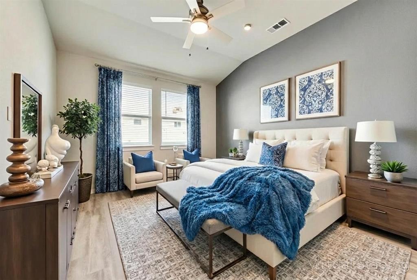
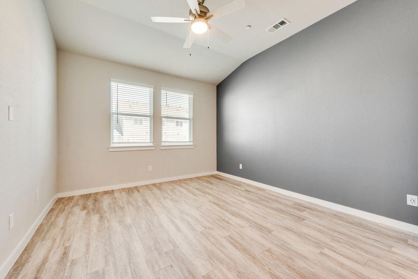
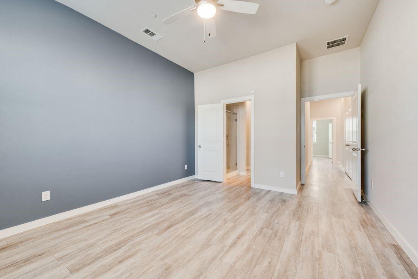
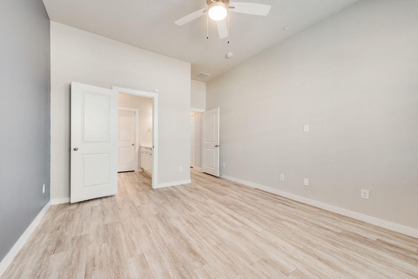
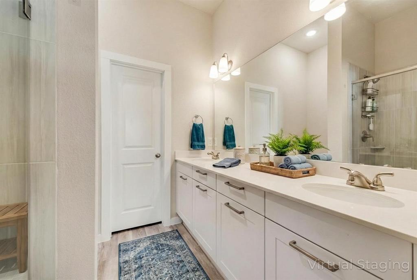
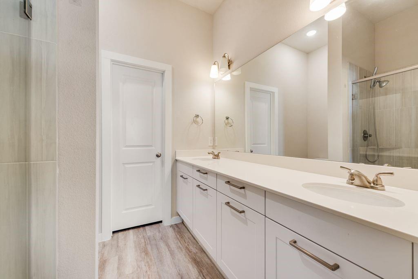
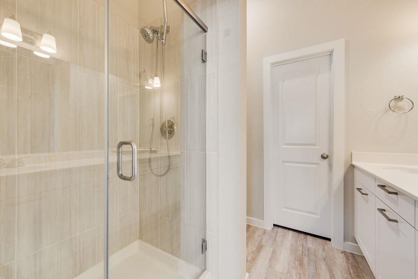
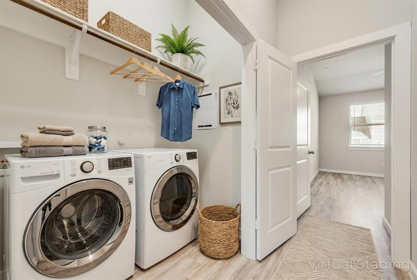
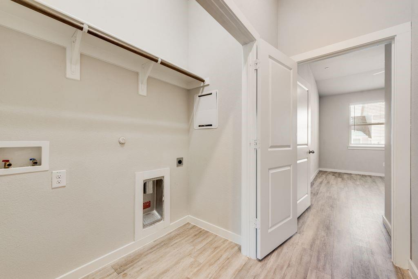
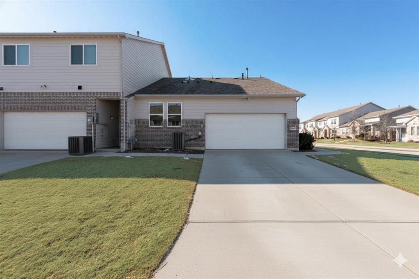
Highly sought-after single-story townhome located in the desirable, Residences of Jean Creek, offering a rare corner-lot setting and effortless, low-maintenance living. This thoughtfully designed home features 2 bedrooms, 2 full baths, and a 2-car garage, blending modern style with everyday functionality. Step inside to a bright, open-concept layout highlighted by luxury vinyl plank flooring throughout. The spacious living area flows seamlessly into the kitchen, creating an ideal space for both entertaining and daily life. The kitchen is a true standout, featuring abundant cabinetry, a large center island, quartz countertops, a gas range and cooktop, and sleek European-style soft-close cabinets designed for both beauty and efficiency. A separate utility room adds valuable storage and convenience.The private primary suite offers a relaxing retreat with an ensuite bath showcasing dual sinks, double vanities, and a generous walk-in closet. A full-sized secondary bedroom and an additional full bath complete the well-planned floor plan. Ideally located just minutes from shopping, dining, major highways, and within award-winning McKinney ISD, this home delivers modern comfort in a prime location. Corner-lot homes in this community are rarely available, act quickly to make this Pebblebrook townhome yours.

1340 Pebblebrook Drive

Message successfully sent.

What would you like to know?

What is 3 + 4 ?

I agree to receive email communication and understand I can unsubscribe at any time.

I agree to be contacted by Next Level Realty Group via call, email, and text for real estate services. To opt out, you can reply 'stop' at any time or reply 'help' for assistance. You can also click the unsubscribe link in the emails. Message and data rates may apply. Message frequency may vary. Privacy Policy

Related Properties

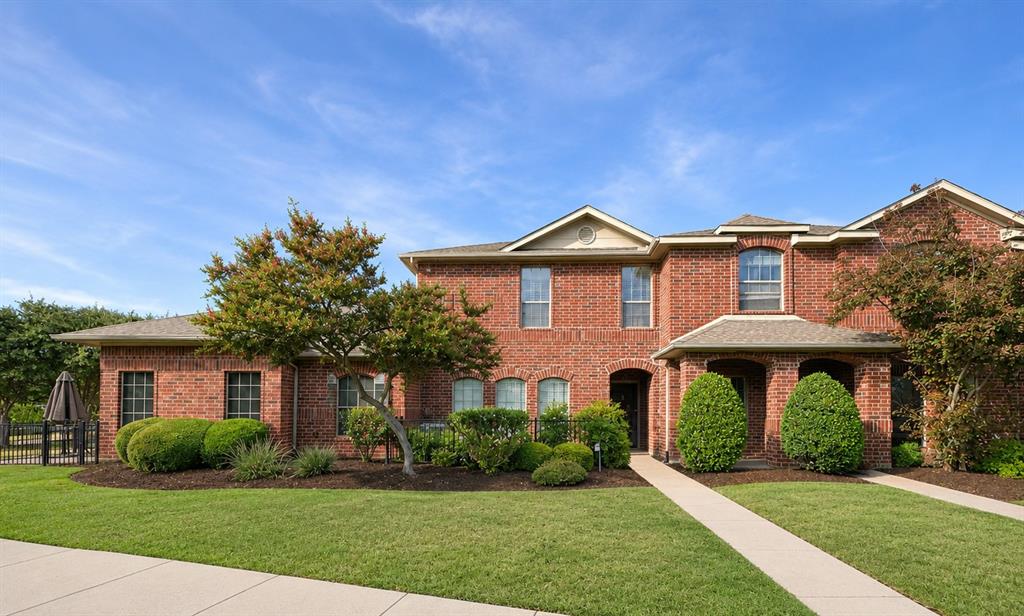
Craig Ranch corner townhome in McKinney with quick access to Hwy 121, US-75, shopping, dining, and Frisco ISD schools. A highly sought-after end unit, this home offers an open and inviting main level designed for everyday living and entertaining. The updated kitchen features granite countertops, generous cabinet and counter space, and a large breakfast bar that opens seamlessly to the dining and living areas. Upstairs, the primary suite provides a comfortable retreat with vaulted ceilings, a spacious walk-in closet, dual vanities, and a separate shower. Two additional bedrooms each include walk-in closets and access to a full bath, offering privacy and flexibility for guests, work-from-home needs, or additional living space.

Enjoy low-maintenance living with a rear-entry two-car garage, wrought-iron fencing, and HOA-managed exterior care. Residents also have access to community amenities, including a pool and fitness center. Located minutes from historic downtown McKinney and some of Collin County’s most popular shopping and dining destinations.
#21152853

McKinney

5412 Conch Train Road

3 Beds

2 Baths

2,034 Sq.Ft.

$385,000

MLS#: 21152853

Welcome home to a stunning gated property where style meets comfort and security. This gorgeous residence showcases engineered wood floors that grace each room, providing warmth and elegance underfoot. The open styled kitchen impresses with sleek granite countertops, complemented by stainless appliances and a vast breakfast bar. You have a private BBQ area or dog run immediately off of the kitchen area as well as a downstairs powder bathroom and extra storage under the stairs. A thoughtfully designed office nook provides a dedicated space for work or study, making it perfect for those seeking balance between professional and personal life. Two oversized bedrooms and a an oversized bathroom reside in the upstairs living areas. All of this while being strategically situated just steps away from the neighborhood pool and park. Embrace this opportunity to own a home that embodies modern comforts and timeless style.
#21060550

McKinney

575 S Virginia Hills Drive 105

2 Beds

1 Baths

1,227 Sq.Ft.

$288,999

MLS#: 21060550

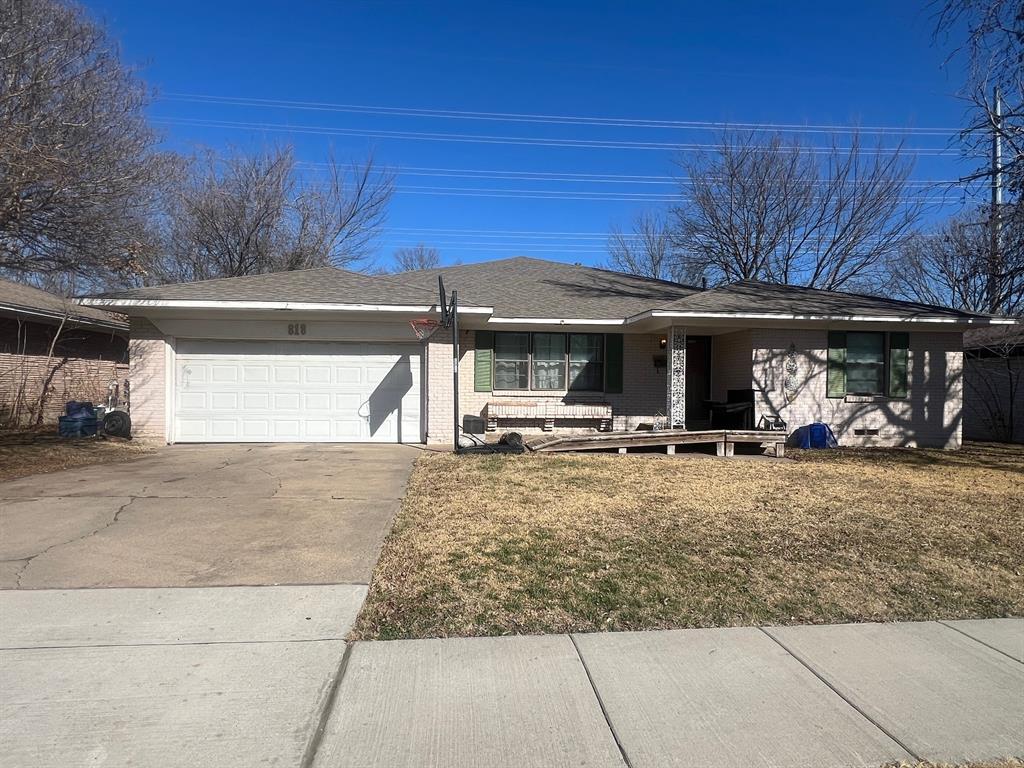
Charming and well-maintained single-story home located just minutes from Historic Downtown McKinney. This cozy brick home offers a bright open layout with beautiful tile flooring in the main living areas and wood flooring in the bedrooms, creating a warm and inviting feel throughout. The spacious living room features large windows that bring in abundant natural light and overlook the backyard. The kitchen offers generous cabinet storage, stainless steel appliances, and plenty of counter space, opening to a bright dining area with easy access to the backyard patio—perfect for everyday living and entertaining. The primary suite provides a comfortable retreat with a large walk-in closet and plenty of space for a sitting area or workspace. Additional bedrooms are well sized and versatile for guests, family, or a home office. Enjoy the private backyard with a patio area ideal for relaxing or hosting gatherings, plus a convenient storage shed. Additional features include a dedicated laundry area with built-in cabinetry, a two-car garage, mature trees, and attractive curb appeal. Located only minutes from downtown McKinney’s restaurants, shops, and entertainment, with convenient access to major highways for an easy commute.
#21205457

McKinney

501 Tenison Lane

3 Beds

2 Baths

1,364 Sq.Ft.

$330,500

MLS#: 21205457

Welcome to this beautifully updated single-story home in a prime McKinney location, offering convenient access to Highways 380 and 121. With 3 bedrooms and 2 full baths, this move-in ready residence combines stylish updates with comfortable living.  Step inside to discover fresh interior paint throughout, including ceilings, doors, trim, and baseboards, creating a bright and cohesive feel.  The spacious kitchen is a standout feature, showcasing new quartz countertops, a new sink, and updated cabinet hardware—perfect for both everyday living and entertaining.  The open-concept layout connects the living room, formal dining area, and kitchen, highlighted by a cozy gas fireplace that serves as the heart of the home. New luxury vinyl plank flooring enhances the main living areas and hallway, while brand-new carpet adds comfort to all bedrooms.  The primary suite offers a relaxing retreat with dual sinks, a garden tub, and a separate shower. Two additional generously sized bedrooms share a beautifully updated full bath with quartz countertops and new cabinet hardware.  Additional features include a sprinkler system and security system for added convenience and peace of mind.  Enjoy everything McKinney has to offer, just minutes from shopping, dining, entertainment, golf courses, and parks. Residents also benefit from HOA amenities, including a community pool—perfect for enjoying Texas summers.
#21219325

McKinney

9924 Coolidge Drive

3 Beds

2 Baths

1,815 Sq.Ft.

$374,500

MLS#: 21219325

HUGE kitchen with all appliances, hardwood floors throughout, wood deck in backyard, and 5 spacious bedrooms. Home needs some TLC—great opportunity to make it your own.
#21174535

McKinney

818 Inwood Drive

5 Beds

3 Baths

2,876 Sq.Ft.

$279,900

MLS#: 21174535
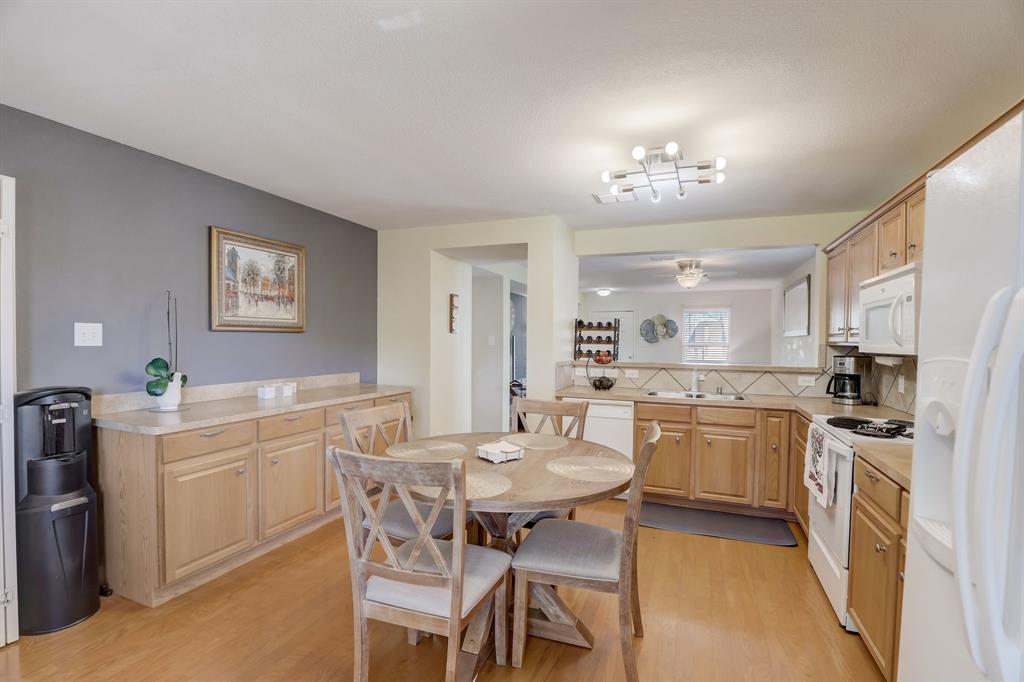
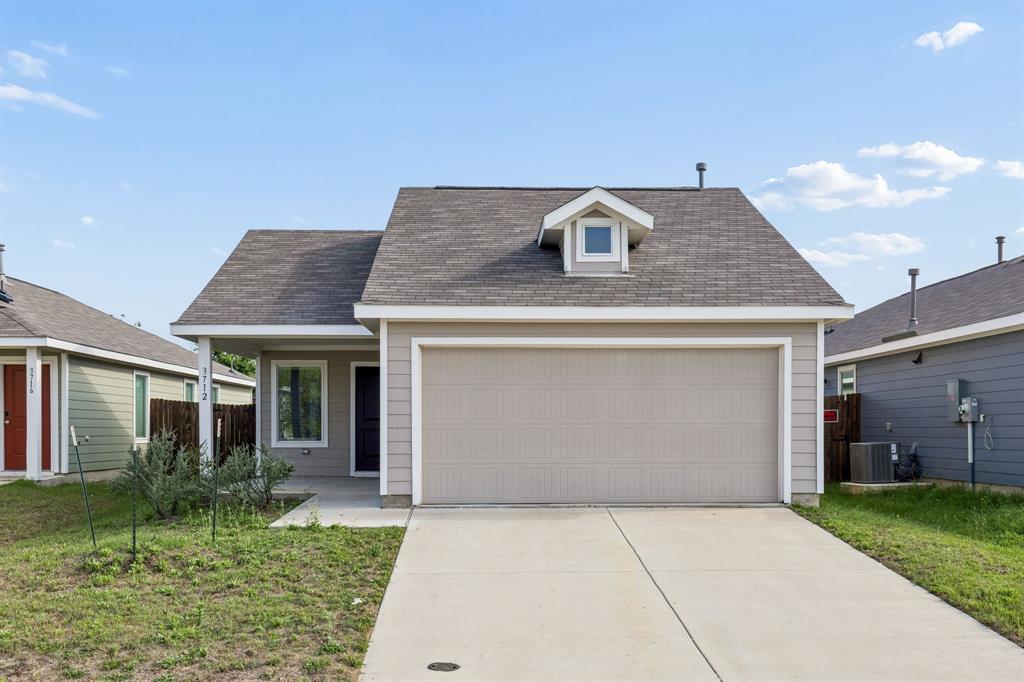
Built in 2024.  Amazing 3 bedroom 2 bath home with an open concept kitchen with granite countertops and stainless steel appliances that opens up to the living room, perfect for entertaining.  Primary bedroom is large and has a good size walk in closet.  Primary bathroom is spacious with double sink and a walk in shower.  Come check out this perfect starter home.  This home will not last long
#21258203

McKinney

3821 KENWORTH Lane

3 Beds

2 Baths

1,479 Sq.Ft.

$320,000

MLS#: 21258203

Gorgeous single-story home in the coveted 55+ active adult community of Country Lane Villas! Nestled on a peaceful cul-de-sac, this immaculate home features over $40k in updates and is move in ready. This vibrant neighborhood provides offers comfortable, low-maintenance living with convenience to shopping, restaurants, senior center, medical care, the infamous McKinney square and a year round farmers market.   The island kitchen boasts granite countertops, under-cabinet lighting, a breakfast bar, stainless steel appliances, and a built-in workspace that is perfect for daily organization. The open-concept floor plan features vaulted ceilings and expansive views of the beautifully landscaped backyard. The primary suite includes wide doorways for accessibility and a spacious bathroom with a separate shower. A secondary bedroom and an additional full bath provide plenty of space for guests or hobbies. The large laundry room is complete with built-in shelving, a folding counter, and hanging rod. Enjoy zero-step access from the garage and all outdoor entrances. Relax on the covered patio, perfect for morning coffee or evening breezes. The active community offers outstanding amenities: a fitness center, restaurant, community pool, clubhouse, theater, and a calendar full of social events. The HOA covers front and backyard maintenance, flower bed landscaping, structure insurance which includes the roof, interior and exterior pest control, and sprinkler system maintenance—providing truly hassle-free living. Don't miss your chance to see this beautiful home—schedule a showing today!
#21261115

McKinney

213 Sea Breeze Court

2 Beds

2 Baths

1,592 Sq.Ft.

$384,900

MLS#: 21261115

Price reduced
**** Motivated Seller ****
Welcome to this beautifully updated home in the highly sought-after Summit Point Crossings, perfectly positioned near Highway 75 and 380 for effortless commuting. You’ll enjoy being just minutes from upscale shopping, dining, and entertainment, with Costco, Painted Tree, Lowe’s, and Home Depot all within a mile.

Collin College and nearby schools are within walking distance, making this location ideal for families and students alike.

Step inside to discover a home that feels brand new, featuring fresh interior and exterior paint and soaring high ceilings throughout. The living room and primary bedroom have been upgraded with stylish vinyl or laminate flooring, adding both durability and modern appeal.

Enjoy peaceful mornings on the cozy front sitting area, perfect for coffee, and unwind in the evenings on the private back patio with a glass of wine. The formal dining room offers flexibility and can easily be transformed into a beautiful home office for remote work.

The kitchen provides ample cabinet space, making storage a breeze, and the home is equipped with gas availability, a rare and desirable feature. Friendly neighbors and the nearby police station contribute to a strong sense of safety and community.

This home blends comfort, convenience, and charm in one of the most desirable pockets of McKinney—truly a place where you can settle in and thrive.
#21256710

McKinney

2204 Rockport Drive

3 Beds

2 Baths

1,665 Sq.Ft.

$369,900

MLS#: 21256710

Price reduced
Gorgeous 2-story in Millstone of McKinney! Terrific drive-up appeal with a beautiful brick and stone elevation, spacious front porch area, and immaculate landscaping! Inside you will find 4 bedrooms, 3 full baths, home office with French doors, upstairs loft, and 2-car garage! Upgrades and amenities include gorgeous luxury vinyl flooring flowing throughout main living areas, neutral paint tones throughout, split bedrooms for added privacy, plush carpeting in all bedrooms, and MORE! Gourmet kitchen boasts an abundance of cabinetry and counter space, granite countertops with a tumbled stone backsplash, stainless appliances including a gas range, and breakfast bar. Primary bedroom secluded at the rear of the home offers a luxurious ensuite bath with dual sink vanity, generous linen storage, and large walk-in closet. Two additional bedrooms on the first floor share a full hall bath. Upstairs is a fourth bedroom, full bath, and large game room. Huge backyard is complete with a covered patio perfect for grilling!
#21256269

McKinney

4005 Glastonbury Road

4 Beds

3 Baths

2,511 Sq.Ft.

$389,900

MLS#: 21256269

Price reduced
A WALL OF WINDOWS and FRESHLY PAINTED LIVING SPACES set the tone in this refreshed west facing Highland Home, where greenbelt views and natural light carry throughout.

As you enter, a private front wing offers two secondary bedrooms and a full bath—comfortable, functional spaces ideal for guests, family, or a home office.

The lighter updated palette continues through the hallway, living room, dining nook, and kitchen, creating a bright, airy backdrop designed to complement any style. The open-concept layout flows naturally for everyday living and entertaining.

The living room serves as the focal point, with oversized windows framing peaceful greenbelt views and bringing nature indoors. A gas log fireplace with slate surround adds warmth and character, while the adjoining dining and kitchen spaces offer ease and functionality.

Tucked at the back of the home, the primary suite feels like a retreat with floor-to-ceiling windows capturing serene greenbelt views. The fully renovated spa-inspired bath adds a luxurious touch, while engineered wood, slate tile, and polished stained concrete flooring provide style and durability throughout.

Outside, a flagstone patio, custom fire pit, mature trees, board-on-board cedar fencing, and wrought iron accents create a private backyard escape with no rear neighbors.

Backing to paved trails and scenic ponds, yet minutes from Hwy 75, 121, shopping, dining, and Medical City McKinney, this home offers privacy, convenience, and connection to nature—all within McKinney ISD and NO HOA.
#21180788

McKinney

2817 Dover Drive

3 Beds

2 Baths

1,468 Sq.Ft.

$382,000

MLS#: 21180788

 - property

Send a message

Message successfully sent.

Your message

What is 3 + 4 ?

Reason for contacting?

I agree to receive email communication and understand I can unsubscribe at any time.

I agree to be contacted by Next Level Realty Group via call, email, and text for real estate services. To opt out, you can reply 'stop' at any time or reply 'help' for assistance. You can also click the unsubscribe link in the emails. Message and data rates may apply. Message frequency may vary. Privacy Policy

Sign Out

Virtual Assistant

Would you like to take the next step with this property? We can help you schedule a showing or virtual tour, or send you more details.

Yes, I would like more information.

Thank You for Your Reply, One of Our Agents will contact you as soon as possible

No, maybe later.

Thank you, you can always contact me via email, phone number or through the contact form.

Realhub AI

Lucy - Your AI-Powered Realtor

Update Your Temporary Password

Personalize your search

Enter your email and we'll notify you immediately when new listings match what you're looking for.

or enter email address

Already have an account ? Login here

Continue your home search

I agree to receive communications and understand I can unsubscribe at any time.

I agree to be contacted by Next Level Realty Group via call, email, and text for real estate services. To opt out, you can reply 'stop' at any time or reply 'help' for assistance. You can also click the unsubscribe link in the emails. Message and data rates may apply. Message frequency may vary. Privacy Policy

Already have an account ? Login here

We use cookies

We use cookies primarily for analytics to enhance your experience. By accepting, you agree to our use of these cookies. You can manage your preferences or learn more about our cookies policy.