Features & Amenities

Interior

  • Other Interior Features

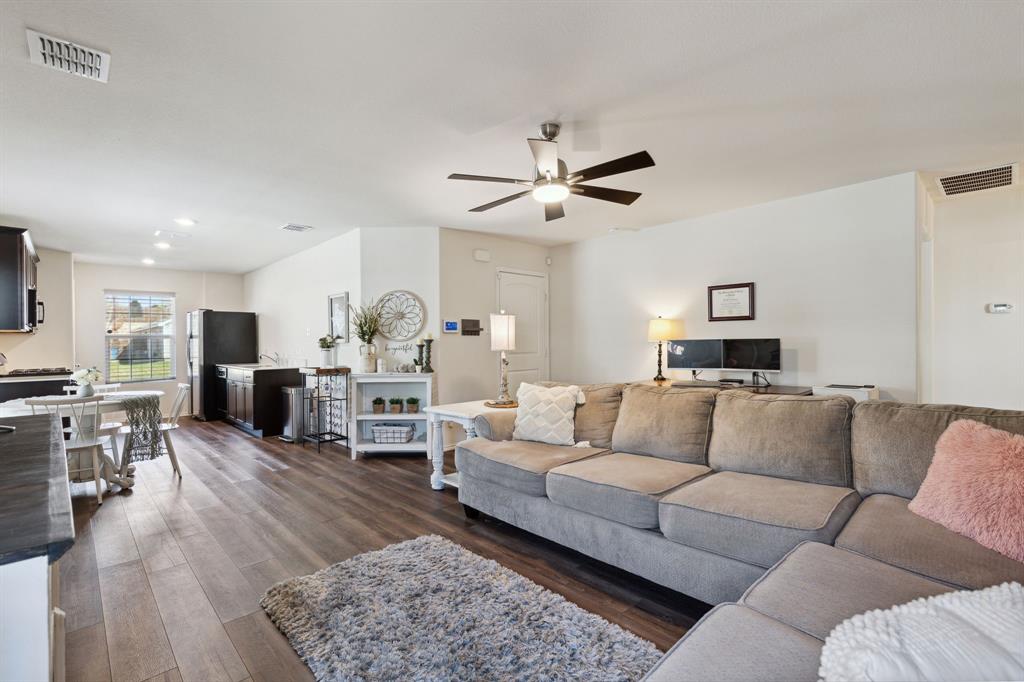
    Open Floorplan

  • Total Bedrooms

    2

  • Bathrooms

    1

  • Basement YN

    NO

  • Cooling YN

    YES

  • Cooling

    Ceiling Fan(s), Central Air, Electric

  • Heating YN

    YES

  • Heating

    Central, Natural Gas

  • Pet friendly

    N/A

Exterior

  • Garage

    Yes

  • Garage spaces

    2

  • Parking

    Garage, Garage Door Opener, Garage Faces Front, Attached

  • Pool

    No

  • Waterfront YN

    NO

Area & Lot

  • Lot Features

    Landscaped, Level, Subdivided

  • Lot Size(acres)

    0.115

  • Lot Size(square feet)

    5,009

  • Property Type

    Residential

  • Property Sub Type

    Single Family Residence

  • Architectural Style

    Traditional

Price

  • Sales Price

    $195,000

  • Tax Amount

    $5,473

  • Sq. Footage

    1,076

  • Price/SqFt

    $181

HOA

  • Association

    YES

  • Association Fee

    $492

  • Association Fee Frequency

    Annually

  • Association Fee Includes

    N/A

School District

  • Elementary School

    Crosby

  • Middle School

    Jackson

  • High School

    North Forney

Property Features

  • Foundation Details

    Slab

  • Tax Lot

    50

Schedule a Showing

Showing scheduled successfully.

<
>
IN PERSON
VIA CHAT

What is 3 + 4 ?


Change time

Mortgage calculator

Estimate your monthly mortgage payment, including the principal and interest, property taxes, and HOA. Adjust the values to generate a more accurate rate.

Your payment

Principal and Interest:

$

Property taxes:

$

HOA fees:

$

Total loan payment:

$

Total interest amount:

$

Location

County

Kaufman

Elementary School

Crosby

Middle School

Jackson

High School

North Forney

Listing Courtesy of Sara Hudler , Coldwell Banker Apex, REALTORS

RealHub Information is provided exclusively for consumers' personal, non-commercial use, and it may not be used for any purpose other than to identify prospective properties consumers may be interested in purchasing. All information deemed reliable but not guaranteed and should be independently verified. All properties are subject to prior sale, change or withdrawal. RealHub website owner shall not be responsible for any typographical errors, misinformation, misprints and shall be held totally harmless.

Agent Joe Boston

AGENT

Joe Boston

Call Joe today to schedule a private showing.


* Listings on this website come from the FMLS IDX Compilation and may be held by brokerage firms other than the owner of this website. The listing brokerage is identified in any listing details. Information is deemed reliable but is not guaranteed. If you believe any FMLS listing contains material that infringes your copyrighted work please click here to review our DMCA policy and learn how to submit a takedown request.© 2024 FMLS.
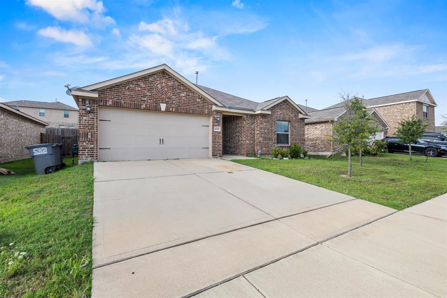
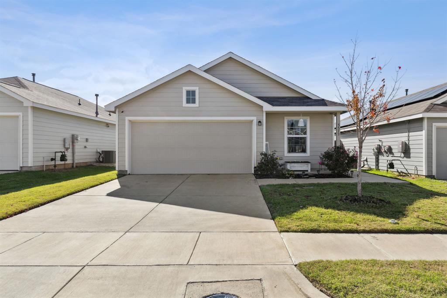
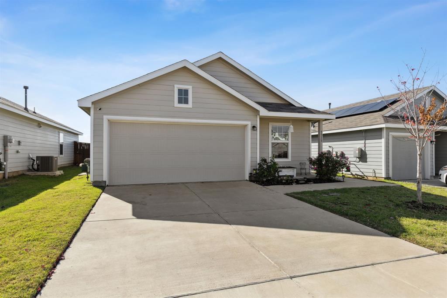
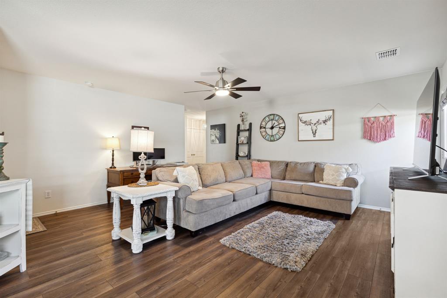
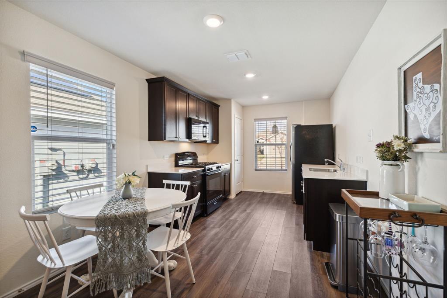
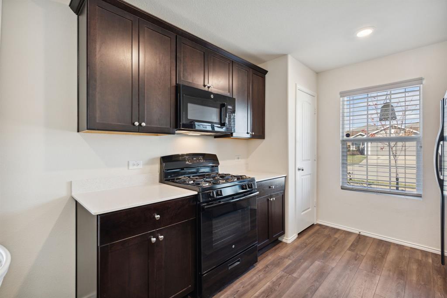
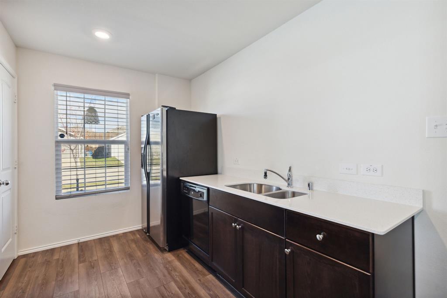
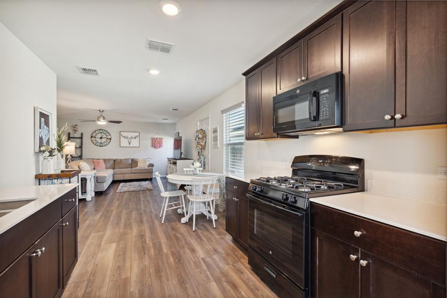
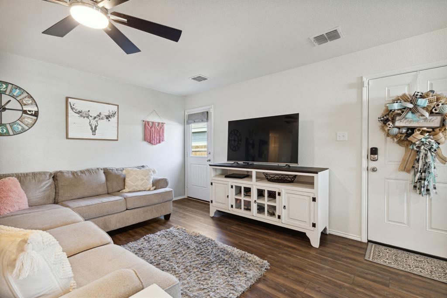
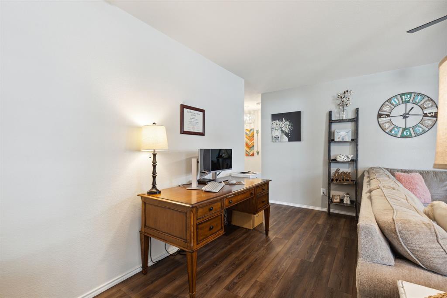
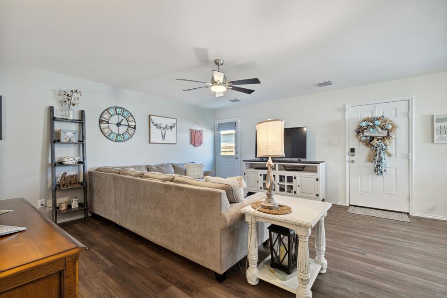
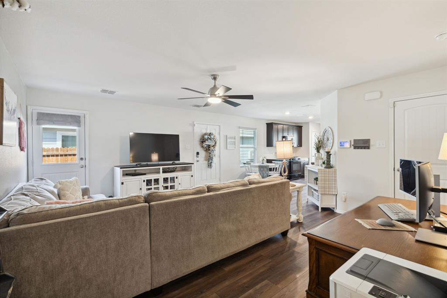
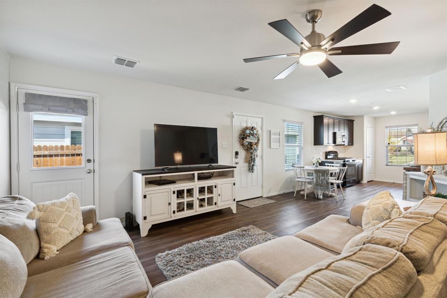
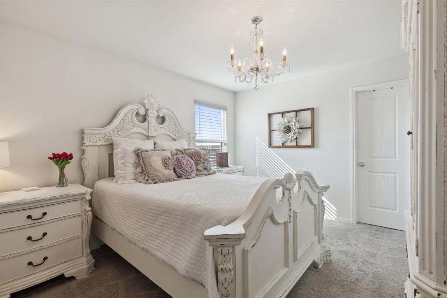
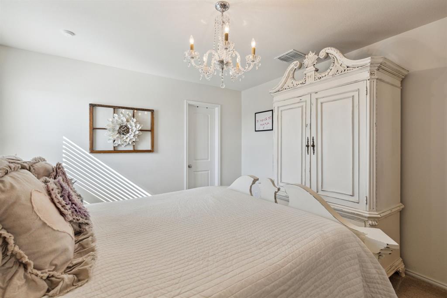
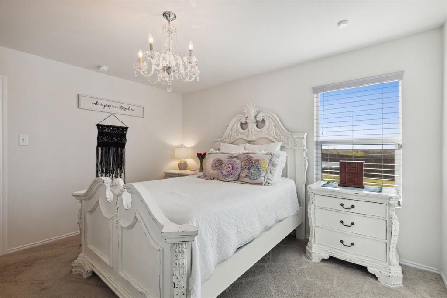
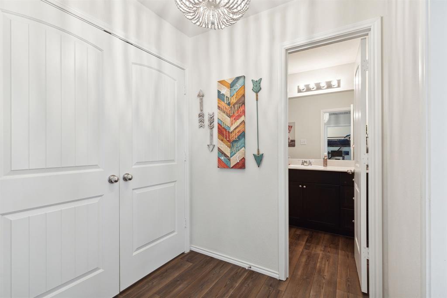
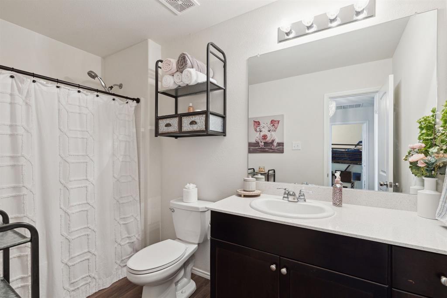
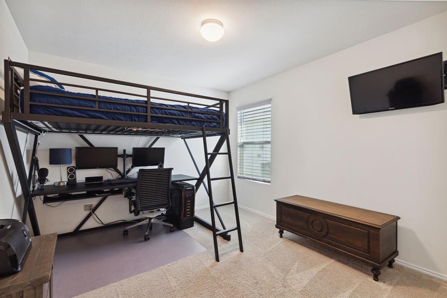
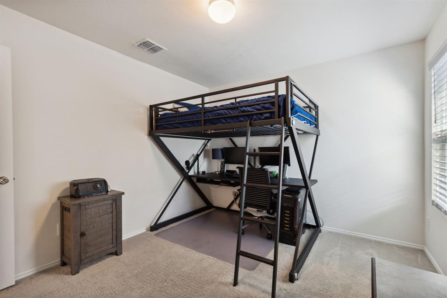
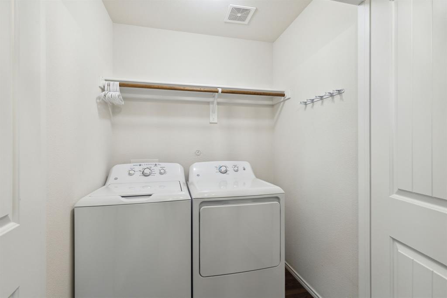
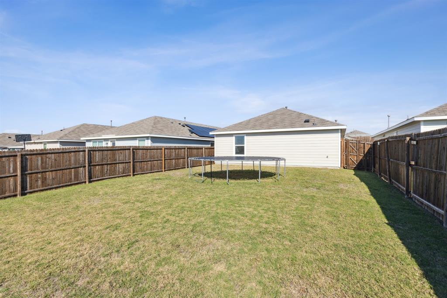
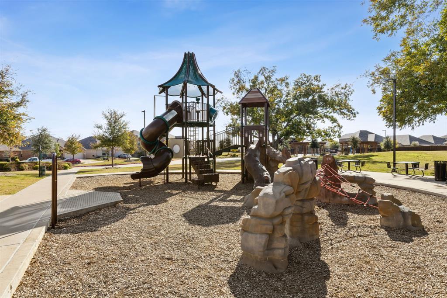
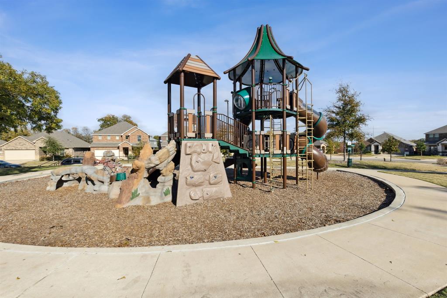
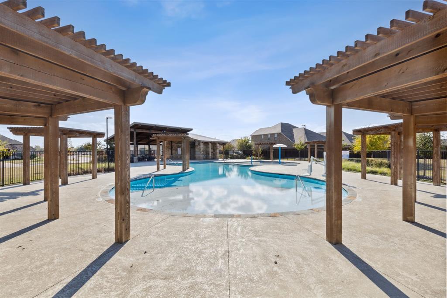
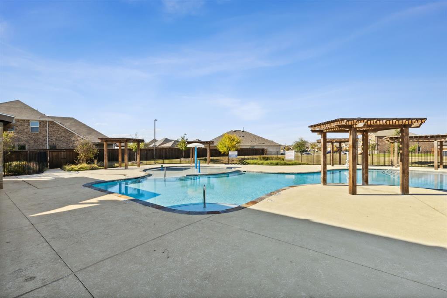
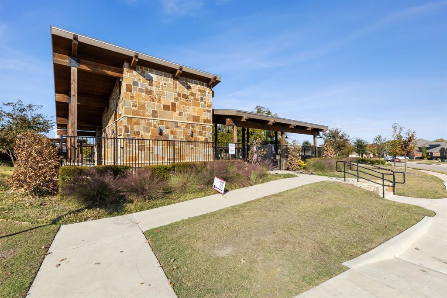
USDA eligible with zero-down financing for qualified buyers, this one-owner, 2-bedroom, 1-bath home offers a practical option for first-time buyers, downsizers, or anyone seeking low-maintenance living. The functional floor plan includes a comfortable living area, bright kitchen, spacious bedrooms, and a 2-car garage with additional storage. The private backyard features a sprinkler system and is great for relaxing in the evenings. Conveniently located near highways, shopping, dining, and everyday essentials such as Costco, HEB and hospitals. Trinity Crossing amenities include a community pool, playground, and open play area. Search address on YouTube for a video tour.

5513 Berea Street

Message successfully sent.

What would you like to know?

What is 3 + 4 ?

I agree to receive email communication and understand I can unsubscribe at any time.

I agree to be contacted by Next Level Realty Group via call, email, and text for real estate services. To opt out, you can reply 'stop' at any time or reply 'help' for assistance. You can also click the unsubscribe link in the emails. Message and data rates may apply. Message frequency may vary. Privacy Policy

Related Properties

Charming and well-located home in the heart of Forney offering a rare, oversized lot of approximately one-third acre. This 3-bedroom, 2-bath residence features a functional layout with comfortable living spaces and strong potential for personalization or updates to add value.  Conveniently located near major roads, shopping, and local amenities, this home offers both accessibility and a quiet residential feel.
#21304272

Forney

515 Burgett Street

3 Beds

2 Baths

1,632 Sq.Ft.

$210,000

MLS#: 21304272

Great 3-bed, 2-bath home in the Heartland Community. The open layout showcases a sleek kitchen with quartz countertops, ceiling-height cabinetry, and a large island breakfast bar. Open floorplan kitchen, dining and living spaces. Durable wood-look tile extends throughout the main living areas, offering both elegance and easy maintenance. The primary suite has dual vanities, an oversized shower, and two spacious walk-in closets. Two additional bedrooms. Covered patio with a beautiful backyard, perfect for grilling. This neighborhood offers community ponds, trails, and green space. Heartland’s resort-style amenities include parks, playgrounds, fitness centers, and pools, with convenient proximity to schools, shopping, and dining. Come see why this home, and this community, are so easy to fall in love with. Sold AS-IS
#21237601

Forney

4109 Kettlewood Court

3 Beds

2 Baths

1,774 Sq.Ft.

$234,000

MLS#: 21237601

Step into this spacious 3-bedroom, 2-bathroom home featuring an open-concept living area that's perfect for entertaining and everyday living. Enjoy a large backyard with plenty of space for outdoor activities, gardening, or relaxing with family and friends. Designed for easy upkeep, this property offers low-maintenance living along with many additional features that make it a wonderful place to call home. Don't miss this opportunity to own a home that combines comfort, convenience, and space! This property may qualify for Seller Financing (Vendee). Seller's name is Secretary of Veterans Affairs. Seller DOES NOT pay customary closing costs: including title policy, escrow fees, survey or transfer fees. Proof of funds required on cash transactions; Lender Pre-Approval letter for offers (dated within last 30 days No Survey Available.
#21306448

Forney

3951 Bellingham Lane

3 Beds

2 Baths

1,765 Sq.Ft.

$227,500

MLS#: 21306448

Price reduced
Bring your vision to life with this 3 bedroom, 2 bathroom home offering 1,711 square feet on a generously sized lot in a well established Forney neighborhood. Nestled among beautiful mature trees, this property offers great bones, plenty of outdoor space, and endless potential for investors, flippers, or buyers looking to customize a home to their own style. The sellers are offering a $5,000 concession toward the buyer's renovations, providing a great head start on making this home your own. Conveniently located near schools, shopping, dining, and major highways, this is a fantastic opportunity to invest in a desirable location and create something truly special. Home is being sold as is.
#21349380

Forney

508 Pinyon Place

3 Beds

2 Baths

1,711 Sq.Ft.

$195,000

MLS#: 21349380

Price reduced
It's a cute and cozy home with personality and style! It is ideal for a first-time homebuyer, someone looking to downsize, or anyone who wants a home without the fuss. This charming home is situated in an amenity-rich Forney community, offering both comfort and functionality. The kitchen-and-dining-area combo provides a practical layout for meal prep and family gatherings, while the carpeted bedrooms offer comfort and privacy. The spacious primary ensuite is a relaxing retreat with tons of storage and a tub-shower combination. The large backyard is perfect for your furry family members to have loads of fun. This home combines thoughtful design, inviting living spaces, and a prime location, making it move-in ready for its next owners.
Enjoy convenient access to FM 741, with schools, parks, shopping, and dining just minutes away. Community amenities
include resort-style pools, playgrounds, sports fields, walking trails, and picnic areas, perfect for recreation and
connecting with neighbors. Refrigerator, washer, and dryer can convey.
#21308011

Forney

2012 Victorian Drive

3 Beds

2 Baths

1,419 Sq.Ft.

$210,000

MLS#: 21308011

Price reduced
Built in 2023, this well-maintained 3-bedroom, 2-bath home offers a thoughtfully designed open floor plan with a functional layout for comfortable everyday living. The eat-in kitchen features granite countertops and a gas range and opens to the main living area, creating an inviting space for relaxing or entertaining. An attached 2-car garage provides additional convenience and storage.

Located in the Falcon Heights community, where community amenities include a swimming pool, community center, picnic area, and playground. Conveniently situated near Forney's growing shopping, dining, and everyday conveniences, including H-E-B and Costco.

With modern finishes, a practical layout, and the benefits of a home built just a few years ago, this property is ready for its next owner. Schedule your private showing today.
#21320974

Forney

1438 Dovekie Drive

3 Beds

2 Baths

1,260 Sq.Ft.

$199,999

MLS#: 21320974

Price reduced
Welcome to 1011 Bainbridge! 2 open livingrooms provide space for the whole family. Secondary rooms are up front with a full bath. Right off the second livingroom you'll find the primary retreat, complete with separate bath and shower. The large covered cedar patio is perfect for outdoor entertaining. Multiple offers received. Highest and best due by Tuesday 8-11 at 11AM
#21243746

Forney

1011 Bainbridge Lane

3 Beds

2 Baths

1,857 Sq.Ft.

$199,900

MLS#: 21243746

Price reduced
BONUS ROOM 17X 17!! MAKING IT PERFECT FOR AN OFFICE, GYM, OFFICE, OR 2ND LIVING AREA. Offering both comfort and versatility, step inside to a spacious living room, measuring 20 by 18, with large windows that fill the space with natural light. The open-concept kitchen, 15 by 12, features modern appliances, a large island, and a cozy breakfast nook. The primary bedroom, 18 by 16, is a peaceful retreat with a walk-in closet and en-suite bathroom. Two additional bedrooms, each 12 by 12, share a well-appointed second bathroom. MOTIVATED SELLER
#21293983

Forney

524 Carl C Senter Street

3 Beds

1 Baths

1,707 Sq.Ft.

$199,000

MLS#: 21293983

EQUIPPED WITH PAID OFF SOLAR PANELS!! With the PAID OFF solar panels you can enjoy very low electric bills all year long!! Enjoy porch sitting at this adorable cottage-style home, conveniently located near I-80 with easy access to restaurants, shopping, and major retailers including Costco, BJ’s Wholesale Club, H-E-B, and a Texas Health Resources acute-care hospital set to open in fall 2027. With good proximity to Dallas, this move-in ready home offers comfort, convenience, and charm. WASHER, DRYER, FRIDGE INCLUDED.

The home is also energy efficient with a radiant barrier roof and Low-E windows. Inside, the open floor plan provides flexible living and dining options, while the eat-in kitchen and other areas throughout the home offer extensive shelving and storage. Both bedrooms are comfortably sized with walk-in closets and plush carpet. Step outside to a beautifully landscaped yard with an automatic sprinkler system, spacious sitting area, and a stunning backyard view. The community also features a large pool and playground shaded by beautiful mature trees.

Refrigerator, washer, and dryer convey. Great location, great neighborhood, and ready for move-in. Schedule your showing today!

All MLS details are deemed accurate and reliable but not guaranteed by the Owner or Listing Agent. Buyer and Buyer's Agent to verify any and all information herein, including but not limited to, HOA Restrictions, Features, Amenities, square footage and Schools.
#21361695

Forney

4416 Culrin Way

2 Beds

1 Baths

982 Sq.Ft.

$225,000

MLS#: 21361695

 - property

Send a message

Message successfully sent.

Your message

What is 3 + 4 ?

Reason for contacting?

I agree to receive email communication and understand I can unsubscribe at any time.

I agree to be contacted by Next Level Realty Group via call, email, and text for real estate services. To opt out, you can reply 'stop' at any time or reply 'help' for assistance. You can also click the unsubscribe link in the emails. Message and data rates may apply. Message frequency may vary. Privacy Policy

Sign Out

Virtual Assistant

Would you like to take the next step with this property? We can help you schedule a showing or virtual tour, or send you more details.

Yes, I would like more information.

Thank You for Your Reply, One of Our Agents will contact you as soon as possible

No, maybe later.

Thank you, you can always contact me via email, phone number or through the contact form.

Realhub AI

Lucy - Your AI-Powered Realtor

Update Your Temporary Password

Personalize your search

Enter your email and we'll notify you immediately when new listings match what you're looking for.

or enter email address

Already have an account ? Login here

Continue your home search

I agree to receive communications and understand I can unsubscribe at any time.

I agree to be contacted by Next Level Realty Group via call, email, and text for real estate services. To opt out, you can reply 'stop' at any time or reply 'help' for assistance. You can also click the unsubscribe link in the emails. Message and data rates may apply. Message frequency may vary. Privacy Policy

Already have an account ? Login here

We use cookies

We use cookies primarily for analytics to enhance your experience. By accepting, you agree to our use of these cookies. You can manage your preferences or learn more about our cookies policy.