Features & Amenities

Interior

  • Other Interior Features

    Eat-in Kitchen

  • Total Bedrooms

    3

  • Bathrooms

    2

  • Basement YN

    NO

  • Cooling YN

    YES

  • Cooling

    Ceiling Fan(s), Central Air

  • Heating YN

    YES

  • Heating

    Central, Natural Gas

  • Pet friendly

    N/A

Exterior

  • Garage

    Yes

  • Garage spaces

    2

  • Construction Materials

    Wood Siding, Brick, Other

  • Parking

    Garage Faces Front, Attached

  • Pool

    No

  • Waterfront YN

    NO

Area & Lot

  • Lot Features

    Interior Lot

  • Lot Size(acres)

    0.158

  • Lot Size(square feet)

    6,882

  • Property Type

    Residential

  • Property Sub Type

    Single Family Residence

  • Architectural Style

    Traditional

Price

  • Sales Price

    $216,500

  • Tax Amount

    $8,421

  • Sq. Footage

    1,765

  • Price/SqFt

    $122

HOA

  • Association

    YES

  • Association Fee

    $565

  • Association Fee Frequency

    Annually

  • Association Fee Includes

    N/A

School District

  • Elementary School

    Crandall

  • Middle School

    N/A

  • High School

    Crandall

Property Features

  • Foundation Details

    Slab

  • Sewer

    Public Sewer

  • Tax Lot

    31

Schedule a Showing

Showing scheduled successfully.

<
>
IN PERSON
VIA CHAT

What is 3 + 4 ?


Change time

Mortgage calculator

Estimate your monthly mortgage payment, including the principal and interest, property taxes, and HOA. Adjust the values to generate a more accurate rate.

Your payment

Principal and Interest:

$

Property taxes:

$

HOA fees:

$

Total loan payment:

$

Total interest amount:

$

Location

County

Kaufman

Elementary School

Crandall

Middle School

High School

Crandall

Listing Courtesy of Ray King, Infinity Realty Group of Texas

RealHub Information is provided exclusively for consumers' personal, non-commercial use, and it may not be used for any purpose other than to identify prospective properties consumers may be interested in purchasing. All information deemed reliable but not guaranteed and should be independently verified. All properties are subject to prior sale, change or withdrawal. RealHub website owner shall not be responsible for any typographical errors, misinformation, misprints and shall be held totally harmless.

Agent Joe Boston

AGENT

Joe Boston

Call Joe today to schedule a private showing.


* Listings on this website come from the FMLS IDX Compilation and may be held by brokerage firms other than the owner of this website. The listing brokerage is identified in any listing details. Information is deemed reliable but is not guaranteed. If you believe any FMLS listing contains material that infringes your copyrighted work please click here to review our DMCA policy and learn how to submit a takedown request.© 2024 FMLS.
Step into this spacious 3-bedroom, 2-bathroom home featuring an open-concept living area that's perfect for entertaining and everyday living. Enjoy a large backyard with plenty of space for outdoor activities, gardening, or relaxing with family and friends. Designed for easy upkeep, this property offers low-maintenance living along with many additional features that make it a wonderful place to call home. Don't miss this opportunity to own a home that combines comfort, convenience, and space! This property may qualify for Seller Financing (Vendee). Seller's name is Secretary of Veterans Affairs. Seller DOES NOT pay customary closing costs: including title policy, escrow fees, survey or transfer fees. Proof of funds required on cash transactions; Lender Pre-Approval letter for offers (dated within last 30 days No Survey Available.

3951 Bellingham Lane

Message successfully sent.

What would you like to know?

What is 3 + 4 ?

I agree to receive email communication and understand I can unsubscribe at any time.

I agree to be contacted by Next Level Realty Group via call, email, and text for real estate services. To opt out, you can reply 'stop' at any time or reply 'help' for assistance. You can also click the unsubscribe link in the emails. Message and data rates may apply. Message frequency may vary. Privacy Policy

Related Properties

Discover this stunning home in the heart of Travis Ranch, just a short drive from Dallas and the picturesque shoreline of Lake Ray Hubbard. Designed with both comfort and functionality in mind, this single-story residence boasts an open-concept layout ideal for entertaining guests or enjoying quiet everyday moments.
Step inside to a bright, airy living space with ample wall space for your furniture and décor. Oversized windows flood the home with natural light, while stylish blinds offer privacy when needed. At the heart of the home, the chef-inspired kitchen impresses with granite countertops, an expansive center island, and a comfortable dining nook — perfect for family meals or hosting friends.
Need extra space? A versatile flex room offers the flexibility to become a fourth bedroom, private office, or bonus living area, adapting to your lifestyle.
Retreat to the primary suite, a true sanctuary featuring a spacious bedroom and a spa-like ensuite bathroom complete with dual vanities, an oversized walk-in shower with sleek glass enclosure, and a generously sized walk-in closet.
Outside, the home shines with a classic brick-and-stone exterior, a private wood fence, and a generous backyard ideal for relaxing or entertaining.
As part of the highly desirable Travis Ranch community, you'll have access to fantastic neighborhood amenities, including a community pool, basketball court, and miles of scenic walking trails — all just minutes from the shores of Lake Ray Hubbard.
This is more than a house — it's the lifestyle you've been searching for. Schedule your showing today!
#21308451

Forney

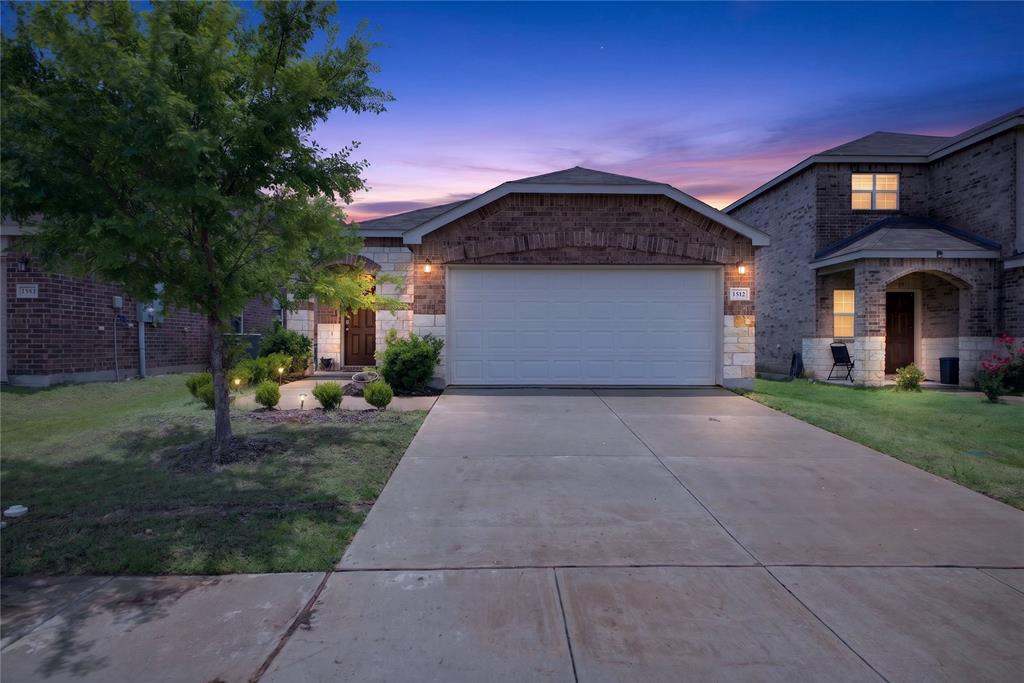
1512 Vega Drive

3 Beds

2 Baths

1,517 Sq.Ft.

$249,999

MLS#: 21308451
Nestled in the heart of Forney, TX, this charming single-story brick home blends modern design with everyday functionality. Featuring 3 bedrooms and 2 full bathrooms, the open-concept layout is filled with natural light and perfect for both daily living and entertaining. The spacious living and dining areas flow seamlessly into a contemporary kitchen equipped with quartz countertops, stainless steel appliances, a large island with bar seating, and a walk-in pantry.

The private owner’s suite offers a generous walk-in closet and an oversized shower, while two additional bedrooms share a full bath—ideal for family, guests, or a home office. Durable luxury vinyl plank flooring extends throughout the main living areas. Enjoy outdoor living in the expansive backyard, perfect for relaxing or hosting gatherings.

Located in the sought-after Travis Ranch community, residents enjoy access to a variety of amenities and recreational opportunities. Convenient access to Hwy 80 makes commuting to Dallas and surrounding areas a breeze, with ongoing road expansions further enhancing accessibility. Exciting nearby developments, including a new Costco and retail centers slated for 2026, promise added convenience and value. A school bus stop right in front of the home adds to the appeal for families.

This home offers the perfect balance of suburban comfort and urban connectivity—schedule your private showing today!
#21266909

Forney

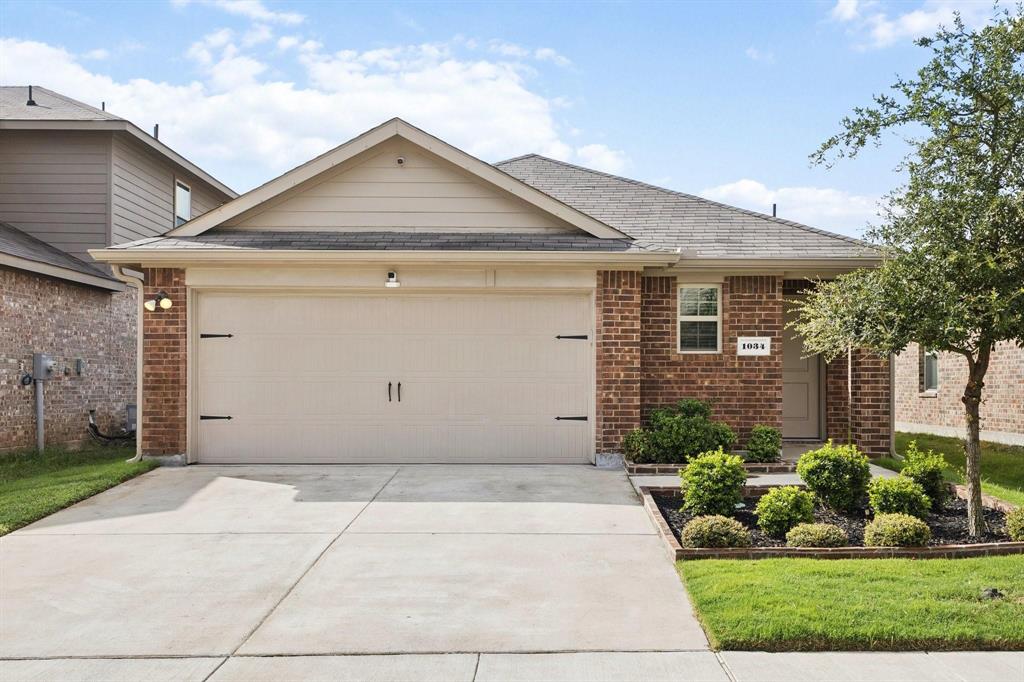
1034 Old Oaks Drive

3 Beds

2 Baths

1,510 Sq.Ft.

$254,900

MLS#: 21266909

It's a cute and cozy home with personality and style! It is ideal for a first-time homebuyer, someone looking to downsize, or anyone who wants a home without the fuss. This charming home is situated in an amenity-rich Forney community, offering both comfort and functionality. The kitchen-and-dining-area combo provides a practical layout for meal prep and family gatherings, while the carpeted bedrooms offer comfort and privacy. The spacious primary ensuite is a relaxing retreat with tons of storage and a tub-shower combination. The large backyard is perfect for your furry family members to have loads of fun. This home combines thoughtful design, inviting living spaces, and a prime location, making it move-in ready for its next owners.
Enjoy convenient access to FM 741, with schools, parks, shopping, and dining just minutes away. Community amenities
include resort-style pools, playgrounds, sports fields, walking trails, and picnic areas, perfect for recreation and
connecting with neighbors. Refrigerator, washer, and dryer can convey.
#21308011

Forney

2012 Victorian Drive

3 Beds

2 Baths

1,419 Sq.Ft.

$210,000

MLS#: 21308011
Price reduced
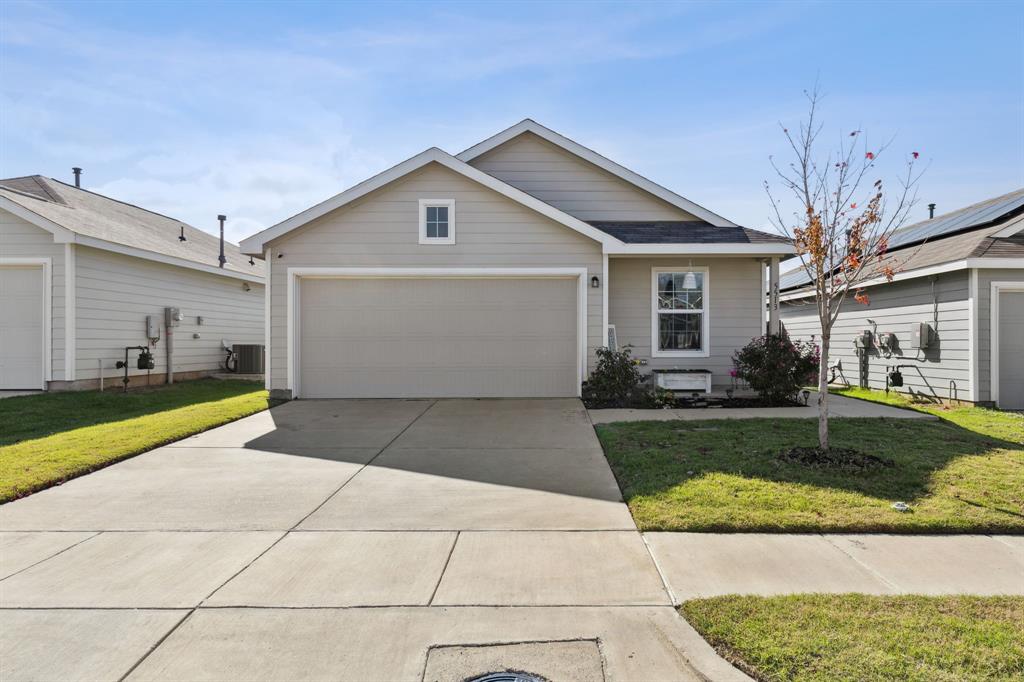
USDA eligible with zero-down financing for qualified buyers, this one-owner, 2-bedroom, 1-bath home offers a practical option for first-time buyers, downsizers, or anyone seeking low-maintenance living. The functional floor plan includes a comfortable living area, bright kitchen, spacious bedrooms, and a 2-car garage with additional storage. The private backyard features a sprinkler system and is great for relaxing in the evenings. Conveniently located near highways, shopping, dining, and everyday essentials such as Costco, HEB and hospitals. Trinity Crossing amenities include a community pool, playground, and open play area. Search address on YouTube for a video tour.
#21299326

Forney

5513 Berea Street

2 Beds

1 Baths

1,076 Sq.Ft.

$195,000

MLS#: 21299326

Price reduced
BONUS ROOM 17X 17!! MAKING IT PERFECT FOR AN OFFICE, GYM, OFFICE, OR 2ND LIVING AREA. Offering both comfort and versatility, step inside to a spacious living room, measuring 20 by 18, with large windows that fill the space with natural light. The open-concept kitchen, 15 by 12, features modern appliances, a large island, and a cozy breakfast nook. The primary bedroom, 18 by 16, is a peaceful retreat with a walk-in closet and en-suite bathroom. Two additional bedrooms, each 12 by 12, share a well-appointed second bathroom. MOTIVATED SELLER
#21293983

Forney

524 Carl C Senter Street

3 Beds

1 Baths

1,707 Sq.Ft.

$199,000

MLS#: 21293983

No HOA. No MUD. Just move-in-ready ease.

This beautifully updated single-story home offers 3 bedrooms and 2 bathrooms in a layout designed for everyday comfort and effortless living. Fresh neutral paint, light oak luxury vinyl plank flooring throughout the main living areas, and plush new carpet in every bedroom create a bright, welcoming atmosphere from the moment you step inside.

The open-concept living and dining spaces are filled with natural light and provide the perfect setting for both entertaining and daily life. At the heart of the home, the eat-in kitchen features crisp white cabinetry, granite countertops, and stainless steel appliances—offering a timeless, functional design that is both stylish and practical.

The spacious primary suite serves as a private retreat, complete with an ensuite bathroom featuring dual sinks, a garden tub, a separate shower, and a generous walk-in closet. Two additional bedrooms and a full bathroom provide flexibility for family, guests, or a dedicated home office.

Step outside to a large backyard with plenty of room to play, garden, entertain, or create your ideal outdoor living space.

Whether you're a first-time homebuyer or looking to downsize without sacrificing comfort and functionality, this home offers a versatile floor plan, thoughtful updates, and exceptional value. Move-in ready and meticulously refreshed, this is an opportunity you won't want to miss.
#21260881

Forney

311 S Chestnut Street

3 Beds

2 Baths

1,392 Sq.Ft.

$249,900

MLS#: 21260881

Price reduced
Welcome to 515 Forestwood Drive, a charming three-bedroom, two-bath brick home in Forney’s established South Lake Estates neighborhood. Recently refreshed with interior paint, new carpet, granite countertops, new appliances, and a new wood fence, this move-in-ready home offers comfort and convenience throughout. The inviting living room features a brick wood-burning fireplace, while the eat-in kitchen includes a breakfast bar, built-in cabinetry, and ample workspace. The primary suite offers a private bath and walk-in closet, and two additional bedrooms provide flexible space for family, guests, or a home office. Outside, enjoy a spacious backyard, covered rear patio, storage shed, and plenty of room to relax or entertain. Additional highlights include a two-car attached garage, covered front porch, and no HOA, all within Forney ISD.
#21350338

Forney

515 Forestwood Drive

3 Beds

2 Baths

1,471 Sq.Ft.

$229,990

MLS#: 21350338

Price reduced
Assumable VA Loan at 3.375%!


Welcome to this charming single-story home located in the highly sought-after Windmill Farms community in Forney, built in 2019. Thoughtfully designed with modern features and a functional open-concept layout, this home is ideal for families, first-time buyers, or anyone seeking the convenience of single-level living.

Step inside to a spacious, light-filled living area that seamlessly connects to the dining space and kitchen perfect for everyday living and entertaining. The kitchen features ample cabinetry, a large pantry, and an inviting breakfast bar for casual dining.

The primary suite offers a private retreat with a generously sized walk-in closet. Two additional bedrooms and a full bath provide plenty of space for family or guests. A dedicated study adds flexibility and can easily be used as a fourth bedroom or home office.

Enjoy outdoor living in your own private backyard oasis, complete with a covered patio and fully fenced yard, ideal for relaxing or entertaining. Backing to a serene greenbelt with no rear neighbors, this home offers the perfect blend of comfort, privacy, and style.

This home also features a whole-house water filtration system, adding comfort and convenience to everyday living. Energy efficiency is another major highlight, with a full solar system in place to help reduce reliance on the grid while offering dependable power during outages. The solar system is leased and will transfer to the new owner at closing.

Conveniently located just minutes from the new HEB and Costco in Forney, providing easy access to shopping, dining, and everyday essentials.

Schedule your showing today!
#21220710

Forney

4313 Cat Tail Way

4 Beds

2 Baths

1,685 Sq.Ft.

$252,000

MLS#: 21220710
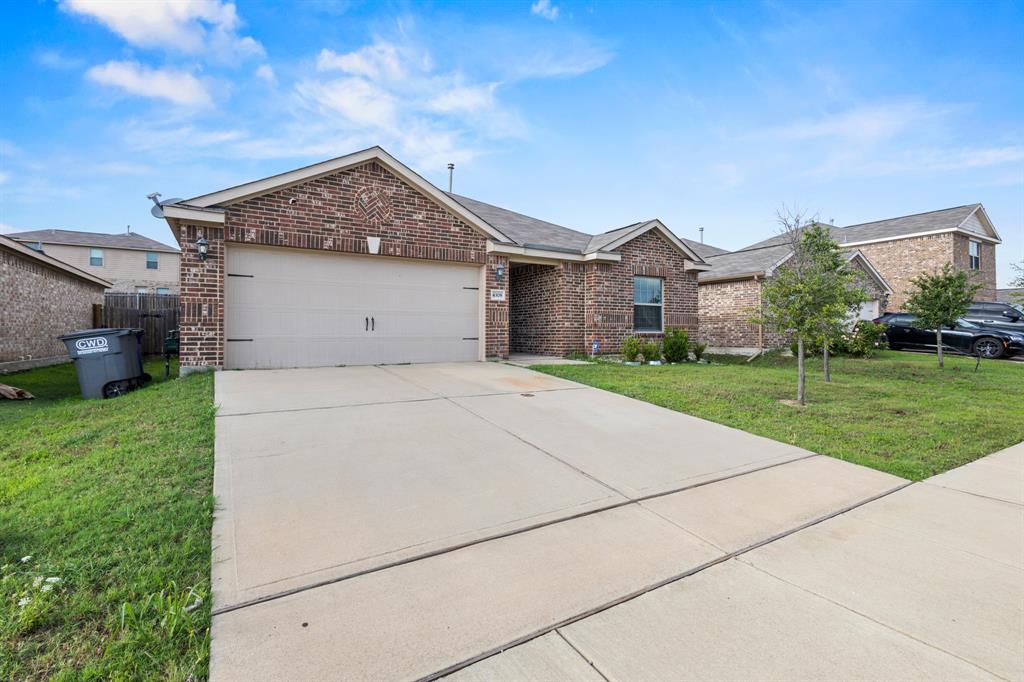
$219,000. 2019 3 bed, 2 bath in Windmill Farms, Forney. 1,642 sqft, one story, 2-car garage, granite kitchen, open living. Community pool, trails, schools in the neighborhood. Forney ISD. Sold as-is.
#21268554

Forney

4308 Cat Tail Way

3 Beds

2 Baths

1,642 Sq.Ft.

$219,000

MLS#: 21268554

Welcome to this beautifully maintained 3-bedroom, 2-bath home built in 2020, offering 1,515 square feet of thoughtfully designed living space in the desirable Travis Ranch South Community! From the moment you step inside, you’ll appreciate the bright, open concept floor plan that’s perfect for everyday living and entertaining. The spacious kitchen features a large island, ample cabinetry, and overlooks the inviting living and dining areas, creating the perfect gathering space for family and friends. The private primary suite offers a relaxing retreat with a spacious ensuite bath and generous closet space, while the secondary bedrooms provide flexibility for family, guests, or a home office. Conveniently located just minutes from US-80, shopping, dining, parks, and highly rated Forney ISD schools, this home offers the perfect combination of comfort, convenience, and value.

To make this opportunity even more attractive, the seller is offering up to $5,000 toward the buyer’s closing costs or an interest rate buy-down with an acceptable offer. Refrigerator, washer, and dryer do not convey. Select furnishings may be available for purchase with an acceptable offer. Don’t miss your chance to make this move-in-ready home yours. Schedule your private tour today!
#21328434

Forney

1214 Delmita Drive

3 Beds

2 Baths

1,515 Sq.Ft.

$253,000

MLS#: 21328434

 - property

Send a message

Message successfully sent.

Your message

What is 3 + 4 ?

Reason for contacting?

I agree to receive email communication and understand I can unsubscribe at any time.

I agree to be contacted by Next Level Realty Group via call, email, and text for real estate services. To opt out, you can reply 'stop' at any time or reply 'help' for assistance. You can also click the unsubscribe link in the emails. Message and data rates may apply. Message frequency may vary. Privacy Policy

Sign Out

Virtual Assistant

Would you like to take the next step with this property? We can help you schedule a showing or virtual tour, or send you more details.

Yes, I would like more information.

Thank You for Your Reply, One of Our Agents will contact you as soon as possible

No, maybe later.

Thank you, you can always contact me via email, phone number or through the contact form.

Realhub AI

Lucy - Your AI-Powered Realtor

Update Your Temporary Password

Personalize your search

Enter your email and we'll notify you immediately when new listings match what you're looking for.

or enter email address

Already have an account ? Login here

Continue your home search

I agree to receive communications and understand I can unsubscribe at any time.

I agree to be contacted by Next Level Realty Group via call, email, and text for real estate services. To opt out, you can reply 'stop' at any time or reply 'help' for assistance. You can also click the unsubscribe link in the emails. Message and data rates may apply. Message frequency may vary. Privacy Policy

Already have an account ? Login here

We use cookies

We use cookies primarily for analytics to enhance your experience. By accepting, you agree to our use of these cookies. You can manage your preferences or learn more about our cookies policy.