Features & Amenities

Interior

  • Other Interior Features

    Kitchen Island

  • Total Bedrooms

    3

  • Bathrooms

    2

  • Basement YN

    NO

  • Pet friendly

    N/A

Exterior

  • Garage

    Yes

  • Garage spaces

    2

  • Parking

    Assigned, Garage, Garage Door Opener, Attached

  • Pool

    No

  • Waterfront YN

    NO

Area & Lot

  • Lot Size(acres)

    0.144

  • Lot Size(square feet)

    6,272

  • Property Type

    Residential

  • Property Sub Type

    Single Family Residence

Price

  • Sales Price

    $225,000

  • Tax Amount

    $6,822

  • Sq. Footage

    1,286

  • Price/SqFt

    $174

HOA

  • Association

    YES

  • Association Fee

    $595

  • Association Fee Frequency

    Annually

  • Association Fee Includes

    N/A

School District

  • Elementary School

    Dewberry

  • Middle School

    Brown

  • High School

    North Forney

Property Features

  • Sewer

    Public Sewer

  • Tax Lot

    40

  • Water Source

    Public

Schedule a Showing

Showing scheduled successfully.

<
>
IN PERSON
VIA CHAT

What is 3 + 4 ?


Change time

Mortgage calculator

Estimate your monthly mortgage payment, including the principal and interest, property taxes, and HOA. Adjust the values to generate a more accurate rate.

Your payment

Principal and Interest:

$

Property taxes:

$

HOA fees:

$

Total loan payment:

$

Total interest amount:

$

Location

County

Kaufman

Elementary School

Dewberry

Middle School

Brown

High School

North Forney

Listing Courtesy of Surbhi Agrawal , Reputed Brokerage

RealHub Information is provided exclusively for consumers' personal, non-commercial use, and it may not be used for any purpose other than to identify prospective properties consumers may be interested in purchasing. All information deemed reliable but not guaranteed and should be independently verified. All properties are subject to prior sale, change or withdrawal. RealHub website owner shall not be responsible for any typographical errors, misinformation, misprints and shall be held totally harmless.

Agent Joe Boston

AGENT

Joe Boston

Call Joe today to schedule a private showing.


* Listings on this website come from the FMLS IDX Compilation and may be held by brokerage firms other than the owner of this website. The listing brokerage is identified in any listing details. Information is deemed reliable but is not guaranteed. If you believe any FMLS listing contains material that infringes your copyrighted work please click here to review our DMCA policy and learn how to submit a takedown request.© 2024 FMLS.
Welcome to 3002 Shetland Street in Forney, a move-in-ready 3-bedroom, 2-bath home in the desirable Windmill Farms community. Built in 2020, this attractive single-story home combines modern finishes, a functional open layout, and exceptional value in a convenient location. The bright, open-concept living area flows seamlessly into the dining space and kitchen, creating an ideal setting for everyday living and entertaining. The kitchen features a large center island, generous cabinet and counter space, a walk-in pantry, and brand-new stainless steel appliances, including the refrigerator, range, microwave, and dishwasher. Wood-look flooring, recessed lighting, ceiling fans, and neutral finishes give the home a clean, contemporary feel. The spacious primary bedroom includes a private en-suite bath with a walk-in shower, while two additional bedrooms offer flexibility for family, guests, or a home office. Additional features include a separate laundry room, attached 2-car garage, and fenced backyard.

Location is another major advantage. The home is conveniently situated near North Forney High School and other Forney ISD schools, making school access exceptionally easy. Windmill Farms offers an established neighborhood setting with convenient access to shopping, dining, parks, and everyday services. Nearby U.S. Highway 80 provides a straightforward commute toward Mesquite and Dallas, allowing residents to enjoy suburban living while remaining connected to the greater Dallas area.

With newer construction, all-new appliances, a desirable single-story floor plan, attached garage, fenced yard, convenient school access, and an attractive price point, this home represents an outstanding opportunity for an owner-occupant or investor. Schedule your private showing and come see everything 3002 Shetland Street has to offer.

3002 Shetland Street

Message successfully sent.

What would you like to know?

What is 3 + 4 ?

I agree to receive email communication and understand I can unsubscribe at any time.

I agree to be contacted by Next Level Realty Group via call, email, and text for real estate services. To opt out, you can reply 'stop' at any time or reply 'help' for assistance. You can also click the unsubscribe link in the emails. Message and data rates may apply. Message frequency may vary. Privacy Policy

Related Properties

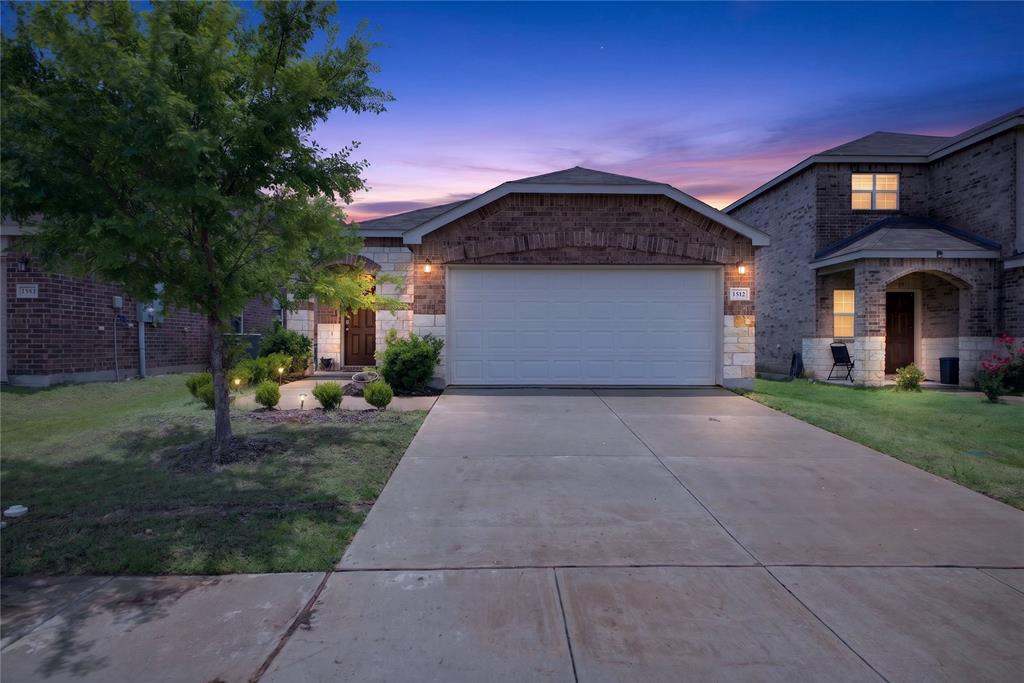
Discover this stunning home in the heart of Travis Ranch, just a short drive from Dallas and the picturesque shoreline of Lake Ray Hubbard. Designed with both comfort and functionality in mind, this single-story residence boasts an open-concept layout ideal for entertaining guests or enjoying quiet everyday moments.
Step inside to a bright, airy living space with ample wall space for your furniture and décor. Oversized windows flood the home with natural light, while stylish blinds offer privacy when needed. At the heart of the home, the chef-inspired kitchen impresses with granite countertops, an expansive center island, and a comfortable dining nook — perfect for family meals or hosting friends.
Need extra space? A versatile flex room offers the flexibility to become a fourth bedroom, private office, or bonus living area, adapting to your lifestyle.
Retreat to the primary suite, a true sanctuary featuring a spacious bedroom and a spa-like ensuite bathroom complete with dual vanities, an oversized walk-in shower with sleek glass enclosure, and a generously sized walk-in closet.
Outside, the home shines with a classic brick-and-stone exterior, a private wood fence, and a generous backyard ideal for relaxing or entertaining.
As part of the highly desirable Travis Ranch community, you'll have access to fantastic neighborhood amenities, including a community pool, basketball court, and miles of scenic walking trails — all just minutes from the shores of Lake Ray Hubbard.
This is more than a house — it's the lifestyle you've been searching for. Schedule your showing today!
#21308451

Forney

1512 Vega Drive

3 Beds

2 Baths

1,517 Sq.Ft.

$249,999

MLS#: 21308451
Great Investment Opportunity!! 
Tenant's are occupying property and have active lease until April 30th 2028
Washer, dryer, and refrigerator will remain in the home.
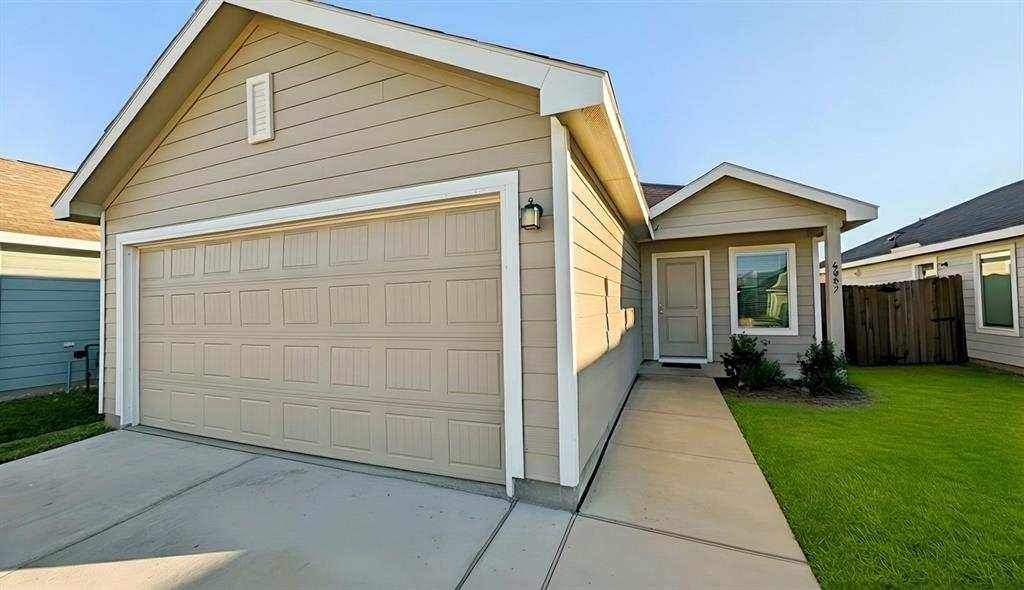
Beautiful nearly new home (under 3 years old) available for lease in Forney! This 3-bedroom, 2-bath residence features fresh paint, brand-new carpet in the bedrooms, and durable tile flooring throughout the open-concept living and dining areas. The modern kitchen offers a large center island, stylish backsplash, and ample counter space—perfect for everyday living and entertaining. A unique finished garage with blue accents and gray epoxy flooring adds extra appeal. Move-in ready and conveniently located in a desirable neighborhood. Images may include virtual staging to illustrate the home’s potential. The property will not be furnished. Washer, dryer, and refrigerator will remain in the home.
#21201343

Forney

6087 Determine Lane

3 Beds

2 Baths

1,305 Sq.Ft.

$249,990

MLS#: 21201343
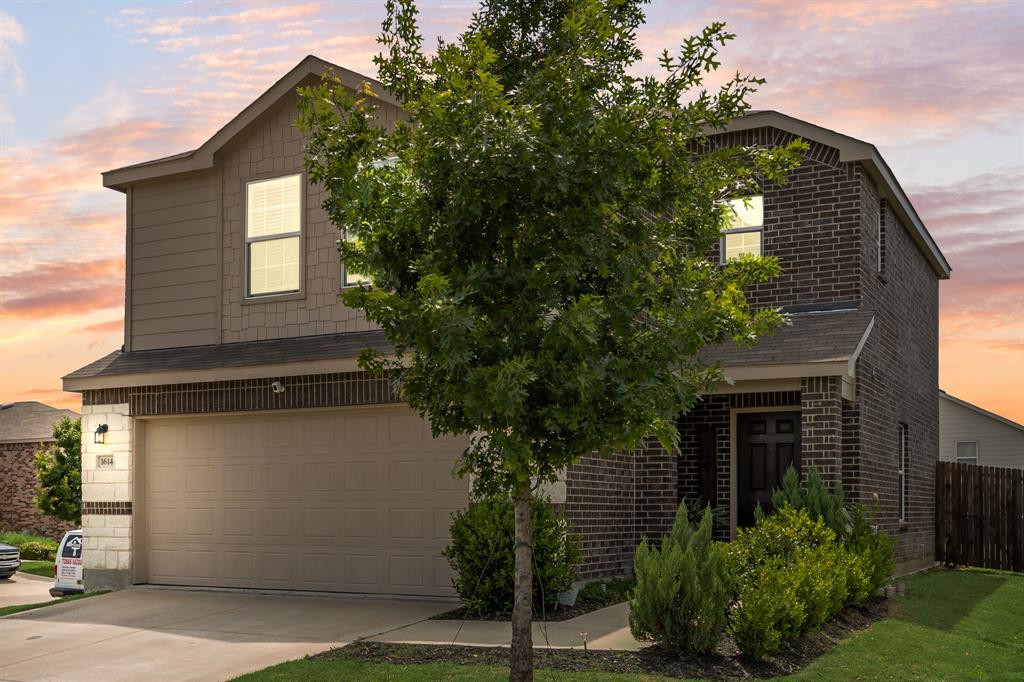
Well maintained 3-bedroom, 2and a half bath home situated on a corner lot in the beautiful Travis Ranch 
community. This home features a spacious backyard with room for outdoor enjoyment and entertaining. 
Community amenities including 2 pools, splash pad, playground, picnic pavilion, parks, walking trails, and 
green spaces. Conveniently located with easy access to US-80 and I-20, and near shopping, dining, and 
entertainment options, including the recently opened H-E-B and Costco Wholesale
#21276067

Forney

1614 Petrolia Drive

3 Beds

2 Baths

1,540 Sq.Ft.

$270,000

MLS#: 21276067

Discover 2119 River Pine Road, a beautifully maintained corner-lot home in Forney that blends clean, modern design with everyday functionality. Located in the desirable Briarwood Hills community, this four-bedroom, two-and-a-half-bath residence offers added value with a roof less than 3 years old and a recently updated HVAC system. Sunlight fills the open-concept living spaces, creating an easy flow for quiet evenings or lively gatherings. The first-floor primary suite provides a peaceful escape, while upstairs bedrooms and a spacious game room offer room to grow, work, or host. A generous backyard and neighborhood amenities— with a community pool, trails, and playground—round out a home that’s ready for its next chapter. All reasonable offers will be considered.
#21279850

Forney

2119 River Pine Road

4 Beds

2 Baths

1,985 Sq.Ft.

$270,000

MLS#: 21279850
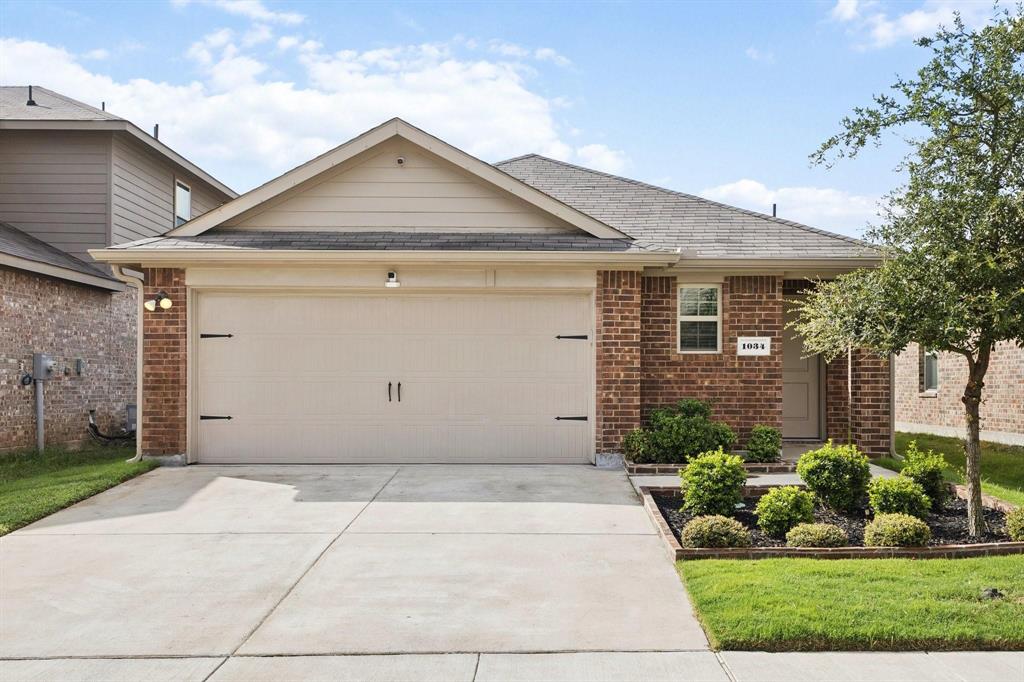
Nestled in the heart of Forney, TX, this charming single-story brick home blends modern design with everyday functionality. Featuring 3 bedrooms and 2 full bathrooms, the open-concept layout is filled with natural light and perfect for both daily living and entertaining. The spacious living and dining areas flow seamlessly into a contemporary kitchen equipped with quartz countertops, stainless steel appliances, a large island with bar seating, and a walk-in pantry.

The private owner’s suite offers a generous walk-in closet and an oversized shower, while two additional bedrooms share a full bath—ideal for family, guests, or a home office. Durable luxury vinyl plank flooring extends throughout the main living areas. Enjoy outdoor living in the expansive backyard, perfect for relaxing or hosting gatherings.

Located in the sought-after Travis Ranch community, residents enjoy access to a variety of amenities and recreational opportunities. Convenient access to Hwy 80 makes commuting to Dallas and surrounding areas a breeze, with ongoing road expansions further enhancing accessibility. Exciting nearby developments, including a new Costco and retail centers slated for 2026, promise added convenience and value. A school bus stop right in front of the home adds to the appeal for families.

This home offers the perfect balance of suburban comfort and urban connectivity—schedule your private showing today!
#21266909

Forney

1034 Old Oaks Drive

3 Beds

2 Baths

1,510 Sq.Ft.

$254,900

MLS#: 21266909

Price reduced
Welcome home to this comfortable 3 Bedroom, 2 bath home with a spacious 2-car garage. Built in 2021 and designed with a modern open-concept floor plan perfect for today's lifestyle.  1-0 Buydown offered by Preferred lender at No Cost to Buyer thru June 30, 2026. (Example:  If interest rate is at 6.5%, the first year will be at 5.5%) The bright and inviting interior has been freshly painted and features band-new flooring, creating a clean, move-in ready feel. The kitchen with granite countertops opens to the living area making everyday living and entertaining simple and enjoyable.   Step outside to enjoy a covered patio and a good size backyard designed for easy upkeep--perfect for relaxing in the evenings and summer BBQs.  This home also includes energy-efficient features such as Low-E windows, radiant barrier and tankless water heater, helping keep utility costs more predictable.   Conveniently located within walking distance to North Forney High School, Smith Intermediate School, the new HEB grocery store as well as a growing shopping area.   This home offers both comfort and convenience in a rapidly developing community and is ready for its next owner to move right in and enjoy.  Community Amenities include Swimming Pool, Park, and Walking Trails.  Finance Programs available for First-Time Buyers and is Eligible for USDA at Zero Down Payment.
#21237382

Forney

4717 Salers Way

3 Beds

2 Baths

1,532 Sq.Ft.

$263,000

MLS#: 21237382

Welcome to 9440 Smoke Tree Drive, where modern updates meet comfort and convenience in one of Forney's fastest-growing communities. From the moment you step inside, you'll appreciate the fresh, move-in-ready feel created by a complete interior repaint, brand-new carpet throughout, and a newly installed sliding glass door that fills the home with natural light and seamlessly connects the indoor and outdoor living spaces. The spacious, open-concept layout is ideal for entertaining, relaxing, or creating lasting memories with family and friends. Whether you're a first-time homebuyer, growing family, or looking to downsize without sacrificing style, this home offers the perfect blend of function and comfort.

Location is everything, and this home delivers. Situated just minutes from Forney's newest shopping and dining destinations—including H-E-B, Home Depot, Target, restaurants, and everyday conveniences—you'll enjoy easy access to everything you need while still coming home to the peaceful charm of an established neighborhood. Residents also enjoy fantastic community amenities, nearby parks, and convenient access to major highways for an easy commute. With all of the major cosmetic updates already completed, this is a rare opportunity to own a truly turnkey home in one of the Metroplex's most desirable and rapidly growing areas. Welcome home!
#21337737

Forney

9440 Smoke Tree Drive

4 Beds

2 Baths

2,049 Sq.Ft.

$269,000

MLS#: 21337737

Price reduced
It's a cute and cozy home with personality and style! It is ideal for a first-time homebuyer, someone looking to downsize, or anyone who wants a home without the fuss. This charming home is situated in an amenity-rich Forney community, offering both comfort and functionality. The kitchen-and-dining-area combo provides a practical layout for meal prep and family gatherings, while the carpeted bedrooms offer comfort and privacy. The spacious primary ensuite is a relaxing retreat with tons of storage and a tub-shower combination. The large backyard is perfect for your furry family members to have loads of fun. This home combines thoughtful design, inviting living spaces, and a prime location, making it move-in ready for its next owners.
Enjoy convenient access to FM 741, with schools, parks, shopping, and dining just minutes away. Community amenities
include resort-style pools, playgrounds, sports fields, walking trails, and picnic areas, perfect for recreation and
connecting with neighbors. Refrigerator, washer, and dryer can convey.
#21308011

Forney

2012 Victorian Drive

3 Beds

2 Baths

1,419 Sq.Ft.

$210,000

MLS#: 21308011

Welcome to 17312 Lake Ray Hubbard Dr, a beautiful 2024-built home in Forney offering modern comfort and an inviting layout. This 3-bedroom, 2-bathroom home features a fresh, contemporary feel with an open-concept design that makes everyday living and entertaining easy. The spacious living area flows naturally into the kitchen and dining space, creating a warm and functional gathering area. The primary suite offers a comfortable retreat, while the additional bedrooms provide flexibility for family, guests, or a home office. Enjoy the benefits of a newer construction home with modern finishes and energy-efficient features. Conveniently located near shopping, dining, major highways, and recreational amenities. Move-in ready and ready to welcome you home!
#21359111

Forney

17312 Lake Ray Hubbard Drive

3 Beds

2 Baths

1,530 Sq.Ft.

$270,000

MLS#: 21359111

Welcome to this beautifully maintained newer construction home offering modern style, comfort, and convenience in one of Forney’s growing communities. This 3-bedroom, 2-bath home features an open-concept floor plan with a spacious living area perfect for entertaining or relaxing. The bright kitchen showcases sleek white cabinetry, generous counter space, breakfast bar seating, gas cooking, and a walk-in pantry for added storage.
the private primary suite offers a peaceful retreat with an ensuite bath and ample closet space, while the secondary bedrooms provide flexibility for guests, family, or a home office. Neutral finishes and wood-look flooring throughout the main living areas create a fresh, move-in ready feel.
Enjoy a two-car garage, covered front entry, and a low-maintenance yard. Conveniently located with quick access to Highway 80 for an easy commute to Dallas, Mesquite, or surrounding areas. Nearby attractions include Forney Community Park, The OC entertainment district, shopping, dining, and the charm of Historic Downtown Forney—known as the Antique Capital of Texas. A fantastic opportunity to own a stylish home in a fast-growing area.
#21248155

Forney

1138 Barbary Fields Street

3 Beds

2 Baths

1,535 Sq.Ft.

$244,900

MLS#: 21248155

 - property

Send a message

Message successfully sent.

Your message

What is 3 + 4 ?

Reason for contacting?

I agree to receive email communication and understand I can unsubscribe at any time.

I agree to be contacted by Next Level Realty Group via call, email, and text for real estate services. To opt out, you can reply 'stop' at any time or reply 'help' for assistance. You can also click the unsubscribe link in the emails. Message and data rates may apply. Message frequency may vary. Privacy Policy

Sign Out

Virtual Assistant

Would you like to take the next step with this property? We can help you schedule a showing or virtual tour, or send you more details.

Yes, I would like more information.

Thank You for Your Reply, One of Our Agents will contact you as soon as possible

No, maybe later.

Thank you, you can always contact me via email, phone number or through the contact form.

Realhub AI

Lucy - Your AI-Powered Realtor

Update Your Temporary Password

Personalize your search

Enter your email and we'll notify you immediately when new listings match what you're looking for.

or enter email address

Already have an account ? Login here

Continue your home search

I agree to receive communications and understand I can unsubscribe at any time.

I agree to be contacted by Next Level Realty Group via call, email, and text for real estate services. To opt out, you can reply 'stop' at any time or reply 'help' for assistance. You can also click the unsubscribe link in the emails. Message and data rates may apply. Message frequency may vary. Privacy Policy

Already have an account ? Login here

We use cookies

We use cookies primarily for analytics to enhance your experience. By accepting, you agree to our use of these cookies. You can manage your preferences or learn more about our cookies policy.