Features & Amenities

Interior

  • Other Interior Features

    Open Floorplan

  • Total Bedrooms

    2

  • Bathrooms

    1

  • Basement YN

    NO

  • Pet friendly

    N/A

Exterior

  • Garage

    Yes

  • Garage spaces

    2

  • Parking

    Asphalt, Attached

  • Pool

    No

  • Waterfront YN

    NO

Area & Lot

  • Lot Size(acres)

    0.108

  • Lot Size(square feet)

    4,704

  • Property Type

    Residential

  • Property Sub Type

    Single Family Residence

Price

  • Sales Price

    $225,000

  • Sq. Footage

    982

  • Price/SqFt

    $229

HOA

  • Association

    YES

  • Association Fee

    $508

  • Association Fee Frequency

    Annually

  • Association Fee Includes

    N/A

School District

  • Elementary School

    Lewis

  • Middle School

    Brown

  • High School

    North Forney

Property Features

  • Senior Community YN

    NO

  • Sewer

    Public Sewer

  • Tax Lot

    93

Schedule a Showing

Showing scheduled successfully.

<
>
IN PERSON
VIA CHAT

What is 3 + 4 ?


Change time

Mortgage calculator

Estimate your monthly mortgage payment, including the principal and interest, property taxes, and HOA. Adjust the values to generate a more accurate rate.

Your payment

Principal and Interest:

$

Property taxes:

$

HOA fees:

$

Total loan payment:

$

Total interest amount:

$

Location

County

Kaufman

Elementary School

Lewis

Middle School

Brown

High School

North Forney

Listing Courtesy of Daniel Martinez , Pioneer DFW Realty, LLC

RealHub Information is provided exclusively for consumers' personal, non-commercial use, and it may not be used for any purpose other than to identify prospective properties consumers may be interested in purchasing. All information deemed reliable but not guaranteed and should be independently verified. All properties are subject to prior sale, change or withdrawal. RealHub website owner shall not be responsible for any typographical errors, misinformation, misprints and shall be held totally harmless.

Agent Joe Boston

AGENT

Joe Boston

Call Joe today to schedule a private showing.


* Listings on this website come from the FMLS IDX Compilation and may be held by brokerage firms other than the owner of this website. The listing brokerage is identified in any listing details. Information is deemed reliable but is not guaranteed. If you believe any FMLS listing contains material that infringes your copyrighted work please click here to review our DMCA policy and learn how to submit a takedown request.© 2024 FMLS.
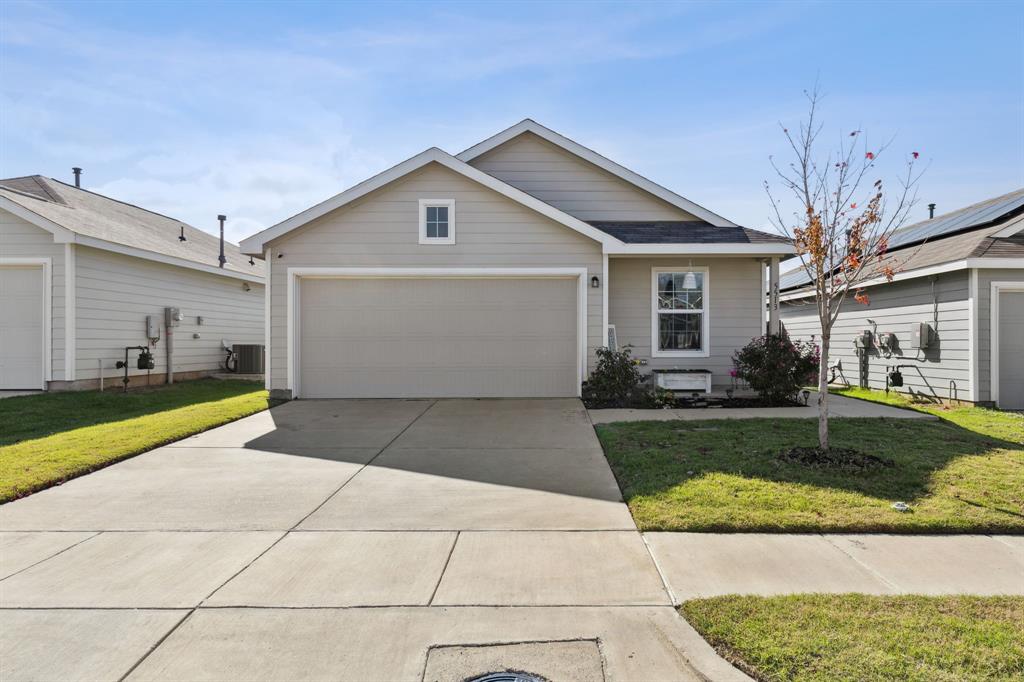
EQUIPPED WITH PAID OFF SOLAR PANELS!! With the PAID OFF solar panels you can enjoy very low electric bills all year long!! Enjoy porch sitting at this adorable cottage-style home, conveniently located near I-80 with easy access to restaurants, shopping, and major retailers including Costco, BJ’s Wholesale Club, H-E-B, and a Texas Health Resources acute-care hospital set to open in fall 2027. With good proximity to Dallas, this move-in ready home offers comfort, convenience, and charm. WASHER, DRYER, FRIDGE INCLUDED.

The home is also energy efficient with a radiant barrier roof and Low-E windows. Inside, the open floor plan provides flexible living and dining options, while the eat-in kitchen and other areas throughout the home offer extensive shelving and storage. Both bedrooms are comfortably sized with walk-in closets and plush carpet. Step outside to a beautifully landscaped yard with an automatic sprinkler system, spacious sitting area, and a stunning backyard view. The community also features a large pool and playground shaded by beautiful mature trees.

Refrigerator, washer, and dryer convey. Great location, great neighborhood, and ready for move-in. Schedule your showing today!

All MLS details are deemed accurate and reliable but not guaranteed by the Owner or Listing Agent. Buyer and Buyer's Agent to verify any and all information herein, including but not limited to, HOA Restrictions, Features, Amenities, square footage and Schools.

4416 Culrin Way

Message successfully sent.

What would you like to know?

What is 3 + 4 ?

I agree to receive email communication and understand I can unsubscribe at any time.

I agree to be contacted by Next Level Realty Group via call, email, and text for real estate services. To opt out, you can reply 'stop' at any time or reply 'help' for assistance. You can also click the unsubscribe link in the emails. Message and data rates may apply. Message frequency may vary. Privacy Policy

Related Properties

Discover this stunning home in the heart of Travis Ranch, just a short drive from Dallas and the picturesque shoreline of Lake Ray Hubbard. Designed with both comfort and functionality in mind, this single-story residence boasts an open-concept layout ideal for entertaining guests or enjoying quiet everyday moments.
Step inside to a bright, airy living space with ample wall space for your furniture and décor. Oversized windows flood the home with natural light, while stylish blinds offer privacy when needed. At the heart of the home, the chef-inspired kitchen impresses with granite countertops, an expansive center island, and a comfortable dining nook — perfect for family meals or hosting friends.
Need extra space? A versatile flex room offers the flexibility to become a fourth bedroom, private office, or bonus living area, adapting to your lifestyle.
Retreat to the primary suite, a true sanctuary featuring a spacious bedroom and a spa-like ensuite bathroom complete with dual vanities, an oversized walk-in shower with sleek glass enclosure, and a generously sized walk-in closet.
Outside, the home shines with a classic brick-and-stone exterior, a private wood fence, and a generous backyard ideal for relaxing or entertaining.
As part of the highly desirable Travis Ranch community, you'll have access to fantastic neighborhood amenities, including a community pool, basketball court, and miles of scenic walking trails — all just minutes from the shores of Lake Ray Hubbard.
This is more than a house — it's the lifestyle you've been searching for. Schedule your showing today!
#21308451

Forney

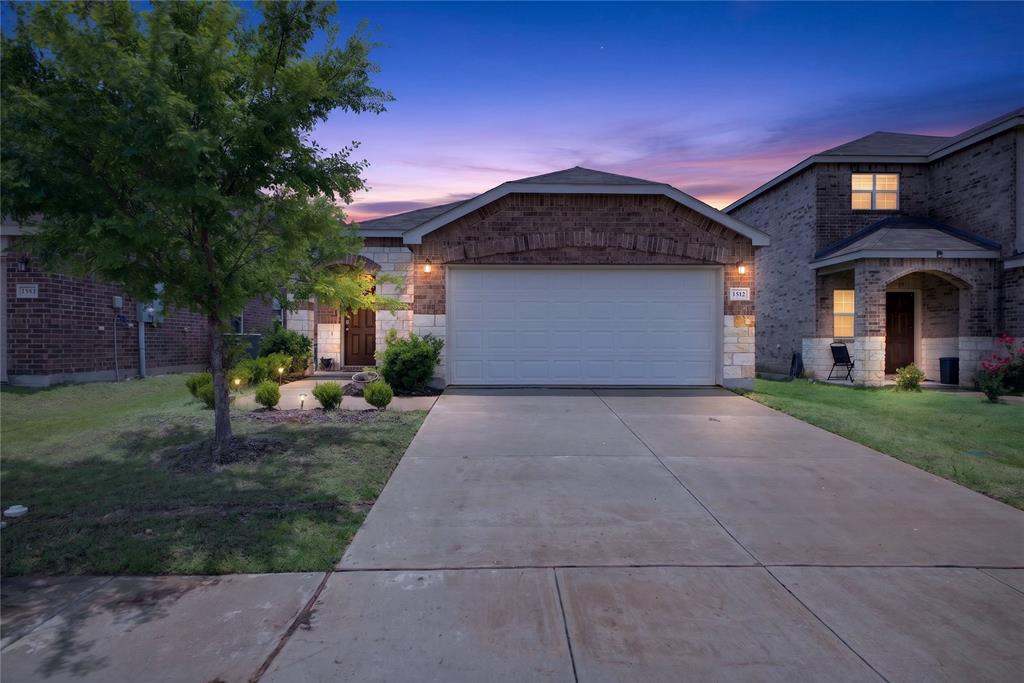
1512 Vega Drive

3 Beds

2 Baths

1,517 Sq.Ft.

$249,999

MLS#: 21308451

Great Investment Opportunity!! 
Tenant's are occupying property and have active lease until April 30th 2028
Washer, dryer, and refrigerator will remain in the home.
Beautiful nearly new home (under 3 years old) available for lease in Forney! This 3-bedroom, 2-bath residence features fresh paint, brand-new carpet in the bedrooms, and durable tile flooring throughout the open-concept living and dining areas. The modern kitchen offers a large center island, stylish backsplash, and ample counter space—perfect for everyday living and entertaining. A unique finished garage with blue accents and gray epoxy flooring adds extra appeal. Move-in ready and conveniently located in a desirable neighborhood. Images may include virtual staging to illustrate the home’s potential. The property will not be furnished. Washer, dryer, and refrigerator will remain in the home.
#21201343

Forney

6087 Determine Lane

3 Beds

2 Baths

1,305 Sq.Ft.

$249,990

MLS#: 21201343

Well maintained 3-bedroom, 2and a half bath home situated on a corner lot in the beautiful Travis Ranch 
community. This home features a spacious backyard with room for outdoor enjoyment and entertaining. 
Community amenities including 2 pools, splash pad, playground, picnic pavilion, parks, walking trails, and 
green spaces. Conveniently located with easy access to US-80 and I-20, and near shopping, dining, and 
entertainment options, including the recently opened H-E-B and Costco Wholesale
#21276067

Forney

1614 Petrolia Drive

3 Beds

2 Baths

1,540 Sq.Ft.

$270,000

MLS#: 21276067
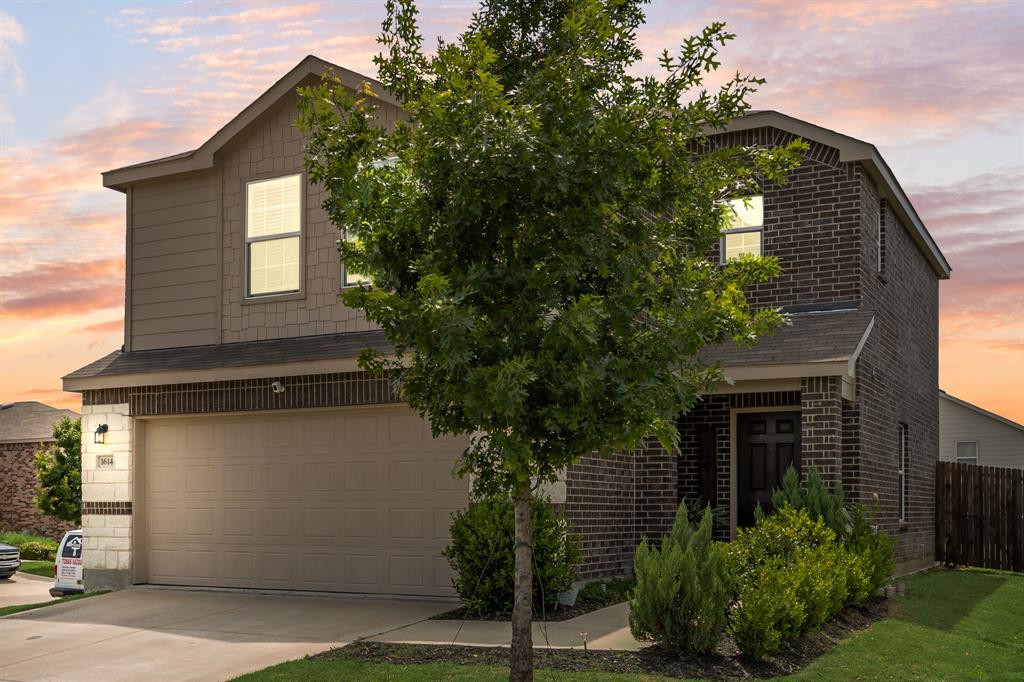
Charming and well-located home in the heart of Forney offering a rare, oversized lot of approximately one-third acre. This 3-bedroom, 2-bath residence features a functional layout with comfortable living spaces and strong potential for personalization or updates to add value.  Conveniently located near major roads, shopping, and local amenities, this home offers both accessibility and a quiet residential feel.
#21304272

Forney

515 Burgett Street

3 Beds

2 Baths

1,632 Sq.Ft.

$210,000

MLS#: 21304272

LENNAR - Falcon Heights - Pinehollow Floorplan - This single-level home showcases a spacious open floorplan shared between the kitchen, dining area and family room for easy entertaining. An owner’s suite enjoys a private location in a rear corner of the home, complemented by an en-suite bathroom and walk-in closet. There are two secondary bedrooms at the front of the home, which are comfortable spaces for household members and overnight guests.   

Prices, dimensions and features may vary and are subject to change. Photos are for illustrative purposes only.
#21333465

Forney

1821 Sanderling Street

4 Beds

2 Baths

1,656 Sq.Ft.

$260,999

MLS#: 21333465

Completly updated, move-in ready four-bedroom, two-bathroom home is in the established Deerfield Heights neighborhood! The interior features a traditional layout with modern finishes that provides and functional flow throughout the residence. The main living area serves as an inviting centerpiece of the home, complete with a cozy fireplace. The kitchen is designed for practicality, featuring durable wood countertops, stainless-steel appliances and the dining area. The primary bedroom with soaring ceilings, offers ample storage with a large walk-in closet, white the ensuite is equipped with a double sink vanity, separate soaking tub and walk-in shower. With four full bedrooms, this residence is perfectly suited to accommodate a variety of lifestyles. Enjoy the outdoors on the large covered patio overlooking the expansive, fully fenced backyard. Schedule your private showing today!
#21203468

Forney

152 Doe Meadow Lane

4 Beds

2 Baths

1,592 Sq.Ft.

$254,900

MLS#: 21203468

Great 3-bed, 2-bath home in the Heartland Community. The open layout showcases a sleek kitchen with quartz countertops, ceiling-height cabinetry, and a large island breakfast bar. Open floorplan kitchen, dining and living spaces. Durable wood-look tile extends throughout the main living areas, offering both elegance and easy maintenance. The primary suite has dual vanities, an oversized shower, and two spacious walk-in closets. Two additional bedrooms. Covered patio with a beautiful backyard, perfect for grilling. This neighborhood offers community ponds, trails, and green space. Heartland’s resort-style amenities include parks, playgrounds, fitness centers, and pools, with convenient proximity to schools, shopping, and dining. Come see why this home, and this community, are so easy to fall in love with. Sold AS-IS
#21237601

Forney

4109 Kettlewood Court

3 Beds

2 Baths

1,774 Sq.Ft.

$234,000

MLS#: 21237601

Welcome to your home in the Travis Ranch neighborhood! This charming single-story residence offers 4 bedrooms,
including a private split master suite, perfect for comfort and relaxation. Inside, every room is equipped with ceiling
fans, and two rooms feature luxurious vinyl plank flooring. The home has been freshly landscaped, adding to its inviting
curb appeal. The heart of the home is the modern kitchen, complete with granite countertops, stainless steel
appliances, a deep double-sided stainless steel sink, and a spacious walk-in pantry. Step outside to find a scenic soccer
field just across the street, along with fantastic amenities like two parks, a sparkling swimming pool, a fun-filled splash
pad, and a hockey rink at the nearby amenity center. This home is perfect for those seeking both convenience and a
vibrant community. Don’t miss out—schedule your tour today!

Buyer and buyer's agent should verify all listing information, including but not limited to school information, taxes, HOA information, room dimensions. and square footage.
#21212078

Forney

2002 Grimes Drive

4 Beds

2 Baths

2,235 Sq.Ft.

$260,000

MLS#: 21212078

Welcome to this brand-new 4-bedroom home, perfectly positioned just steps from the community pool and clubhouse, offering exceptional convenience and a true resort-style lifestyle. A welcoming Southern front porch sets the tone, inviting you inside to a beautifully designed open-concept floor plan where the spacious living, dining, and kitchen areas flow effortlessly together, creating the perfect setting for both everyday living and entertaining. At the heart of the home is a timeless white-on-white kitchen, beautifully appointed with crisp cabinetry, gleaming countertops, and abundant workspace—all overlooking the dining area and spacious family room, ensuring you'll never miss a moment with family or guests. Thoughtfully designed for both connection and privacy, three secondary bedrooms are situated near the front of the home, while the private owner's retreat is tucked away at the back, creating a peaceful sanctuary to unwind at the end of each day. Step outside to a spacious backyard that offers a blank canvas for your vision. Whether you dream of building a pool, creating the ultimate outdoor entertaining space, or simply enjoying your safe haven where children and pets can play freely, the possibilities are endless. Located in one of the Metroplex's fastest-growing areas, you'll enjoy the perfect balance of peaceful suburban living and everyday convenience. Less than 30 miles from Downtown Dallas, you'll be just minutes from exceptional shopping and dining, including Costco, H-E-B, BJ's Wholesale Club, Home Depot, and countless other retail, dining, and entertainment destinations.
#21311023

Forney

1619 Sparrow Hawk Road

4 Beds

2 Baths

1,720 Sq.Ft.

$262,500

MLS#: 21311023

Step into this spacious 3-bedroom, 2-bathroom home featuring an open-concept living area that's perfect for entertaining and everyday living. Enjoy a large backyard with plenty of space for outdoor activities, gardening, or relaxing with family and friends. Designed for easy upkeep, this property offers low-maintenance living along with many additional features that make it a wonderful place to call home. Don't miss this opportunity to own a home that combines comfort, convenience, and space! This property may qualify for Seller Financing (Vendee). Seller's name is Secretary of Veterans Affairs. Seller DOES NOT pay customary closing costs: including title policy, escrow fees, survey or transfer fees. Proof of funds required on cash transactions; Lender Pre-Approval letter for offers (dated within last 30 days No Survey Available.
#21306448

Forney

3951 Bellingham Lane

3 Beds

2 Baths

1,765 Sq.Ft.

$227,500

MLS#: 21306448

 - property

Send a message

Message successfully sent.

Your message

What is 3 + 4 ?

Reason for contacting?

I agree to receive email communication and understand I can unsubscribe at any time.

I agree to be contacted by Next Level Realty Group via call, email, and text for real estate services. To opt out, you can reply 'stop' at any time or reply 'help' for assistance. You can also click the unsubscribe link in the emails. Message and data rates may apply. Message frequency may vary. Privacy Policy

Sign Out

Virtual Assistant

Would you like to take the next step with this property? We can help you schedule a showing or virtual tour, or send you more details.

Yes, I would like more information.

Thank You for Your Reply, One of Our Agents will contact you as soon as possible

No, maybe later.

Thank you, you can always contact me via email, phone number or through the contact form.

Realhub AI

Lucy - Your AI-Powered Realtor

Update Your Temporary Password

Personalize your search

Enter your email and we'll notify you immediately when new listings match what you're looking for.

or enter email address

Already have an account ? Login here

Continue your home search

I agree to receive communications and understand I can unsubscribe at any time.

I agree to be contacted by Next Level Realty Group via call, email, and text for real estate services. To opt out, you can reply 'stop' at any time or reply 'help' for assistance. You can also click the unsubscribe link in the emails. Message and data rates may apply. Message frequency may vary. Privacy Policy

Already have an account ? Login here

We use cookies

We use cookies primarily for analytics to enhance your experience. By accepting, you agree to our use of these cookies. You can manage your preferences or learn more about our cookies policy.