


Property
Beds
4
Full Baths
2
1/2 Baths
None
Year Built
2003
Sq.Footage
2,184
Private country living, exceptional workspace, and easy access to the Metroplex come together on this 1.2-acre Josephine property! This 4-bedroom, 2-bath home offers 2,184 square feet and a desirable split floor plan, with secondary bedrooms and bath on one side and a private primary suite tucked away from the main living areas for a peaceful retreat. The completely remodeled kitchen features updated countertops and backsplash, while newly installed windows throughout and a brand-new fireplace with heat fan add comfort and efficiency. Enjoy incredible covered outdoor living spaces at both the front and back of the home, including a cedar pergola with shade panels designed to filter sunlight and help keep the patio comfortable year-round. Backing to undeveloped agricultural land, the property offers a sense of privacy, open space, and room to breathe. The detached steel-framed, insulated shop is a standout feature, complete with multiple roll-up doors and a wood-burning stove—offering exceptional flexibility for hobbies, woodworking, projects, equipment, storage, or workspace. Enjoy the freedom and privacy of acreage without sacrificing convenient access to major highways and the Dallas-Fort Worth Metroplex. This is the perfect opportunity for buyers seeking more space, more flexibility, and a lifestyle that's increasingly hard to find. Fridge, Washer & Dryer to convey as well as small fridge in shop. Ask about additional items available.
Features & Amenities
Interior
-
Total Bedrooms
4
-
Bathrooms
2
-
Basement YN
NO
-
Cooling YN
YES
-
Cooling
Ceiling Fan(s), Central Air, Electric
-
Fireplace YN
YES
-
Heating YN
YES
-
Heating
Central, Electric
-
Pet friendly
N/A
Exterior
-
Garage
Yes
-
Garage spaces
2
-
Construction Materials
Brick
-
Other Exterior Features
Awning(s), Rain Gutters
-
Parking
Additional Parking, Carport, Converted Garage, Detached Carport, Driveway, Oversized, Workshop in Garage
-
Patio and Porch Features
Covered, Front Porch, Patio, Rear Porch
-
Pool
No
-
Waterfront YN
NO
Area & Lot
-
Lot Features
Few Trees, Interior Lot, Landscaped
-
Lot Size(acres)
1.217
-
Lot Size(square feet)
53,012
-
Property Type
Residential
-
Property Sub Type
Single Family Residence
Price
-
Sales Price
$475,000
-
Tax Amount
$9,477
-
Sq. Footage
2,184
-
Price/SqFt
$217
HOA
-
Association
No
School District
-
Elementary School
Mcclendon
-
Middle School
Leland Edge
-
High School
Community
Property Features
-
Foundation Details
Slab
-
Senior Community YN
NO
-
Sewer
Septic Tank
-
Tax Lot
9
-
Water Source
Public
Schedule a Showing
Showing scheduled successfully.
Mortgage calculator
Estimate your monthly mortgage payment, including the principal and interest, property taxes, and HOA. Adjust the values to generate a more accurate rate.
Your payment
Principal and Interest:
$
Property taxes:
$
HOA fees:
$
Total loan payment:
$
Total interest amount:
$
Location
County
Hunt
Elementary School
Mcclendon
Middle School
Leland Edge
High School
Community
Listing Courtesy of Amanda Mccoy, Paragon, REALTORS
RealHub Information is provided exclusively for consumers' personal, non-commercial use, and it may not be used for any purpose other than to identify prospective properties consumers may be interested in purchasing. All information deemed reliable but not guaranteed and should be independently verified. All properties are subject to prior sale, change or withdrawal. RealHub website owner shall not be responsible for any typographical errors, misinformation, misprints and shall be held totally harmless.

AGENT
Joe Boston
Call Joe today to schedule a private showing.

* Listings on this website come from the FMLS IDX Compilation and may be held by brokerage firms other than the owner of this website. The listing brokerage is identified in any listing details. Information is deemed reliable but is not guaranteed. If you believe any FMLS listing contains material that infringes your copyrighted work please click here to review our DMCA policy and learn how to submit a takedown request.© 2024 FMLS.
Related Properties

Josephine
413 Green Court
5 Beds
3 Baths
2,828 Sq.Ft.
$499,999
MLS#: 21318337

Josephine
501 Crabtree Circle
4 Beds
2 Baths
2,065 Sq.Ft.
$400,000
MLS#: 21356612
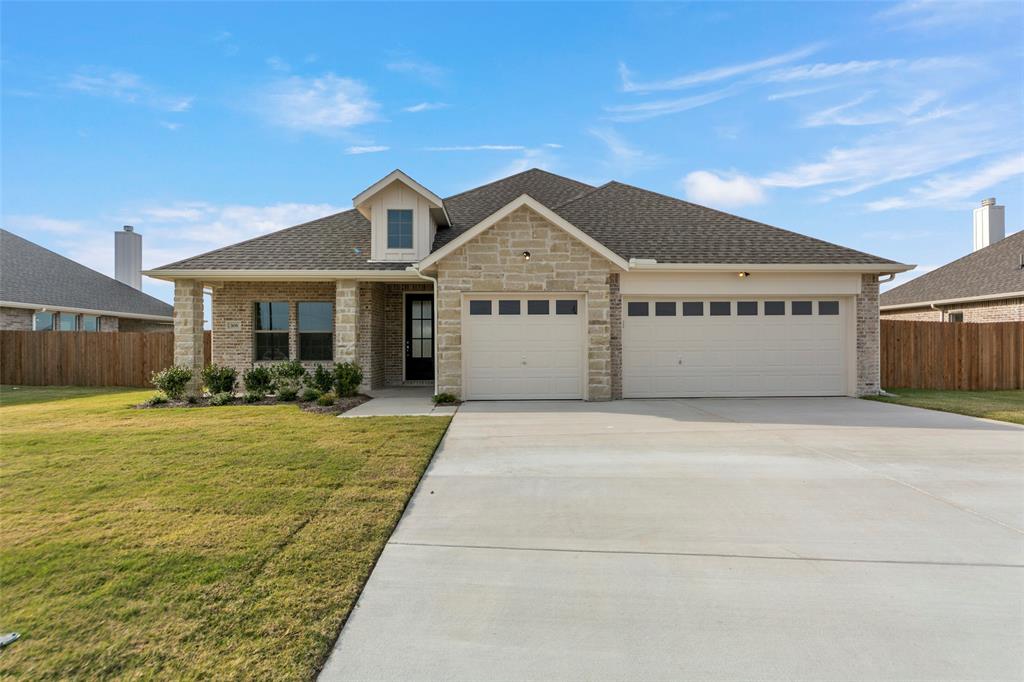
Josephine
308 TIMBER RIDGE Drive
4 Beds
2 Baths
2,265 Sq.Ft.
$459,900
MLS#: 21116655

Josephine
1865 Creekview Lane
4 Beds
2 Baths
2,003 Sq.Ft.
$464,900
MLS#: 21196555

Josephine
2009 Meadowbrook Lane
4 Beds
3 Baths
3,212 Sq.Ft.
$499,000
MLS#: 21319408

Josephine
1310 High Meadow Lane
4 Beds
2 Baths
2,054 Sq.Ft.
$439,900
MLS#: 21374401

Josephine
1953 Creekview Lane
3 Beds
2 Baths
2,122 Sq.Ft.
$448,000
MLS#: 21377935
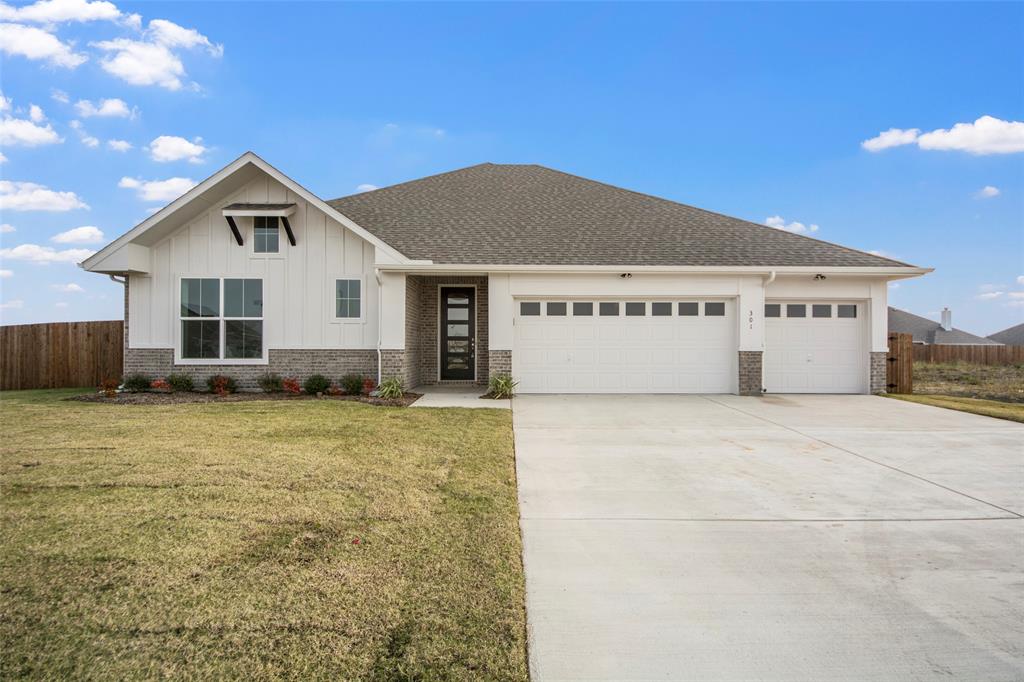
Josephine
301 VISTA VIEW Drive
4 Beds
3 Baths
2,743 Sq.Ft.
$492,900
MLS#: 21116484
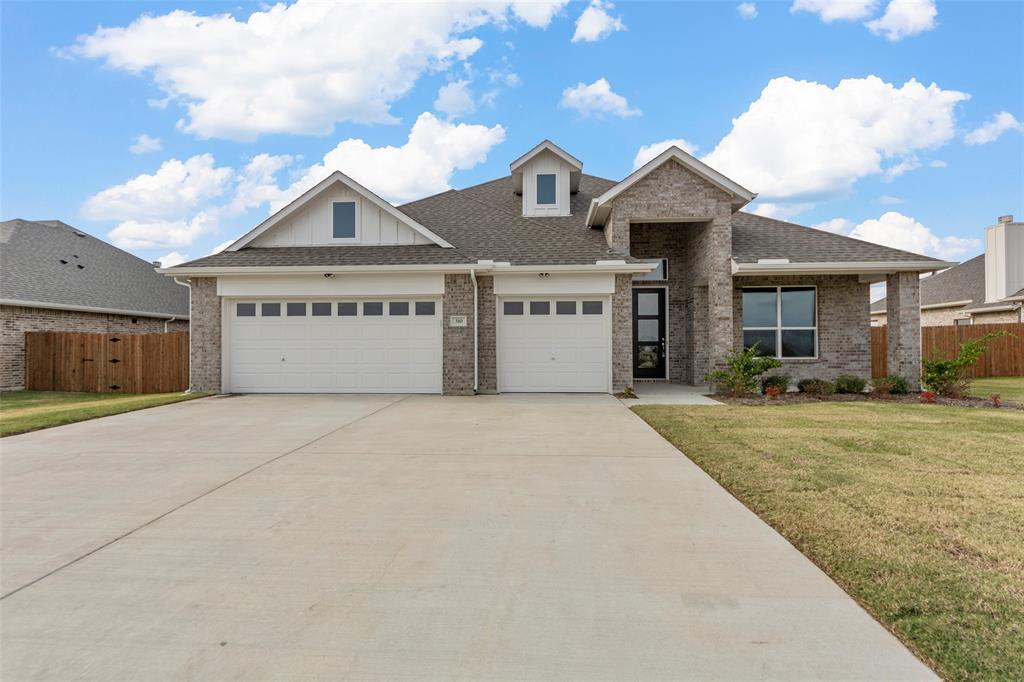
Josephine
310 TIMBER RIDGE Drive
4 Beds
2 Baths
2,550 Sq.Ft.
$459,900
MLS#: 21117170
