
Features & Amenities

Interior

  • Total Bedrooms

    4

  • Bathrooms

    3

  • Basement YN

    NO

  • Cooling YN

    YES

  • Cooling

    Ceiling Fan(s), Central Air, Electric

  • Fireplace YN

    YES

  • Heating YN

    YES

  • Heating

    Central, Fireplace(s)

  • Pet friendly

    N/A

Exterior

  • Garage

    Yes

  • Garage spaces

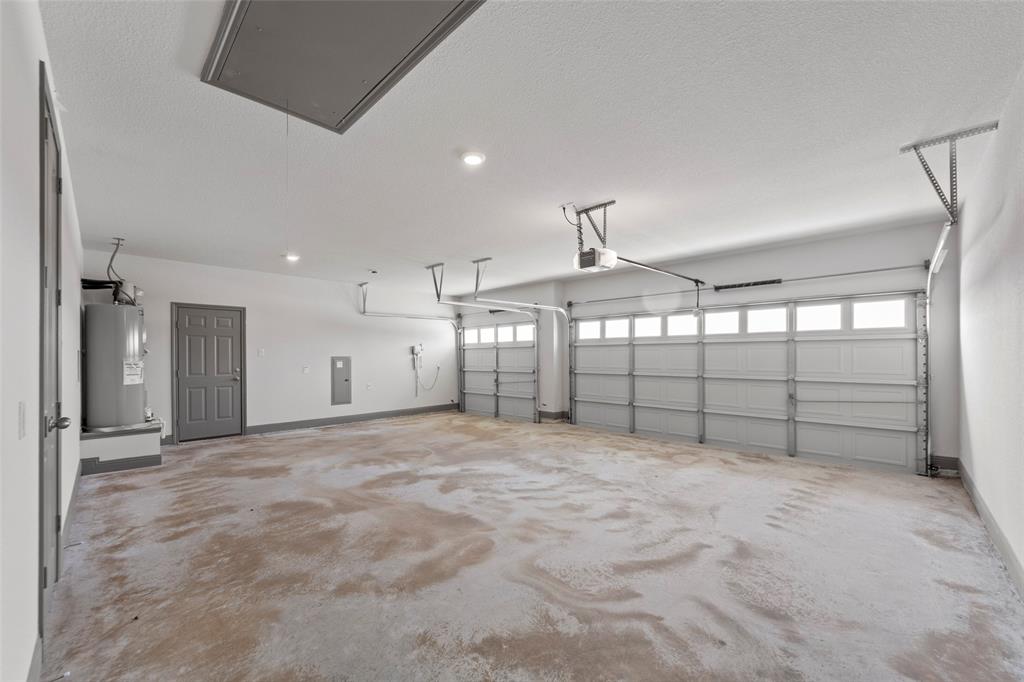
    3

  • Construction Materials

    Brick

  • Parking

    Garage Faces Front, Attached

  • Pool

    No

  • Waterfront YN

    NO

Area & Lot

  • Lot Size(acres)

    0.33

  • Lot Size(square feet)

    14,374

  • Property Type

    Residential

  • Property Sub Type

    Single Family Residence

Price

  • Sales Price

    $492,900

  • Sq. Footage

    2,743

  • Price/SqFt

    $179

HOA

  • Association

    No

School District

  • Elementary School

    Mcclendon

  • Middle School

    Leland Edge

  • High School

    Community

Property Features

  • New Construction

    YES

  • Foundation Details

    Slab

  • Sewer

    Public Sewer

  • Tax Lot

    126

  • Water Source

    Public

Schedule a Showing

Showing scheduled successfully.

<
>
IN PERSON
VIA CHAT

What is 3 + 4 ?


Change time

Mortgage calculator

Estimate your monthly mortgage payment, including the principal and interest, property taxes, and HOA. Adjust the values to generate a more accurate rate.

Your payment

Principal and Interest:

$

Property taxes:

$

HOA fees:

$

Total loan payment:

$

Total interest amount:

$

Location

County

Collin

Elementary School

Mcclendon

Middle School

Leland Edge

High School

Community

Listing Courtesy of John Wood , Builders Realty

RealHub Information is provided exclusively for consumers' personal, non-commercial use, and it may not be used for any purpose other than to identify prospective properties consumers may be interested in purchasing. All information deemed reliable but not guaranteed and should be independently verified. All properties are subject to prior sale, change or withdrawal. RealHub website owner shall not be responsible for any typographical errors, misinformation, misprints and shall be held totally harmless.

Agent Joe Boston

AGENT

Joe Boston

Call Joe today to schedule a private showing.


* Listings on this website come from the FMLS IDX Compilation and may be held by brokerage firms other than the owner of this website. The listing brokerage is identified in any listing details. Information is deemed reliable but is not guaranteed. If you believe any FMLS listing contains material that infringes your copyrighted work please click here to review our DMCA policy and learn how to submit a takedown request.© 2024 FMLS.
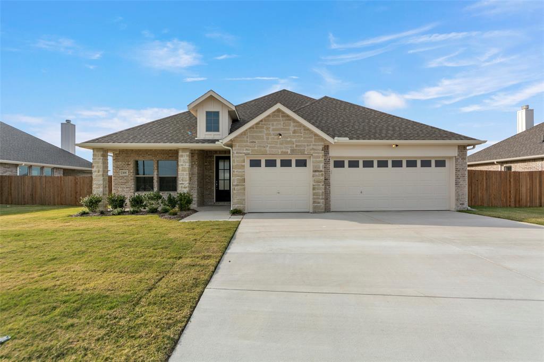
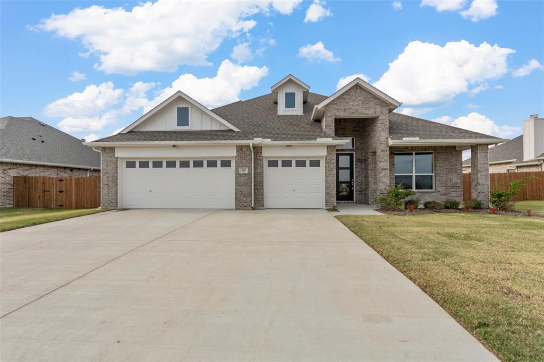
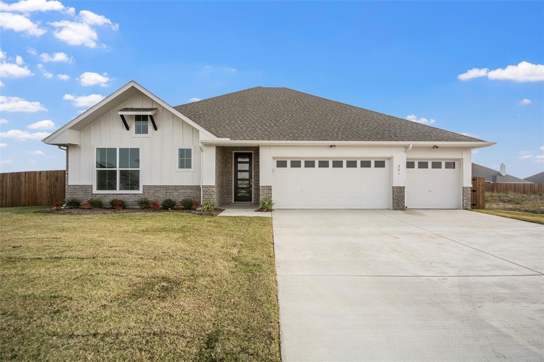
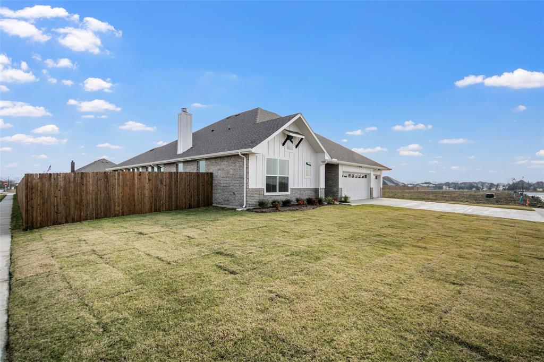
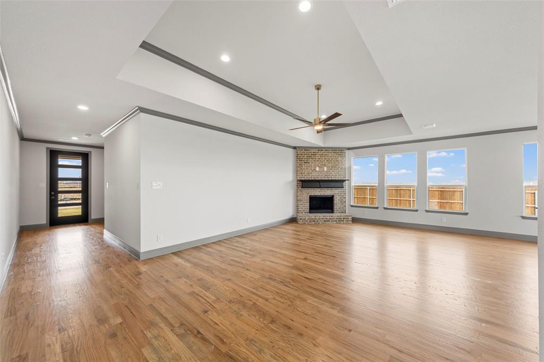
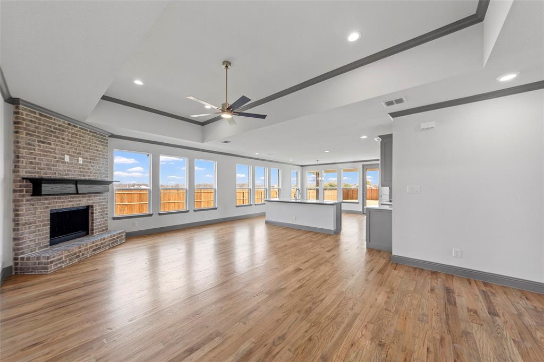
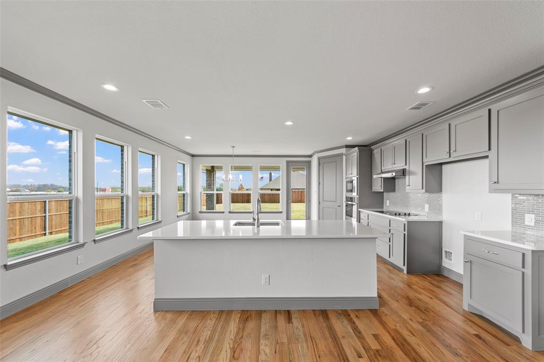
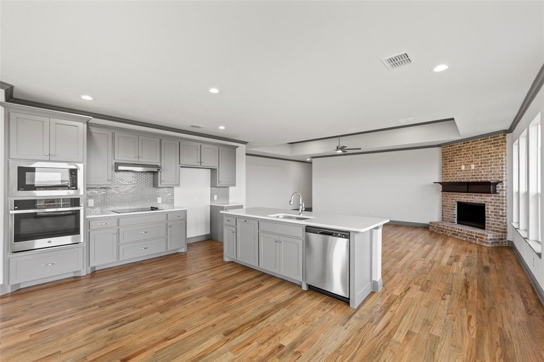
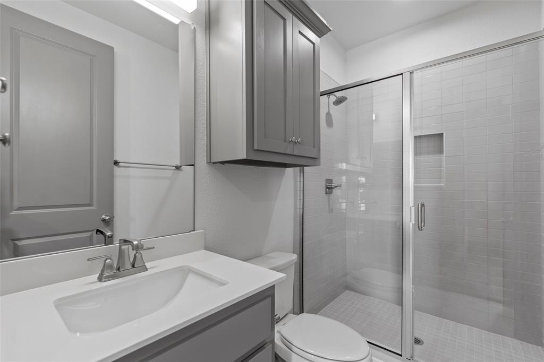
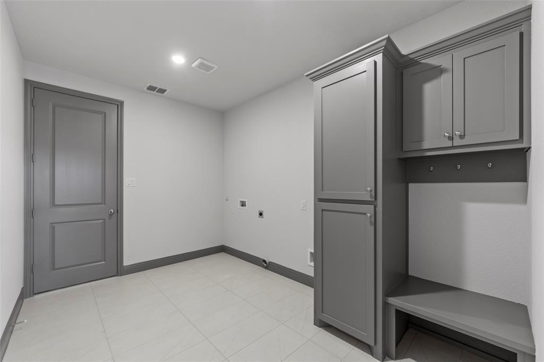
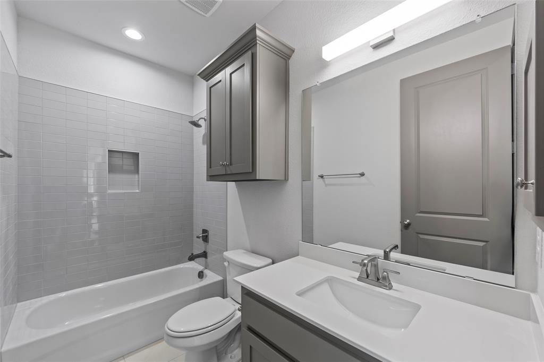
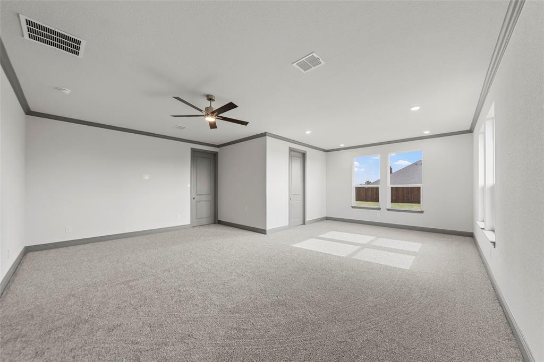
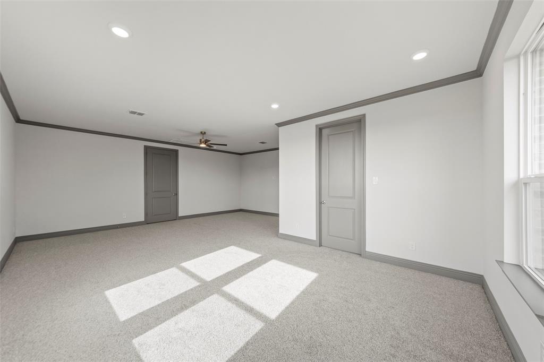
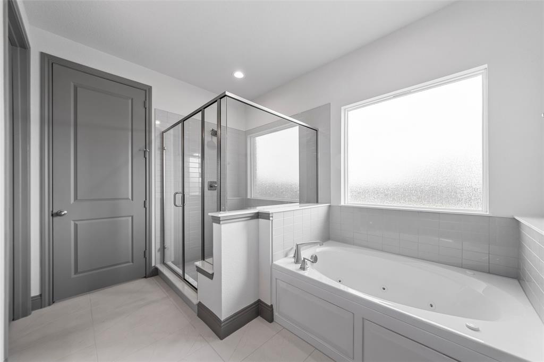
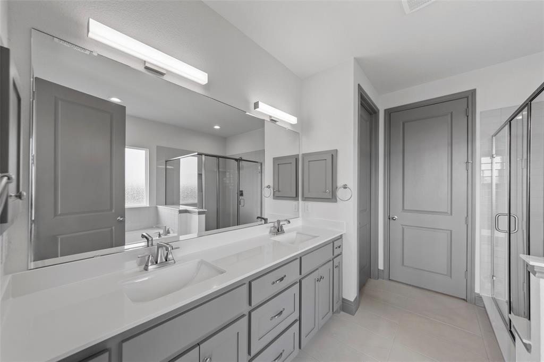
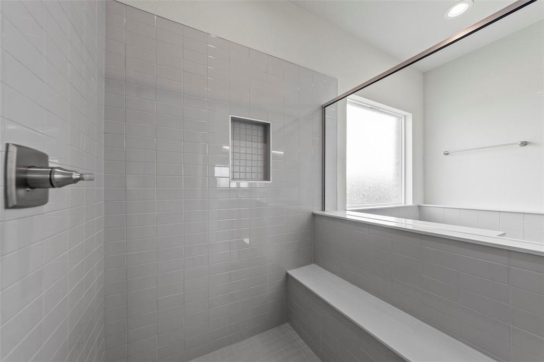
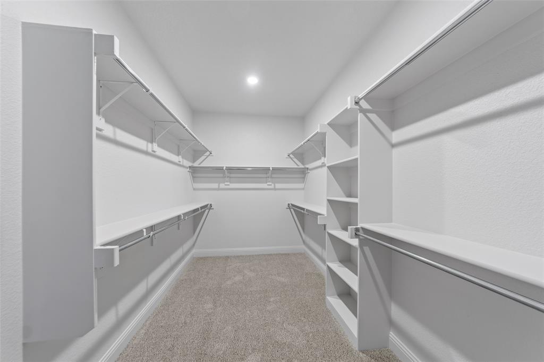
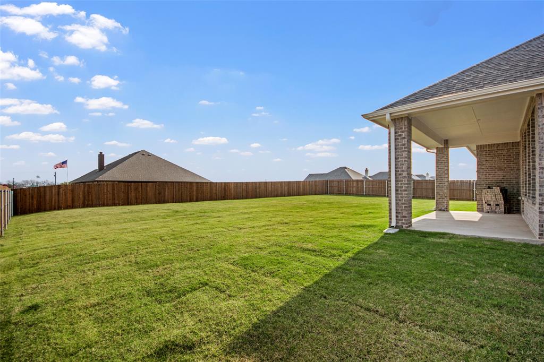
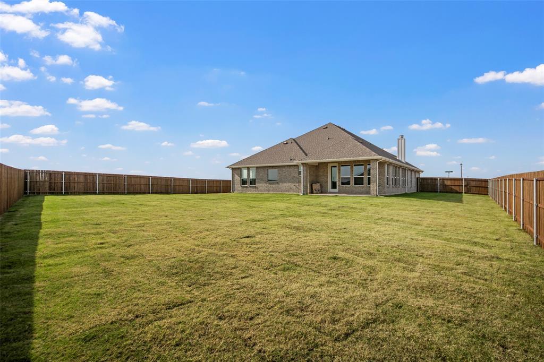
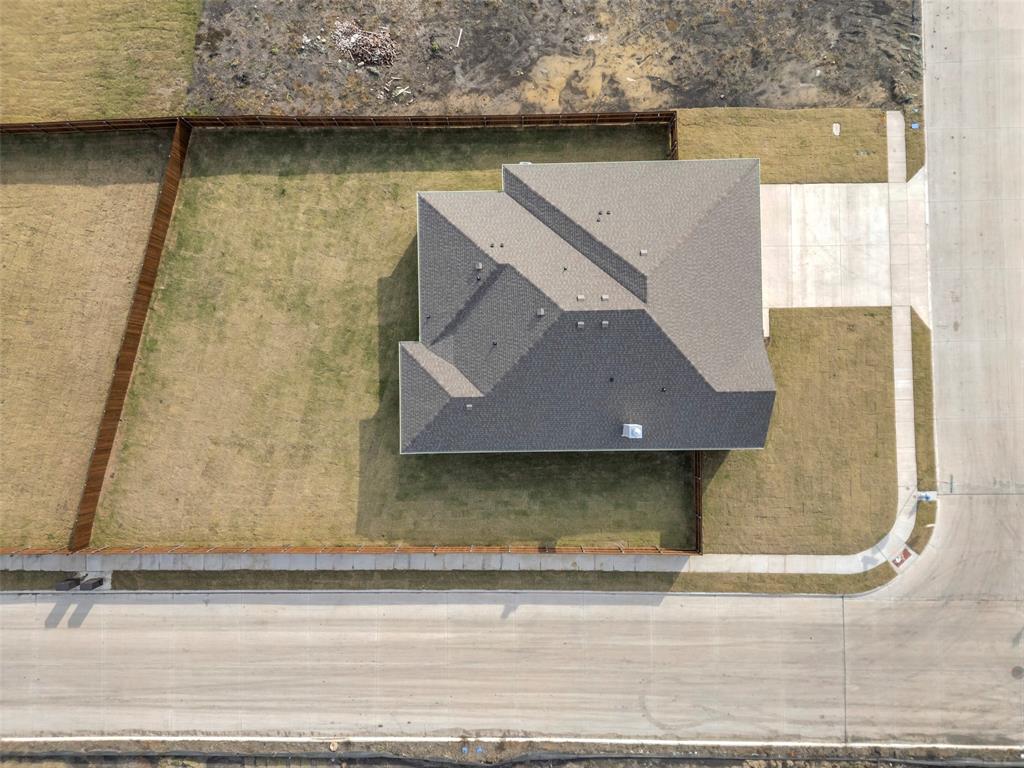
This thoughtfully designed floor plan by long time builder, Robbie Hale Homes, features 4-Bedrooms, 3-Bathrooms, and a 3-Car Garage. This home has abundant windows shining natural light into your hardwood floors throughout your open Kitchen and Dining room while also letting you look out at your one third acre homesite. From the laundry room to the primary suite, all of the rooms in this floorplan are an impressive size. For added convenience, the front bedroom doubles as a home office for those working from home. For those who commute, you’ll enjoy the convenient access to Dallas and surrounding areas from Josephine.  This scenic setting has it all, without an HOA or MUD or PID tax. Discover exceptional country living in Collin County. Come see Robbie Hale Homes affordable, high efficiency construction crafted for long-term comfort. Builder to pay for Title Policy, Survey and Up-to 20k in Seller Concessions.

301 VISTA VIEW Drive

Message successfully sent.

What would you like to know?

What is 3 + 4 ?

I agree to receive email communication and understand I can unsubscribe at any time.

I agree to be contacted by Next Level Realty Group via call, email, and text for real estate services. To opt out, you can reply 'stop' at any time or reply 'help' for assistance. You can also click the unsubscribe link in the emails. Message and data rates may apply. Message frequency may vary. Privacy Policy

Related Properties

Welcome to Murray Manor Estates in Josephine, located on a quiet cul-de-sac lot with no MUD tax and no high HOA fees. This beautiful home features an open concept layout with great flow between the living room and kitchen, creating a bright and inviting space perfect for everyday living and entertaining. The spacious family room is accented with a stone fireplace and wood-look ceramic tile flooring. The large kitchen features white painted cabinets, quartz countertops, and stainless steel appliances. The oversized primary bedroom offers a private retreat with a bathroom that includes dual vanities, a separate shower, a jetted tub, and a large walk-in closet. All secondary bedrooms are located on the opposite side of the home from the primary bedroom, providing added privacy and separation. Interior upgrades include crown molding in the formal areas, 5.5-inch baseboards, and durable wood-look ceramic tile flooring throughout the main living spaces. Step outside to a backyard recently transformed with a BRAND NEW pool and custom hardscaping, creating the perfect space for relaxing and entertaining!
#21356612

Josephine

501 Crabtree Circle

4 Beds

2 Baths

2,065 Sq.Ft.

$425,000

MLS#: 21356612

Price reduced
USDA APPROVED (NOT LOCATED IN A FLOOD ZONE)– 0% DOWN! Welcome to High Meadow Estates, where country living meets convenient access to I-30. With NO HOA, NO PID, and NO MUD, this 5-bedroom, 3-bathroom home with a dedicated study sits on an oversized .53-acre lot and offers plenty of space both inside and out. The fully sodded yard features a sprinkler system, raised garden beds, storage shed, and an 8-foot gate opening for convenient access for a trailer, mower, or equipment. The backyard is designed for entertaining and relaxation with a 24-foot semi-in-ground pool, upgraded glass filter, surrounding sun deck, and covered patio. An in-ground storm shelter provides added peace of mind. Inside, the primary suite features a jetted tub, double vanity, and private access to the covered patio. The functional laundry room includes a utility sink and built-in fold-down table, while the mudroom area near the garage provides a convenient drop zone for shoes, backpacks, coats, and everyday items. Both water heaters were replaced in 2024-2025. Located approximately 20 minutes from I-30, this property offers the space and tranquility of country living with convenient access to nearby amenities. Buyer to verify all measurements, schools, taxes, and financing eligibility.
#21318337

Josephine

413 Green Court

5 Beds

3 Baths

2,828 Sq.Ft.

$505,000

MLS#: 21318337

Welcome to Robbie Hale Homes newest subdivision, Meadow Ridge Estates,  located in Josephine. 308 Timber Ridge Drive is situated on a one third acre homesite with NO HOA or MUD or PID tax. This 2265 square foot home has 4 bedrooms, 2 bathrooms and a 3-car garage. From the brick fireplace to the spacious open kitchen with wood floors, this plan is well thought out. The 18 by 13 foot primary suite of this house features sloped ceilings, dual vanities, a soaking tub, and a separate walk-in shower. With 4 bedrooms, your family will have room to grow or you’ll have the extra space for that home office. Experience the welcoming atmosphere of Collin County and the strong school district of Community ISD. With the homes prime location, you’ll enjoy the perfect blend of peaceful living and urban convenience. The choice to buy this home is simple. Builder to pay for Title Policy, Survey and Up-to $20k in Seller Concessions.
#21116655

Josephine

308 TIMBER RIDGE Drive

4 Beds

2 Baths

2,265 Sq.Ft.

$459,900

MLS#: 21116655

Price reduced
Welcome to your beautiful retreat in the heart of Josephine! Nestled on a half acre, this beautifully maintained singlestory home offers the perfect balance of comfort, space, and country charm. Barely lived in and meticulously maintained Robbie Hale home is sure to impress, situated in a beautiful neighborhood with NO HOA, NO MUD or PID tax, enjoy residing here with ease. The house boasts 4 bedrooms, 2 bathrooms, and a study; providing ample space for your family and guests. As you enter this light and bright home you are greeted by the foyer with a spacious study, a perfect flex space for your families needs. The heart of the home is an open concept, the kitchen has two islands making sure you will not run short on prep space. The inviting living room is light and bright with a wall full of windows, featuring an inviting corner stone fireplace providing Texas charm. Escape to your spacious primary bedroom with upgraded carpet and ensuite bathroom equipped with double vanities, soaker tub, and walk in shower. Equipped with a spacious three-car garage and recently epoxy floors the garage is not your average garage. Situated on a half acre, this property has all the space for your desires, the opportunities to make this house your home is endless. Do not miss your opportunity to visit this home today!
#21196555

Josephine

1865 Creekview Lane

4 Beds

2 Baths

2,003 Sq.Ft.

$464,900

MLS#: 21196555

Price reduced
Welcome home to the house that is worth making the move on, now! This dreamy property has everything you want and features you didn't even know you need! Your dream home has four bedrooms, three full baths, a formal living and dining area, and the primary suite is a showstopper! Start and end your days here with vaulted ceilings, automated shades, ensuite bathroom includes a show-stopper walk-in double shower to wash your worries away, a debut soaking tub and separate vanities. Truly the cherry on top. The open living area with floor to ceiling stone fireplace, modern open kitchen with farmhouse sink, darling backsplash, and lighting, you will surely want to celebrate life with loved ones here. Three additional bedrooms are available, and one room with ensuite bathroom that leads directly to the laundry room, and mud room. Outside features include an oversized covered patio overlooking your half acre lot fenced in with 8-foot privacy horizontal cedar, 3 car garage with mounted slat organization, epoxy floors and hardwired security system conveys with the property. There is ample parking in the swing drive, and additional parking along the home, behind the fence, shope are allowed in this neighborhood, so get ready! You won't have to change a thing, it is move-in ready and time to make it yours. This quiet neighborhood with No HOA is located near Lake Lavon and Rockwall and just a private little slice of Texas with wide open spaces, and stars at night. Get in on this incredible opportunity as one of the largest floorplans designed here for an unbelievable price.
#21319408

Josephine

2009 Meadowbrook Lane

4 Beds

3 Baths

3,212 Sq.Ft.

$520,000

MLS#: 21319408

Price reduced
Model Home up for sale!  Huge corner lot.
Handscraped wood floors
Beautiful sun room
Plantation Shutters
Big game room upstairs with full bath and oversized bedroom
4 bedrooms, 3 baths, study snd game room
MUST SEE!
#21311068

Josephine

318 Mccallister Lane

4 Beds

3 Baths

2,852 Sq.Ft.

$417,990

MLS#: 21311068

Awesome New Home built by long-time builder Robbie Hale Homes is situated on a .46 acre cul-de-sac lot in the quiet country setting of High Meadow Estates in Josephine. The home features 3 bedrooms, 2 baths, a Great Covered Porch, a Huge Covered Patio, mud room with seat and cubbies and a three car side entry garage. Enter the home through the foyer with the Formal Dining Room located on your right. The Spacious Family Room is open to the Kitchen and the Breakfast Nook. The Kitchen includes Beautiful Wood Look tile flooring, Stained Custom Oak Cabinets, a Large Kitchen Island, Quartz Countertops and Stainless Steel appliances. The Family Room features a Stone Fireplace up to the ceiling and access to the Huge Covered Patio. The Master Bedroom is Nicely sized. The Master Bathroom features dual sinks for the vanity, a jetted tub, a separate shower and an enormous walk-in closet. The interior of the home features Crown Molding in all the formal areas, 5 inch base boards, Wood Looking tile throughout the home with carpet in the bedrooms and bedroom closets, ceiling fans for all bedrooms and family room, decorative interior doors, and tall ceilings. The exterior features sod, landscaping and the sprinkler system will be full for the front and side yards with a perimeter across the back of the home. Energy efficiencies include Radiant Barrier roof decking, low E dual paned windows, insulated exterior doors, R-38 attic insulation, R-15 wall insulation, and a high efficiency HVAC system. Builder to Pay for the Title Policy, the Survey and up to $30k towards closing costs. High Speed Fiber is available in High Meadow Estates.
#20810215

Josephine

2081 CREEKVIEW Lane

3 Beds

2 Baths

2,286 Sq.Ft.

$469,900

MLS#: 20810215

310 Timber Ridge Drive offers a spacious one third acre homesite in a peaceful rural setting. This home is built with high efficiency construction by longtime builder Robbie Hale Homes. At 2550 square feet this home checks all the boxes. It features 4 full bedrooms while still having an additional study located at the front of the home. The kitchen showcases a standalone island which separates you from your dining room  as well as a generous family room with a wood fireplace  mantel. In the primary suite, the soaking tub and separate shower are located just next to your walk-in closet. If all that wasn’t enough, enjoy the extra space in your 3-car garage. Meadow Ridge Estates is in the Community ISD and features NO HOA nor MUD nor PID tax. This is a standout opportunity for this who value space, flexibility, and value. Builder to pay for Title Policy, Survey and Up-to $20k in Seller Concessions.
#21117170

Josephine

310 TIMBER RIDGE Drive

4 Beds

2 Baths

2,550 Sq.Ft.

$459,900

MLS#: 21117170

NEW CONSTRUCTION BY LONG-TIME BUILDER = Robbie Hale Homes   COMPLETION  = August, 2025  Beautiful New Construction Home built by Robbie Hale Homes in the quiet country setting of High Meadow Estates in Josephine. There are only a few Homes left in this .5 acre lot sub-divison. The home features 3 bedrooms, 2 baths, a study or 4th bedroom, a large covered patio and a two car side entry garage. Enter the home through the foyer with the study on your left hand side. Continue through the foyer to the large family room accented with wood looking ceramic tile flooring and a stone fireplace. The family room is open to the kitchen and the breakfast nook. The kitchen includes wood looking ceramic tile flooring, stained custom oak cabinets, granite countertops, a kitchen island and stainless steel appliances which include a built-in oven, a built-in microwave, a vent-a-hood, a cooktop and a dishwasher. The master bedroom is spacious. The master bathroom features dual sinks for the vanity, a jetted tub, and a large separate shower with bench seat. The master closet is massive and allows for pass through from the utility room to the master bathroom. The exterior features sod, landscaping and the sprinkler system will be full for the front and side yards with a perimeter across the back of the home. Energy efficiency will include R-38 blown in attic insulation, R-15 wall insualtion, vinyl windows being dual paned windows, radiant barrier roof decking, and a high efficiency HVAC system. Realtors Welcome call for Agent Information!! Builder to Pay for the Title Policy,  Survey and up to $30k  towards closing costs. Builder has more details. High Speed Fiber is available in High Meadow Estates.
#21029840

Josephine

791 MEADOWLARK Lane

3 Beds

2 Baths

2,050 Sq.Ft.

$449,900

MLS#: 21029840

 - property

Send a message

Message successfully sent.

Your message

What is 3 + 4 ?

Reason for contacting?

I agree to receive email communication and understand I can unsubscribe at any time.

I agree to be contacted by Next Level Realty Group via call, email, and text for real estate services. To opt out, you can reply 'stop' at any time or reply 'help' for assistance. You can also click the unsubscribe link in the emails. Message and data rates may apply. Message frequency may vary. Privacy Policy

Sign Out

Virtual Assistant

Would you like to take the next step with this property? We can help you schedule a showing or virtual tour, or send you more details.

Yes, I would like more information.

Thank You for Your Reply, One of Our Agents will contact you as soon as possible

No, maybe later.

Thank you, you can always contact me via email, phone number or through the contact form.

Realhub AI

Lucy - Your AI-Powered Realtor

Update Your Temporary Password

Personalize your search

Enter your email and we'll notify you immediately when new listings match what you're looking for.

or enter email address

Already have an account ? Login here

Continue your home search

I agree to receive communications and understand I can unsubscribe at any time.

I agree to be contacted by Next Level Realty Group via call, email, and text for real estate services. To opt out, you can reply 'stop' at any time or reply 'help' for assistance. You can also click the unsubscribe link in the emails. Message and data rates may apply. Message frequency may vary. Privacy Policy

Already have an account ? Login here

We use cookies

We use cookies primarily for analytics to enhance your experience. By accepting, you agree to our use of these cookies. You can manage your preferences or learn more about our cookies policy.