


Property
Beds
5
Full Baths
3
1/2 Baths
None
Year Built
2018
Sq.Footage
2,828
USDA APPROVED (NOT LOCATED IN A FLOOD ZONE)– 0% DOWN! Welcome to High Meadow Estates, where country living meets convenient access to I-30. With NO HOA, NO PID, and NO MUD, this 5-bedroom, 3-bathroom home with a dedicated study sits on an oversized .53-acre lot and offers plenty of space both inside and out. The fully sodded yard features a sprinkler system, raised garden beds, storage shed, and an 8-foot gate opening for convenient access for a trailer, mower, or equipment. The backyard is designed for entertaining and relaxation with a 24-foot semi-in-ground pool, upgraded glass filter, surrounding sun deck, and covered patio. An in-ground storm shelter provides added peace of mind. Inside, the primary suite features a jetted tub, double vanity, and private access to the covered patio. The functional laundry room includes a utility sink and built-in fold-down table, while the mudroom area near the garage provides a convenient drop zone for shoes, backpacks, coats, and everyday items. Both water heaters were replaced in 2024-2025. Located approximately 20 minutes from I-30, this property offers the space and tranquility of country living with convenient access to nearby amenities. Buyer to verify all measurements, schools, taxes, and financing eligibility.
Features & Amenities
Interior
-
Other Interior Features
High Speed Internet, In-Law Floorplan
-
Total Bedrooms
5
-
Bathrooms
3
-
Basement YN
NO
-
Cooling YN
YES
-
Cooling
Ceiling Fan(s), Central Air
-
Fireplace YN
YES
-
Heating YN
YES
-
Heating
Central, Fireplace(s)
-
Pet friendly
N/A
Exterior
-
Garage
Yes
-
Garage spaces
3
-
Construction Materials
Brick
-
Other Exterior Features
Rain Gutters, Garden
-
Parking
Concrete, Garage Door Opener, Garage Faces Side, Attached
-
Patio and Porch Features
Covered, Deck
-
Pool
Yes
-
Pool Features
Above Ground
-
Waterfront YN
NO
Area & Lot
-
Lot Features
Cul-De-Sac, Greenbelt, Interior Lot
-
Lot Size(acres)
0.536
-
Lot Size(square feet)
23,348
-
Property Type
Residential
-
Property Sub Type
Single Family Residence
Price
-
Sales Price
$499,999
-
Tax Amount
$8,857
-
Sq. Footage
2,828
-
Price/SqFt
$176
HOA
-
Association
No
School District
-
Elementary School
Mildred B. Ellis
-
Middle School
Leland Edge
-
High School
Community
Property Features
-
Sewer
Public Sewer
-
Tax Lot
20
-
Water Source
Public
Schedule a Showing
Showing scheduled successfully.
Mortgage calculator
Estimate your monthly mortgage payment, including the principal and interest, property taxes, and HOA. Adjust the values to generate a more accurate rate.
Your payment
Principal and Interest:
$
Property taxes:
$
HOA fees:
$
Total loan payment:
$
Total interest amount:
$
Location
County
Collin
Elementary School
Mildred B. Ellis
Middle School
Leland Edge
High School
Community
Listing Courtesy of Heather Pierce, Bradford Elite Real Estate LLC
RealHub Information is provided exclusively for consumers' personal, non-commercial use, and it may not be used for any purpose other than to identify prospective properties consumers may be interested in purchasing. All information deemed reliable but not guaranteed and should be independently verified. All properties are subject to prior sale, change or withdrawal. RealHub website owner shall not be responsible for any typographical errors, misinformation, misprints and shall be held totally harmless.

AGENT
Joe Boston
Call Joe today to schedule a private showing.

* Listings on this website come from the FMLS IDX Compilation and may be held by brokerage firms other than the owner of this website. The listing brokerage is identified in any listing details. Information is deemed reliable but is not guaranteed. If you believe any FMLS listing contains material that infringes your copyrighted work please click here to review our DMCA policy and learn how to submit a takedown request.© 2024 FMLS.
Related Properties

Josephine
501 Crabtree Circle
4 Beds
2 Baths
2,065 Sq.Ft.
$400,000
MLS#: 21356612
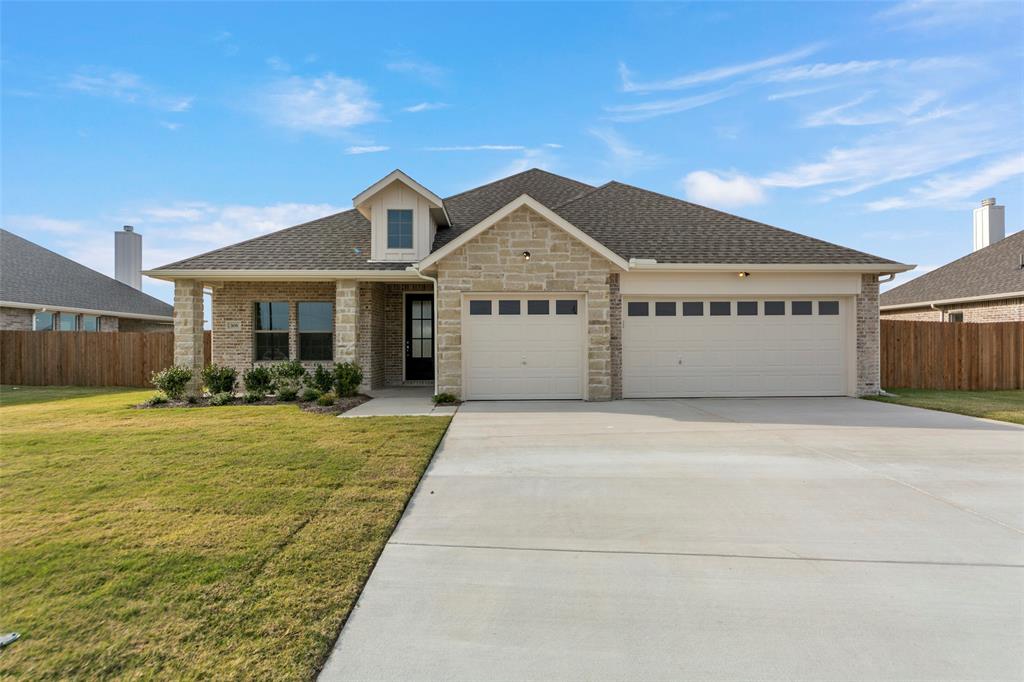
Josephine
308 TIMBER RIDGE Drive
4 Beds
2 Baths
2,265 Sq.Ft.
$459,900
MLS#: 21116655

Josephine
1865 Creekview Lane
4 Beds
2 Baths
2,003 Sq.Ft.
$464,900
MLS#: 21196555

Josephine
5497 Fm 6
4 Beds
2 Baths
2,184 Sq.Ft.
$475,000
MLS#: 21350521

Josephine
2009 Meadowbrook Lane
4 Beds
3 Baths
3,212 Sq.Ft.
$499,000
MLS#: 21319408

Josephine
1310 High Meadow Lane
4 Beds
2 Baths
2,054 Sq.Ft.
$439,900
MLS#: 21374401

Josephine
1953 Creekview Lane
3 Beds
2 Baths
2,122 Sq.Ft.
$448,000
MLS#: 21377935
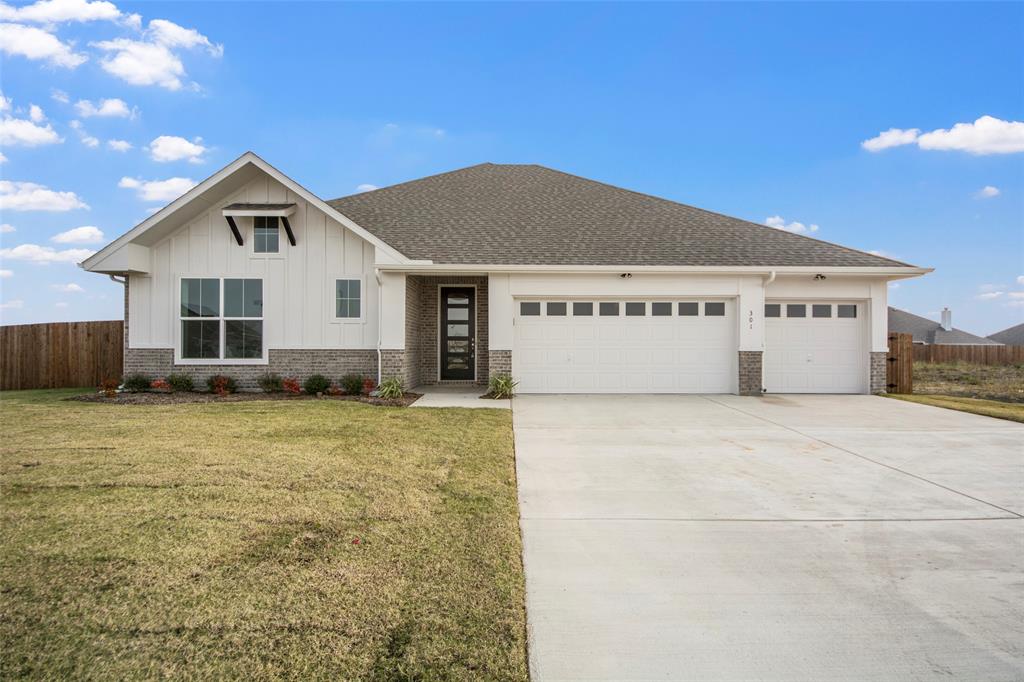
Josephine
301 VISTA VIEW Drive
4 Beds
3 Baths
2,743 Sq.Ft.
$492,900
MLS#: 21116484
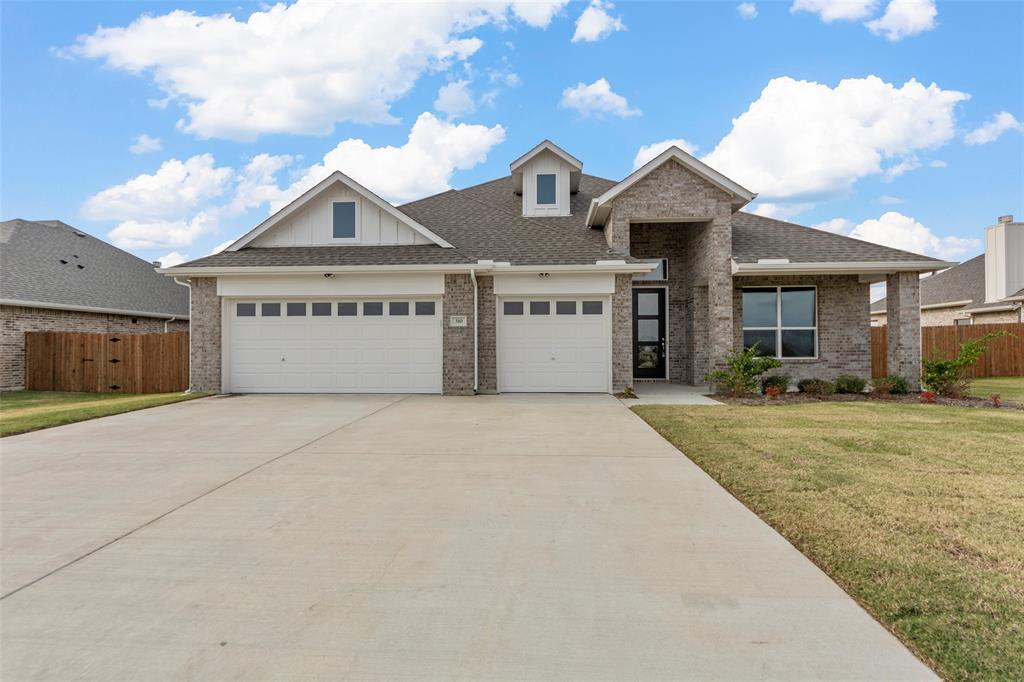
Josephine
310 TIMBER RIDGE Drive
4 Beds
2 Baths
2,550 Sq.Ft.
$459,900
MLS#: 21117170
