Features & Amenities

Interior

  • Other Interior Features

    Kitchen Island, Open Floorplan, Pantry

  • Total Bedrooms

    4

  • Bathrooms

    2

  • Basement YN

    NO

  • Cooling YN

    YES

  • Cooling

    Ceiling Fan(s), Central Air, Electric

  • Fireplace YN

    YES

  • Heating YN

    YES

  • Heating

    Exhaust Fan, Central, Electric

  • Pet friendly

    N/A

Exterior

  • Garage

    Yes

  • Garage spaces

    2

  • Construction Materials

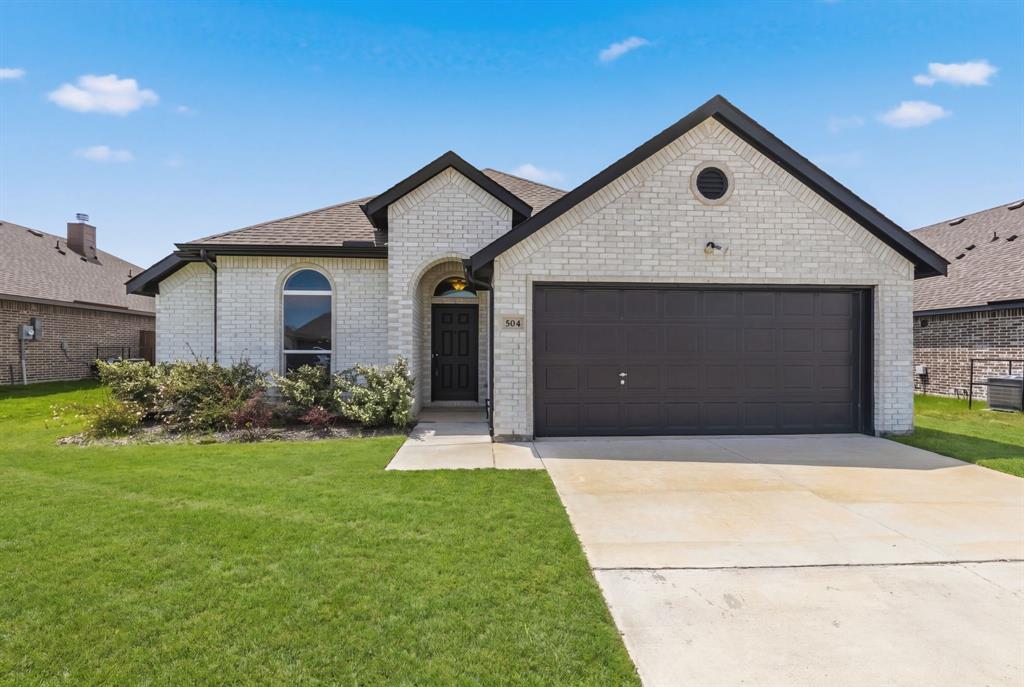
    Brick

  • Other Exterior Features

    Rain Gutters, Private Yard

  • Parking

    Driveway, Garage, Garage Faces Side, Oversized, Attached

  • Pool

    Yes

  • Pool Features

    Fenced, Gunite, In Ground, Waterfall

  • Waterfront YN

    NO

Area & Lot

  • Lot Features

    Corner Lot, Subdivided

  • Lot Size(acres)

    0.208

  • Lot Size(square feet)

    9,060

  • Property Type

    Residential

  • Property Sub Type

    Single Family Residence

  • Architectural Style

    Traditional

Price

  • Sales Price

    $425,000

  • Tax Amount

    $5,171

  • Sq. Footage

    2,065

  • Price/SqFt

    $205

HOA

  • Association

    YES

  • Association Fee

    $150

  • Association Fee Frequency

    Annually

  • Association Fee Includes

    N/A

School District

  • Elementary School

    Mcclendon

  • Middle School

    Leland Edge

  • High School

    Community

Property Features

  • Foundation Details

    Slab

  • Senior Community YN

    NO

  • Sewer

    Public Sewer

  • Tax Lot

    41

  • Water Source

    Public

Schedule a Showing

Showing scheduled successfully.

<
>
IN PERSON
VIA CHAT

What is 3 + 4 ?


Change time

Mortgage calculator

Estimate your monthly mortgage payment, including the principal and interest, property taxes, and HOA. Adjust the values to generate a more accurate rate.

Your payment

Principal and Interest:

$

Property taxes:

$

HOA fees:

$

Total loan payment:

$

Total interest amount:

$

Location

County

Collin

Elementary School

Mcclendon

Middle School

Leland Edge

High School

Community

Listing Courtesy of Tanner Demando , OnDemand Realty

RealHub Information is provided exclusively for consumers' personal, non-commercial use, and it may not be used for any purpose other than to identify prospective properties consumers may be interested in purchasing. All information deemed reliable but not guaranteed and should be independently verified. All properties are subject to prior sale, change or withdrawal. RealHub website owner shall not be responsible for any typographical errors, misinformation, misprints and shall be held totally harmless.

Agent Joe Boston

AGENT

Joe Boston

Call Joe today to schedule a private showing.


* Listings on this website come from the FMLS IDX Compilation and may be held by brokerage firms other than the owner of this website. The listing brokerage is identified in any listing details. Information is deemed reliable but is not guaranteed. If you believe any FMLS listing contains material that infringes your copyrighted work please click here to review our DMCA policy and learn how to submit a takedown request.© 2024 FMLS.
Welcome to Murray Manor Estates in Josephine, located on a quiet cul-de-sac lot with no MUD tax and no high HOA fees. This beautiful home features an open concept layout with great flow between the living room and kitchen, creating a bright and inviting space perfect for everyday living and entertaining. The spacious family room is accented with a stone fireplace and wood-look ceramic tile flooring. The large kitchen features white painted cabinets, quartz countertops, and stainless steel appliances. The oversized primary bedroom offers a private retreat with a bathroom that includes dual vanities, a separate shower, a jetted tub, and a large walk-in closet. All secondary bedrooms are located on the opposite side of the home from the primary bedroom, providing added privacy and separation. Interior upgrades include crown molding in the formal areas, 5.5-inch baseboards, and durable wood-look ceramic tile flooring throughout the main living spaces. Step outside to a backyard recently transformed with a BRAND NEW pool and custom hardscaping, creating the perfect space for relaxing and entertaining!

501 Crabtree Circle

Message successfully sent.

What would you like to know?

What is 3 + 4 ?

I agree to receive email communication and understand I can unsubscribe at any time.

I agree to be contacted by Next Level Realty Group via call, email, and text for real estate services. To opt out, you can reply 'stop' at any time or reply 'help' for assistance. You can also click the unsubscribe link in the emails. Message and data rates may apply. Message frequency may vary. Privacy Policy

Related Properties

Welcome to this beautiful 4-bedroom, 3-bath home with a 2-car garage, located on the only quiet cul-de-sac in the DeBerry Heritage subdivision, a newer neighborhood just about 3 years old. The spacious family room features high ceilings, tile flooring, a ceiling fan, and a cozy fireplace—perfect for relaxing or entertaining. The kitchen is well equipped with stainless steel appliances, granite countertops, a microwave, single oven, and a large walk-in pantry. The primary suite is downstairs and includes a window seat and ceiling fan, while the primary bath offers two separate sinks, a garden tub, separate shower with seat, linen closet, and a large walk-in closet. A second bedroom downstairs with a walk-in closet and ceiling fan sits near a full bath with a separate shower and built-ins—great for guests or flexible use. A mudroom just off the garage adds convenience with a bench and cabinets. Upstairs, you’ll find two additional bedrooms with walk-in closets and ceiling fans, along with a game room featuring a small adjoining room and an office space. Outside, enjoy a covered front patio and a nice backyard with trees and a wood fence—perfect for everyday enjoyment! For a private showing or virtual tour text TDT# 24 to 88000
#21331706

Josephine

410 Mercer Drive

4 Beds

3 Baths

2,679 Sq.Ft.

$389,900

MLS#: 21331706

Price reduced
Prime .79-acre development opportunity in one of the area's fastest-growing corridors. With anticipated commercial zoning and surrounding growth driving demand, this property offers tremendous potential for retail, office, service-based businesses, or future investment. Secure your position now before commercial development transforms the area.
#21293657

Josephine

202 E Cook Street

3 Beds

1 Baths

936 Sq.Ft.

$349,000

MLS#: 21293657

Price reduced
Welcome to this beautifully maintained home in the desirable Murray Manor Estates, featuring a timeless full brick and stone exterior and quality craftsmanship throughout. Inside, you'll find an inviting layout with vaulted ceilings, elegant crown molding, rich wood flooring and tile throughout the main living areas, and comfortable carpeting in the bedrooms. 

The spacious kitchen is designed for both everyday living and entertaining, offering granite countertops, real wood cabinetry, a large walk-in pantry, a glass cooktop, and a fully stainless steel dishwasher inside and out. The warm and inviting living room is anchored by a beautiful brick fireplace, while ceiling fans in both the living room and primary suite provide year-round comfort. Well appointed study, flex space or could even be used as a bedroom with a spacious closet and beautiful French doors.

Retreat to the oversized primary suite featuring a jetted Jacuzzi tub, dual vanities, private water closet, and generous walk-in closets with built-in shelving. Additional highlights include front and back covered porches, metal exterior doors, and a spacious walk-up attic with full standing room, providing exceptional storage or future expansion potential.

This exceptional home combines thoughtful design, quality finishes, and lasting value in one of the area's most desirable neighborhoods.
#21333771

Josephine

316 Pennington Road

3 Beds

2 Baths

1,859 Sq.Ft.

$345,900

MLS#: 21333771

Price reduced
As low as 4.99% interest rate available with special conditions Builder Incentives or Refrigerator, Washer, Dryer and 5k towards buyer's closing costs. Call agent for info. When you walk into this spacious two-story home in Murray Manor Estates in Josephine, you’ll immediately notice the wood-look tile flooring that runs through the main living areas, while the bedrooms have comfortable carpet. The kitchen features stainless steel appliances and quartz countertops, giving it a clean, modern feel. Right near the entry there’s also a private study with beautiful French doors, and you’ll find a large storage closet tucked neatly under the staircase.
The primary suite is located downstairs and includes dual sinks, granite countertops, tile flooring, a relaxing garden tub, a separate 6-foot shower, a large walk-in closet, and convenient linen shelving. Upstairs are the remaining bedrooms—two with walk-in closets and one with a charming bay window.
The home also comes with blinds already installed, covered porch and spacious backyard with a wood privacy fence, which is great for relaxing or entertaining.
#21204246

Josephine

502 Murray Court

4 Beds

2 Baths

2,187 Sq.Ft.

$349,900

MLS#: 21204246

Price reduced
BRAND NEW energy - efficient home Aug 2026! Skip the theater and enjoy movie night at home from the comfort of the Kessler's second-story game room. New energy-efficient move-in ready homes in Dallas-Fort Worth include a washer, dryer, fridge, and whole home blinds, plus they can be closing-ready in 60 days or less–guaranteed. Enjoy the small town feel at Morgan Farms and experience amenities including a pool, cabanas, and playground, all with easy access to Josephine, Royse City, and Lavon.
#21320623

Josephine

909 Angel Street

5 Beds

3 Baths

3,060 Sq.Ft.

$342,214

MLS#: 21320623

Price reduced
USDA APPROVED (NOT LOCATED IN A FLOOD ZONE)– 0% DOWN! Welcome to High Meadow Estates, where country living meets convenient access to I-30. With NO HOA, NO PID, and NO MUD, this 5-bedroom, 3-bathroom home with a dedicated study sits on an oversized .53-acre lot and offers plenty of space both inside and out. The fully sodded yard features a sprinkler system, raised garden beds, storage shed, and an 8-foot gate opening for convenient access for a trailer, mower, or equipment. The backyard is designed for entertaining and relaxation with a 24-foot semi-in-ground pool, upgraded glass filter, surrounding sun deck, and covered patio. An in-ground storm shelter provides added peace of mind. Inside, the primary suite features a jetted tub, double vanity, and private access to the covered patio. The functional laundry room includes a utility sink and built-in fold-down table, while the mudroom area near the garage provides a convenient drop zone for shoes, backpacks, coats, and everyday items. Both water heaters were replaced in 2024-2025. Located approximately 20 minutes from I-30, this property offers the space and tranquility of country living with convenient access to nearby amenities. Buyer to verify all measurements, schools, taxes, and financing eligibility.
#21318337

Josephine

413 Green Court

5 Beds

3 Baths

2,828 Sq.Ft.

$505,000

MLS#: 21318337

Welcome to Robbie Hale Homes newest subdivision, Meadow Ridge Estates,  located in Josephine. 308 Timber Ridge Drive is situated on a one third acre homesite with NO HOA or MUD or PID tax. This 2265 square foot home has 4 bedrooms, 2 bathrooms and a 3-car garage. From the brick fireplace to the spacious open kitchen with wood floors, this plan is well thought out. The 18 by 13 foot primary suite of this house features sloped ceilings, dual vanities, a soaking tub, and a separate walk-in shower. With 4 bedrooms, your family will have room to grow or you’ll have the extra space for that home office. Experience the welcoming atmosphere of Collin County and the strong school district of Community ISD. With the homes prime location, you’ll enjoy the perfect blend of peaceful living and urban convenience. The choice to buy this home is simple. Builder to pay for Title Policy, Survey and Up-to $20k in Seller Concessions.
#21116655

Josephine

308 TIMBER RIDGE Drive

4 Beds

2 Baths

2,265 Sq.Ft.

$459,900

MLS#: 21116655

This thoughtfully designed floor plan by long time builder, Robbie Hale Homes, features 4-Bedrooms, 3-Bathrooms, and a 3-Car Garage. This home has abundant windows shining natural light into your hardwood floors throughout your open Kitchen and Dining room while also letting you look out at your one third acre homesite. From the laundry room to the primary suite, all of the rooms in this floorplan are an impressive size. For added convenience, the front bedroom doubles as a home office for those working from home. For those who commute, you’ll enjoy the convenient access to Dallas and surrounding areas from Josephine.  This scenic setting has it all, without an HOA or MUD or PID tax. Discover exceptional country living in Collin County. Come see Robbie Hale Homes affordable, high efficiency construction crafted for long-term comfort. Builder to pay for Title Policy, Survey and Up-to 20k in Seller Concessions.
#21116484

Josephine

301 VISTA VIEW Drive

4 Beds

3 Baths

2,743 Sq.Ft.

$492,900

MLS#: 21116484

Experience elevated single-level living in The Laurel at Meadow Ridge Estates. This thoughtfully designed 1,947-square-foot home features 3 bedrooms, 2 baths, and an open-concept layout enhanced by tray ceilings in both the living room and primary suite. At the heart of the home, a gourmet kitchen with a charming breakfast nook flows seamlessly into the spacious living area, creating the perfect setting for everyday living and entertaining. The private primary suite offers a deluxe bath and generous walk-in closet for a true retreat.
Located in Meadow Ridge Estates, residents enjoy community sidewalks, Community ISD schools, and the benefits of no HOA, no MUD tax, and no PID tax. Complete with a two-car garage, this home blends style, comfort, and value.
Attached photos are representative of the floor plan and may show non-standard features and upgrades. Elevation renderings may be photo realistically enhanced for visualization. Please see the community's new home consultant for details.
#21285386

Josephine

1407 Northview Lane

3 Beds

2 Baths

1,947 Sq.Ft.

$345,990

MLS#: 21285386

 - property

Send a message

Message successfully sent.

Your message

What is 3 + 4 ?

Reason for contacting?

I agree to receive email communication and understand I can unsubscribe at any time.

I agree to be contacted by Next Level Realty Group via call, email, and text for real estate services. To opt out, you can reply 'stop' at any time or reply 'help' for assistance. You can also click the unsubscribe link in the emails. Message and data rates may apply. Message frequency may vary. Privacy Policy

Sign Out

Virtual Assistant

Would you like to take the next step with this property? We can help you schedule a showing or virtual tour, or send you more details.

Yes, I would like more information.

Thank You for Your Reply, One of Our Agents will contact you as soon as possible

No, maybe later.

Thank you, you can always contact me via email, phone number or through the contact form.

Realhub AI

Lucy - Your AI-Powered Realtor

Update Your Temporary Password

Personalize your search

Enter your email and we'll notify you immediately when new listings match what you're looking for.

or enter email address

Already have an account ? Login here

Continue your home search

I agree to receive communications and understand I can unsubscribe at any time.

I agree to be contacted by Next Level Realty Group via call, email, and text for real estate services. To opt out, you can reply 'stop' at any time or reply 'help' for assistance. You can also click the unsubscribe link in the emails. Message and data rates may apply. Message frequency may vary. Privacy Policy

Already have an account ? Login here

We use cookies

We use cookies primarily for analytics to enhance your experience. By accepting, you agree to our use of these cookies. You can manage your preferences or learn more about our cookies policy.