


Property
Beds
4
Full Baths
3
1/2 Baths
None
Year Built
2024
Sq.Footage
2,320
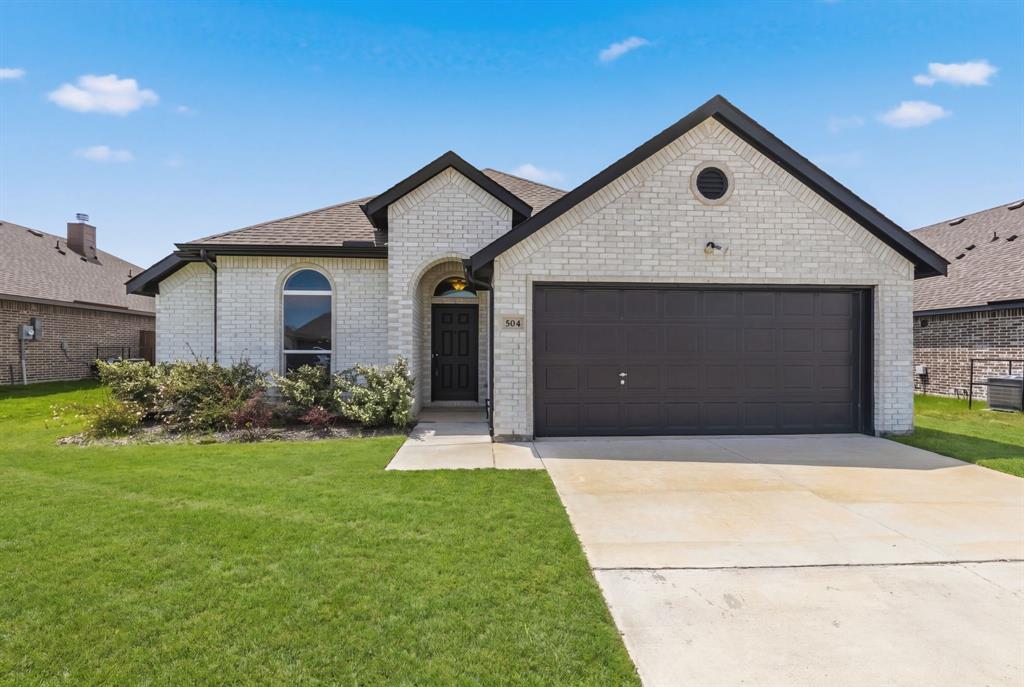
This move-in ready Astoria Home offers the perfect blend of quality craftsmanship, modern updates, and small-town charm. This stunning brick and stone residence showcases hand-scraped hardwood floors, decorative kitchen backsplash, quality tile finishes, thoughtful bedroom storage, and a beautiful stone fireplace—all enhanced by abundant natural light from oversized windows throughout. The thoughtfully designed floor plan features a spacious primary suite on the main level, privately situated at the rear of the home with views of a mature shade tree in the backyard. Two additional downstairs bedrooms share a full bath, while the open-concept kitchen provides the ideal gathering space with a large center island and BRAND-NEW stainless appliances, including a range, dishwasher, microwave, and refrigerator. Upstairs, you'll find a versatile second living area or game room, along with a generously sized bedroom and full bath—perfect for guests, multigenerational living, or a private retreat. The oversized two-car garage includes additional storage beneath the stairs and is complemented by a premium garage door. Recent upgrades provide peace of mind, including a BRAND-NEW HVAC system, water heater, and blinds. Located in the charming DeBerry Heritage subdivision, this home offers a peaceful escape from the Metroplex while remaining conveniently close to shopping, dining, and entertainment, with easy access to Interstate 30. The property is located within Community Independent School District, Students benefit from access to modern educational facilities, including a new elementary school completed in 2024. Enjoy the benefits of country-style living without the added expense of PID or MUD taxes. Don't miss this exceptional opportunity—schedule your private tour today!
Features & Amenities
Interior
-
Other Interior Features
Built-in Features, Double Vanity, Eat-in Kitchen, Kitchen Island, Open Floorplan, Pantry, Walk-In Closet(s)
-
Total Bedrooms
4
-
Bathrooms
3
-
Basement YN
NO
-
Cooling YN
YES
-
Cooling
Central Air
-
Fireplace YN
YES
-
Heating YN
YES
-
Heating
Central
-
Pet friendly
N/A
Exterior
-
Garage
Yes
-
Garage spaces
2
-
Construction Materials
Stone, Brick, Stone Veneer
-
Other Exterior Features
Rain Gutters, Lighting, Private Yard
-
Parking
Additional Parking, Direct Access, Garage Door Opener, Garage Faces Front, Attached
-
Patio and Porch Features
Covered
-
Pool
No
-
Waterfront YN
NO
Area & Lot
-
Lot Size(acres)
0.193
-
Lot Size(square feet)
8,407
-
Property Type
Residential
-
Property Sub Type
Single Family Residence
-
Architectural Style
Traditional
Price
-
Sales Price
$339,450
-
Tax Amount
$7,218
-
Sq. Footage
2,320
-
Price/SqFt
$146
HOA
-
Association
YES
-
Association Fee
$600
-
Association Fee Frequency
Annually
-
Association Fee Includes
N/A
School District
-
Elementary School
Mildred B. Ellis
-
Middle School
Leland Edge
-
High School
Community
Property Features
-
Foundation Details
Slab
-
Senior Community YN
NO
-
Sewer
Public Sewer
-
Tax Lot
16
-
Water Source
Public
Schedule a Showing
Showing scheduled successfully.
Mortgage calculator
Estimate your monthly mortgage payment, including the principal and interest, property taxes, and HOA. Adjust the values to generate a more accurate rate.
Your payment
Principal and Interest:
$
Property taxes:
$
HOA fees:
$
Total loan payment:
$
Total interest amount:
$
Location
County
Collin
Elementary School
Mildred B. Ellis
Middle School
Leland Edge
High School
Community
Listing Courtesy of Jessie Gosdin, Quality Choice Solutions, LLC
RealHub Information is provided exclusively for consumers' personal, non-commercial use, and it may not be used for any purpose other than to identify prospective properties consumers may be interested in purchasing. All information deemed reliable but not guaranteed and should be independently verified. All properties are subject to prior sale, change or withdrawal. RealHub website owner shall not be responsible for any typographical errors, misinformation, misprints and shall be held totally harmless.

AGENT
Joe Boston
Call Joe today to schedule a private showing.

* Listings on this website come from the FMLS IDX Compilation and may be held by brokerage firms other than the owner of this website. The listing brokerage is identified in any listing details. Information is deemed reliable but is not guaranteed. If you believe any FMLS listing contains material that infringes your copyrighted work please click here to review our DMCA policy and learn how to submit a takedown request.© 2024 FMLS.
Related Properties

Josephine
1012 Angel Street
4 Beds
2 Baths
2,255 Sq.Ft.
$300,357
MLS#: 21327316

Josephine
911 Angel Street
3 Beds
2 Baths
1,831 Sq.Ft.
$280,841
MLS#: 21320621

Josephine
913 Angel Street
4 Beds
3 Baths
2,059 Sq.Ft.
$293,130
MLS#: 21320618

Josephine
309 Magnolia Drive
4 Beds
3 Baths
2,444 Sq.Ft.
$324,900
MLS#: 21307911

Josephine
909 Angel Street
5 Beds
3 Baths
3,060 Sq.Ft.
$342,214
MLS#: 21320623

Josephine
907 Angel Street
4 Beds
2 Baths
2,651 Sq.Ft.
$329,794
MLS#: 21356213

Josephine
316 Pennington Road
3 Beds
2 Baths
1,859 Sq.Ft.
$345,900
MLS#: 21333771

Josephine
502 Murray Court
4 Beds
2 Baths
2,187 Sq.Ft.
$349,900
MLS#: 21204246
Josephine
504 Flora Court
4 Beds
2 Baths
1,727 Sq.Ft.
$324,900
MLS#: 21261927
