


Property
Beds
3
Full Baths
2
1/2 Baths
None
Year Built
2025
Sq.Footage
2,114
PRE-OWNED HOME BY LONG-TIME BUILDER ROBBIE HALE HOMES IN THE QUIET AND SMALL COMMUNITY OF MURRAY MANOR ESTATES IN JOSEPHINE. NO MUD TAX OR HIGH HOA FEES!! ENTER THE FOYER WITH THE FRENCH DOORS TO THE STUDY OR 4TH BEDROOM LOCATED ON YOUR RIGHT HAND SIDE. CONTINUE THROUGH THE FOYER INTO THE SPACIOUS FAMILY ROOM ACCENTED WITH LIGHT WOOD LOOKING TILE FLOORS AND A BEAUTIFUL GRAY STONE FIREPLACE WITH STAINED MANTLE. THE KITCHEN AND BREAKFAST NOOK WILL BE OPEN AND ADJACENT TO THE FAMILY ROOM MAKING THIS HOME PLAN AN OPEN CONCEPT FLOOR PLAN. THE KITCHEN WILL INCLUDE AN ISLAND, LOVELY STAINED CUSTOM CABINETS, QUARTZ COUNTERTOPS AND A GREAT KITCHEN BACKSPLASH THAT TIES THE CABINETS, COUNTERTOPS AND FLOORING IN TOGETHER NICELY. THE PRIMARY BEDROOM IS LARGE! THE PRIMARY BATHROOM FEATURES A JETTED TUB, A NICE SIZED SEPARATE SHOWER, DUAL SINKS, A LINEN CLOSET AND A BIG PRIMARY CLOSET! THE GARAGE WILL INCLUDE AN EPOXY PAINTED GARAGE FLOOR. THE INTERIOR FEATURES CROWN MOLDING IN THE FORMAL AREAS, 5 INCH BASEBOARDS, WOOD LOOKING TILE FLOORS THROUGHOUT WITH CARPET IN THE BEDROOMS AND THE BEDROOM CLOSETS. THE EXTERIOR FEATURES A FULL SPRINKLER SYSTEM, FULL SOD, LANDSCAPING, STONE ACCENT AND A STAINED WOOD PRIVACY FENCE WITH STEEL POSTS. ENERGY EFFICIENCY WILL INCLUDE R-38 BLOWN IN ATTIC INSULATION, R-15 WALL INSULATION, VINYL WINDOWS BEING DUAL PANED WINDOWS, RADIANT BARRIER ROOF DECKING, AND A HIGH EFFICIENCY HVAC SYSTEM. REALTORS WELCOME CALL FOR AGENT INFORMATION!! BUILDER TO PAY TITLE POLICY, SURVEY AND UP TO 20K TOWARDS CLOSING COSTS, FOR MORE DETAILS, CONTACT ROBBIE HALE HOMES. HIGH SPEED FIBER IS AVAILABLE IN MURRAY MANOR ESTATES.
Features & Amenities
Interior
-
Other Interior Features
High Speed Internet
-
Total Bedrooms
3
-
Bathrooms
2
-
Basement YN
NO
-
Cooling YN
YES
-
Cooling
Ceiling Fan(s), Central Air, Electric
-
Fireplace YN
YES
-
Heating YN
YES
-
Heating
Central, Electric, Fireplace(s)
-
Pet friendly
N/A
Exterior
-
Garage
Yes
-
Garage spaces
2
-
Construction Materials
Brick, Stone
-
Other Exterior Features
Lighting
-
Parking
Garage Faces Front, Attached
-
Pool
No
-
Waterfront YN
NO
-
View
Water
Area & Lot
-
Lot Features
Interior Lot
-
Lot Size(acres)
0.188
-
Lot Size(square feet)
8,189
-
Property Type
Residential
-
Property Sub Type
Single Family Residence
Price
-
Sales Price
$369,900
-
Sq. Footage
2,114
-
Price/SqFt
$174
HOA
-
Association
YES
-
Association Fee
$150
-
Association Fee Frequency
Annually
-
Association Fee Includes
N/A
School District
-
Elementary School
Mcclendon
-
Middle School
Leland Edge
-
High School
Community
Property Features
-
Foundation Details
Slab
-
Sewer
Public Sewer
-
Tax Lot
9
-
Water Source
Public
Schedule a Showing
Showing scheduled successfully.
Mortgage calculator
Estimate your monthly mortgage payment, including the principal and interest, property taxes, and HOA. Adjust the values to generate a more accurate rate.
Your payment
Principal and Interest:
$
Property taxes:
$
HOA fees:
$
Total loan payment:
$
Total interest amount:
$
Location
County
Collin
Elementary School
Mcclendon
Middle School
Leland Edge
High School
Community
Listing Courtesy of John Wood, Builders Realty
RealHub Information is provided exclusively for consumers' personal, non-commercial use, and it may not be used for any purpose other than to identify prospective properties consumers may be interested in purchasing. All information deemed reliable but not guaranteed and should be independently verified. All properties are subject to prior sale, change or withdrawal. RealHub website owner shall not be responsible for any typographical errors, misinformation, misprints and shall be held totally harmless.

AGENT
Joe Boston
Call Joe today to schedule a private showing.

* Listings on this website come from the FMLS IDX Compilation and may be held by brokerage firms other than the owner of this website. The listing brokerage is identified in any listing details. Information is deemed reliable but is not guaranteed. If you believe any FMLS listing contains material that infringes your copyrighted work please click here to review our DMCA policy and learn how to submit a takedown request.© 2024 FMLS.
Related Properties

Josephine
1012 Angel Street
4 Beds
2 Baths
2,255 Sq.Ft.
$300,357
MLS#: 21327316

Josephine
309 Magnolia Drive
4 Beds
3 Baths
2,444 Sq.Ft.
$324,900
MLS#: 21307911

Josephine
316 Mercer Drive
4 Beds
3 Baths
2,320 Sq.Ft.
$339,450
MLS#: 21321588

Josephine
909 Angel Street
5 Beds
3 Baths
3,060 Sq.Ft.
$342,214
MLS#: 21320623

Josephine
907 Angel Street
4 Beds
2 Baths
2,651 Sq.Ft.
$329,794
MLS#: 21356213

Josephine
316 Pennington Road
3 Beds
2 Baths
1,859 Sq.Ft.
$345,900
MLS#: 21333771

Josephine
502 Murray Court
4 Beds
2 Baths
2,187 Sq.Ft.
$349,900
MLS#: 21204246
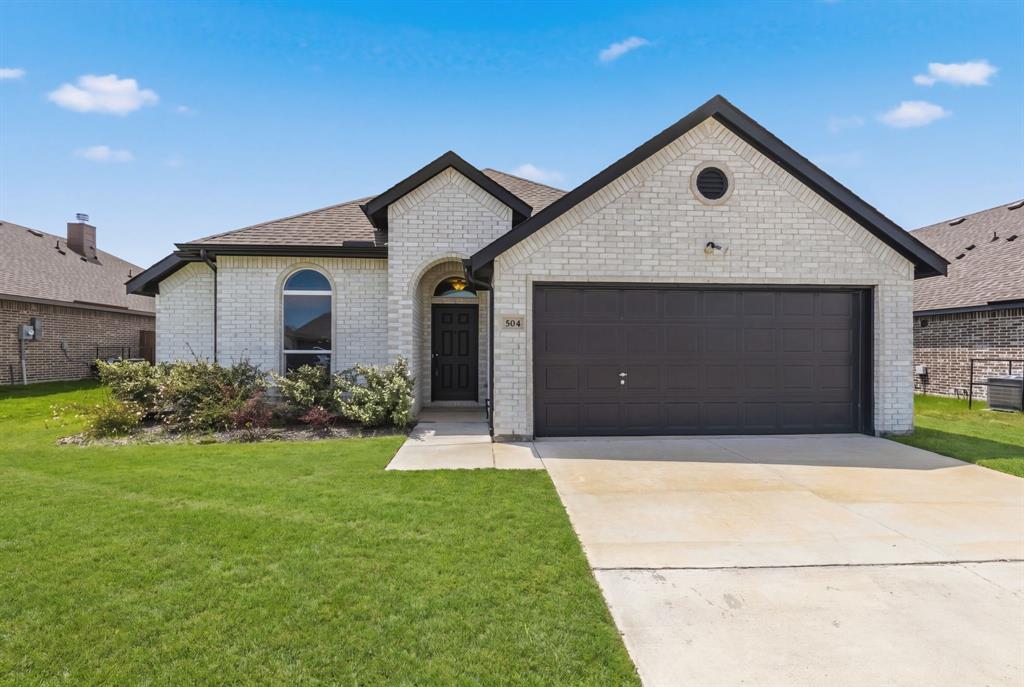
Josephine
504 Flora Court
4 Beds
2 Baths
1,727 Sq.Ft.
$324,900
MLS#: 21261927
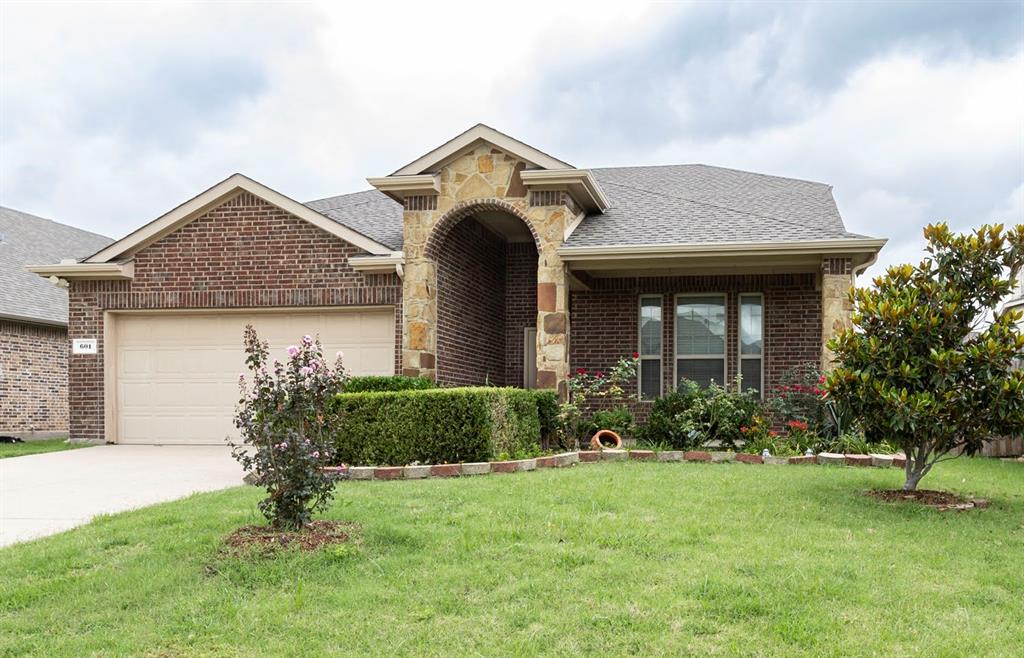
Josephine
601 Ivy Lane
4 Beds
3 Baths
2,528 Sq.Ft.
$299,900
MLS#: 21298392

Josephine
600 Dunham Road
4 Beds
3 Baths
2,508 Sq.Ft.
$301,990
MLS#: 21378305
