


Property
Beds
4
Full Baths
3
1/2 Baths
1
Year Built
2019
Sq.Footage
3,369
Welcome to 537 Bramante Dr! 4 bedrooms, 4 bathrooms-3 full- 1 half, and a 2-car garage. Built in 2019, this pristine, turn-key property combines modern finishes, generous living spaces, and exceptions everyday convenience. Located in a highly desirable, low-inventory neighborhood. The primary bedroom is conveniently located on the ground floor, serving as a serene main-level retreat featuring a spa-inspired bathroom and a generous walk-in closet. The heart of the home centers around a gourmet kitchen with an expansive island and gas cooktop—ideal for culinary enthusiasts and effortless entertaining. Upstairs, you will find an exceptionally versatile layout complete with a dedicated office adaptable for multiple uses, an open loft, and a spacious living area ideal as a family room or media room that opens directly onto a private balcony. Additional well-appointed bedrooms provide comfortable, private spaces for guests or family. Situated in a premier Plano location, this home places you steps from local favorites like Pax & Beneficia Coffee and Rodeo Goat, with 8.9 acres of nearby parks, scenic walking trails, and quick access to UT Dallas and Texas Instruments. A true place to Live, Work & Play. Move-In Ready!
Features & Amenities
Interior
-
Other Interior Features
Built-in Features, Central Vacuum, Chandelier, Eat-in Kitchen, Kitchen Island, Pantry, Walk-In Closet(s), High Speed Internet, Smart Home, Wired for Sound
-
Total Bedrooms
4
-
Bathrooms
3
-
1/2 Bathrooms
1
-
Basement YN
NO
-
Cooling YN
YES
-
Cooling
Central Air
-
Heating YN
YES
-
Heating
Exhaust Fan, Central
-
Pet friendly
N/A
Exterior
-
Garage
Yes
-
Garage spaces
2
-
Construction Materials
Wood Siding, Brick, Stone
-
Other Exterior Features
Balcony
-
Parking
Additional Parking, Attached
-
Patio and Porch Features
Covered, Rear Porch
-
Pool
No
-
Waterfront YN
NO
Area & Lot
-
Lot Size(acres)
0.113
-
Lot Size(square feet)
4,922
-
Property Type
Residential
-
Property Sub Type
Single Family Residence
-
Architectural Style
Traditional
Price
-
Sales Price
$739,000
-
Tax Amount
$12,214
-
Sq. Footage
3,369
-
Price/SqFt
$219
HOA
-
Association
YES
-
Association Fee
$850
-
Association Fee Frequency
Semi-Annually
-
Association Fee Includes
N/A
School District
-
Elementary School
Sigler
-
Middle School
Wilson
-
High School
Vines
Property Features
-
Foundation Details
Slab
-
Senior Community YN
NO
-
Sewer
Public Sewer
-
Tax Lot
10
-
Water Source
Public
Schedule a Showing
Showing scheduled successfully.
Mortgage calculator
Estimate your monthly mortgage payment, including the principal and interest, property taxes, and HOA. Adjust the values to generate a more accurate rate.
Your payment
Principal and Interest:
$
Property taxes:
$
HOA fees:
$
Total loan payment:
$
Total interest amount:
$
Location
County
Collin
Elementary School
Sigler
Middle School
Wilson
High School
Vines
Listing Courtesy of Mireya Cowen, eXp Realty LLC
RealHub Information is provided exclusively for consumers' personal, non-commercial use, and it may not be used for any purpose other than to identify prospective properties consumers may be interested in purchasing. All information deemed reliable but not guaranteed and should be independently verified. All properties are subject to prior sale, change or withdrawal. RealHub website owner shall not be responsible for any typographical errors, misinformation, misprints and shall be held totally harmless.

AGENT
Joe Boston
Call Joe today to schedule a private showing.

* Listings on this website come from the FMLS IDX Compilation and may be held by brokerage firms other than the owner of this website. The listing brokerage is identified in any listing details. Information is deemed reliable but is not guaranteed. If you believe any FMLS listing contains material that infringes your copyrighted work please click here to review our DMCA policy and learn how to submit a takedown request.© 2024 FMLS.
Related Properties

Plano
4689 Portrait Lane
4 Beds
3 Baths
2,418 Sq.Ft.
$650,000
MLS#: 21241715
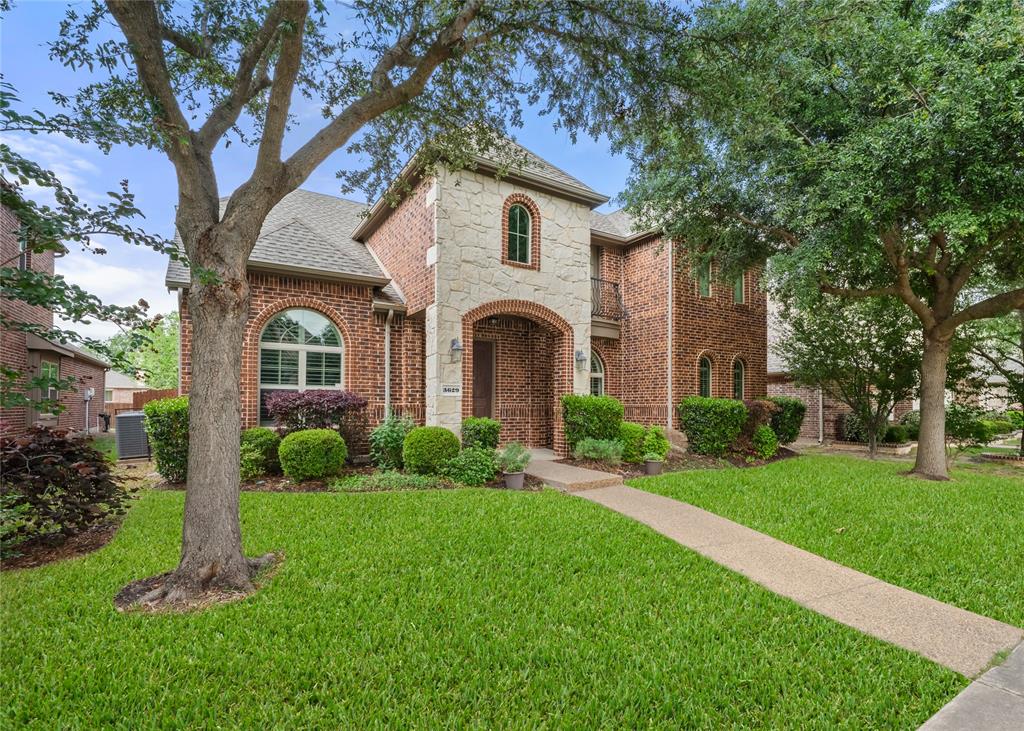
Plano
3629 Ballycastle Drive
5 Beds
3 Baths
3,272 Sq.Ft.
$669,000
MLS#: 21267375

Plano
3904 Covinton Lane
4 Beds
2 Baths
2,596 Sq.Ft.
$649,900
MLS#: 21344234

Plano
3804 Morning Dove Drive
4 Beds
3 Baths
4,130 Sq.Ft.
$745,000
MLS#: 21113522

Plano
2428 Trellis Lane
5 Beds
3 Baths
2,878 Sq.Ft.
$669,000
MLS#: 21325614

Plano
2209 Stanmore Lane
5 Beds
4 Baths
4,229 Sq.Ft.
$829,000
MLS#: 21325778

Plano
3325 Edwards Drive
4 Beds
3 Baths
2,955 Sq.Ft.
$720,000
MLS#: 21308208

Plano
8508 Severn Court
5 Beds
3 Baths
4,097 Sq.Ft.
$699,999
MLS#: 21325762

Plano
3717 Legendary Lane
5 Beds
3 Baths
3,467 Sq.Ft.
$674,900
MLS#: 21304093

Plano
4821 Pyramid Drive
3 Beds
3 Baths
2,890 Sq.Ft.
$675,000
MLS#: 21358014
