


Property
Beds
5
Full Baths
6
1/2 Baths
1
Year Built
2000
Sq.Footage
5,923
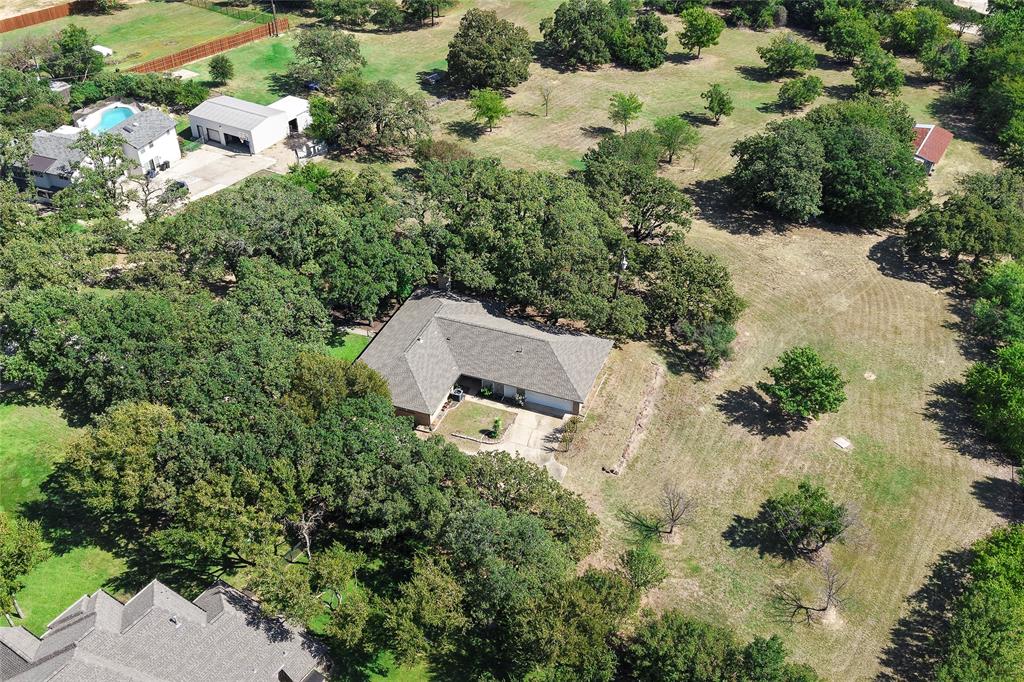
Exceptional Kirkwood Hollow Estate on a Private, Treed Acreage Setting. This home presents a rare opportunity to own an expansive custom estate on approximately .67 acres in one of Southlake’s most sought-after communities. With nearly 6,000 square ft, 5 bedrooms, 6 full and one-half baths, a 4-car garage and an extraordinary outdoor living environment, this residence offers the space, privacy and amenities buyers desire. The impressive two-story entry sets the tone for a gracious interior featuring soaring ceilings, multiple living and entertaining spaces, a private study, media room and game room. Walls of windows bring natural light into the home while offering peaceful views of the mature trees and beautifully landscaped grounds. At the heart of the home, the generously appointed kitchen features a gas cooktop, double ovens, built-in refrigerator and spacious breakfast area, opening to inviting living spaces designed for both everyday comfort and entertaining. The primary suite provides a tranquil retreat, while large secondary bedrooms accommodate family and guests with ease. Recent fresh paint and new carpet create a clean, inviting canvas for the next owner to bring their own vision and personal style to this exceptional property. Outside, the residence truly shines. The private backyard is surrounded by mature trees and features a heated pool and spa with water features, expansive lawn and covered outdoor living areas. A sports court and covered outdoor kitchen create the ideal setting for entertaining, relaxing and enjoying the Southlake lifestyle year-round. The 4-car garage provides convenience and storage, while the property’s large lot, privacy and amenity-rich outdoor setting are increasingly difficult to find in Southlake. Located in prestigious Kirkwood Hollow, the home offers an exceptional combination of architectural scale, privacy, recreational amenities and location—an extraordinary opportunity to create your own legacy estate.
Features & Amenities
Interior
-
Other Interior Features
Wet Bar, High Speed Internet
-
Total Bedrooms
5
-
Bathrooms
6
-
1/2 Bathrooms
1
-
Basement YN
NO
-
Cooling YN
YES
-
Cooling
Ceiling Fan(s), Central Air, Electric, Zoned
-
Fireplace YN
YES
-
Heating YN
YES
-
Heating
Exhaust Fan, Central, Natural Gas, Zoned
-
Pet friendly
N/A
Exterior
-
Garage
Yes
-
Garage spaces
4
-
Construction Materials
Brick, Stone
-
Other Exterior Features
Rain Gutters
-
Parking
Garage, Garage Door Opener, Oversized, Attached
-
Patio and Porch Features
Covered
-
Pool
Yes
-
Pool Features
Gunite, Heated, In Ground, Pool/Spa Combo
-
Waterfront YN
NO
Area & Lot
-
Lot Features
Interior Lot, Landscaped, Many Trees, Subdivided
-
Lot Size(acres)
0.672
-
Lot Size(square feet)
29,272
-
Property Type
Residential
-
Property Sub Type
Single Family Residence
-
Architectural Style
Traditional
Price
-
Sales Price
$1,900,000
-
Tax Amount
$20,554
-
Sq. Footage
5,923
-
Price/SqFt
$320
HOA
-
Association
YES
-
Association Fee
$1,570
-
Association Fee Frequency
Annually
-
Association Fee Includes
N/A
School District
-
Elementary School
Walnut Grove
-
Middle School
Carroll
-
High School
Carroll
Property Features
-
Foundation Details
Slab
-
Sewer
Public Sewer
-
Tax Lot
20
-
Water Source
Public
Schedule a Showing
Showing scheduled successfully.
Mortgage calculator
Estimate your monthly mortgage payment, including the principal and interest, property taxes, and HOA. Adjust the values to generate a more accurate rate.
Your payment
Principal and Interest:
$
Property taxes:
$
HOA fees:
$
Total loan payment:
$
Total interest amount:
$
Location
County
Tarrant
Elementary School
Walnut Grove
Middle School
Carroll
High School
Carroll
Listing Courtesy of Julie Palmacci, Ebby Halliday, REALTORS
RealHub Information is provided exclusively for consumers' personal, non-commercial use, and it may not be used for any purpose other than to identify prospective properties consumers may be interested in purchasing. All information deemed reliable but not guaranteed and should be independently verified. All properties are subject to prior sale, change or withdrawal. RealHub website owner shall not be responsible for any typographical errors, misinformation, misprints and shall be held totally harmless.

AGENT
Joe Boston
Call Joe today to schedule a private showing.

* Listings on this website come from the FMLS IDX Compilation and may be held by brokerage firms other than the owner of this website. The listing brokerage is identified in any listing details. Information is deemed reliable but is not guaranteed. If you believe any FMLS listing contains material that infringes your copyrighted work please click here to review our DMCA policy and learn how to submit a takedown request.© 2024 FMLS.
Related Properties
Southlake
225 Timberline Lane
4 Beds
3 Baths
2,244 Sq.Ft.
$2,175,000
MLS#: 21157247

Southlake
706 Wentwood Drive
5 Beds
4 Baths
4,425 Sq.Ft.
$1,599,000
MLS#: 21320785

Southlake
812 Glen Abbey Drive
5 Beds
5 Baths
5,938 Sq.Ft.
$2,280,000
MLS#: 21314125

Southlake
1132 Tealwood Court
4 Beds
4 Baths
4,661 Sq.Ft.
$1,990,000
MLS#: 21342756

Southlake
204 Saint Tropez Drive
5 Beds
4 Baths
5,087 Sq.Ft.
$1,950,000
MLS#: 21343956

Southlake
1804 Mesquite Court
5 Beds
3 Baths
5,929 Sq.Ft.
$1,599,900
MLS#: 21379631

Southlake
520 Queensbury Turn
4 Beds
4 Baths
4,061 Sq.Ft.
$1,799,000
MLS#: 21349247

Southlake
215 Bent Creek Court
5 Beds
5 Baths
5,808 Sq.Ft.
$2,249,900
MLS#: 21366871

Southlake
412 Winding Ridge Trail
5 Beds
5 Baths
4,997 Sq.Ft.
$1,698,000
MLS#: 21315142

Southlake
1405 Bentley Court
6 Beds
7 Baths
6,490 Sq.Ft.
$2,249,500
MLS#: 21337827
