


Property
Beds
5
Full Baths
3
1/2 Baths
1
Year Built
1998
Sq.Footage
5,929
Beautifully maintained and meticulously cared for, this nearly 6,000-square-foot home offers abundant natural light, impressive finishes, and exceptional indoor-outdoor living on an oversized lot. The expansive floor plan features five bedrooms, four living areas, a dedicated theater room, and a separate office or study—providing plenty of space for everyday living, quiet conversation, and effortless entertaining. A tiled foyer and graceful winding staircase create a memorable first impression. The spacious kitchen is designed for gathering, featuring a large center island with gas cooktop, extensive cabinetry, double ovens, and a built-in microwave. Plentiful windows in the family room fill the space with natural light and frame views of the beautifully landscaped backyard. The private owner’s suite includes a generous sitting area, an ensuite bath with marble countertops, a jetted tub, and a separate shower. The cavernous walk-in closet provides exceptional storage for clothing and accessories. Outdoor amenities include a 40,000-gallon saltwater pool, extensive decking, and a large paved recreation area with a basketball goal. A gated porte-cochère provides added privacy and access to the backyard and impressive 1,000-plus-square-foot heated and cooled three-car garage. The garage also features extensive custom cabinetry and ample room for workout equipment. Nine security cameras positioned around the exterior and garage offer additional peace of mind. Located in Myers Meadow, residents enjoy access to a playground, tennis courts, a private fishing pond, and extensive paved walking trails. The home is served by the highly regarded Carroll ISD. This exceptional property combines generous living spaces, outstanding amenities, and a setting designed for both relaxation and entertaining.
Features & Amenities
Interior
-
Other Interior Features
Chandelier, Double Vanity, Eat-in Kitchen, Granite Counters, Kitchen Island, Open Floorplan, Pantry, Walk-In Closet(s), High Speed Internet, Wired for Sound
-
Total Bedrooms
5
-
Bathrooms
3
-
1/2 Bathrooms
1
-
Basement YN
NO
-
Cooling YN
YES
-
Cooling
Ceiling Fan(s), Central Air, Electric, Heat Pump, Multi Units
-
Fireplace YN
YES
-
Heating YN
YES
-
Heating
Exhaust Fan, Natural Gas
-
Pet friendly
N/A
Exterior
-
Garage
Yes
-
Garage spaces
3
-
Other Exterior Features
Rain Gutters, Lighting
-
Parking
Concrete, Covered, Drive Through, Driveway, Electric Gate, Garage Door Opener, Heated Garage, Oversized, Attached
-
Patio and Porch Features
Deck
-
Pool
Yes
-
Pool Features
Fenced, Gunite, In Ground, Pool Sweep, Private, Salt Water
-
Waterfront YN
NO
Area & Lot
-
Lot Size(acres)
0.409
-
Lot Size(square feet)
17,816
-
Property Type
Residential
-
Property Sub Type
Single Family Residence
-
Architectural Style
Traditional
Price
-
Sales Price
$1,599,900
-
Tax Amount
$16,185
-
Sq. Footage
5,929
-
Price/SqFt
$269
HOA
-
Association
YES
-
Association Fee
$1,228
-
Association Fee Frequency
Annually
-
Association Fee Includes
N/A
School District
-
Elementary School
Carroll
-
Middle School
Dawson
-
High School
Carroll
Property Features
-
Foundation Details
Slab
-
Senior Community YN
NO
-
Sewer
Public Sewer
-
Tax Lot
27
-
Water Source
Public
Schedule a Showing
Showing scheduled successfully.
Mortgage calculator
Estimate your monthly mortgage payment, including the principal and interest, property taxes, and HOA. Adjust the values to generate a more accurate rate.
Your payment
Principal and Interest:
$
Property taxes:
$
HOA fees:
$
Total loan payment:
$
Total interest amount:
$
Location
County
Tarrant
Elementary School
Carroll
Middle School
Dawson
High School
Carroll
Listing Courtesy of Howard Cox, Altera Real Estate Group, LLC
RealHub Information is provided exclusively for consumers' personal, non-commercial use, and it may not be used for any purpose other than to identify prospective properties consumers may be interested in purchasing. All information deemed reliable but not guaranteed and should be independently verified. All properties are subject to prior sale, change or withdrawal. RealHub website owner shall not be responsible for any typographical errors, misinformation, misprints and shall be held totally harmless.

AGENT
Joe Boston
Call Joe today to schedule a private showing.

* Listings on this website come from the FMLS IDX Compilation and may be held by brokerage firms other than the owner of this website. The listing brokerage is identified in any listing details. Information is deemed reliable but is not guaranteed. If you believe any FMLS listing contains material that infringes your copyrighted work please click here to review our DMCA policy and learn how to submit a takedown request.© 2024 FMLS.
Related Properties
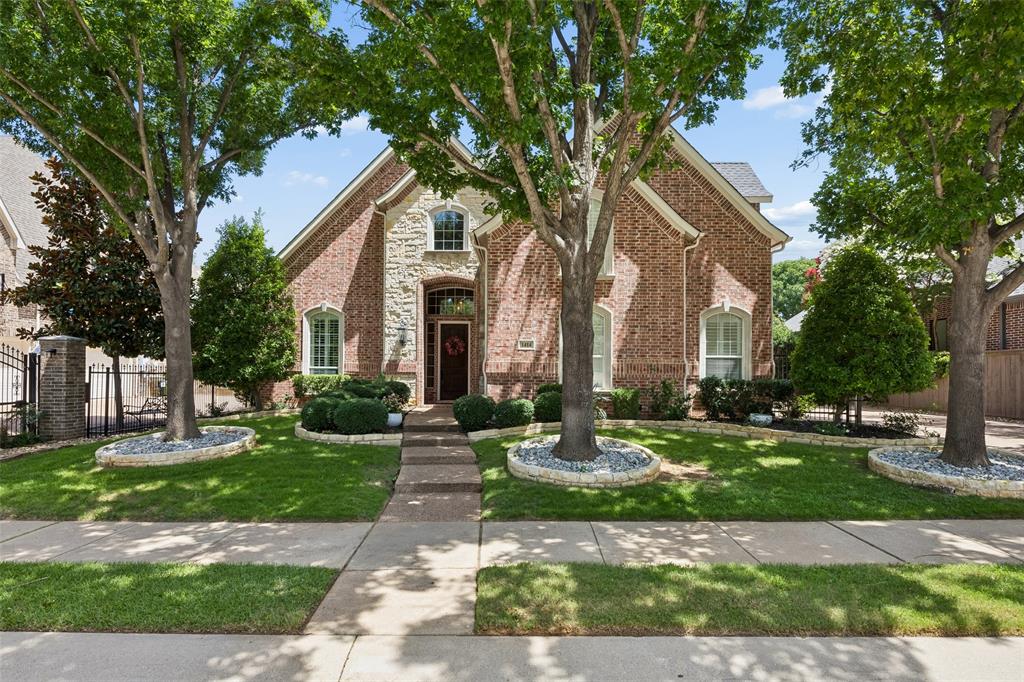
Southlake
1414 Monarch Way
5 Beds
4 Baths
4,072 Sq.Ft.
$1,349,000
MLS#: 21315701

Southlake
706 Wentwood Drive
5 Beds
4 Baths
4,425 Sq.Ft.
$1,599,000
MLS#: 21320785
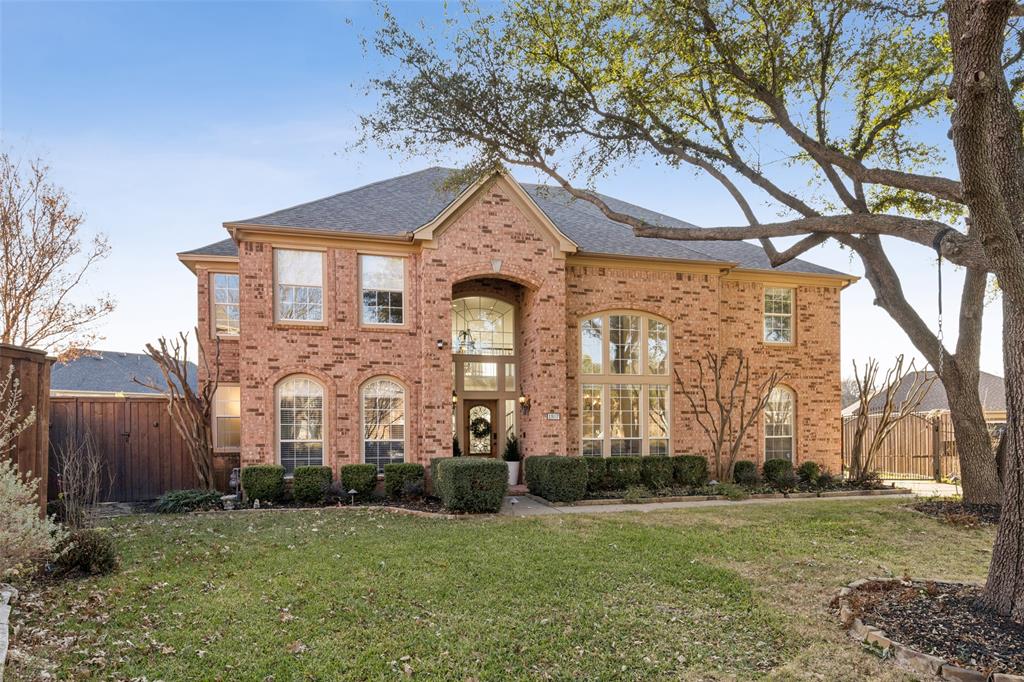
Southlake
1807 Mesquite Court
5 Beds
3 Baths
4,589 Sq.Ft.
$1,290,000
MLS#: 21282285
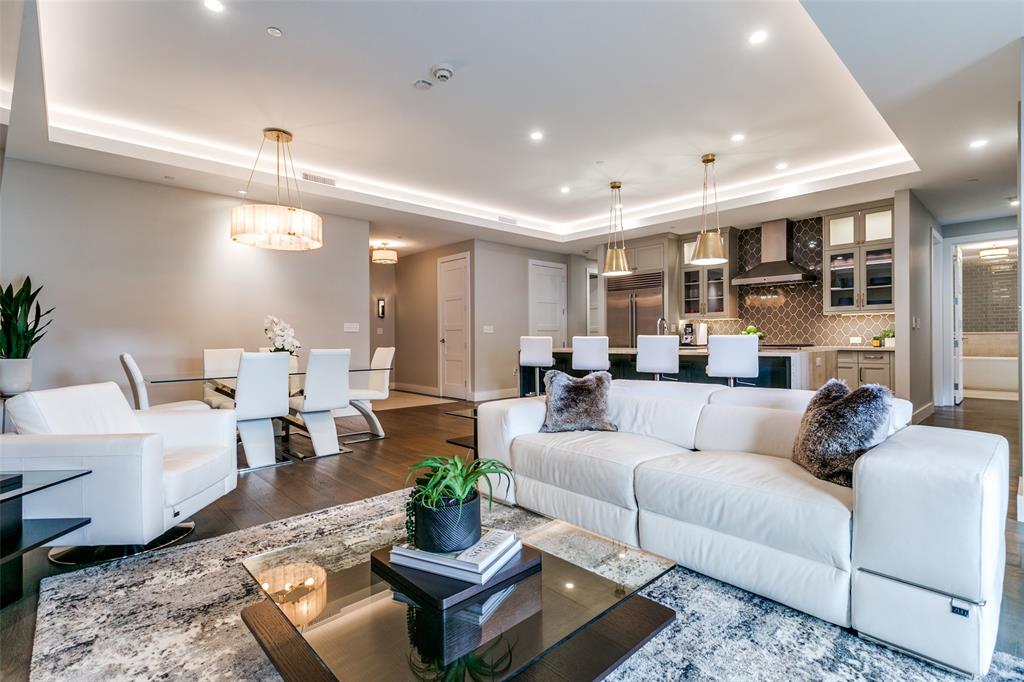
Southlake
350 Central Avenue 206
3 Beds
2 Baths
2,470 Sq.Ft.
$1,500,000
MLS#: 21188219

Southlake
520 Queensbury Turn
4 Beds
4 Baths
4,061 Sq.Ft.
$1,799,000
MLS#: 21349247

Southlake
412 Winding Ridge Trail
5 Beds
5 Baths
4,997 Sq.Ft.
$1,698,000
MLS#: 21315142
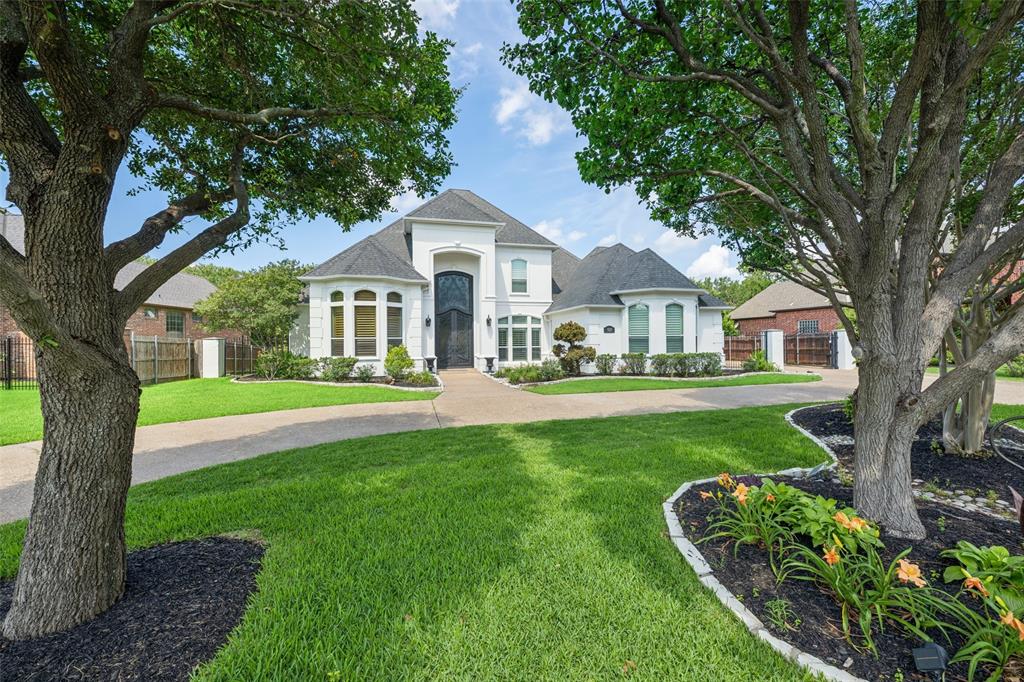
Southlake
920 Independence Parkway
5 Beds
4 Baths
4,669 Sq.Ft.
$1,635,000
MLS#: 21276813

Southlake
533 Round Hollow Lane
5 Beds
6 Baths
5,923 Sq.Ft.
$1,900,000
MLS#: 21373738

Southlake
1807 Greenlea Cove
5 Beds
5 Baths
5,057 Sq.Ft.
$1,635,000
MLS#: 21291064
