


Property
Beds
5
Full Baths
4
1/2 Baths
None
Year Built
1999
Sq.Footage
4,425
Welcome to this beautifully appointed 5-bedroom, 4-bath residence nestled in the highly sought-after Timarron golf community. An exceptional home that offers an ideal blend of sophistication, functionality, and resort-style outdoor living. From the moment you enter, you'll appreciate the dramatic ceilings, timeless architectural details, warm hardwood floors, and thoughtfully updated finishes that create an inviting yet elegant atmosphere. Designed for gathering, the spacious floor plan includes three separate living areas, a dedicated home office, and seamless flow between the main living spaces. The beautifully updated kitchen is equipped with expansive quartz countertops, stainless steel appliances, an island, breakfast bar seating, and abundant cabinetry—making it equally suited for entertaining or everyday living. The private primary suite is tucked away for maximum tranquility and enjoys picturesque views of the backyard retreat. Outdoors, you'll find a Claffey pool and spa, lush landscaping, and a generous yard with plenty of room for recreation, pets, or play. Located just a short stroll from Timarron's outstanding neighborhood amenities—including the community pool, tennis courts, playground, and award-winning Carroll ISD schools—this meticulously maintained home offers the lifestyle you've been waiting for.
Features & Amenities
Interior
-
Other Interior Features
Dry Bar, Vaulted Ceiling(s), High Speed Internet
-
Total Bedrooms
5
-
Bathrooms
4
-
Basement YN
NO
-
Cooling YN
YES
-
Cooling
Ceiling Fan(s), Central Air, Electric, Zoned
-
Fireplace YN
YES
-
Heating YN
YES
-
Heating
Exhaust Fan, Central, Natural Gas, Zoned
-
Pet friendly
N/A
Exterior
-
Garage
Yes
-
Garage spaces
3
-
Construction Materials
Wood Siding, Brick
-
Other Exterior Features
Rain Gutters, Lighting
-
Parking
Garage, Garage Door Opener, Attached
-
Patio and Porch Features
Covered, Patio
-
Pool
Yes
-
Pool Features
Gunite, In Ground, Pool Sweep, Pool/Spa Combo
-
Waterfront YN
NO
Area & Lot
-
Lot Features
Interior Lot, Landscaped, Many Trees, Subdivided
-
Lot Size(acres)
0.321
-
Lot Size(square feet)
13,982
-
Property Type
Residential
-
Property Sub Type
Single Family Residence
-
Architectural Style
Traditional
Price
-
Sales Price
$1,599,000
-
Sq. Footage
4,425
-
Price/SqFt
$361
HOA
-
Association
YES
-
Association Fee
$1,400
-
Association Fee Frequency
Annually
-
Association Fee Includes
N/A
Property Resources
-
Horse Property
NO
School District
-
Elementary School
Rockenbaug
-
Middle School
Dawson
-
High School
Carroll
Property Features
-
Foundation Details
Slab
-
Senior Community YN
NO
-
Sewer
Public Sewer
-
Tax Lot
27
-
Water Source
Public
Schedule a Showing
Showing scheduled successfully.
Mortgage calculator
Estimate your monthly mortgage payment, including the principal and interest, property taxes, and HOA. Adjust the values to generate a more accurate rate.
Your payment
Principal and Interest:
$
Property taxes:
$
HOA fees:
$
Total loan payment:
$
Total interest amount:
$
Location
County
Tarrant
Elementary School
Rockenbaug
Middle School
Dawson
High School
Carroll
Listing Courtesy of Rene Jensen, Lonestar Luxury Realty, LLC
RealHub Information is provided exclusively for consumers' personal, non-commercial use, and it may not be used for any purpose other than to identify prospective properties consumers may be interested in purchasing. All information deemed reliable but not guaranteed and should be independently verified. All properties are subject to prior sale, change or withdrawal. RealHub website owner shall not be responsible for any typographical errors, misinformation, misprints and shall be held totally harmless.

AGENT
Joe Boston
Call Joe today to schedule a private showing.

* Listings on this website come from the FMLS IDX Compilation and may be held by brokerage firms other than the owner of this website. The listing brokerage is identified in any listing details. Information is deemed reliable but is not guaranteed. If you believe any FMLS listing contains material that infringes your copyrighted work please click here to review our DMCA policy and learn how to submit a takedown request.© 2024 FMLS.
Related Properties
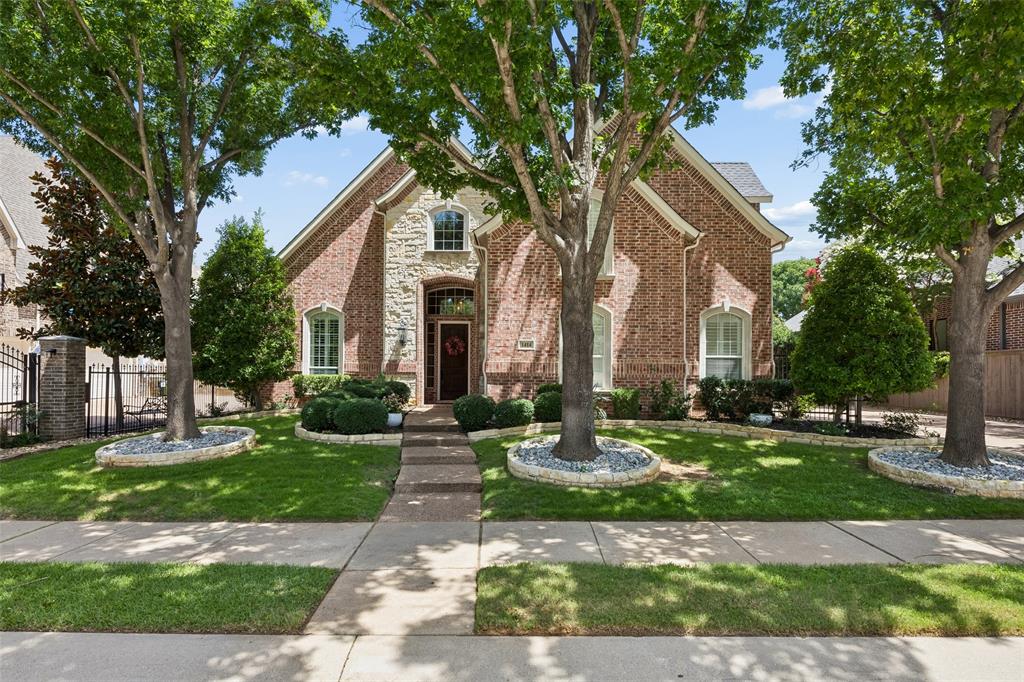
Southlake
1414 Monarch Way
5 Beds
4 Baths
4,072 Sq.Ft.
$1,349,000
MLS#: 21315701
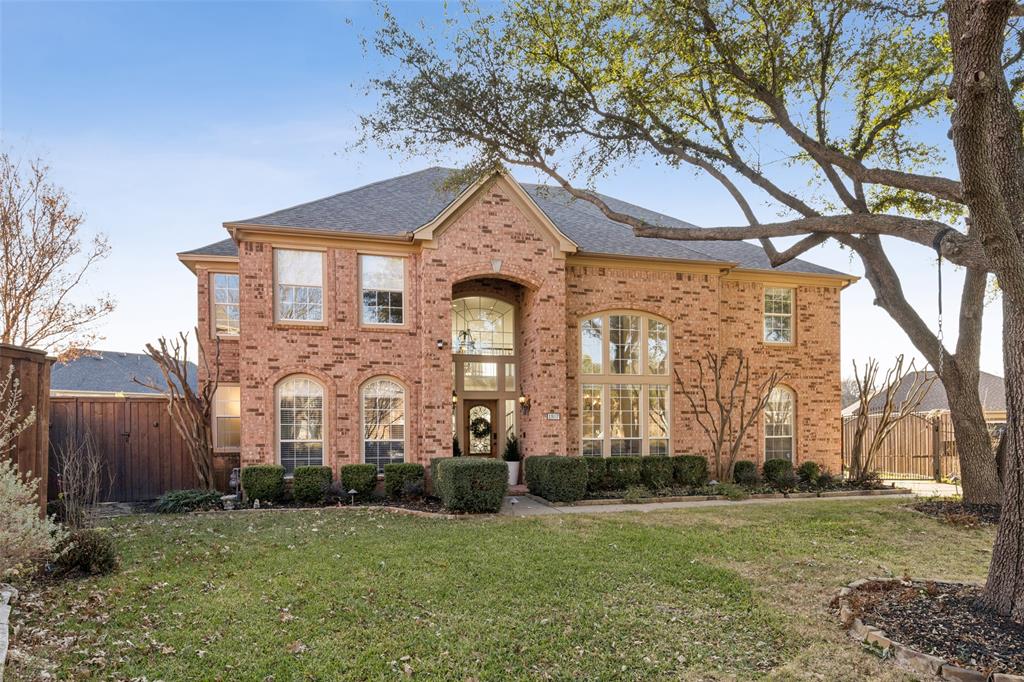
Southlake
1807 Mesquite Court
5 Beds
3 Baths
4,589 Sq.Ft.
$1,290,000
MLS#: 21282285
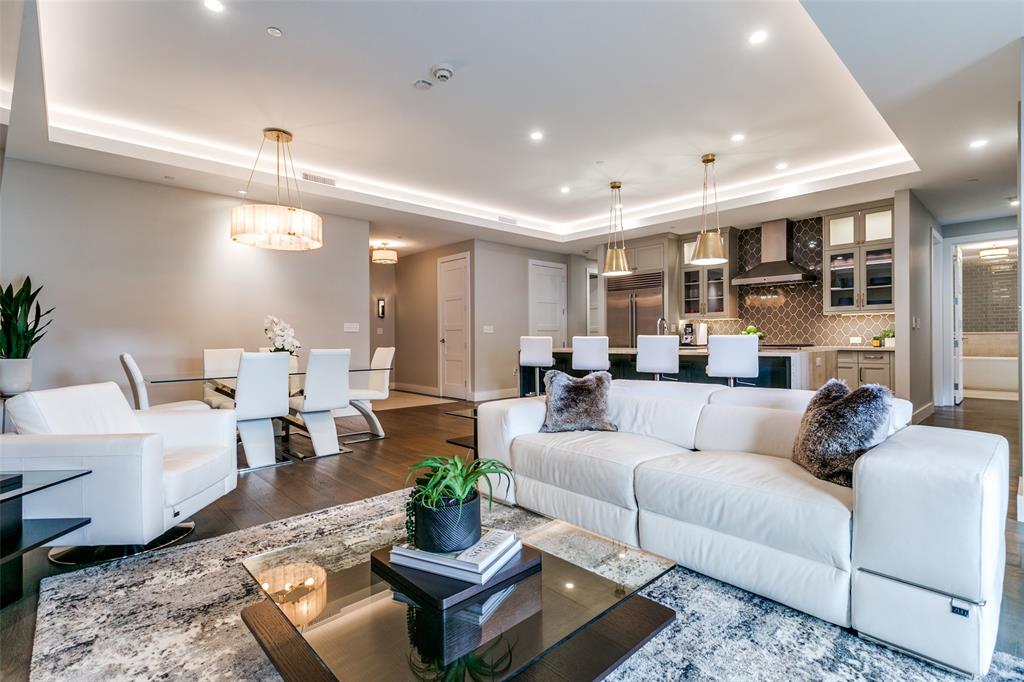
Southlake
350 Central Avenue 206
3 Beds
2 Baths
2,470 Sq.Ft.
$1,500,000
MLS#: 21188219

Southlake
1804 Mesquite Court
5 Beds
3 Baths
5,929 Sq.Ft.
$1,599,900
MLS#: 21379631

Southlake
520 Queensbury Turn
4 Beds
4 Baths
4,061 Sq.Ft.
$1,799,000
MLS#: 21349247

Southlake
412 Winding Ridge Trail
5 Beds
5 Baths
4,997 Sq.Ft.
$1,698,000
MLS#: 21315142
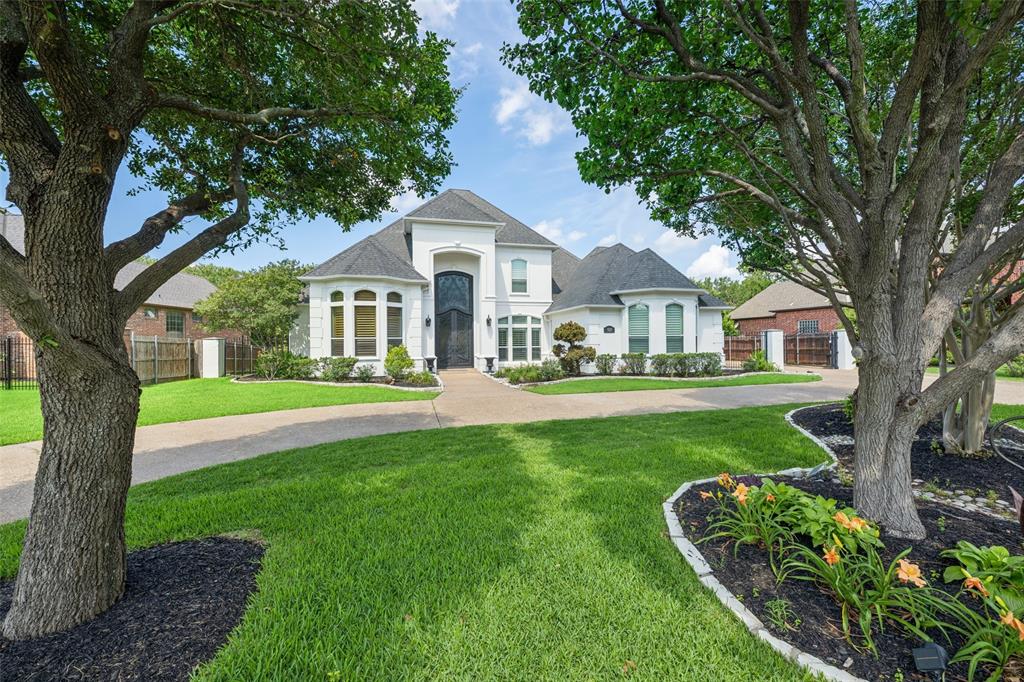
Southlake
920 Independence Parkway
5 Beds
4 Baths
4,669 Sq.Ft.
$1,635,000
MLS#: 21276813

Southlake
177 Summit Avenue
5 Beds
4 Baths
3,794 Sq.Ft.
$1,695,000
MLS#: 21339205

Southlake
2012 Woodbine Circle
5 Beds
3 Baths
4,603 Sq.Ft.
$1,805,000
MLS#: 21318648
