Features & Amenities

Interior

  • Other Interior Features

    Built-in Features, Cathedral Ceiling(s), Chandelier, Kitchen Island, Open Floorplan, Vaulted Ceiling(s), Walk-In Closet(s), High Speed Internet, Wired for Sound

  • Total Bedrooms

    5

  • Bathrooms

    5

  • 1/2 Bathrooms

    2

  • Basement YN

    NO

  • Cooling YN

    YES

  • Cooling

    Ceiling Fan(s), Electric, Zoned

  • Fireplace YN

    YES

  • Heating YN

    YES

  • Heating

    Electric, Zoned

  • Pet friendly

    N/A

Exterior

  • Garage

    Yes

  • Garage spaces

    3

  • Construction Materials

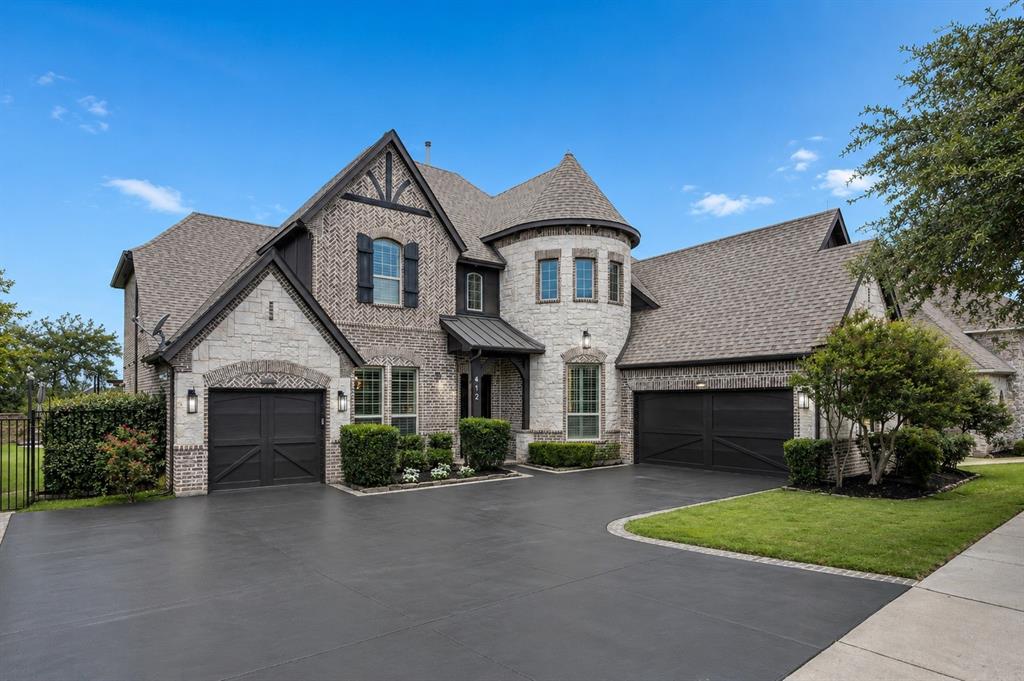
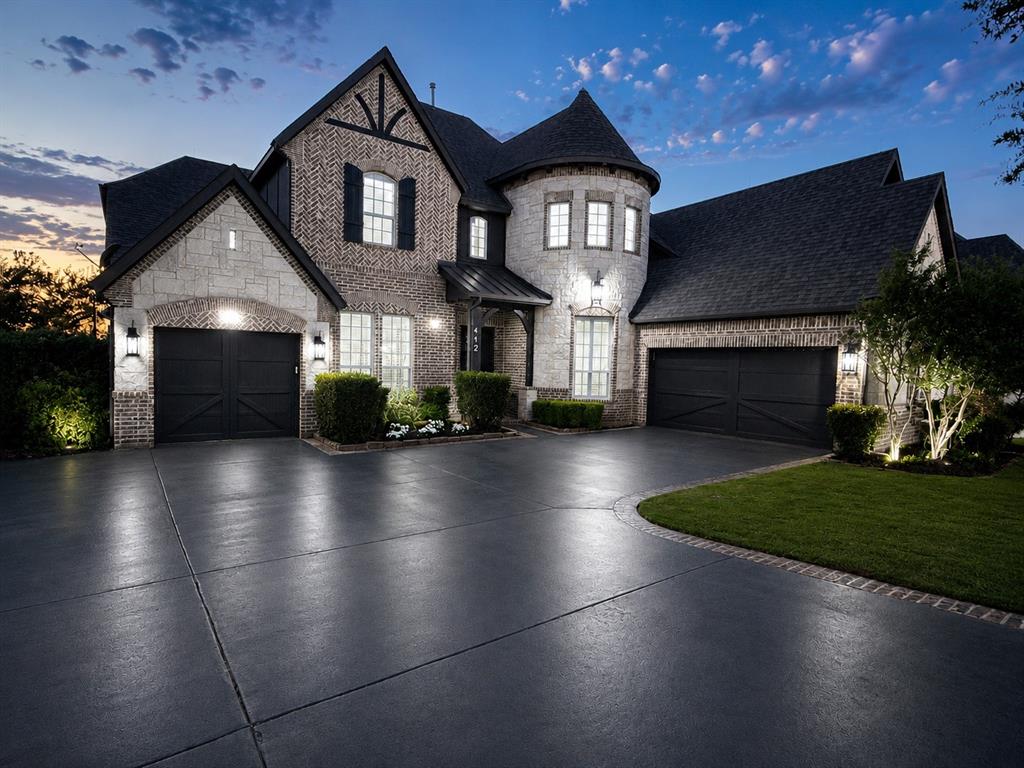
    Brick, Stone

  • Parking

    Additional Parking, Concrete, Attached

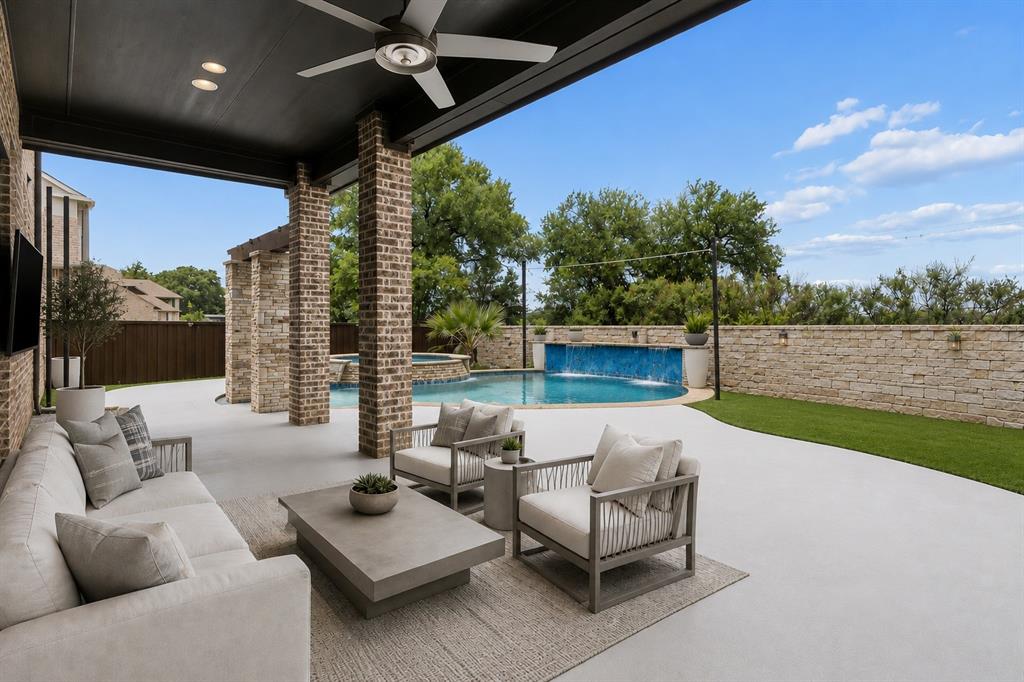
  • Patio and Porch Features

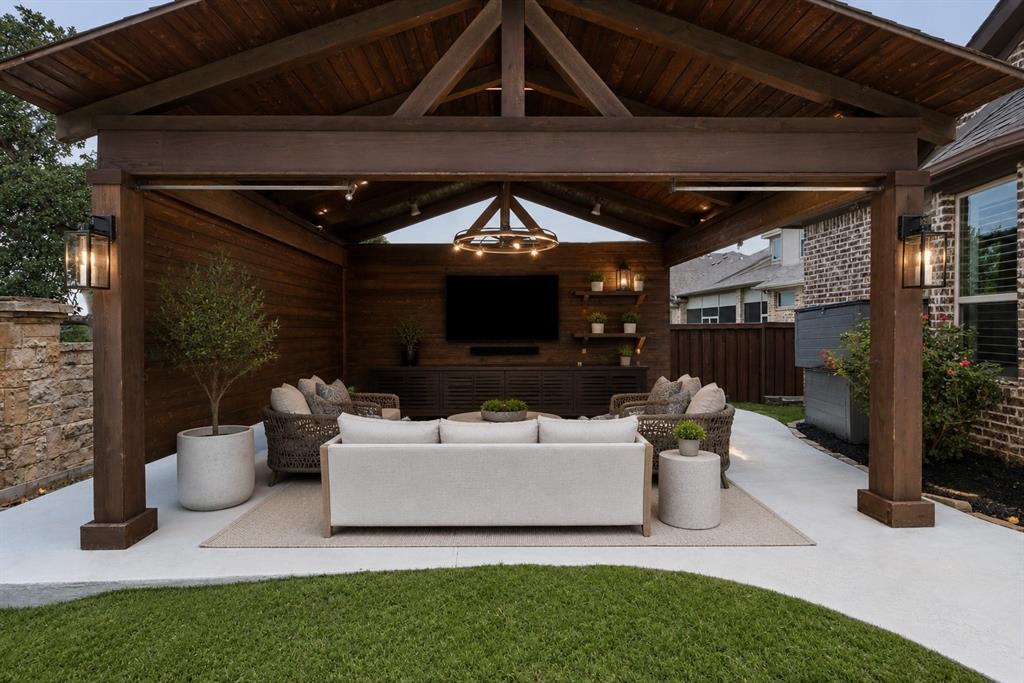
    Covered, Deck

  • Pool

    Yes

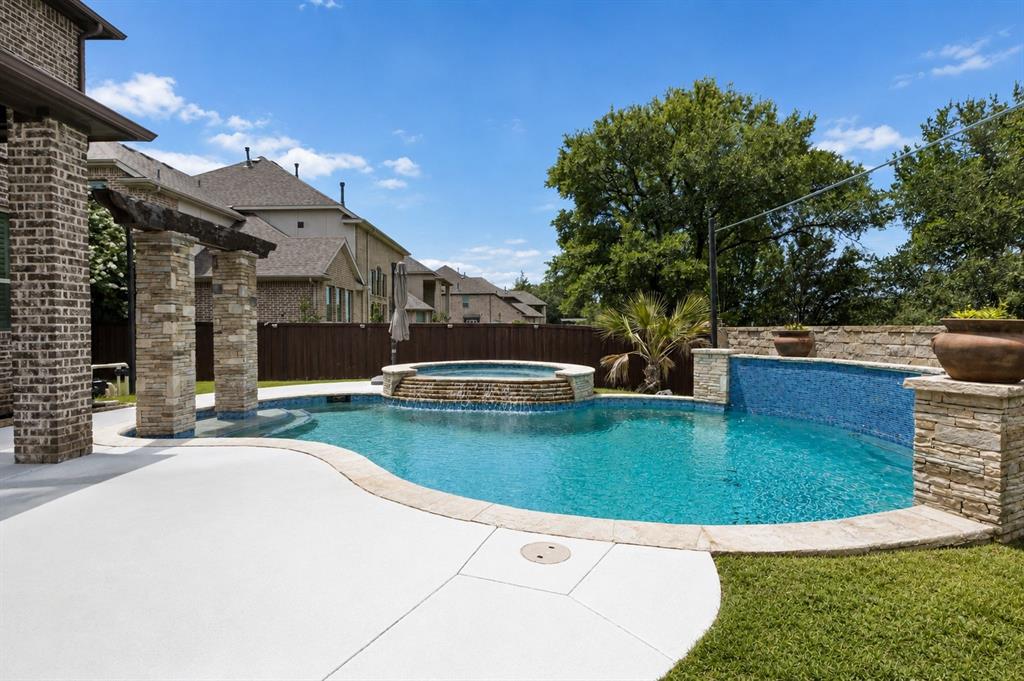
  • Pool Features

    Gunite, In Ground, Pool/Spa Combo, Waterfall

  • Waterfront YN

    NO

Area & Lot

  • Lot Features

    Interior Lot, Subdivided

  • Lot Size(acres)

    0.267

  • Lot Size(square feet)

    11,630

  • Property Type

    Residential

  • Property Sub Type

    Single Family Residence

Price

  • Sales Price

    $1,698,000

  • Sq. Footage

    4,997

  • Price/SqFt

    $339

HOA

  • Association

    YES

  • Association Fee

    $875

  • Association Fee Frequency

    Semi-Annually

  • Association Fee Includes

    N/A

Property Resources

  • Horse Property

    NO

School District

  • Elementary School

    Carroll

  • Middle School

    Dawson

  • High School

    Carroll

Property Features

  • Sewer

    Public Sewer

  • Tax Lot

    4

  • Water Source

    Public

Schedule a Showing

Showing scheduled successfully.

<
>
IN PERSON
VIA CHAT

What is 3 + 4 ?


Change time

Mortgage calculator

Estimate your monthly mortgage payment, including the principal and interest, property taxes, and HOA. Adjust the values to generate a more accurate rate.

Your payment

Principal and Interest:

$

Property taxes:

$

HOA fees:

$

Total loan payment:

$

Total interest amount:

$

Location

County

Tarrant

Elementary School

Carroll

Middle School

Dawson

High School

Carroll

Listing Courtesy of Tyler New, Tyler New

RealHub Information is provided exclusively for consumers' personal, non-commercial use, and it may not be used for any purpose other than to identify prospective properties consumers may be interested in purchasing. All information deemed reliable but not guaranteed and should be independently verified. All properties are subject to prior sale, change or withdrawal. RealHub website owner shall not be responsible for any typographical errors, misinformation, misprints and shall be held totally harmless.

Agent Joe Boston

AGENT

Joe Boston

Call Joe today to schedule a private showing.


* Listings on this website come from the FMLS IDX Compilation and may be held by brokerage firms other than the owner of this website. The listing brokerage is identified in any listing details. Information is deemed reliable but is not guaranteed. If you believe any FMLS listing contains material that infringes your copyrighted work please click here to review our DMCA policy and learn how to submit a takedown request.© 2024 FMLS.
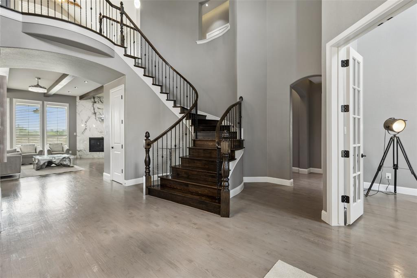
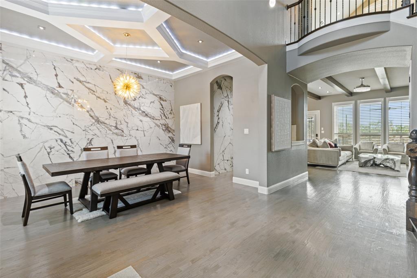
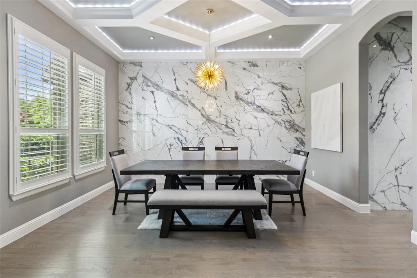
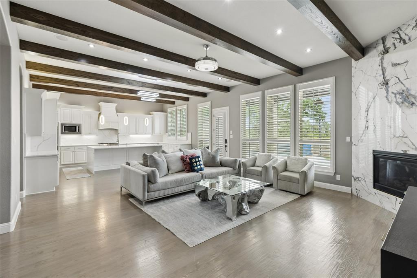
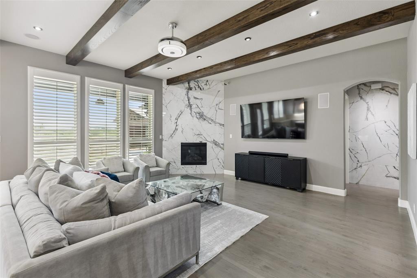
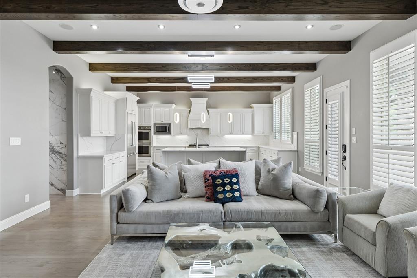
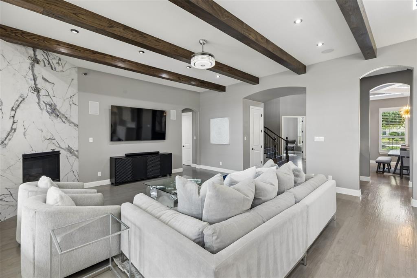
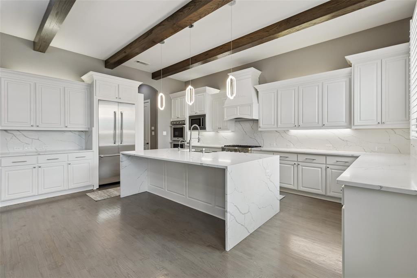
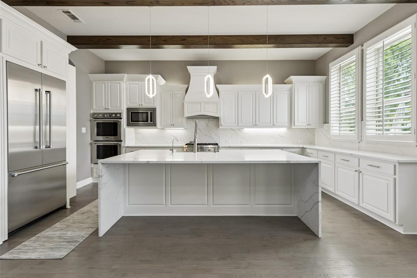
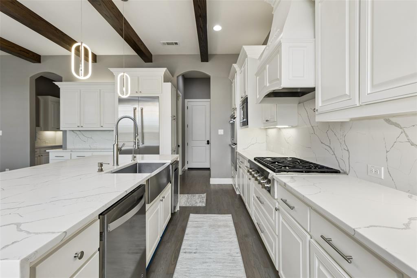
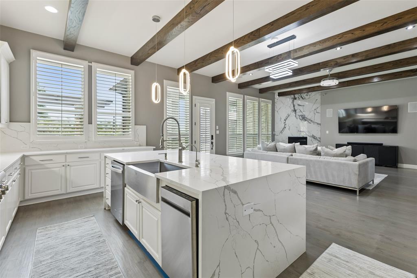
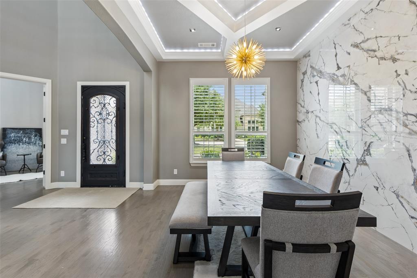
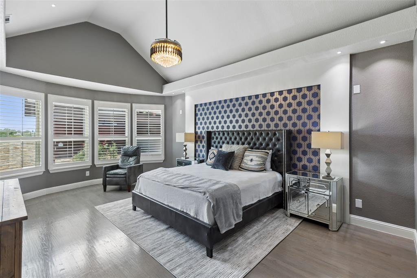
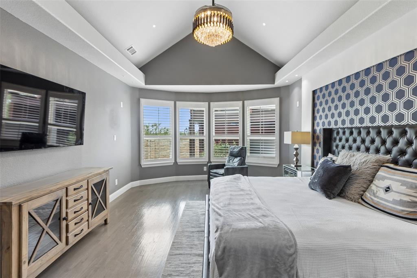
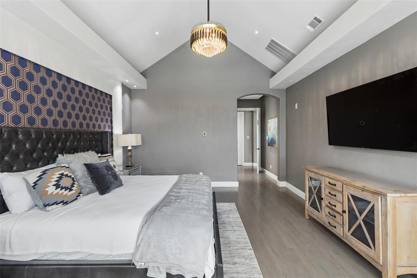
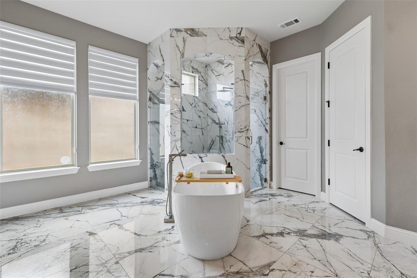
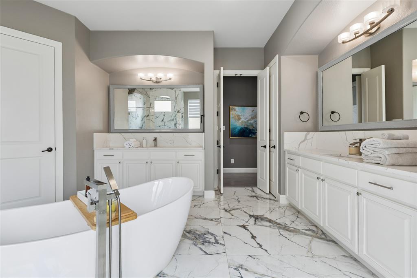
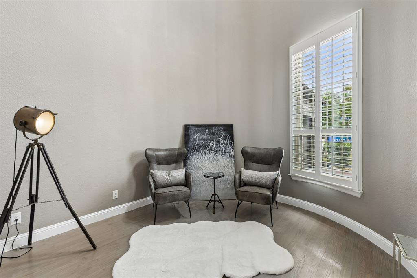
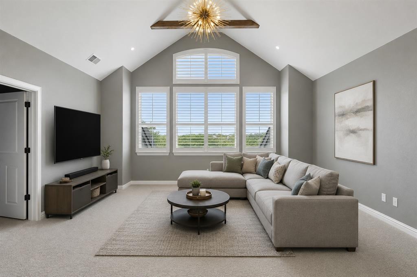
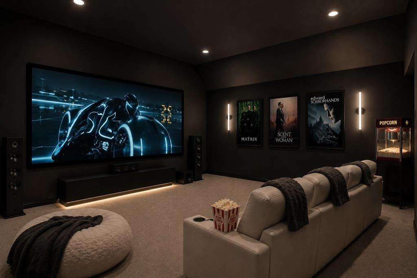
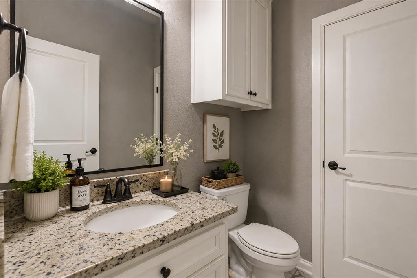
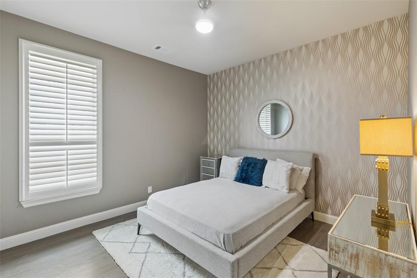
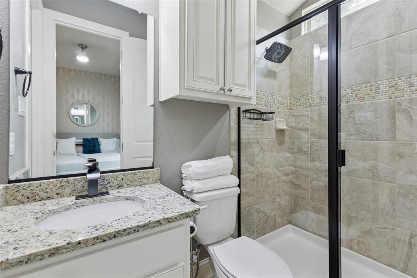
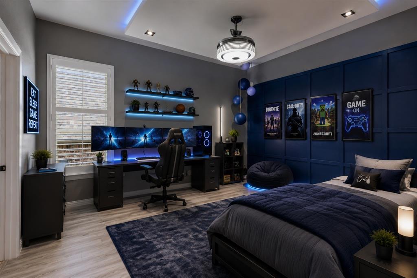
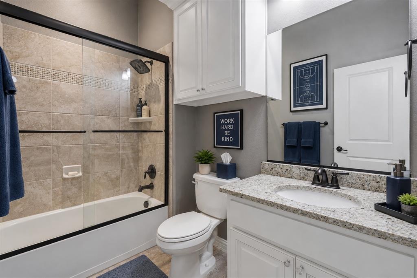
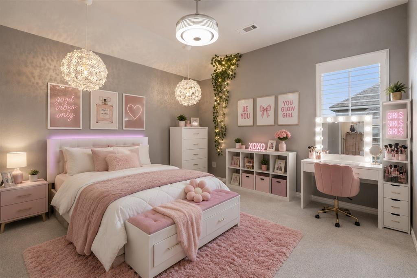
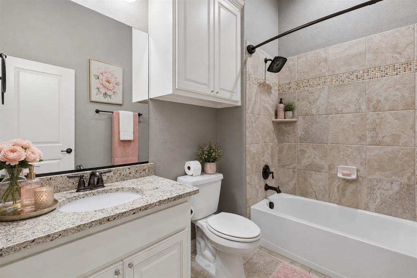
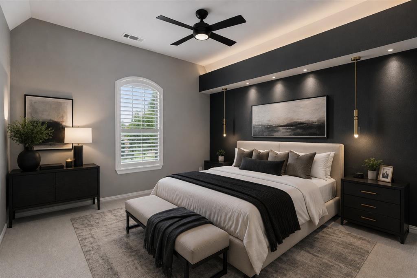
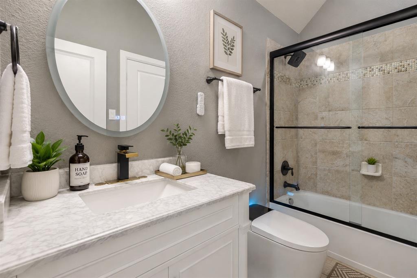
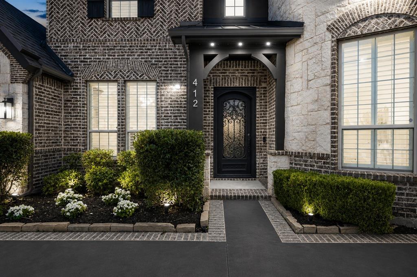
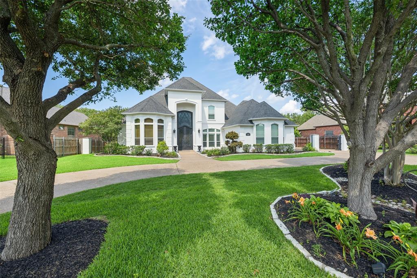
Experience modern luxury in this beautifully renovated Southlake residence, where sophisticated design meets exceptional living. The open style floorplan features elegant flooring, dramatic ceiling details, designer lighting, and a bright, contemporary atmosphere. The chef-inspired kitchen showcases stunning waterfall countertops, Thermodor appliances and premium finishes. Throughout the home, marble wall accents, new carpet, new designer lighting, updated wiring, and custom lighting effects enhance both style and function. Outside, home safe lighting rods, immersive home lighting system, with a new driveway, new pool decking, and professionally refreshed landscaping, creating exceptional curb appeal and inviting outdoor living. Move-in ready, 412 Winding Ridge Trail offers timeless modern elegance in one of Southlake's convenient locations Ridgeview, with access to DFW Airport, Highway 114, premier shopping, dining, and award-winning Carroll ISD schools.

412 Winding Ridge Trail

Message successfully sent.

What would you like to know?

What is 3 + 4 ?

I agree to receive email communication and understand I can unsubscribe at any time.

I agree to be contacted by Next Level Realty Group via call, email, and text for real estate services. To opt out, you can reply 'stop' at any time or reply 'help' for assistance. You can also click the unsubscribe link in the emails. Message and data rates may apply. Message frequency may vary. Privacy Policy

Related Properties

Price reduced
Welcome to this beautifully appointed 5-bedroom, 4-bath residence nestled in the highly sought-after Timarron golf community. An exceptional home that offers an ideal blend of sophistication, functionality, and resort-style outdoor living. From the moment you enter, you'll appreciate the dramatic ceilings, timeless architectural details, warm hardwood floors, and thoughtfully updated finishes that create an inviting yet elegant atmosphere. Designed for gathering, the spacious floor plan includes three separate living areas, a dedicated home office, and seamless flow between the main living spaces. The beautifully updated kitchen is equipped with expansive quartz countertops, stainless steel appliances, an island, breakfast bar seating, and abundant cabinetry—making it equally suited for entertaining or everyday living. The private primary suite is tucked away for maximum tranquility and enjoys picturesque views of the backyard retreat. Outdoors, you'll find a Claffey pool and spa, lush landscaping, and a generous yard with plenty of room for recreation, pets, or play. Located just a short stroll from Timarron's outstanding neighborhood amenities—including the community pool, tennis courts, playground, and award-winning Carroll ISD schools—this meticulously maintained home offers the lifestyle you've been waiting for.
#21320785

Southlake

706 Wentwood Drive

5 Beds

4 Baths

4,425 Sq.Ft.

$1,599,000

MLS#: 21320785

Price reduced
This home has $340K in standout, recent designer renovations that include Custom Automatic Blinds throughout, LED lighting, New turf in backyard, Marble fireplace in Family room, New primary bathtub, New high-end carpet on stairs, All carpet removed upstairs and replaced with wood flooring and air conditioned indoor-outdoor marble patio that also includes a fireplace.  Nestled in one of Southlake's most desirable, one street neighborhoods, this exceptional custom estate blends timeless elegance with modern luxury. Situated on a beautiful homesite, this residence showcases impeccable craftsmanship, soaring ceilings, rich architectural details, and an abundance of natural light throughout. The thoughtfully designed floor plan offers spacious living and entertaining areas, a gourmet chef's kitchen with premium appliances, luxurious primary suite with spa-inspired bath, custom primary closet, generously sized secondary bedrooms with ensuite bathrooms, dedicated office, and versatile game room with wet bar. Two sets of expansive California doors overlook the private backyard retreat featuring an indoor-outdoor cooled living area, turfed yard and covered outdoor grill area creating the perfect setting for year-round entertaining. Ideally located just minutes from Southlake Town Square, premier shopping and dining, DFW International Airport, and within Carroll ISD, this remarkable home offers an unparalleled combination of luxury, comfort, and convenience.
#21342756

Southlake

1132 Tealwood Court

4 Beds

4 Baths

4,661 Sq.Ft.

$1,990,000

MLS#: 21342756

TURNKEY luxury living in CARROLL ISD with 5 bedrooms, 4.1 baths, a 3-car garage, and a resort-style backyard on over a third of an acre! A gorgeous curved staircase, soaring ceilings, beautiful wood floors, and abundant natural light create an impressive first impression, while the open layout offers an effortless flow for everyday living and entertaining. The spacious family room with gas fireplace overlooks the pool and backyard and opens to the gourmet kitchen featuring a massive center island, commercial-style gas cooktop, stainless steel appliances, abundant cabinetry, and TWO walk-in pantries. The secluded downstairs primary suite offers a sitting area and spacious spa-like bath, while two additional bedrooms and a private study with French doors provide exceptional first-floor flexibility. Upstairs features two more bedrooms, a large game room with access to an oversized balcony overlooking the pool, plus a fully equipped media room with projector, 110-inch screen, and speakers that convey with the home. Step outside to your own private retreat with mature trees, covered patio, custom saltwater pool and spa, gas firepit, and plenty of space to entertain or unwind. Additional highlights include plantation shutters, smart-home technology, integrated sound, foam insulation, and a 3-car garage with epoxy flooring and overhead storage. Enjoy a community surrounded by parks, wooded areas, walking trails, fountains, fishing, and canoeing, all with convenient access to Highway 114, DFW Airport, Grapevine Lake, shopping, dining, entertainment, and walk to the area's exciting new mixed-use development featuring Whole Foods. This home offers a rare opportunity to enjoy luxury living in one of Southlake's most desirable communities.
#21343956

Southlake

204 Saint Tropez Drive

5 Beds

4 Baths

5,087 Sq.Ft.

$1,950,000

MLS#: 21343956
Price reduced
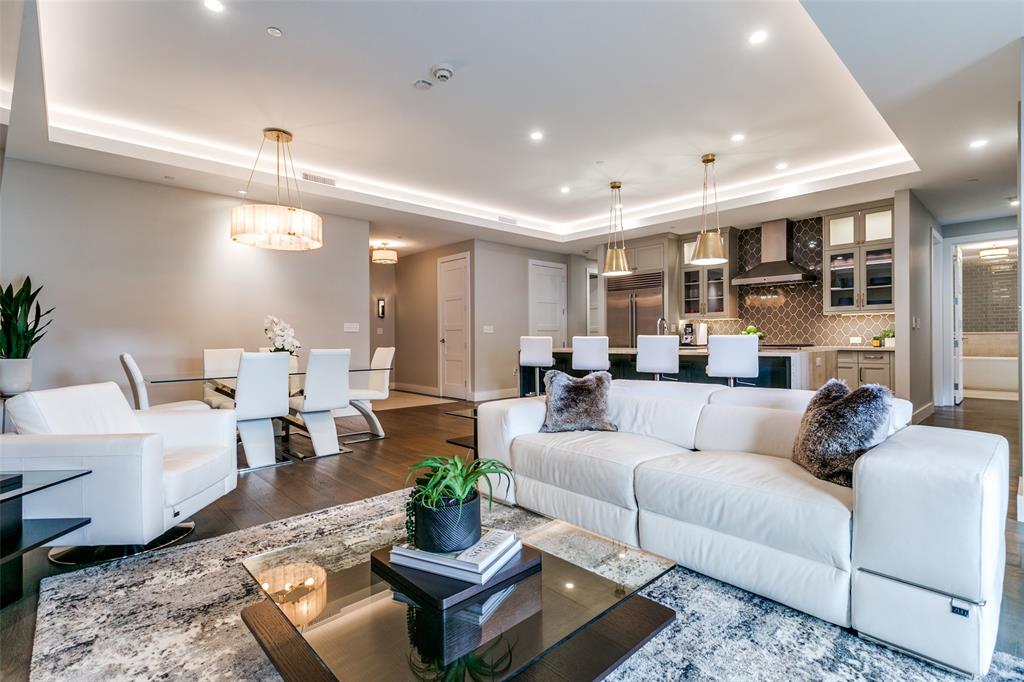
Enjoy a true lock-and-leave lifestyle without compromising on luxury in the heart of Southlake Town Square. Perfectly positioned with premier shopping, dining, and a beautifully treed park just outside your door step —and offering quick access to Highway 114 and Dallas-Fort Worth International Airport—this residence delivers convenience at every turn. Arrive in style via direct elevator access, a rare and highly sought-after feature available in only a select number of units. Inside, natural light pours into the open-concept living and dining areas through terrace doors, seamlessly blending indoor and outdoor living. The private terrace provides the perfect setting for morning coffee or evening relaxation. The chef’s kitchen is both stunning and functional, showcasing premium Sub-Zero and Wolf appliances, abundant cabinetry, and an oversized center island with generous seating—ideal for entertaining. Thoughtfully designed for flexibility and functionality, the unit features three spacious bedrooms, with the third bedroom perfectly suited as a private office, guest suite, or flex space. Exceptional storage throughout the home ensures everything has its place, enhancing both comfort and organization. Retreat to the spacious primary suite, where a spa-inspired bath awaits with a large frameless walk-in shower, freestanding soaking tub, and elegant finishes designed for ultimate relaxation. Additional highlights include two assigned private garage parking spaces and a dedicated storage area for added convenience. Residents of Parkview enjoy resort-style amenities, including a state-of-the-art fitness center, yoga studio, conference room, club room, stylish lounge, rooftop patio, two BBQ areas, and kitchenettes—offering exceptional spaces for both work and leisure. Luxury, location, and effortless living—this is Southlake at its finest.
#21188219

Southlake

350 Central Avenue 206

3 Beds

2 Baths

2,470 Sq.Ft.

$1,500,000

MLS#: 21188219

Beautifully maintained and meticulously cared for, this nearly 6,000-square-foot home offers abundant natural light, impressive finishes, and exceptional indoor-outdoor living on an oversized lot. The expansive floor plan features five bedrooms, four living areas, a dedicated theater room, and a separate office or study—providing plenty of space for everyday living, quiet conversation, and effortless entertaining.
A tiled foyer and graceful winding staircase create a memorable first impression. The spacious kitchen is designed for gathering, featuring a large center island with gas cooktop, extensive cabinetry, double ovens, and a built-in microwave. Plentiful windows in the family room fill the space with natural light and frame views of the beautifully landscaped backyard.
The private owner’s suite includes a generous sitting area, an ensuite bath with marble countertops, a jetted tub, and a separate shower. The cavernous walk-in closet provides exceptional storage for clothing and accessories.
Outdoor amenities include a 40,000-gallon saltwater pool, extensive decking, and a large paved recreation area with a basketball goal. A gated porte-cochère provides added privacy and access to the backyard and impressive 1,000-plus-square-foot heated and cooled three-car garage. The garage also features extensive custom cabinetry and ample room for workout equipment. Nine security cameras positioned around the exterior and garage offer additional peace of mind.
Located in Myers Meadow, residents enjoy access to a playground, tennis courts, a private fishing pond, and extensive paved walking trails. The home is served by the highly regarded Carroll ISD. This exceptional property combines generous living spaces, outstanding amenities, and a setting designed for both relaxation and entertaining.
#21379631

Southlake

1804 Mesquite Court

5 Beds

3 Baths

5,929 Sq.Ft.

$1,599,900

MLS#: 21379631

Experience timeless elegance in this exceptional villa where sophistication design meets effortless comfort. This updated lock & leave sits on a greenbelt on Timarron Golf Course that offers stunning views yet privacy. Spanning 4061 square feet, this beautifully appointed home offers  4 bedrooms and 4.5 baths with thoughtful craftmanship throughout. This open concept villa offers breathtaking views of the renovated pool & spa overlooking the golf course. The natural light pours in from the many windows & skylights. The remodeled chef inspired kitchen featuring high end Thermador appliances, abundant custom cabinetry, generous prep space, & huge island flows seamlessly into the living & dining areas. This creates an ideal setting for both intimate gatherings and grand entertaining.  Updated hardwood flooring, a large office, remote shades, plantation shutters, designer lighting, & extensive built-ins enhance the home's warm yet elevated aesthetic. The primary suite offers a tranquil retreat & views, with an updated spa-inspired bath and oversized custom closet. First floor guest bedroom offers privacy and an updated ensuite bath. Upstairs you will find two more large bedrooms with remodeled ensuite baths and a spacious game room for movies or any type of relaxation. Don't miss the flex room upstairs that can be used, for crafting, a playroom, storage, etc. Outdoors, enjoy a resort-style backyard with a pool & pool equipment renovated in 2021. The yard is beautifully landscaped to create a private oasis which includes outdoor lighting. Ideally positioned within Timarron, this exceptional property offers convenient access to championship golf, tennis, pickleball, parks, walking trails, community pools, clubhouses, basketball and volleyball courts. This home is minutes away from DFW airport, premier shopping and fine dining. This villa combines luxury, comfort, & low maintenance in an impressive & sought after community. All furniture is for sale. Ring & alarm stay.
#21349247

Southlake

520 Queensbury Turn

4 Beds

4 Baths

4,061 Sq.Ft.

$1,799,000

MLS#: 21349247
Price reduced
Nestled within the prestigious gated and guarded Monticello Estates community in Southlake and zoned to highly acclaimed Carroll ISD, 920 Independence Parkway offers an exceptional blend of luxury, privacy, and timeless elegance in one of the area's most sought-after locations.

A grand entry welcomes you with soaring ceilings, rich hardwood floors, and an impressive curved staircase, while a private executive office and formal dining room beautifully flank the foyer. Designed for both everyday living and entertaining, the flowing floorplan seamlessly connects the dramatic two-story living room to the spacious kitchen, breakfast area, and family room. The well-appointed kitchen features a large center island, built-in refrigerator, dual ovens, abundant cabinetry, and generous prep space for the home chef.

The private primary suite serves as a relaxing retreat, highlighted by a bay window sitting area overlooking the backyard. The luxurious ensuite bath offers dual vanities, a soaking tub, a walk-in shower, and spacious walk-in closets. Upstairs, a game room opens to a balcony overlooking the backyard oasis, while generously sized secondary bedrooms provide comfortable accommodations for family and guests.

Step outside to enjoy resort-style living with a covered patio, sparkling pool, beautifully landscaped yard, and a charming gazebo complete with outdoor living space and fireplace—perfect for year-round entertaining and relaxation.

Located in the heart of Southlake, Monticello Estates offers residents a secure, tranquil setting just minutes from Southlake Town Square, premier shopping, dining, DFW International Airport, and major highways. Combined with access to award-winning Carroll ISD schools, this remarkable property presents an exceptional opportunity to experience the very best of Southlake living.
#21276813

Southlake

920 Independence Parkway

5 Beds

4 Baths

4,669 Sq.Ft.

$1,635,000

MLS#: 21276813

Exceptional Kirkwood Hollow Estate on a Private, Treed Acreage Setting. This home presents a rare opportunity to own an expansive custom estate on approximately .67 acres in one of Southlake’s most sought-after communities. With nearly 6,000 square ft, 5 bedrooms, 6 full and one-half baths, a 4-car garage and an extraordinary outdoor living environment, this residence offers the space, privacy and amenities buyers desire. The impressive two-story entry sets the tone for a gracious interior featuring soaring ceilings, multiple living and entertaining spaces, a private study, media room and game room. Walls of windows bring natural light into the home while offering peaceful views of the mature trees and beautifully landscaped grounds. At the heart of the home, the generously appointed kitchen features a gas cooktop, double ovens, built-in refrigerator and spacious breakfast area, opening to inviting living spaces designed for both everyday comfort and entertaining. The primary suite provides a tranquil retreat, while large secondary bedrooms accommodate family and guests with ease. Recent fresh paint and new carpet create a clean, inviting canvas for the next owner to bring their own vision and personal style to this exceptional property. Outside, the residence truly shines. The private backyard is surrounded by mature trees and features a heated pool and spa with water features, expansive lawn and covered outdoor living areas. A sports court and covered outdoor kitchen create the ideal setting for entertaining, relaxing and enjoying the Southlake lifestyle year-round. The 4-car garage provides convenience and storage, while the property’s large lot, privacy and amenity-rich outdoor setting are increasingly difficult to find in Southlake. Located in prestigious Kirkwood Hollow, the home offers an exceptional combination of architectural scale, privacy, recreational amenities and location—an extraordinary opportunity to create your own legacy estate.
#21373738

Southlake

533 Round Hollow Lane

5 Beds

6 Baths

5,923 Sq.Ft.

$1,900,000

MLS#: 21373738

Price reduced
Nestled on a sprawling 0.509 acre corner lot within a cul-de-sac, this beautifully updated estate in the coveted Southlake Woods community. Featuring five spacious bedrooms, and five baths, this exceptional residence seamlessly blends timeless elegance with modern comfort. Designed for both entertaining and everyday living, the light filled floor plan showcases soaring vaulted ceilings, abundant natural light, and striking fireplace that anchors the sophisticated living space. The gourmet kitchen flows seamlessly into the dining area and spacious family room, creating the perfect gathering space. The primary suite offers a private retreat complete with a sitting area, closet system, and spa-inspired bath. A distinguished executive study features custom built-in bookcases, wood-beam ceilings, and a warm fireplace, providing an elegant and inspiring workspace. Step outside to your own private resort-style backyard, where a sparkling pool and spa, outdoor kitchen, fireplace, and expansive covered patio create the ultimate space for entertaining and relaxation.
#21291064

Southlake

1807 Greenlea Cove

5 Beds

5 Baths

5,057 Sq.Ft.

$1,635,000

MLS#: 21291064

 - property

Send a message

Message successfully sent.

Your message

What is 3 + 4 ?

Reason for contacting?

I agree to receive email communication and understand I can unsubscribe at any time.

I agree to be contacted by Next Level Realty Group via call, email, and text for real estate services. To opt out, you can reply 'stop' at any time or reply 'help' for assistance. You can also click the unsubscribe link in the emails. Message and data rates may apply. Message frequency may vary. Privacy Policy

Sign Out

Virtual Assistant

Would you like to take the next step with this property? We can help you schedule a showing or virtual tour, or send you more details.

Yes, I would like more information.

Thank You for Your Reply, One of Our Agents will contact you as soon as possible

No, maybe later.

Thank you, you can always contact me via email, phone number or through the contact form.

Realhub AI

Lucy - Your AI-Powered Realtor

Update Your Temporary Password

Personalize your search

Enter your email and we'll notify you immediately when new listings match what you're looking for.

or enter email address

Already have an account ? Login here

Continue your home search

I agree to receive communications and understand I can unsubscribe at any time.

I agree to be contacted by Next Level Realty Group via call, email, and text for real estate services. To opt out, you can reply 'stop' at any time or reply 'help' for assistance. You can also click the unsubscribe link in the emails. Message and data rates may apply. Message frequency may vary. Privacy Policy

Already have an account ? Login here

We use cookies

We use cookies primarily for analytics to enhance your experience. By accepting, you agree to our use of these cookies. You can manage your preferences or learn more about our cookies policy.