Features & Amenities

Interior

  • Other Interior Features

    Built-in Features, Cathedral Ceiling(s), Chandelier, Double Vanity, Granite Counters, Kitchen Island, Natural Woodwork, Pantry, Walk-In Closet(s), Wet Bar

  • Total Bedrooms

    8

  • Bathrooms

    5

  • 1/2 Bathrooms

    1

  • Basement YN

    NO

  • Cooling YN

    YES

  • Cooling

    Ceiling Fan(s), Central Air, Electric, Multi Units

  • Fireplace YN

    YES

  • Heating YN

    YES

  • Heating

    Central, Electric

  • Pet friendly

    N/A

Exterior

  • Garage

    Yes

  • Garage spaces

    3

  • Construction Materials

    Brick

  • Other Exterior Features

    Barbecue, Dog Run, Lighting

  • Parking

    Additional Parking, Attached

  • Patio and Porch Features

    Covered

  • Pool

    Yes

  • Pool Features

    Gunite, In Ground, Outdoor Pool, Pool/Spa Combo

  • Waterfront YN

    NO

Area & Lot

  • Lot Size(acres)

    0.55

  • Lot Size(square feet)

    23,958

  • Property Type

    Residential

  • Property Sub Type

    Single Family Residence

  • Architectural Style

    Contemporary/Modern

Price

  • Sales Price

    $3,000,000

  • Tax Amount

    $28,548

  • Sq. Footage

    5,738

  • Price/SqFt

    $522

HOA

  • Association

    YES

  • Association Fee

    $2,650

  • Association Fee Frequency

    Annually

  • Association Fee Includes

    N/A

Property Resources

  • Horse Property

    NO

School District

  • Elementary School

    Centennial

  • Middle School

    Renner

  • High School

    Shepton

Property Features

  • Foundation Details

    Slab

  • Senior Community YN

    NO

  • Sewer

    Public Sewer

  • Tax Lot

    32

  • Water Source

    Public

Schedule a Showing

Showing scheduled successfully.

<
>
IN PERSON
VIA CHAT

What is 3 + 4 ?


Change time

Mortgage calculator

Estimate your monthly mortgage payment, including the principal and interest, property taxes, and HOA. Adjust the values to generate a more accurate rate.

Your payment

Principal and Interest:

$

Property taxes:

$

HOA fees:

$

Total loan payment:

$

Total interest amount:

$

Location

County

Collin

Elementary School

Centennial

Middle School

Renner

High School

Shepton

Listing Courtesy of Deborah Maher , JPAR Waco

RealHub Information is provided exclusively for consumers' personal, non-commercial use, and it may not be used for any purpose other than to identify prospective properties consumers may be interested in purchasing. All information deemed reliable but not guaranteed and should be independently verified. All properties are subject to prior sale, change or withdrawal. RealHub website owner shall not be responsible for any typographical errors, misinformation, misprints and shall be held totally harmless.

Agent Joe Boston

AGENT

Joe Boston

Call Joe today to schedule a private showing.


* Listings on this website come from the FMLS IDX Compilation and may be held by brokerage firms other than the owner of this website. The listing brokerage is identified in any listing details. Information is deemed reliable but is not guaranteed. If you believe any FMLS listing contains material that infringes your copyrighted work please click here to review our DMCA policy and learn how to submit a takedown request.© 2024 FMLS.
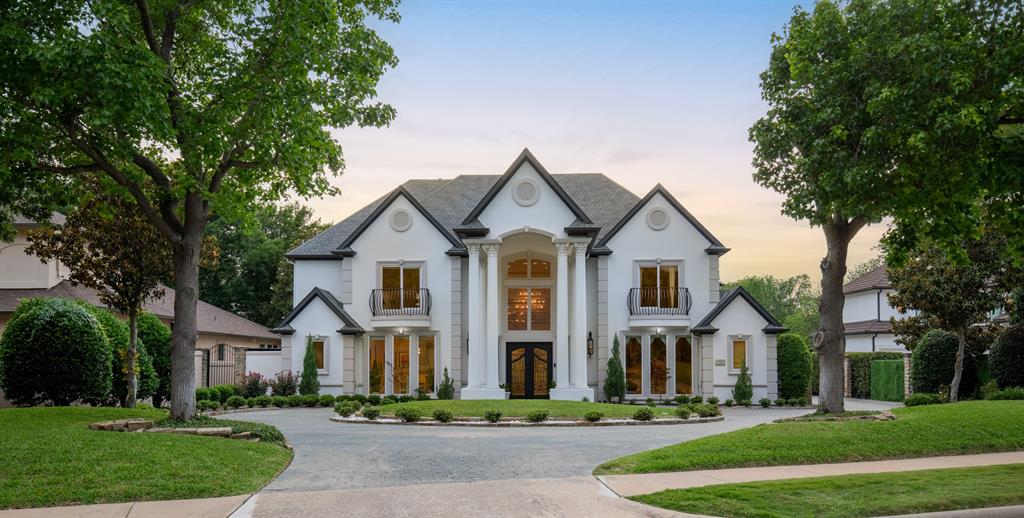
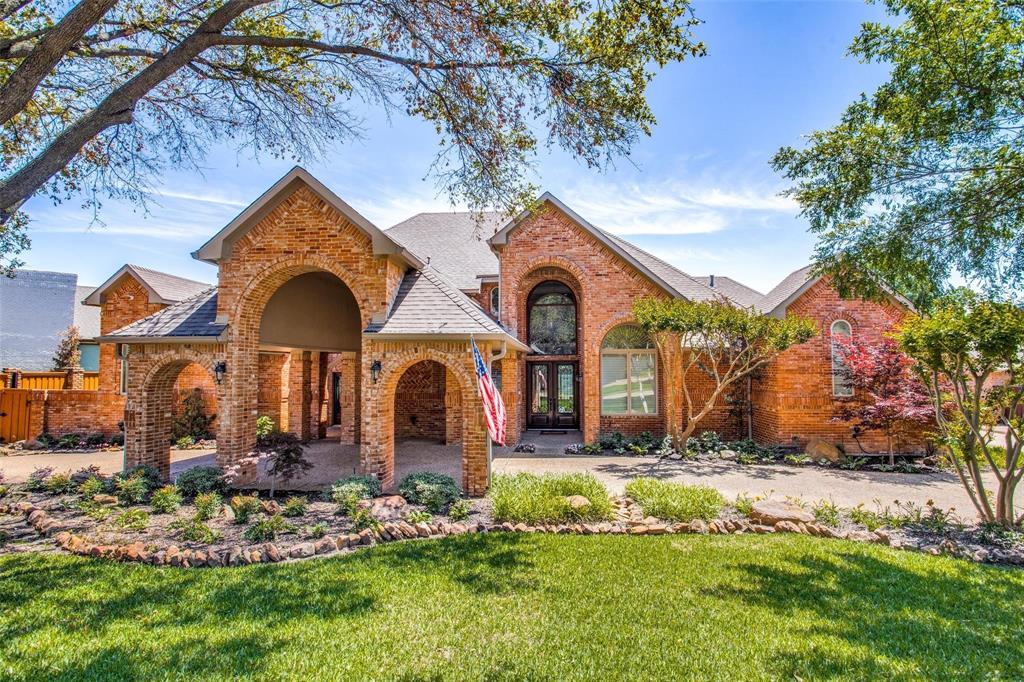
Fabulous Home with excellent bones on over half acre lot of mature marvelous landscaping. Quietly placed  in Cul-de-sac. Enjoy this sprawling 5738 sq ft. Floor plan. 2 Private primary bedrooms and baths and half bath 1st flr.   6 bdrms 3 full baths 2nd floor and game room OR living area up. Laundry on both floors. From front entry thru, formal areas, Kitchen and Den enjoy the walls of views looking over the fabulous Pool and Spa with lighted grand covered porches and patios. Dog run area with iron fencing, Mature trees with inviting landscape package at curbside. 3 garages with lg storage room.
Viking SS appliances with built-in Nespresso machine. Miele DW. Viking Wine refrig in Wet bar.

5201 Windjammer Road

Message successfully sent.

What would you like to know?

What is 3 + 4 ?

I agree to receive email communication and understand I can unsubscribe at any time.

I agree to be contacted by Next Level Realty Group via call, email, and text for real estate services. To opt out, you can reply 'stop' at any time or reply 'help' for assistance. You can also click the unsubscribe link in the emails. Message and data rates may apply. Message frequency may vary. Privacy Policy

Related Properties

Price reduced
This spectacular luxury residence in coveted West Plano built by Ventura Custom Homes is thoughtfully enhanced with $500,000 in upgrades and designed for elevated living. A grand double iron front door opens to a dramatic entry highlighted by travertine flooring, rich wood tread staircase with custom iron balusters, stunning bronze designer lighting, and extensive crown moldings. The home showcases both front and rear staircases, motorized chandeliers, updated shades throughout the main level, and an executive office with loft space. The impressive two-story living room is filled with natural light, overlooks the resort-style backyard, and offers integrated surround sound for an immersive experience. The remodeled kitchen features porcelain waterfall countertops, Sub-Zero double fridge, Dacor double ovens and 5-burner gas cooktop, built-in microwave, brass crystal lighting, and beautiful casement windows. The private downstairs primary suite offers a spacious sitting area ideal for a gym or additional home office and a luxurious spa-inspired bath completely reimagined with a freestanding soaking tub, marble walls, oversized walk-in shower, dual vanities and makeup vanity, and an expansive closet. All 5 baths have been remodeled and feature smart toilets. Additional living spaces include a downstairs pool lounge with a wine fridge and sink, and an upstairs bonus room. Modern conveniences include Ecobee thermostats, integrated audio with 28 speakers, and numerous mechanical improvements. Step outside to a true backyard oasis situated on a peaceful creek lot with expansive green space and exceptional privacy. Enjoy an infinity-edge pool with an elevated spa, bubblers, poolside bar seating, flagstone hardscape, outdoor shower, Aqualink automation, a gas fireplace, rear balcony, and iron security fencing with gated yard access. Lakeside on Preston is nestled in one of Plano’s most desirable locations. Close to Preston Rd situated near DNT and between Hwy 121 and PGBT.
#21270251

Plano

5809 Golden Leaf Court

5 Beds

4 Baths

5,985 Sq.Ft.

$2,650,000

MLS#: 21270251
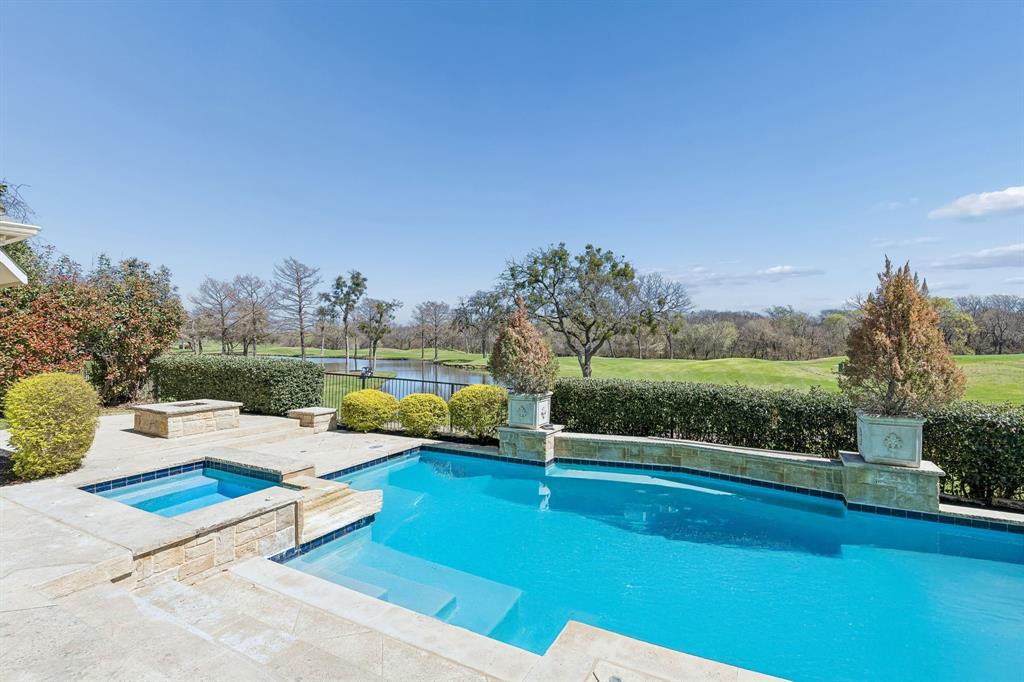
Private luxury retreat in the highly desirable Shoal Creek community. Nestled on a quiet cul-de-sac and offering rare privacy, this exceptional estate combines elegant design, expansive living spaces, and resort-style outdoor amenities.

Mornings begin with sunlight streaming through walls of windows, filling the home with warmth and natural light. Whether enjoying coffee in the tranquil sitting area of the primary suite or gathering around the impressive kitchen island, every space has been thoughtfully designed for both connection and relaxation.

At the heart of the home is an extraordinary chef’s kitchen that seamlessly flows into the spacious family room. Conversations move effortlessly from meal preparation to relaxing by the fireplace or entertaining guests around the wet bar. Featuring professional-grade appliances, multiple refrigerators, abundant storage, and generous prep space, this kitchen is perfectly equipped for everything from intimate dinners to large-scale celebrations.

The versatile floor plan offers exceptional comfort and privacy. Upstairs, you'll find four spacious bedrooms, each with its own ensuite bath, creating the ideal setup for family and guests. Two oversized game rooms provide endless possibilities—one featuring a wet bar for entertaining, while the other offers extensive built-ins and cabinetry, making it ideal as a playroom, study area, media room, or private retreat.

Step outside to your own backyard paradise. The expansive lot showcases a stunning resort-style pool, built-in BBQ, and outdoor kitchen area, creating the ultimate setting for entertaining or simply enjoying peaceful evenings at home.

Combining luxury, functionality, and an unbeatable location, this remarkable Shoal Creek property offers a rare opportunity to experience refined living with exceptional privacy and space.
#21332726

Plano

6605 Wood Hollow Court

6 Beds

6 Baths

5,881 Sq.Ft.

$3,200,000

MLS#: 21332726

New on site 4 days ago
Tucked away on a quiet cul-de-sac in prestigious Willow Bend, this exceptional luxury home sits on nearly half an acre and offers the perfect blend of timeless craftsmanship, modern updates, and resort-style outdoor living. The private gated driveway and expansive 4-car garage create an impressive arrival and set the tone for the luxury found throughout. Inside, quality construction and thoughtful design shine. The remodeled chef’s kitchen (2016) was designed for both everyday living and entertaining, featuring a commercial-grade gas range, Vent-A-Hood, double ovens, built-in refrigerator, wine refrigerator, and abundant prep space. Large sliding doors connect the kitchen and living areas to the backyard, creating a seamless indoor, outdoor lifestyle. Step outside to your own private retreat. Whether you're hosting friends, relaxing under the covered patio, or enjoying family time by the pool, this backyard was made for making memories. Highlights include an outdoor kitchen, expansive covered entertaining spaces, a sparkling pool and spa, and plenty of grassy yard for play and pets.The grand primary suite offers a sitting area and fireplace, creating the perfect place to unwind. The luxurious primary bath, remodeled in 2021, features dual vanities, custom tile, a freestanding soaking tub, oversized walk-in shower, separate dressing area, and two custom walk-in closets.Flexible living spaces abound with a downstairs game room or media room, additional bonus room, and spacious gathering areas ideal for work, play, or multi-generational living. Upstairs, you'll find four generously sized bedrooms, three beautifully updated full baths, and another versatile bonus room.Located in highly sought-after Plano West, this home offers convenient access to the DNT, Legacy West, The Shops at Legacy, premier dining, shopping, and entertainment. A neighborhood park is just a short stroll away. More than a home, it’s where memories are made and life is enjoyed.
#21343630

Plano

5900 Mcfarland Court

5 Beds

5 Baths

6,166 Sq.Ft.

$2,595,000

MLS#: 21343630

Almost 1 ACRE LOT! Immaculate Drive Up and a breathtaking backyard view are just part of what makes this luxury estate a dream home. The updated traditional interior lends itself to a feeling of comfortability while maintaining an elegant flair throughout. Perfect Location in West Plano's Highly Coveted Willow Bend Lakes. Incredible Top Rated PISD Schools. Minutes from the Tollway and Major Shopping, Restaurants, and Entertainment Centers. Quick Drive to DFW Airport and Corporate HQs. This home is ready to meet all of your needs and more.
HOME IS DIGITALLY STAGED INCLUDING FURNITURE AND DRAPES.
#21267362

Plano

5304 SEASCAPE Lane

5 Beds

4 Baths

5,384 Sq.Ft.

$2,595,000

MLS#: 21267362

Price reduced
Looking for a turn-key luxury condo look no further! Designed by Dallas Design group with luxury finish outs. Welcome to Windrose Tower located in the prime location of Legacy West! This stunning luxury high-rise condo showcases breathtaking panoramic views of the city. Unit 1604 is a 3 bedroom and 3.5 bath unit and is 2,589 square feet. Each bedroom comes equipped with California closets, granite countertops, and high quality finishes all over the unit. The primary bathroom has a double vanity, soaking tub, and separate showers. The condo has an open floor plan with floor-to-ceiling windows that flood the space with natural light making it a perfect place to watch the sunset facing towards downtown. Amenities included are a 24-hour concierge service, fitness center, pool, golf simulator, business center, valet services, and many more. Windrose Tower offers great access to amazing upscale restaurants, entertainment, and shopping in walking distance of the complex.
#21015482

Plano

7901 Windrose Avenue 1604

3 Beds

3 Baths

2,589 Sq.Ft.

$2,799,999

MLS#: 21015482

Exceptional Willow Bend living on a rare .35-acre golf course lot with sweeping views of Gleneagles Country Club. Designed for both relaxation and entertaining, the backyard showcases a resort-style pool, expansive patio areas, and breathtaking fairway views that create a truly private outdoor retreat. This impressive home offers 5 bedrooms, including 2 on the main level. The primary suite features luxurious his-and-hers California Closets and a well-appointed bath. The private office, spacious game room, dedicated media room, and thoughtfully designed living spaces create the perfect balance of comfort and functionality. The gourmet kitchen opens to inviting living and dining areas, ideal for everyday living and entertaining. Additional highlights include a whole-house Generac generator and water filtration system and a gated driveway entry for enhanced privacy and convenience. Located in the heart of Plano's prestigious Willow Bend area and zoned to highly acclaimed Plano ISD schools, including highly coveted Plano West Senior High School, this home offers an exceptional combination of luxury, functionality and premier golf course living in one of Plano's most prestigious neighborhoods.
#21295228

Plano

5717 Northbrook Drive

5 Beds

4 Baths

6,123 Sq.Ft.

$2,495,000

MLS#: 21295228

 - property

Send a message

Message successfully sent.

Your message

What is 3 + 4 ?

Reason for contacting?

I agree to receive email communication and understand I can unsubscribe at any time.

I agree to be contacted by Next Level Realty Group via call, email, and text for real estate services. To opt out, you can reply 'stop' at any time or reply 'help' for assistance. You can also click the unsubscribe link in the emails. Message and data rates may apply. Message frequency may vary. Privacy Policy

Sign Out

Virtual Assistant

Would you like to take the next step with this property? We can help you schedule a showing or virtual tour, or send you more details.

Yes, I would like more information.

Thank You for Your Reply, One of Our Agents will contact you as soon as possible

No, maybe later.

Thank you, you can always contact me via email, phone number or through the contact form.

Realhub AI

Lucy - Your AI-Powered Realtor

Update Your Temporary Password

Personalize your search

Enter your email and we'll notify you immediately when new listings match what you're looking for.

or enter email address

Already have an account ? Login here

Continue your home search

I agree to receive communications and understand I can unsubscribe at any time.

I agree to be contacted by Next Level Realty Group via call, email, and text for real estate services. To opt out, you can reply 'stop' at any time or reply 'help' for assistance. You can also click the unsubscribe link in the emails. Message and data rates may apply. Message frequency may vary. Privacy Policy

Already have an account ? Login here

We use cookies

We use cookies primarily for analytics to enhance your experience. By accepting, you agree to our use of these cookies. You can manage your preferences or learn more about our cookies policy.