


Property
Beds
5
Full Baths
4
1/2 Baths
2
Year Built
1986
Sq.Footage
5,953
This timeless West Plano estate offers refined luxury across beautifully crafted interiors and resort style outdoor living. The stately brick exterior, mature trees, and manicured landscaping set an elegant tone that continues throughout the home. A grand foyer welcomes you with soaring ceilings, rich millwork, and designer lighting. Formal living and dining spaces feature intricate wall coverings, custom moldings, and abundant natural light. Multiple living areas provide exceptional flexibility, including a piano salon overlooking the pool and a warm, wood beamed family room with a brick fireplace and built ins. The gourmet kitchen is designed for both function and beauty, showcasing ornate cabinetry, granite countertops, a large island, premium appliances, and generous storage. A richly appointed study with wood paneling and leaded glass windows offers a distinguished workspace. The luxurious primary suite includes a raised sleeping area, sitting room, built in desk, and a spa inspired bath with dual vanities, marble surfaces, an arched mosaic feature wall, and a centerpiece soaking tub. Additional bedrooms and living spaces are thoughtfully designed for comfort and privacy. French doors open to a resort style backyard featuring a sparkling pool, stone patios, multiple seating areas, mature shade trees, and a charming fountain—ideal for entertaining or quiet relaxation. Located just moments from Gleneagles Country Club, premier golf, dining, shopping, and top Plano ISD schools, this residence delivers exceptional living in one of North Texas’ most desirable communities.
Features & Amenities
Interior
-
Other Interior Features
Cedar Closet(s), Chandelier, Double Vanity, Dry Bar, Eat-in Kitchen, Granite Counters, Kitchen Island, Pantry, Vaulted Ceiling(s), Walk-In Closet(s), Wet Bar, High Speed Internet
-
Total Bedrooms
5
-
Bathrooms
4
-
1/2 Bathrooms
2
-
Basement YN
NO
-
Fireplace YN
YES
-
Heating YN
YES
-
Heating
Exhaust Fan
-
Pet friendly
N/A
Exterior
-
Garage
Yes
-
Garage spaces
4
-
Parking
Circular Driveway, Electric Gate, Garage Door Opener, Garage Faces Side, Oversized, Attached
-
Pool
Yes
-
Pool Features
Gunite, Heated, In Ground, Pool/Spa Combo
-
Waterfront YN
NO
Area & Lot
-
Lot Size(acres)
0.62
-
Lot Size(square feet)
27,007
-
Property Type
Residential
-
Property Sub Type
Single Family Residence
Price
-
Sales Price
$2,120,000
-
Tax Amount
$29,644
-
Sq. Footage
5,953
-
Price/SqFt
$356
HOA
-
Association
YES
-
Association Fee
$2,700
-
Association Fee Frequency
Annually
-
Association Fee Includes
N/A
School District
-
Elementary School
Centennial
-
Middle School
Renner
-
High School
Shepton
Property Features
-
Sewer
Public Sewer
-
Tax Lot
4
-
Water Source
Public
Schedule a Showing
Showing scheduled successfully.
Mortgage calculator
Estimate your monthly mortgage payment, including the principal and interest, property taxes, and HOA. Adjust the values to generate a more accurate rate.
Your payment
Principal and Interest:
$
Property taxes:
$
HOA fees:
$
Total loan payment:
$
Total interest amount:
$
Location
County
Collin
Elementary School
Centennial
Middle School
Renner
High School
Shepton
Listing Courtesy of Elaine Miller, Coldwell Banker Realty Frisco
RealHub Information is provided exclusively for consumers' personal, non-commercial use, and it may not be used for any purpose other than to identify prospective properties consumers may be interested in purchasing. All information deemed reliable but not guaranteed and should be independently verified. All properties are subject to prior sale, change or withdrawal. RealHub website owner shall not be responsible for any typographical errors, misinformation, misprints and shall be held totally harmless.

AGENT
Joe Boston
Call Joe today to schedule a private showing.

* Listings on this website come from the FMLS IDX Compilation and may be held by brokerage firms other than the owner of this website. The listing brokerage is identified in any listing details. Information is deemed reliable but is not guaranteed. If you believe any FMLS listing contains material that infringes your copyrighted work please click here to review our DMCA policy and learn how to submit a takedown request.© 2024 FMLS.
Related Properties

Plano
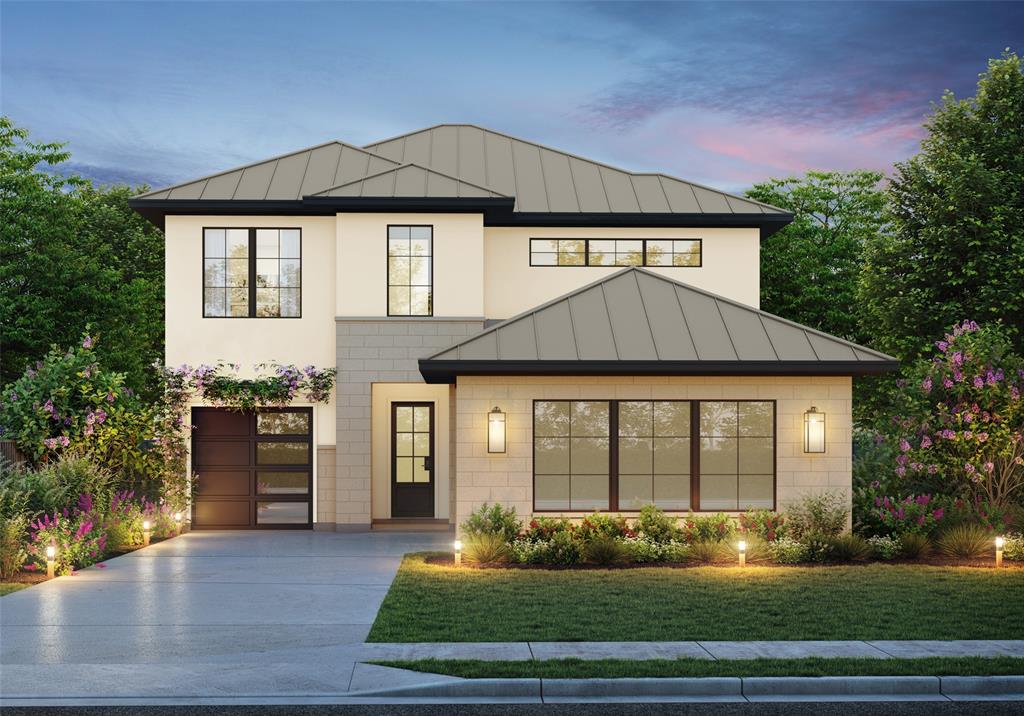
6809 Grand Falls Circle
6 Beds
6 Baths
5,870 Sq.Ft.
$2,399,000
MLS#: 21296629
Plano
6725 Bluff Hollow Court
4 Beds
4 Baths
3,278 Sq.Ft.
$1,899,000
MLS#: 21255305

Plano
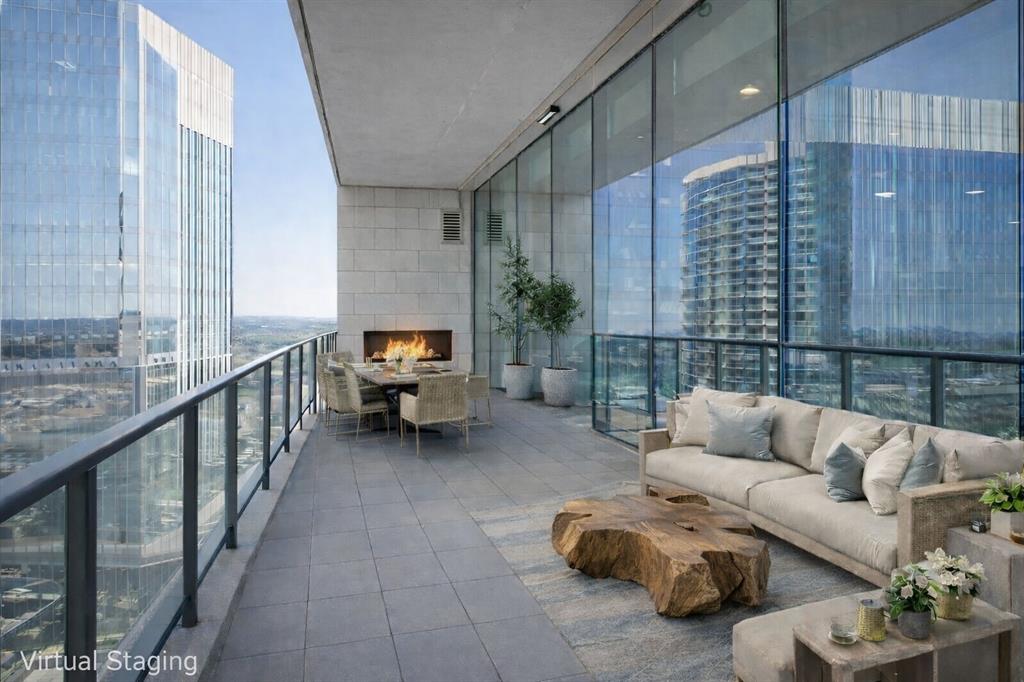
7901 Windrose Avenue 1201
2 Beds
2 Baths
2,245 Sq.Ft.
$1,799,990
MLS#: 21346500
Plano
7901 Windrose Avenue 1701
2 Beds
2 Baths
2,245 Sq.Ft.
$1,999,000
MLS#: 21184500

Plano
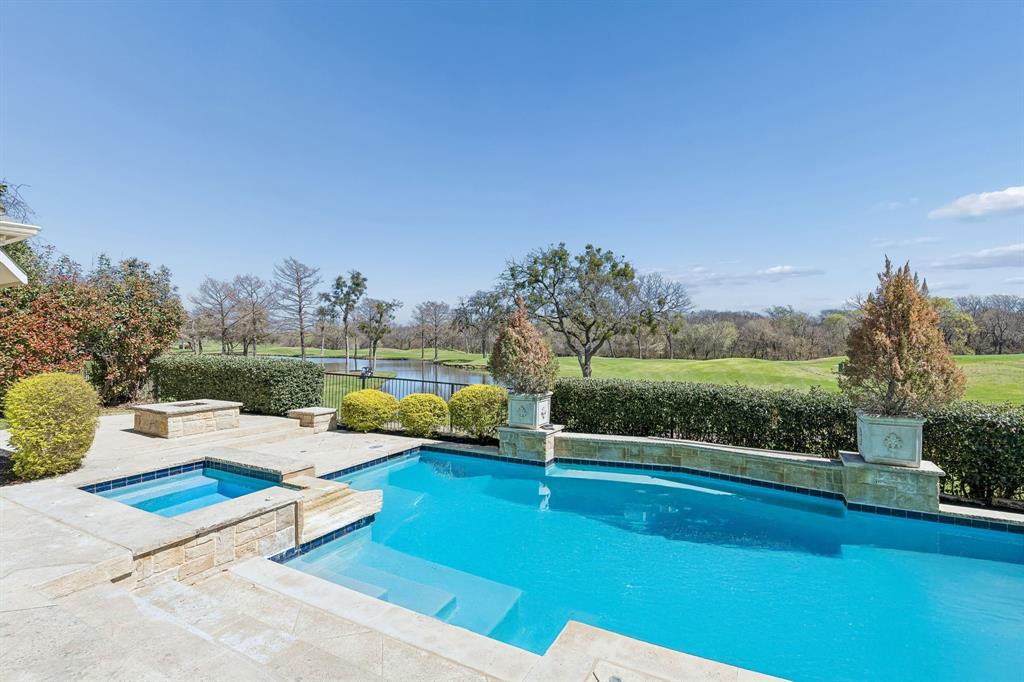
2708 Anders Lane
5 Beds
4 Baths
4,728 Sq.Ft.
$1,865,000
MLS#: 21305803
Plano
1304 Eastwick Lane
5 Beds
4 Baths
4,884 Sq.Ft.
$2,075,000
MLS#: 21291164

Plano
4017 Bridgeport Drive
4 Beds
4 Baths
4,245 Sq.Ft.
$1,999,990
MLS#: 21377348

Plano
1325 Gibralter Street
5 Beds
4 Baths
3,782 Sq.Ft.
$1,849,990
MLS#: 21339428
Plano
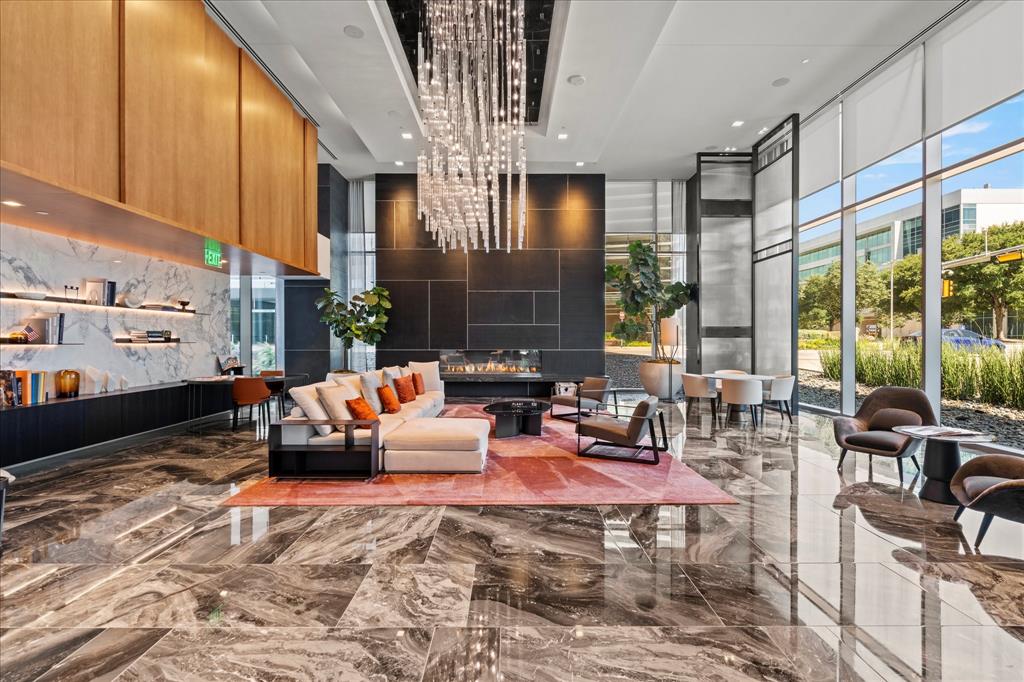
7901 Windrose Avenue 1001
2 Beds
2 Baths
2,245 Sq.Ft.
$1,730,000
MLS#: 21097552
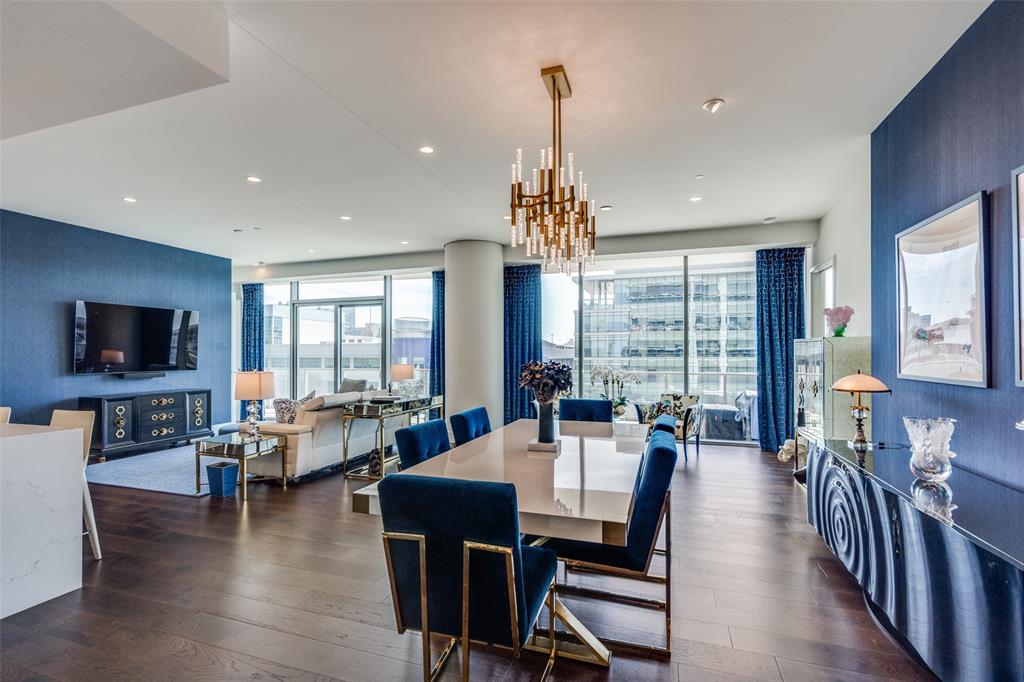
Plano
7901 Windrose Avenue 504
3 Beds
3 Baths
2,589 Sq.Ft.
$1,775,000
MLS#: 21289376
