


Property
Beds
5
Full Baths
5
1/2 Baths
None
Year Built
1992
Sq.Footage
5,643
***OPEN HOUSE SAT., SEPTEMBER 19TH FROM 1-4PM*** Prepare to be absolutely wowed by this custom classic, where security, prestige, and luxury converge within Plano's celebrated guard-gated Enclave of Willow Bend. This property presents the ultimate blend of tranquility and sophistication, showcasing a grand circular drive and breathtaking, expansive views across the 14th green of the acclaimed Gleneagles Queens Course. The heart of the home lies in the masterfully reimagined, professional-grade kitchen (a $125K+ investment), which pairs stunning quartz countertops and abundant cabinetry with a suite of Thermador appliances, including a built-in refrigerator, freezer, double oven gas range, and a wine cooler. This space opens fluidly into multiple living areas characterized by elegant millwork, striking ceilings, three cozy fireplaces, and rich wood flooring. A private, thoughtfully finished study (or fifth bedroom) with its own fireplace and adjacent full bath is perfect for working from home. For families, the functional layout places the primary master sanctuary downstairs, while upstairs hosts three secondary bedrooms and a flexible, entertainment-ready gameroom featuring a wet bar and a balcony with course-front panoramas. All bathrooms have been meticulously remodeled. The back oasis is designed for effortless outdoor living, featuring a pool and spa with a custom-fountain (fully remodeled), built-in gas grill, a fun putting green, and two grassy areas, all set against a stunning golf course backdrop. Practical upgrades include a tankless water heating system and an automated garage door. Beyond this peaceful retreat, you’ll enjoy a remarkably convenient lifestyle just minutes from the vibrant atmosphere of Legacy West, The Shops at Willow Bend, Arbor Hills Nature Preserve, and some of the highest-rated schools in Plano. This is more than a beautiful residence; it’s a secure and vibrant community ready for your family's next chapter.
Features & Amenities
Interior
-
Other Interior Features
Built-in Features, Cedar Closet(s), Central Vacuum, Chandelier, Double Vanity, Eat-in Kitchen, Kitchen Island, Pantry, Vaulted Ceiling(s), Walk-In Closet(s), Wet Bar, High Speed Internet, Wired for Sound
-
Total Bedrooms
5
-
Bathrooms
5
-
Basement YN
NO
-
Cooling YN
YES
-
Cooling
Ceiling Fan(s), Central Air, Electric, Zoned
-
Fireplace YN
YES
-
Heating YN
YES
-
Heating
Central, Natural Gas, Zoned
-
Pet friendly
N/A
Exterior
-
Garage
Yes
-
Garage spaces
3
-
Construction Materials
Brick, Stone
-
Other Exterior Features
Balcony, Built-in Barbecue, Fire Pit, Gas Grill, Rain Gutters, Lighting, Outdoor Grill, Garden
-
Parking
Driveway, Electric Vehicle Charging Station(s), Garage, Garage Door Opener, Garage Faces Side, Inside Entrance, Kitchen Level, Lighted, Oversized, Gated, Attached
-
Patio and Porch Features
Covered, Patio, Other
-
Pool
Yes
-
Pool Features
Gunite, Heated, In Ground, Outdoor Pool, Pool Sweep, Pool/Spa Combo, Waterfall
-
Waterfront YN
NO
-
View
Park/Greenbelt
Area & Lot
-
Lot Features
Few Trees, Greenbelt, Interior Lot, Irregular Lot, Landscaped, On Golf Course, Subdivided
-
Lot Size(acres)
0.36
-
Lot Size(square feet)
15,681
-
Property Type
Residential
-
Property Sub Type
Single Family Residence
-
Architectural Style
Traditional
Price
-
Sales Price
$2,395,000
-
Tax Amount
$25,851
-
Sq. Footage
5,643
-
Price/SqFt
$424
HOA
-
Association
YES
-
Association Fee
$5,000
-
Association Fee Frequency
Annually
-
Association Fee Includes
N/A
School District
-
Elementary School
Centennial
-
Middle School
Renner
-
High School
Shepton
Property Features
-
Foundation Details
Slab
-
Sewer
Public Sewer
-
Tax Lot
22
-
Water Source
Public
Schedule a Showing
Showing scheduled successfully.
Mortgage calculator
Estimate your monthly mortgage payment, including the principal and interest, property taxes, and HOA. Adjust the values to generate a more accurate rate.
Your payment
Principal and Interest:
$
Property taxes:
$
HOA fees:
$
Total loan payment:
$
Total interest amount:
$
Location
County
Collin
Elementary School
Centennial
Middle School
Renner
High School
Shepton
Listing Courtesy of Sharon Ketko, Sharon Ketko Realty
RealHub Information is provided exclusively for consumers' personal, non-commercial use, and it may not be used for any purpose other than to identify prospective properties consumers may be interested in purchasing. All information deemed reliable but not guaranteed and should be independently verified. All properties are subject to prior sale, change or withdrawal. RealHub website owner shall not be responsible for any typographical errors, misinformation, misprints and shall be held totally harmless.

AGENT
Joe Boston
Call Joe today to schedule a private showing.

* Listings on this website come from the FMLS IDX Compilation and may be held by brokerage firms other than the owner of this website. The listing brokerage is identified in any listing details. Information is deemed reliable but is not guaranteed. If you believe any FMLS listing contains material that infringes your copyrighted work please click here to review our DMCA policy and learn how to submit a takedown request.© 2024 FMLS.
Related Properties

Plano
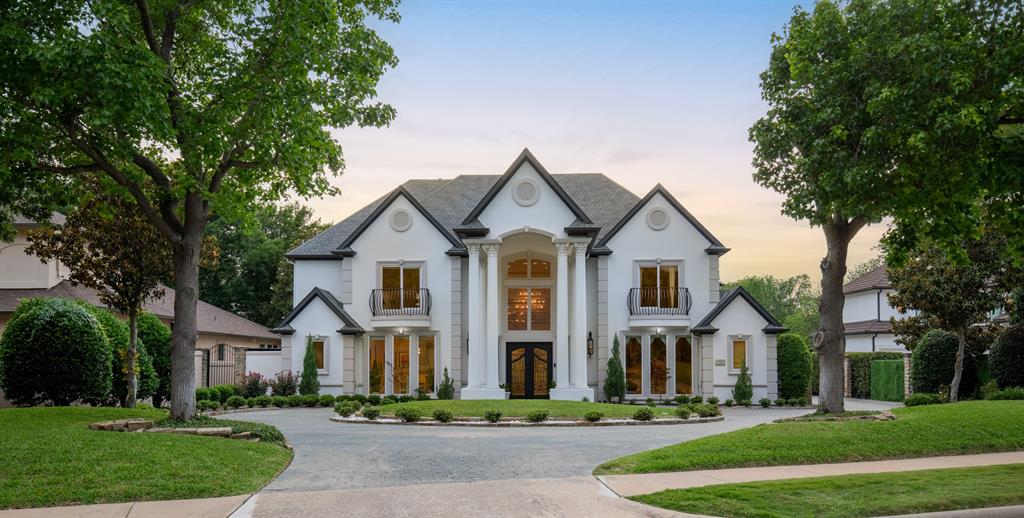
6809 Grand Falls Circle
6 Beds
6 Baths
5,870 Sq.Ft.
$2,399,000
MLS#: 21296629
Plano
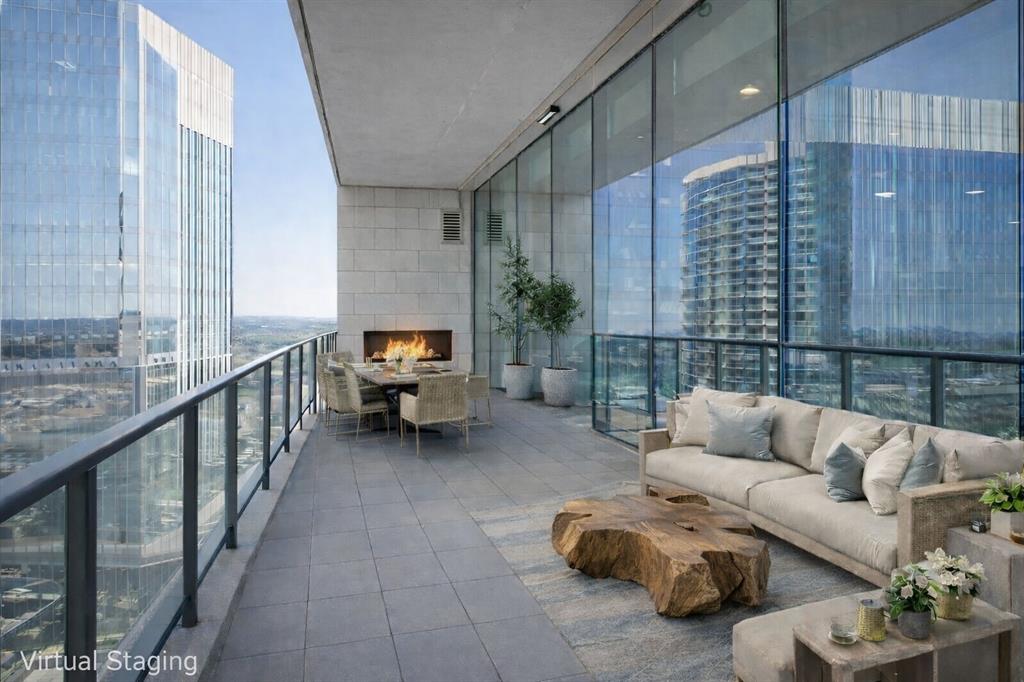
5809 Golden Leaf Court
5 Beds
4 Baths
5,985 Sq.Ft.
$2,650,000
MLS#: 21270251
Plano
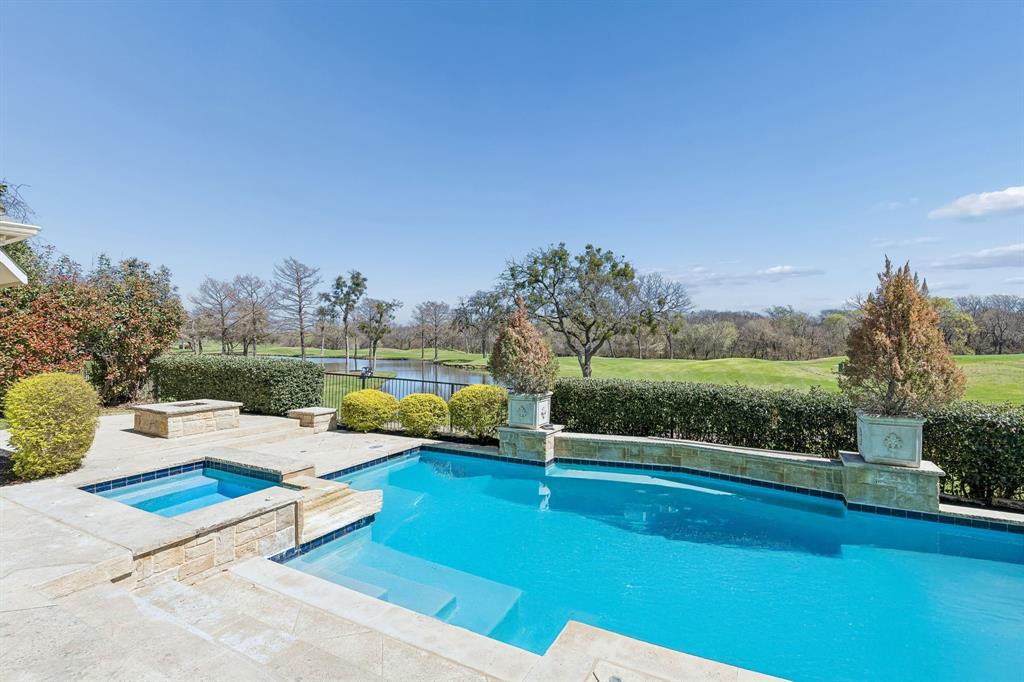
7901 Windrose Avenue 1701
2 Beds
2 Baths
2,245 Sq.Ft.
$1,999,000
MLS#: 21184500
Plano
1304 Eastwick Lane
5 Beds
4 Baths
4,884 Sq.Ft.
$2,075,000
MLS#: 21291164

Plano
5900 Mcfarland Court
5 Beds
5 Baths
6,166 Sq.Ft.
$2,595,000
MLS#: 21343630

Plano
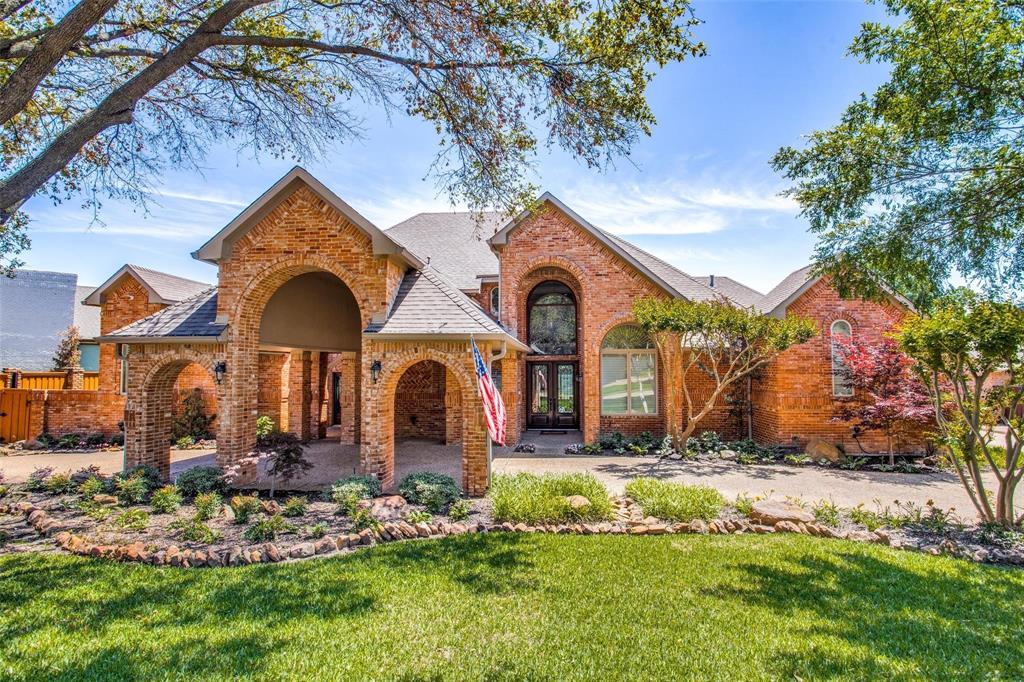
4017 Bridgeport Drive
4 Beds
4 Baths
4,245 Sq.Ft.
$1,999,990
MLS#: 21377348
Plano
5304 SEASCAPE Lane
5 Beds
4 Baths
5,384 Sq.Ft.
$2,595,000
MLS#: 21267362

Plano
7901 Windrose Avenue 1604
3 Beds
3 Baths
2,589 Sq.Ft.
$2,799,999
MLS#: 21015482

Plano
5324 Mariners Drive
5 Beds
4 Baths
5,953 Sq.Ft.
$2,120,000
MLS#: 21380550
