


Property
Beds
5
Full Baths
4
1/2 Baths
1
Year Built
2000
Sq.Footage
5,305
Experience exceptional luxury living, where timeless architecture, sophisticated interiors & resort-style outdoor living create an extraordinary Plano retreat. Positioned on a beautifully landscaped corner lot, this remarkable residence welcomes you with soaring ceilings, an impressive open-concept entry & exquisite architectural details throughout. The grand sitting room is a true showpiece with a dramatic ceiling, fireplace & expansive views of the outdoor oasis. The dedicated office is thoughtfully finished with warm wood, & custom built-ins. The 2025 remodeled gourmet kitchen is equally impressive, showcasing white cabinetry, double wall ovens, gas cooktop, expansive island, desk area & butler’s pantry. The living room is simply magical, surrounded by a wall of windows overlooking the backyard & anchored by a beautiful fireplace, & wet bar with wine storage, providing an exceptional setting for intimate gatherings or entertaining. A private guest suite with ensuite bath is conveniently located downstairs, while the generously sized primary retreat offers its own sitting area. The luxurious primary bath features 2 oversized vanities, abundant cabinetry, jetted tub, separate shower & dedicated exercise room. Two staircases lead to an impressive foyer with balcony views to the elegant living spaces below. Upstairs, enjoy an expansive game room, dedicated media room & additional bedrooms & baths, offering exceptional flexibility for guests or family. Step outside to your own private resort, featuring multiple covered patios, a pergola-covered entertaining area & 2025 resurfaced sparkling pool with attached spa & 2025 heater. Shoal Creek adds to the lifestyle with greenbelts, parks walking paths. Ideally situated near premier shopping, dining & entertainment in West Plano, this extraordinary residence offers an unparalleled blend of elegance, comfort & effortless entertaining. Less than 2 miles to Pepsico, Frito Lay, Texas Health Hospital, Toyota HQ and more.
Features & Amenities
Interior
-
Other Interior Features
Built-in Features, Cathedral Ceiling(s), Central Vacuum, Chandelier, Double Vanity, Eat-in Kitchen, Granite Counters, Kitchen Island, Open Floorplan, Pantry, Vaulted Ceiling(s), Walk-In Closet(s), High Speed Internet
-
Total Bedrooms
5
-
Bathrooms
4
-
1/2 Bathrooms
1
-
Basement YN
NO
-
Cooling YN
YES
-
Cooling
Ceiling Fan(s), Central Air, Electric
-
Fireplace YN
YES
-
Heating YN
YES
-
Heating
Central, Fireplace(s), Natural Gas
-
Pet friendly
N/A
Exterior
-
Garage
Yes
-
Garage spaces
3
-
Construction Materials
Stone, Stucco
-
Other Exterior Features
Rain Gutters, Private Yard
-
Parking
Circular Driveway, Driveway, Garage, Garage Door Opener, Garage Faces Side, Inside Entrance, Attached
-
Patio and Porch Features
Covered, Deck, Front Porch, Patio, Side Porch
-
Pool
Yes
-
Pool Features
Gunite, In Ground, Outdoor Pool
-
Waterfront YN
NO
Area & Lot
-
Lot Features
Corner Lot, Few Trees, Landscaped, Subdivided
-
Lot Size(acres)
0.348
-
Lot Size(square feet)
15,158
-
Property Type
Residential
-
Property Sub Type
Single Family Residence
-
Architectural Style
Mediterranean, Traditional
Price
-
Sales Price
$2,100,000
-
Tax Amount
$24,364
-
Sq. Footage
5,305
-
Price/SqFt
$395
HOA
-
Association
YES
-
Association Fee
$1,500
-
Association Fee Frequency
Annually
-
Association Fee Includes
N/A
Property Resources
-
Horse Property
NO
School District
-
Elementary School
Hicks
-
Middle School
Arbor Creek
-
High School
Hebron
Property Features
-
Foundation Details
Slab
-
Senior Community YN
NO
-
Sewer
Public Sewer
-
Tax Lot
5
-
Water Source
Public
Schedule a Showing
Showing scheduled successfully.
Mortgage calculator
Estimate your monthly mortgage payment, including the principal and interest, property taxes, and HOA. Adjust the values to generate a more accurate rate.
Your payment
Principal and Interest:
$
Property taxes:
$
HOA fees:
$
Total loan payment:
$
Total interest amount:
$
Location
County
Denton
Elementary School
Hicks
Middle School
Arbor Creek
High School
Hebron
Listing Courtesy of Renee Beaver, EXP REALTY
RealHub Information is provided exclusively for consumers' personal, non-commercial use, and it may not be used for any purpose other than to identify prospective properties consumers may be interested in purchasing. All information deemed reliable but not guaranteed and should be independently verified. All properties are subject to prior sale, change or withdrawal. RealHub website owner shall not be responsible for any typographical errors, misinformation, misprints and shall be held totally harmless.

AGENT
Joe Boston
Call Joe today to schedule a private showing.

* Listings on this website come from the FMLS IDX Compilation and may be held by brokerage firms other than the owner of this website. The listing brokerage is identified in any listing details. Information is deemed reliable but is not guaranteed. If you believe any FMLS listing contains material that infringes your copyrighted work please click here to review our DMCA policy and learn how to submit a takedown request.© 2024 FMLS.
Related Properties

Plano
4017 Bridgeport Drive
4 Beds
4 Baths
4,245 Sq.Ft.
$1,999,990
MLS#: 21377348
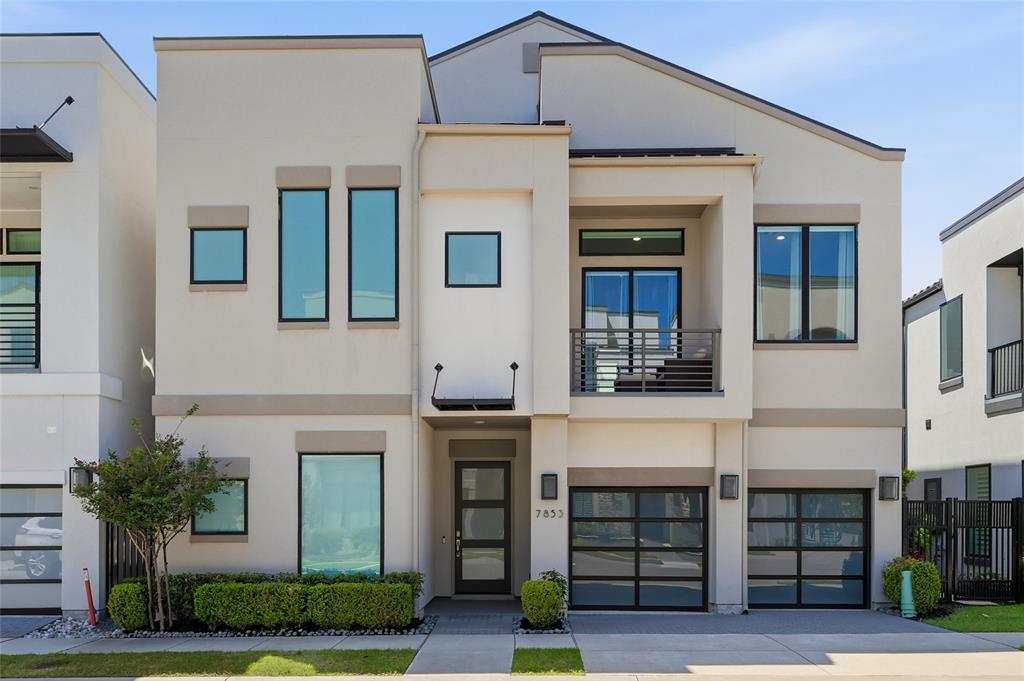
Plano
7853 Element Avenue
4 Beds
4 Baths
4,357 Sq.Ft.
$2,295,000
MLS#: 21231673

Plano
6809 Grand Falls Circle
6 Beds
6 Baths
5,870 Sq.Ft.
$2,399,000
MLS#: 21296629
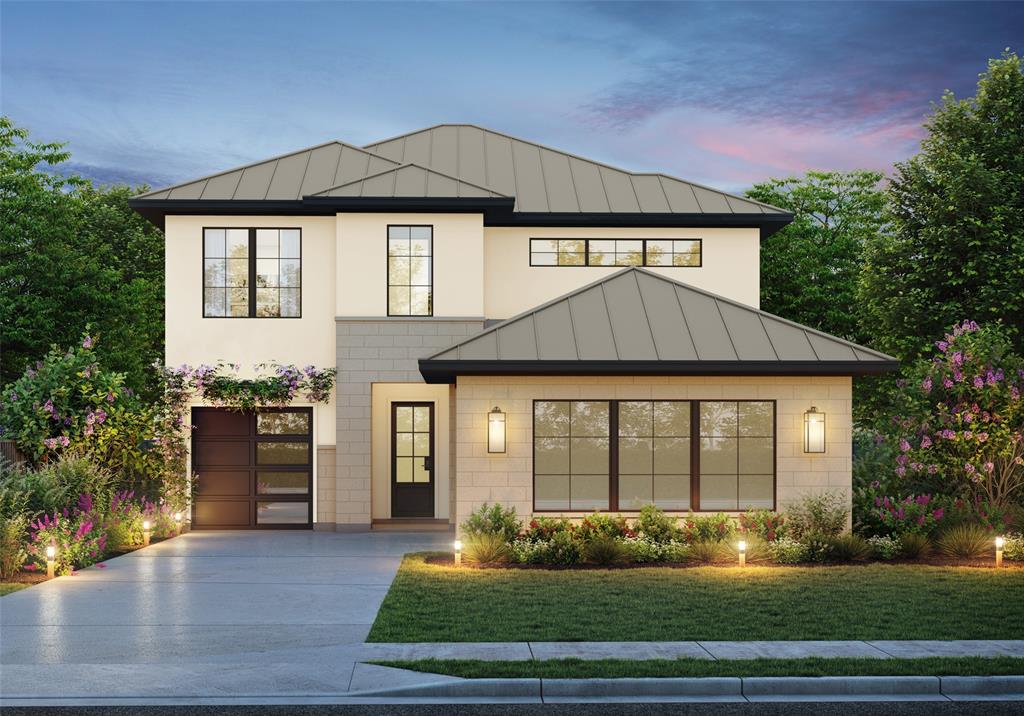
Plano
6725 Bluff Hollow Court
4 Beds
4 Baths
3,278 Sq.Ft.
$1,899,000
MLS#: 21255305

Plano
7901 Windrose Avenue 1201
2 Beds
2 Baths
2,245 Sq.Ft.
$1,799,990
MLS#: 21346500
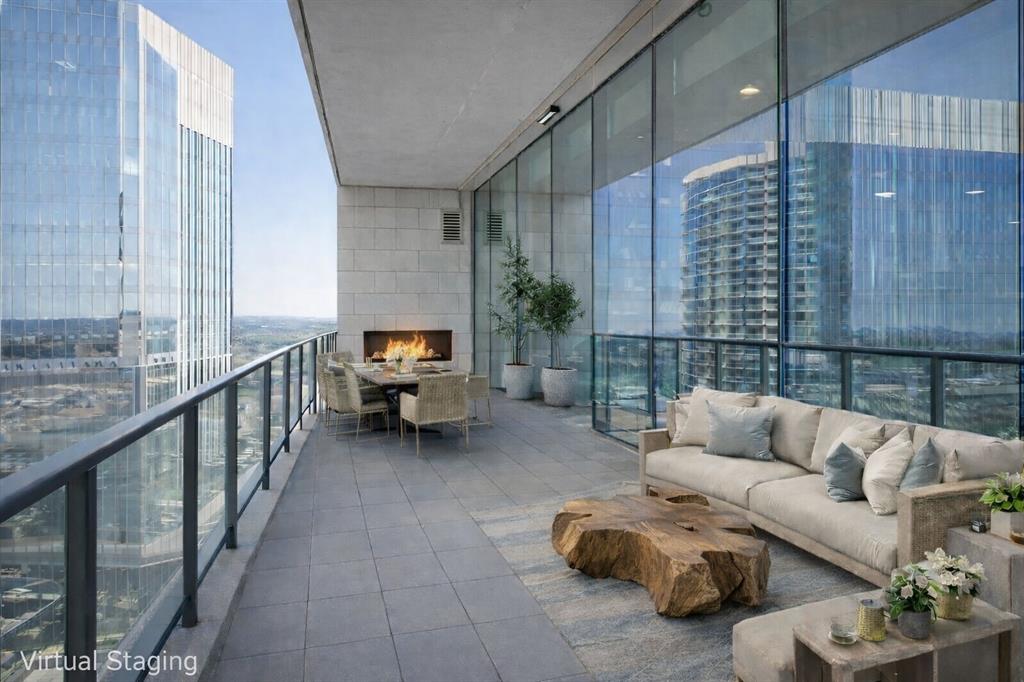
Plano
7901 Windrose Avenue 1701
2 Beds
2 Baths
2,245 Sq.Ft.
$1,999,000
MLS#: 21184500
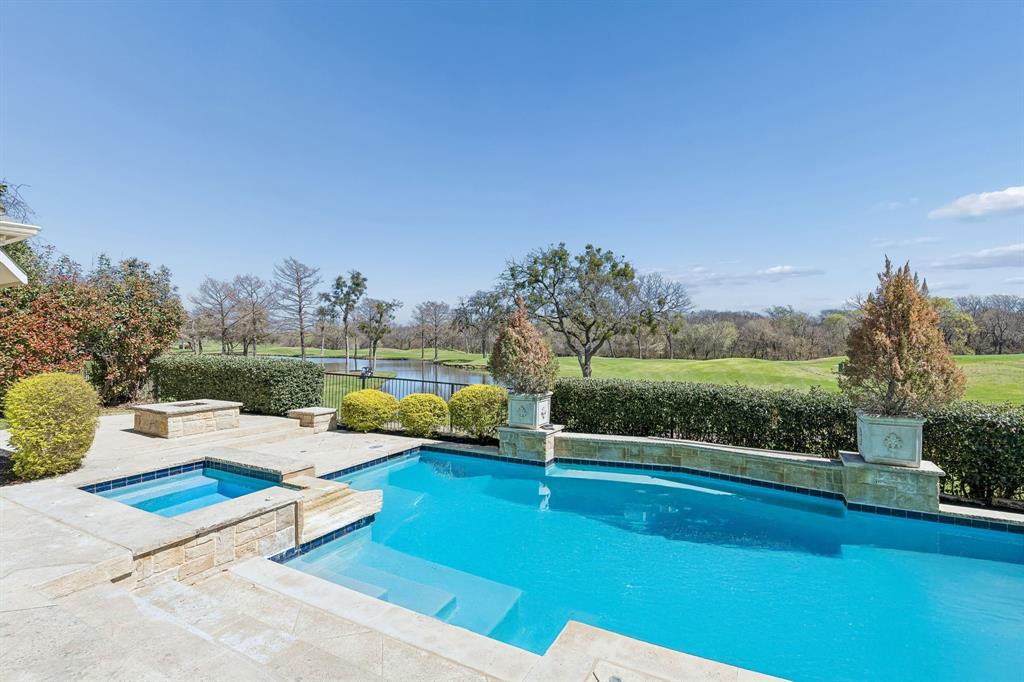
Plano
1304 Eastwick Lane
5 Beds
4 Baths
4,884 Sq.Ft.
$2,075,000
MLS#: 21291164

Plano
2708 Anders Lane
5 Beds
4 Baths
4,728 Sq.Ft.
$1,865,000
MLS#: 21305803

Plano
1325 Gibralter Street
5 Beds
4 Baths
3,782 Sq.Ft.
$1,849,990
MLS#: 21339428
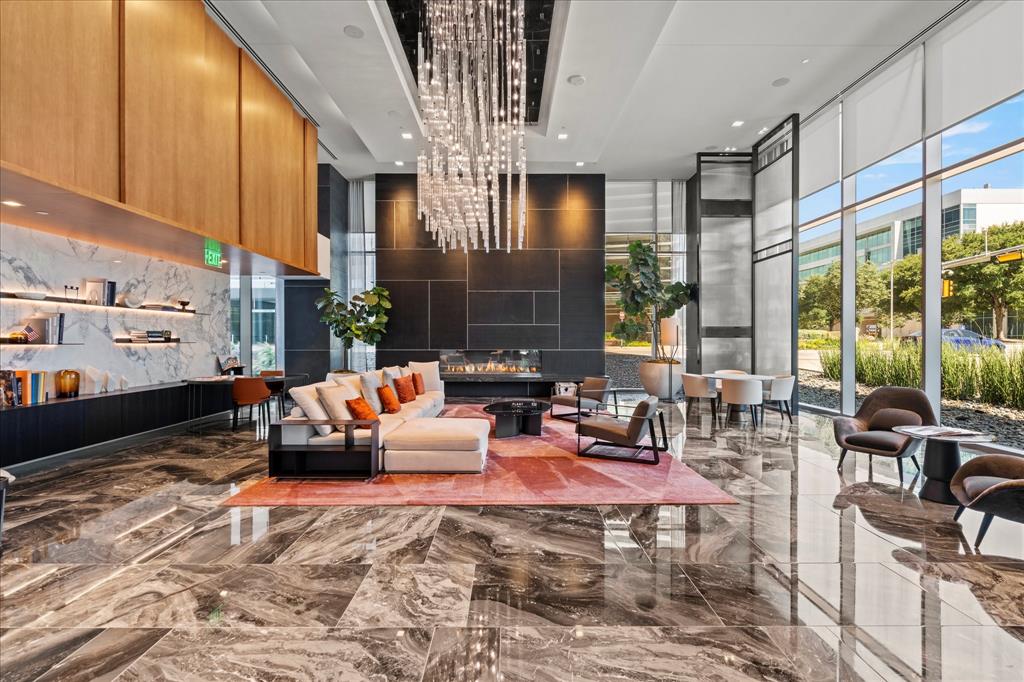
Plano
7901 Windrose Avenue 1001
2 Beds
2 Baths
2,245 Sq.Ft.
$1,730,000
MLS#: 21097552
