





Property
Beds
3
Full Baths
2
1/2 Baths
1
Year Built
1996
Sq.Footage
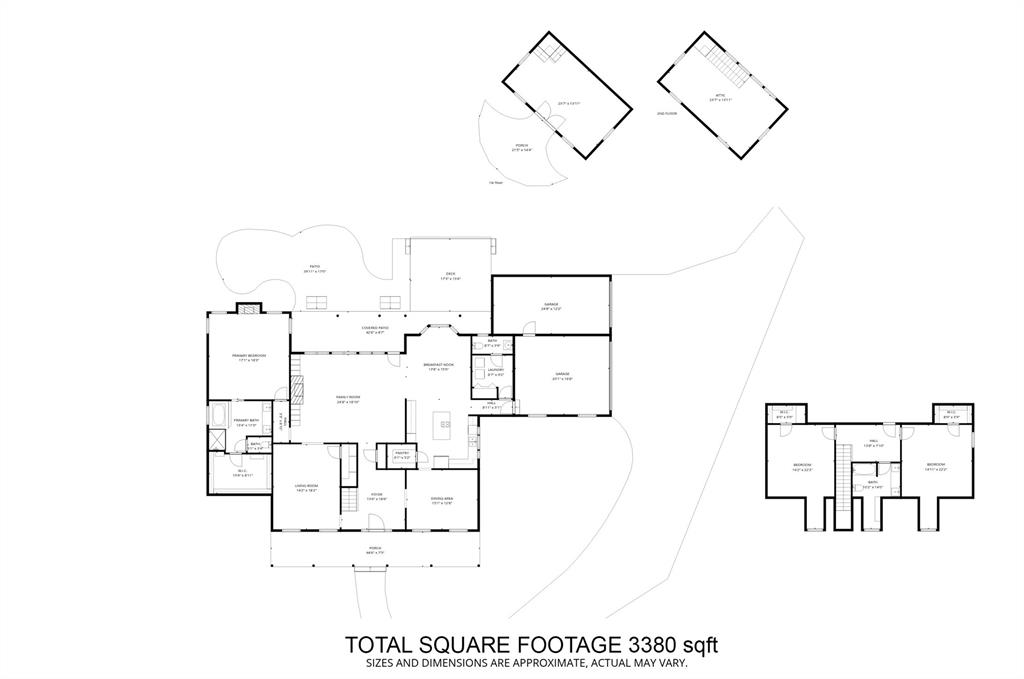
3,371
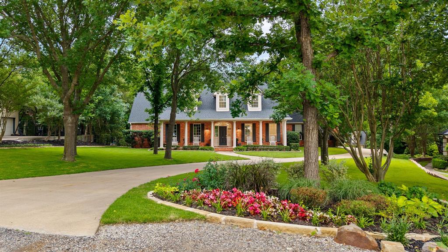
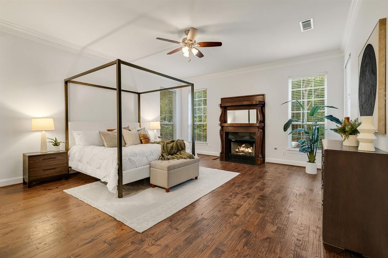
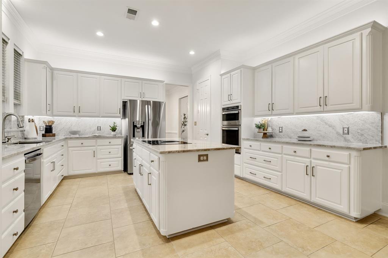
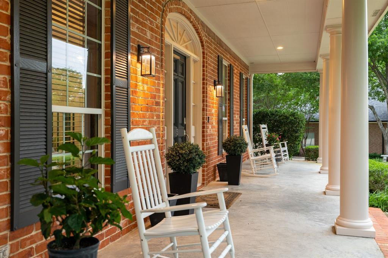
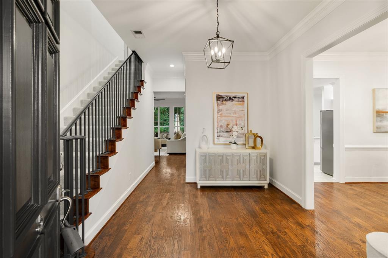
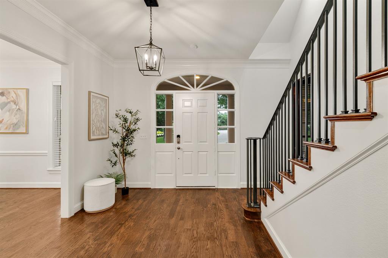
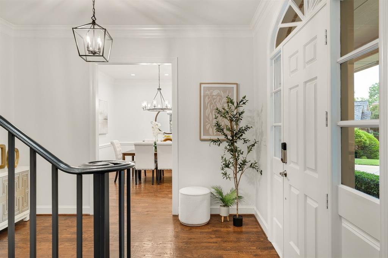
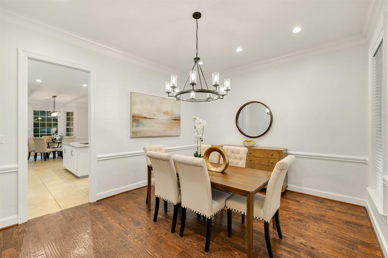
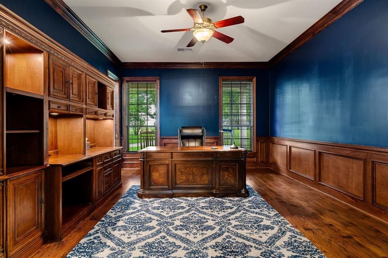
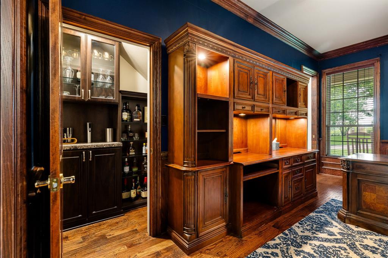
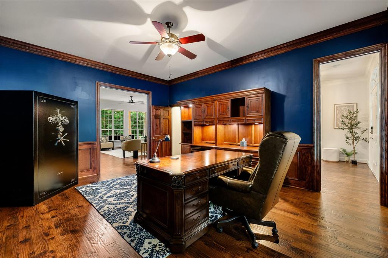
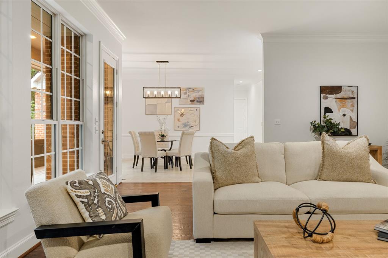
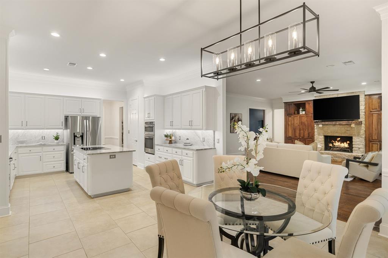
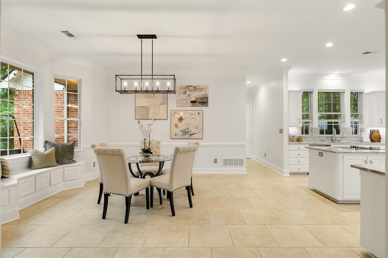
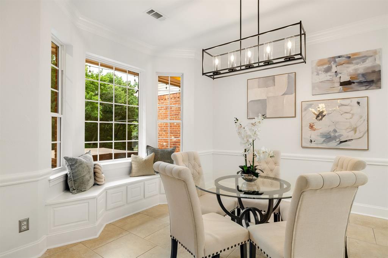
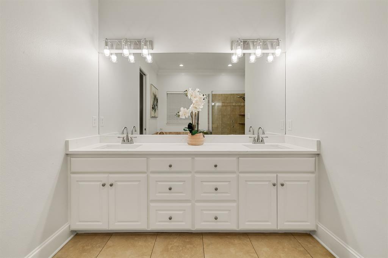
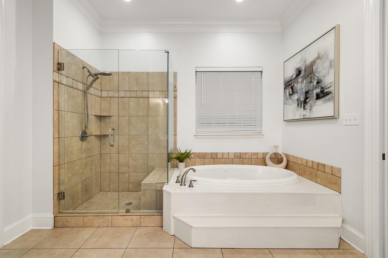
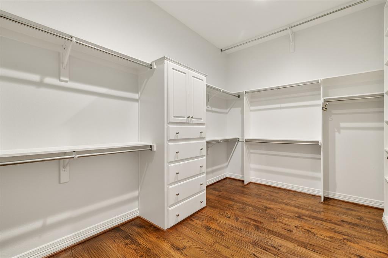
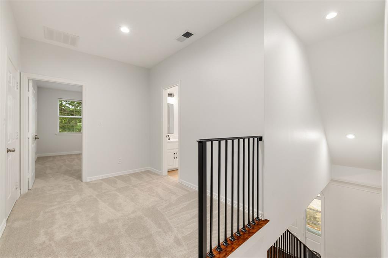
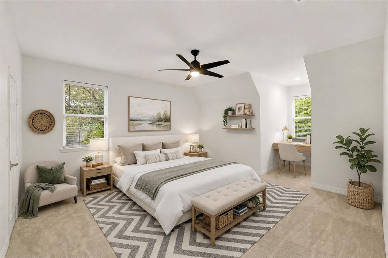
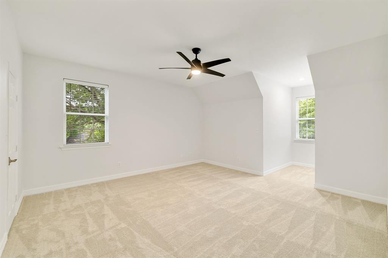
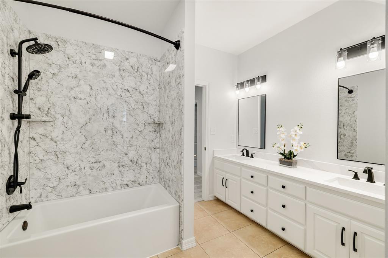
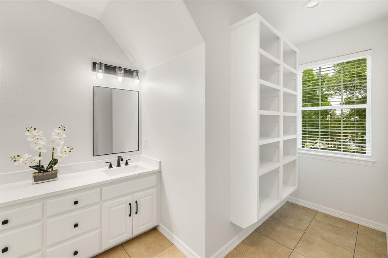
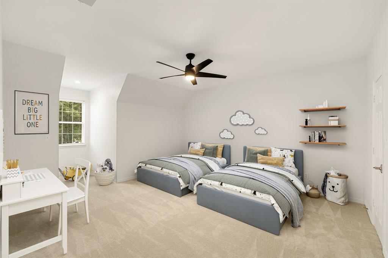
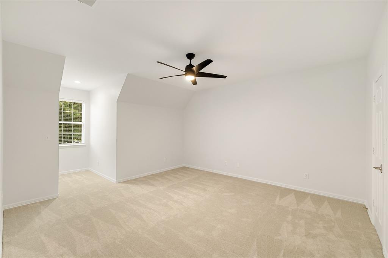
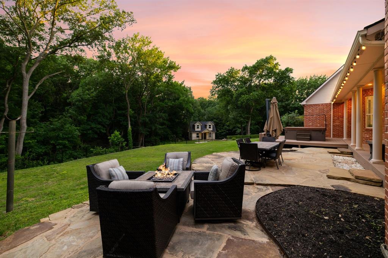
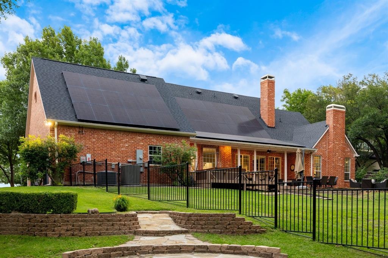
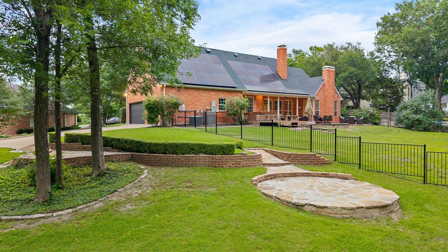
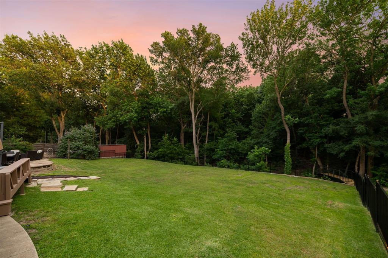
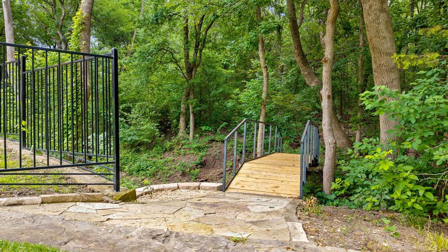
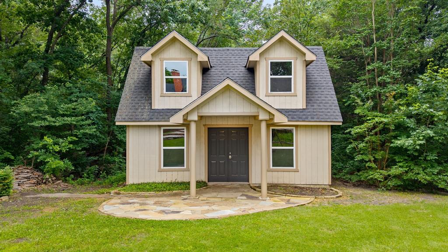
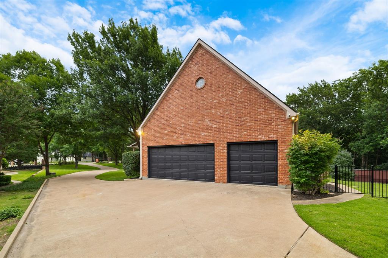
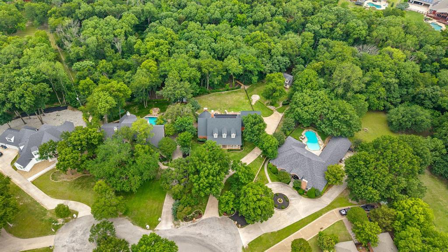
1.875% VA ASSUMABLE LOAN! OPTION FOR ONE YEAR 1% RATE BUYDOWN OR 1% LENDER CREDIT TOWARDS CLOSING COSTS WITH PREFERRED LENDER! NO ELECTRIC BILL ALL SUMMER thanks to OWNED solar panels! SOLAR BATTERY POWERED BACK UP PANEL HAS YOUR BACK IF YOU LOSE POWER! This wooded, private storybook estate is tucked away in the elevated heart of the coveted Country Ridge community. The lot is a rare find, all on its own. Inside, you will want for nothing with oversized rooms, hand-scraped hardwoods, new carpet, fresh paint, decorative lighting, and storage for days. Timeless architecture and a light and bright interior make for the dreamiest of combos. This home has been meticulously updated and nurtured, offering a truly turnkey experience. It feels like new construction, but with the charm and personality of a different era of craftsmanship. The scale is just something you have to experience for yourself. DO NOT MISS THE MASSIVE WALK-IN ATTIC SPACE! Looking for a project? The accessory dwelling unit is your blank canvas, waiting for your vision. Electricity has already been run, so you can jump straight into making it whatever your heart desires. Mother-in-law suite? Multi-generational living? She shed? Man cave? Art studio? Storage for yard toys? Playhouse? The possibilities are endless. A brand-new wrought-iron fence offers safe play for kids or pets. 1.43 acres, encompassed by trees, offer you a truly private retreat. This estate is the cure to your home boredom. Updates and upgrades include the roof 2025, upstairs HVAC 2026, Taj Mahal quartzite in the kitchen, new stovetop, handscraped hardwoods extended into the primary suite and more. Extensive features list available. The photos are beautiful, but don't hold a candle to how this home feels in person. One of a kind. Everything from the drive through the rolling terrain of Country Ridge to the thoughtfulness of storage cabinet benches and pocket doors just feels right. It feels like home.
Features & Amenities
Interior
-
Other Interior Features
Chandelier, Kitchen Island, Pantry, Walk-In Closet(s), High Speed Internet
-
Total Bedrooms
3
-
Bathrooms
2
-
1/2 Bathrooms
1
-
Basement YN
NO
-
Cooling YN
YES
-
Cooling
Ceiling Fan(s), Central Air, Zoned
-
Fireplace YN
YES
-
Heating YN
YES
-
Heating
Central, Zoned
-
Pet friendly
N/A
Exterior
-
Garage
Yes
-
Garage spaces
3
-
Construction Materials
Brick
-
Other Exterior Features
Rain Gutters, Other
-
Parking
Garage, Garage Door Opener, Garage Faces Side, Attached
-
Patio and Porch Features
Covered, Deck
-
Pool
No
-
Waterfront YN
YES
Area & Lot
-
Lot Features
Wooded, Cul-De-Sac, Interior Lot, Landscaped, Many Trees, Subdivided, Waterfront
-
Lot Size(acres)
1.43
-
Lot Size(square feet)
62,290
-
Property Type
Residential
-
Property Sub Type
Single Family Residence
-
Architectural Style
Colonial
Price
-
Sales Price
$800,000
-
Tax Amount
$14,791
-
Sq. Footage
3,371
-
Price/SqFt
$237
HOA
-
Association
YES
-
Association Fee
$926
-
Association Fee Frequency
Annually
-
Association Fee Includes
N/A
School District
-
Elementary School
Highland
-
Middle School
East Cardinal
-
High School
Melissa
Property Features
-
Sewer
Septic Tank
-
Tax Lot
155
-
Water Source
Public
Schedule a Showing
Showing scheduled successfully.
Mortgage calculator
Estimate your monthly mortgage payment, including the principal and interest, property taxes, and HOA. Adjust the values to generate a more accurate rate.
Your payment
Principal and Interest:
$
Property taxes:
$
HOA fees:
$
Total loan payment:
$
Total interest amount:
$
Location
County
Collin
Elementary School
Highland
Middle School
East Cardinal
High School
Melissa
Listing Courtesy of Skyler McKinley, eXp Realty LLC
RealHub Information is provided exclusively for consumers' personal, non-commercial use, and it may not be used for any purpose other than to identify prospective properties consumers may be interested in purchasing. All information deemed reliable but not guaranteed and should be independently verified. All properties are subject to prior sale, change or withdrawal. RealHub website owner shall not be responsible for any typographical errors, misinformation, misprints and shall be held totally harmless.

AGENT
Joe Boston
Call Joe today to schedule a private showing.

* Listings on this website come from the FMLS IDX Compilation and may be held by brokerage firms other than the owner of this website. The listing brokerage is identified in any listing details. Information is deemed reliable but is not guaranteed. If you believe any FMLS listing contains material that infringes your copyrighted work please click here to review our DMCA policy and learn how to submit a takedown request.© 2024 FMLS.
Related Properties
Melissa
3522 Eisenhower Avenue
5 Beds
5 Baths
3,915 Sq.Ft.
$820,000
MLS#: 21279838

Melissa
3409 Abingdon Drive
5 Beds
4 Baths
3,696 Sq.Ft.
$649,547
MLS#: 21365300

Melissa
3204 Malcolm Road
4 Beds
3 Baths
3,426 Sq.Ft.
$640,000
MLS#: 21364964

Melissa
2721 Delta Drive
4 Beds
3 Baths
3,331 Sq.Ft.
$774,375
MLS#: 21351304

Melissa
15 Brookhollow Circle
5 Beds
3 Baths
3,439 Sq.Ft.
$745,000
MLS#: 21267902
Melissa
1023 Ridgehurst Road
4 Beds
3 Baths
3,464 Sq.Ft.
$699,900
MLS#: 21276537
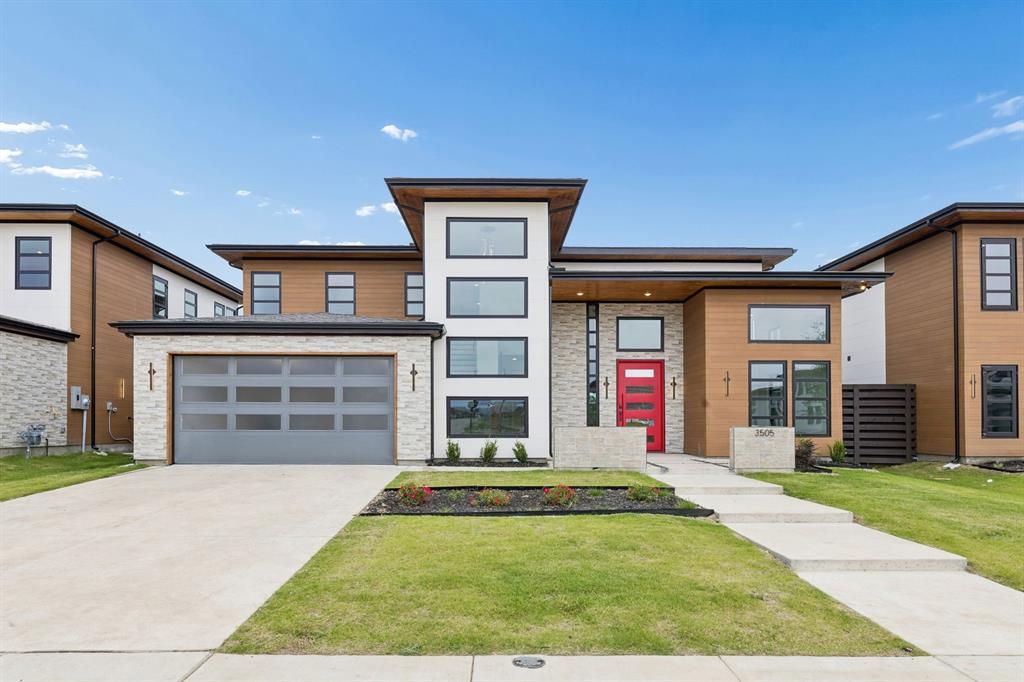
Melissa
3505 Sky Ridge Lane
5 Beds
5 Baths
3,730 Sq.Ft.
$874,000
MLS#: 20632195

Melissa
11 Country Ridge Road
5 Beds
4 Baths
4,019 Sq.Ft.
$850,000
MLS#: 21251602

Melissa
2 Trailridge Drive
3 Beds
3 Baths
3,268 Sq.Ft.
$794,000
MLS#: 21376045

Melissa
2505 Oxford Street
4 Beds
3 Baths
3,004 Sq.Ft.
$659,000
MLS#: 21348251
