


Property
Beds
4
Full Baths
3
1/2 Baths
1
Year Built
2020
Sq.Footage
3,004
$15,000 BUYER CREDIT FOR RATE BUY-DOWN ON THIS EXCEPTIONAL PERRY HOME in the highly desirable Liberty community of Melissa! From the moment you step in this home feels elevated. From the high ceilings, oversized doors and abundance of natural light to the seem-less access to the outdoor living with folding glass doors and retractable screen. This home is thoughtfully designed and a MUST SEE! The four bedroom and 3.5-baths are separated and the private office & media room offer additional spaces for work and play all on the same level. The gorgeous chef-inspired kitchen features a large island, tons of cabinetry all open to the main living room, flowing to the outdoor living or formal dining.The private primary suite offers a spa-like bath with dual vanities, a soaking tub, separate shower, and two walk-in closets. Down it's own hall is the guest suite with an ensuite bath for comfort and privacy. Two other bedrooms with shared bath are at the front of the house. Outside is a show stopper with the expansive covered patio with outdoor kitchen, modern fireplace, low-maintenance turf and gorgeous builtin planters all backing to trees and Melissa Lake Park beyond. Additional highlights include mudroom, upgraded bathroom and flooring tile and so much more! Enjoy Liberty's exceptional amenities, including a resort-style pool, parks, playgrounds, walking trails, and top-rated Melissa ISD schools. Liberty is known for it's trails, resort style pool and excellent schools. This home is MOVE IN READY AND GORGEOUS! Come see for yourself!
Features & Amenities
Interior
-
Other Interior Features
Built-in Features, Cathedral Ceiling(s), Chandelier, Double Vanity, Eat-in Kitchen, Kitchen Island, Pantry
-
Total Bedrooms
4
-
Bathrooms
3
-
1/2 Bathrooms
1
-
Basement YN
NO
-
Cooling YN
YES
-
Cooling
Ceiling Fan(s), Central Air, Electric, ENERGY STAR Qualified Equipment, Zoned
-
Fireplace YN
YES
-
Heating YN
YES
-
Heating
Exhaust Fan, Central, ENERGY STAR Qualified Equipment, Fireplace(s), Natural Gas, Zoned
-
Pet friendly
N/A
Exterior
-
Garage
Yes
-
Garage spaces
3
-
Construction Materials
Brick
-
Other Exterior Features
Barbecue, Built-in Barbecue, Fire Pit, Gas Grill, Rain Gutters, Lighting, Outdoor Grill, Outdoor Kitchen, Private Yard, Garden
-
Parking
Garage, Garage Door Opener, Garage Faces Front, Tandem, Attached
-
Patio and Porch Features
Rear Porch, Screened
-
Pool
No
-
Waterfront YN
NO
Area & Lot
-
Lot Features
Interior Lot, Landscaped, Subdivided
-
Lot Size(acres)
0.165
-
Lot Size(square feet)
7,187
-
Property Type
Residential
-
Property Sub Type
Single Family Residence
-
Architectural Style
Ranch, Traditional
Price
-
Sales Price
$679,000
-
Tax Amount
$12,507
-
Sq. Footage
3,004
-
Price/SqFt
$226
HOA
-
Association
YES
-
Association Fee
$420
-
Association Fee Frequency
Semi-Annually
-
Association Fee Includes
N/A
Property Resources
-
Horse Property
NO
School District
-
Elementary School
Harry Mckillop
-
Middle School
Melissa
-
High School
Melissa
Property Features
-
Foundation Details
Slab
-
Senior Community YN
NO
-
Sewer
Public Sewer
-
Tax Lot
5
-
Water Source
Public
Schedule a Showing
Showing scheduled successfully.
Mortgage calculator
Estimate your monthly mortgage payment, including the principal and interest, property taxes, and HOA. Adjust the values to generate a more accurate rate.
Your payment
Principal and Interest:
$
Property taxes:
$
HOA fees:
$
Total loan payment:
$
Total interest amount:
$
Location
County
Collin
Elementary School
Harry Mckillop
Middle School
Melissa
High School
Melissa
Listing Courtesy of Rafaella Smith, Coldwell Banker Apex, REALTORS
RealHub Information is provided exclusively for consumers' personal, non-commercial use, and it may not be used for any purpose other than to identify prospective properties consumers may be interested in purchasing. All information deemed reliable but not guaranteed and should be independently verified. All properties are subject to prior sale, change or withdrawal. RealHub website owner shall not be responsible for any typographical errors, misinformation, misprints and shall be held totally harmless.

AGENT
Joe Boston
Call Joe today to schedule a private showing.

* Listings on this website come from the FMLS IDX Compilation and may be held by brokerage firms other than the owner of this website. The listing brokerage is identified in any listing details. Information is deemed reliable but is not guaranteed. If you believe any FMLS listing contains material that infringes your copyrighted work please click here to review our DMCA policy and learn how to submit a takedown request.© 2024 FMLS.
Related Properties
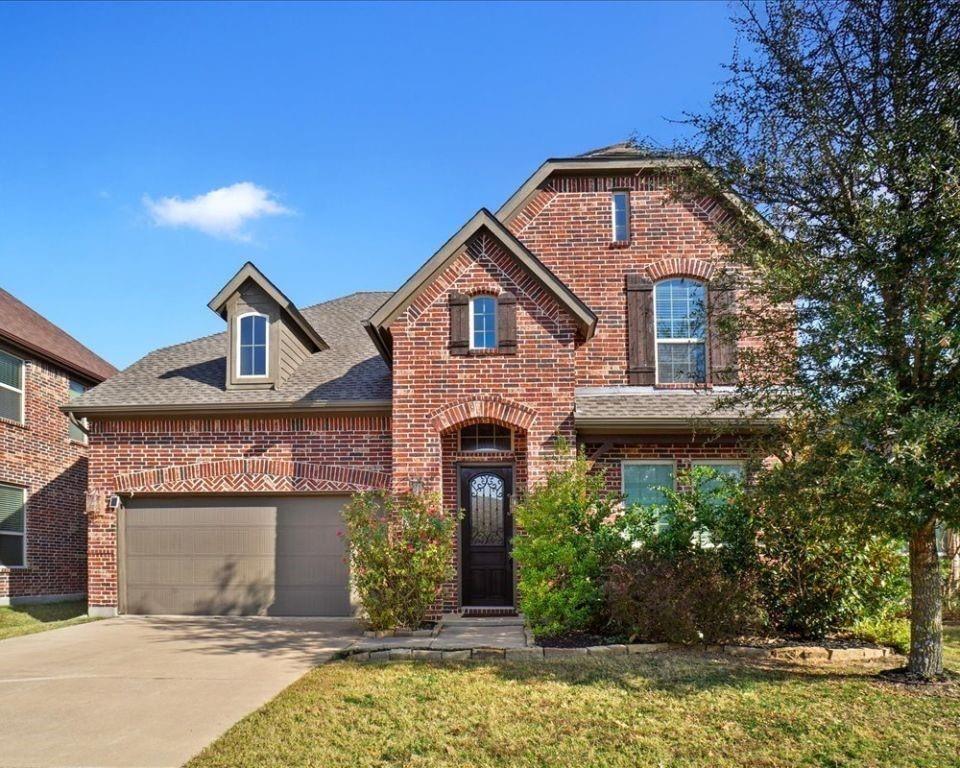
Melissa
4308 Cherry Lane
4 Beds
3 Baths
3,470 Sq.Ft.
$586,000
MLS#: 21289322
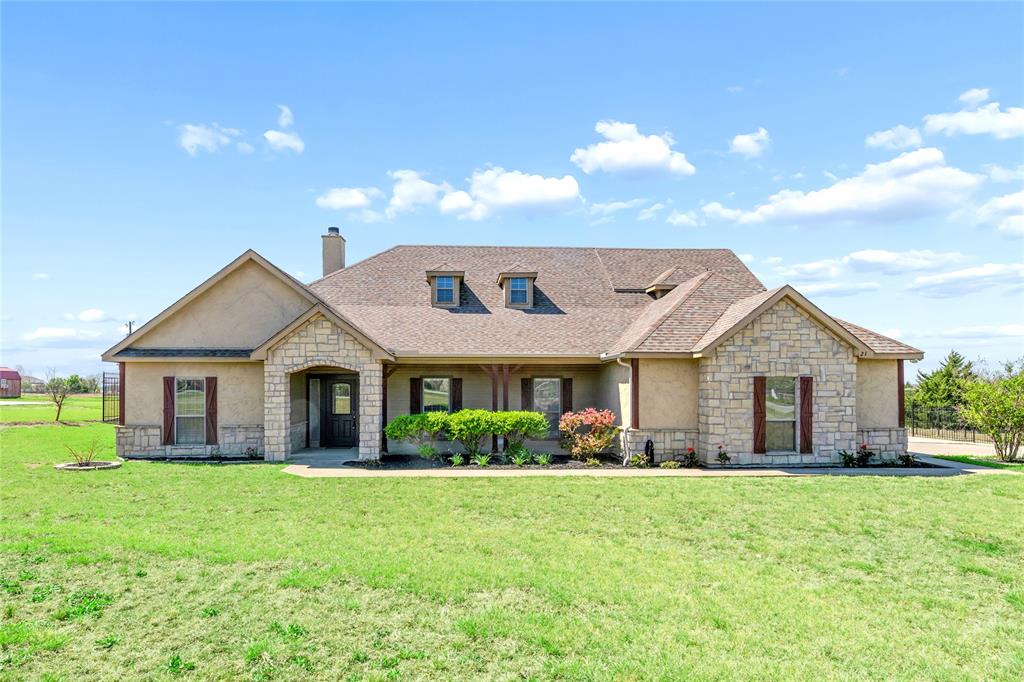
Melissa
21 Brookhollow Circle
3 Beds
2 Baths
2,674 Sq.Ft.
$580,000
MLS#: 21218314

Melissa
2721 Delta Drive
4 Beds
3 Baths
3,331 Sq.Ft.
$774,375
MLS#: 21351304

Melissa
3409 Abingdon Drive
5 Beds
4 Baths
3,696 Sq.Ft.
$649,547
MLS#: 21365300

Melissa
3205 Gerry Drive
4 Beds
3 Baths
2,801 Sq.Ft.
$549,000
MLS#: 21379456

Melissa
3506 Sunflower Street
4 Beds
4 Baths
3,162 Sq.Ft.
$579,970
MLS#: 21361019
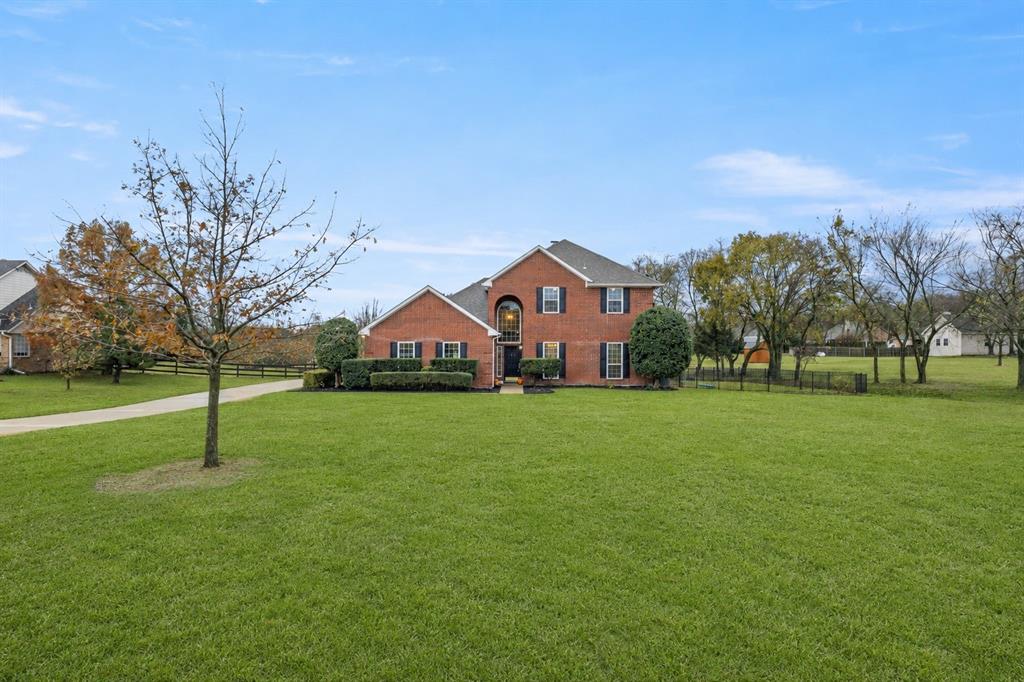
Melissa
1915 Thornberry Drive
4 Beds
2 Baths
2,198 Sq.Ft.
$599,999
MLS#: 21098724

Melissa
3204 Malcolm Road
4 Beds
3 Baths
3,426 Sq.Ft.
$640,000
MLS#: 21364964

Melissa
1201 Sweetleaf Street
6 Beds
4 Baths
4,255 Sq.Ft.
$635,000
MLS#: 21278542

Melissa
15 Brookhollow Circle
5 Beds
3 Baths
3,439 Sq.Ft.
$745,000
MLS#: 21267902
