

Property
Beds
6
Full Baths
4
1/2 Baths
None
Year Built
2022
Sq.Footage
4,255
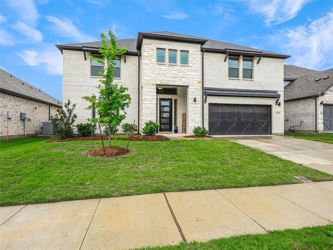
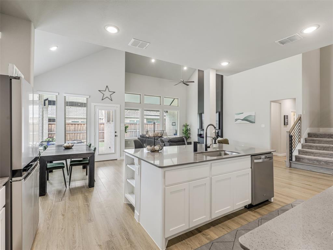
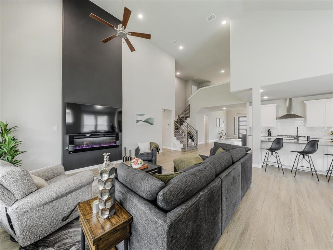
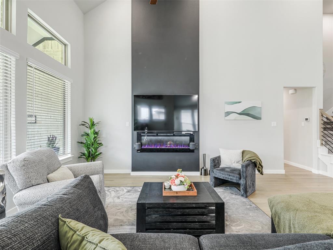
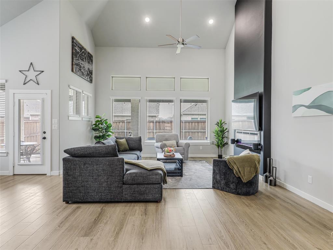
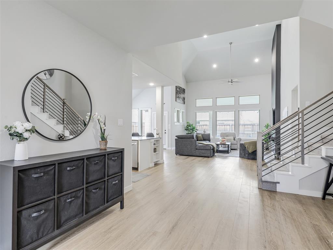
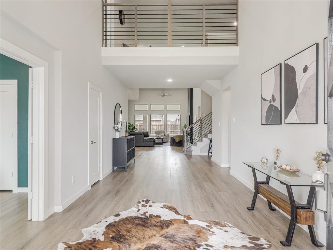
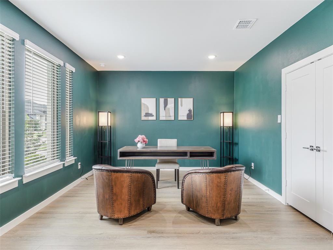
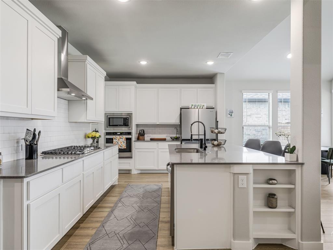
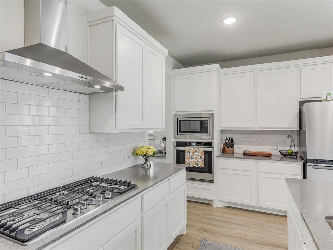
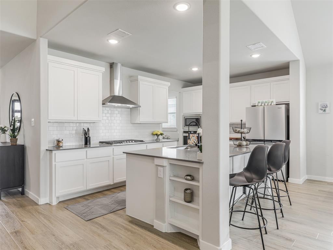
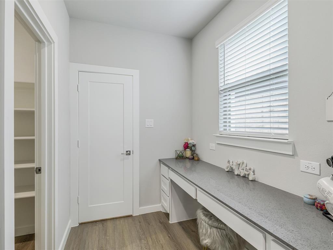
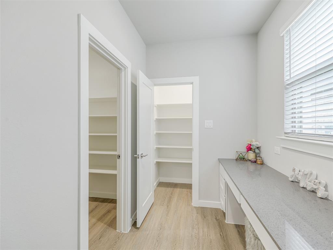
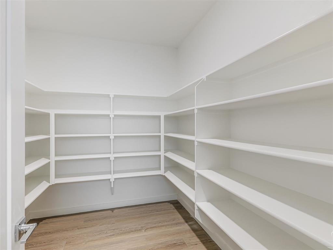
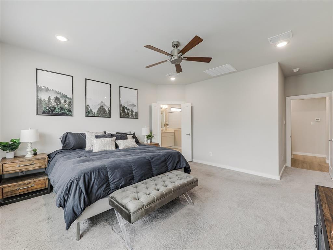
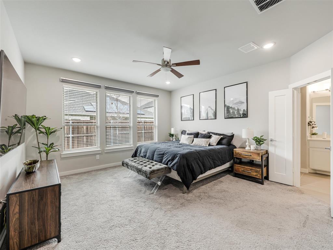
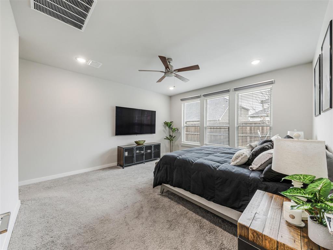
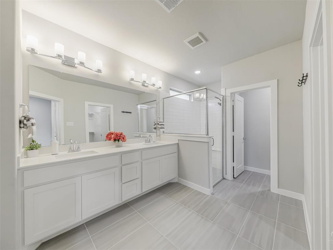
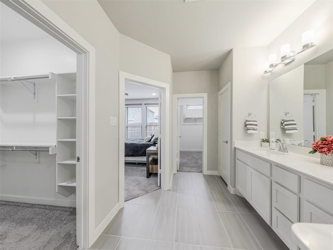
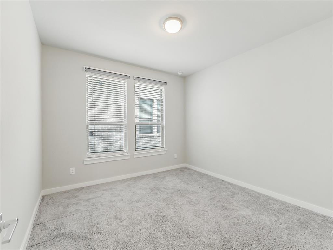
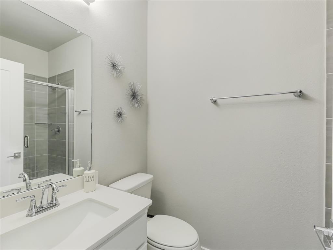
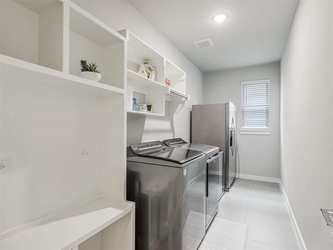
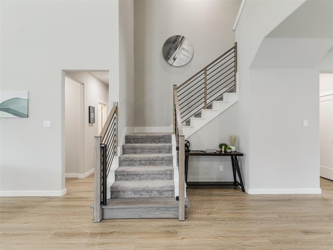
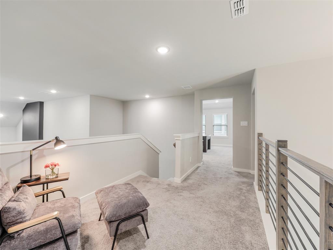
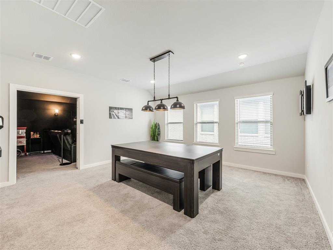
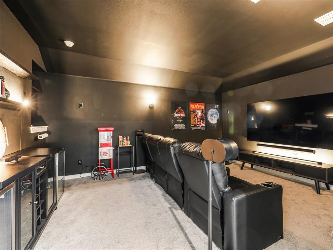
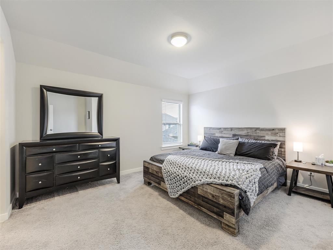
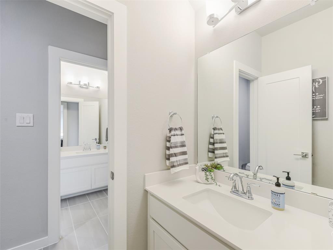
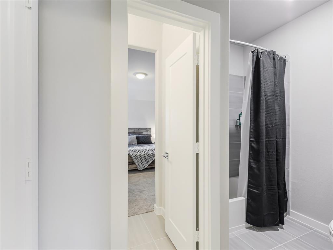
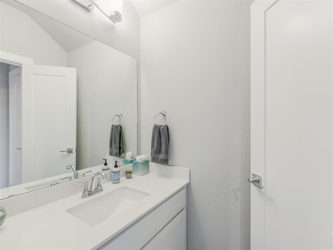
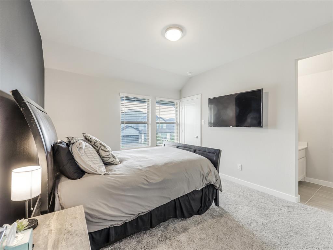
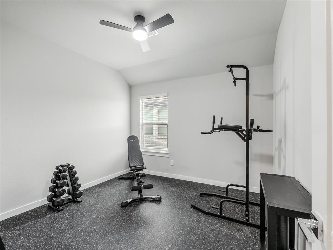
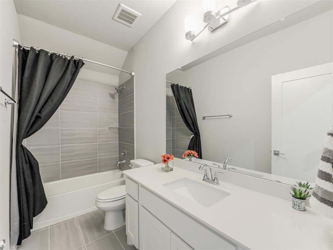
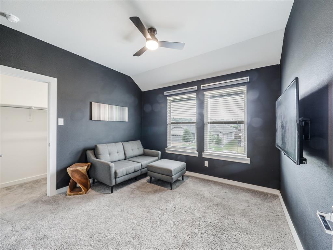
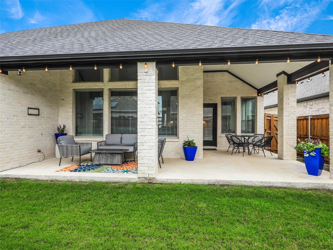
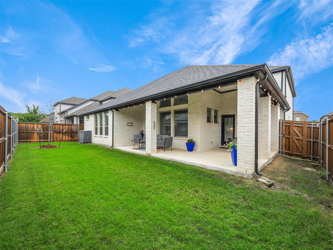
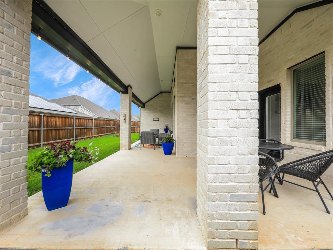
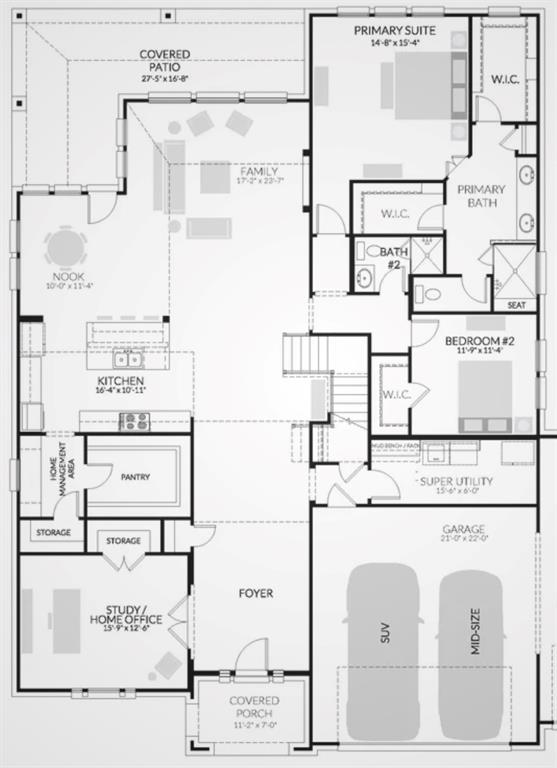
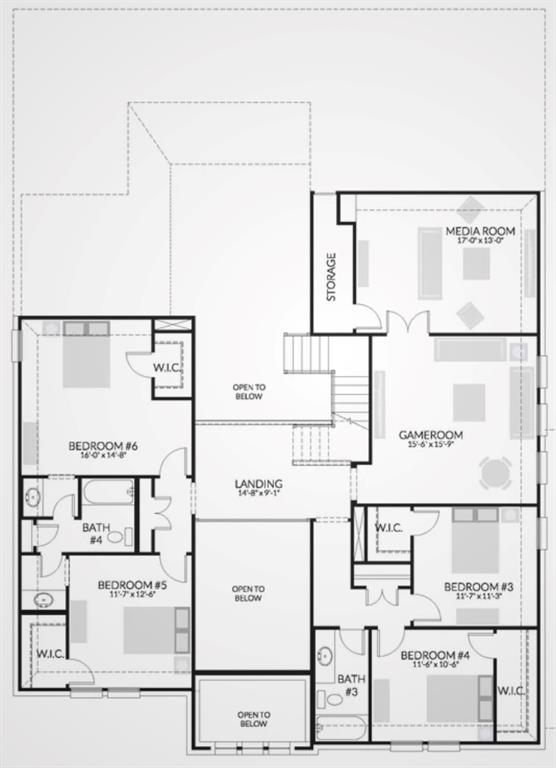
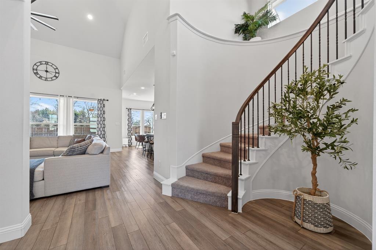
Finally—a home where you don't have to choose which room you give up. Need more space without paying $700K+? More house. More possibilities. More value. This stunning 6-bedroom, 4-bath home with 4,255 sq ft of beautifully designed living space, modern style, smart-home technology, and the flexibility today’s buyers are searching for. The light-filled family room makes an immediate impression with soaring ceilings, abundant natural light, and an open, inviting feel. At the heart of the home, the spacious kitchen is designed for everyday living and entertaining with a gas cooktop, quartz countertops, large island, generous cabinetry, oversized walk-in pantry room, and additional pantry storage. Need room to work, play, entertain, or host extended family? This flexible floor plan delivers with 6 spacious bedrooms, 4 full baths, an oversized dedicated home office, game room, and separate media room—ideal for working from home, guests, hobbies, movie nights, or multigenerational living. Generous bedrooms, walk-in closets, and exceptional storage provide room for everyone. Smart-home and energy-efficient features include a Eufy camera system, Deco wireless mesh network, smart shades, and smart lighting. Outside, enjoy an oversized covered patio perfect for entertaining, cookouts, morning coffee, and relaxing Texas evenings. Located in desirable Melissa, Texas, the community offers walking trails, parks, and a catch-and-release pond with access to highly regarded Melissa ISD and convenient proximity to Melissa's growing shopping, dining, recreation, community events, and local farmers market. Searching for a large home for sale in Melissa TX with 6 bedrooms, home office, game room, media room, smart-home features, incredible storage, and covered outdoor living? You found it. 1201 Sweetleaf Street has the space, flexibility, and WOW factor the second you enter! Schedule your private tour today!
Features & Amenities
Interior
-
Other Interior Features
Eat-in Kitchen, Kitchen Island, Open Floorplan, Pantry, Vaulted Ceiling(s), Walk-In Closet(s), Smart Home
-
Total Bedrooms
6
-
Bathrooms
4
-
Basement YN
NO
-
Cooling YN
YES
-
Cooling
Ceiling Fan(s), Central Air, Electric, Zoned
-
Fireplace YN
YES
-
Heating YN
YES
-
Heating
Exhaust Fan, Central, Electric, Zoned
-
Pet friendly
N/A
Exterior
-
Garage
Yes
-
Garage spaces
2
-
Construction Materials
Brick
-
Parking
Garage, Garage Door Opener, Garage Faces Front, Attached
-
Patio and Porch Features
Covered, Front Porch, Patio
-
Pool
No
-
Waterfront YN
NO
Area & Lot
-
Lot Features
Interior Lot, Landscaped, Subdivided
-
Lot Size(acres)
0.152
-
Lot Size(square feet)
6,621
-
Property Type
Residential
-
Property Sub Type
Single Family Residence
Price
-
Sales Price
$635,000
-
Tax Amount
$11,750
-
Sq. Footage
4,255
-
Price/SqFt
$149
HOA
-
Association
YES
-
Association Fee
$500
-
Association Fee Frequency
Annually
-
Association Fee Includes
N/A
School District
-
Elementary School
Highland
-
Middle School
East Cardinal
-
High School
Melissa
Property Features
-
Sewer
Public Sewer
-
Tax Lot
21
-
Water Source
Public
Schedule a Showing
Showing scheduled successfully.
Mortgage calculator
Estimate your monthly mortgage payment, including the principal and interest, property taxes, and HOA. Adjust the values to generate a more accurate rate.
Your payment
Principal and Interest:
$
Property taxes:
$
HOA fees:
$
Total loan payment:
$
Total interest amount:
$
Location
County
Collin
Elementary School
Highland
Middle School
East Cardinal
High School
Melissa
Listing Courtesy of Marta Howell, Fathom Realty
RealHub Information is provided exclusively for consumers' personal, non-commercial use, and it may not be used for any purpose other than to identify prospective properties consumers may be interested in purchasing. All information deemed reliable but not guaranteed and should be independently verified. All properties are subject to prior sale, change or withdrawal. RealHub website owner shall not be responsible for any typographical errors, misinformation, misprints and shall be held totally harmless.

AGENT
Joe Boston
Call Joe today to schedule a private showing.

* Listings on this website come from the FMLS IDX Compilation and may be held by brokerage firms other than the owner of this website. The listing brokerage is identified in any listing details. Information is deemed reliable but is not guaranteed. If you believe any FMLS listing contains material that infringes your copyrighted work please click here to review our DMCA policy and learn how to submit a takedown request.© 2024 FMLS.
Related Properties
Melissa
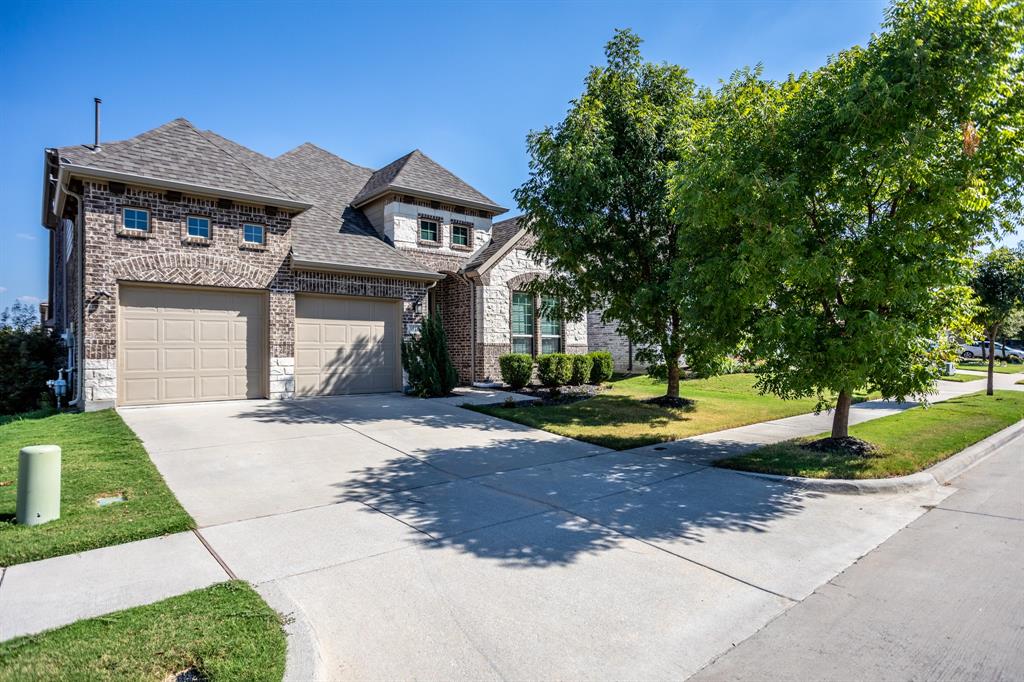
1209 Kirkdale Drive
4 Beds
3 Baths
2,510 Sq.Ft.
$514,900
MLS#: 21300481
Melissa
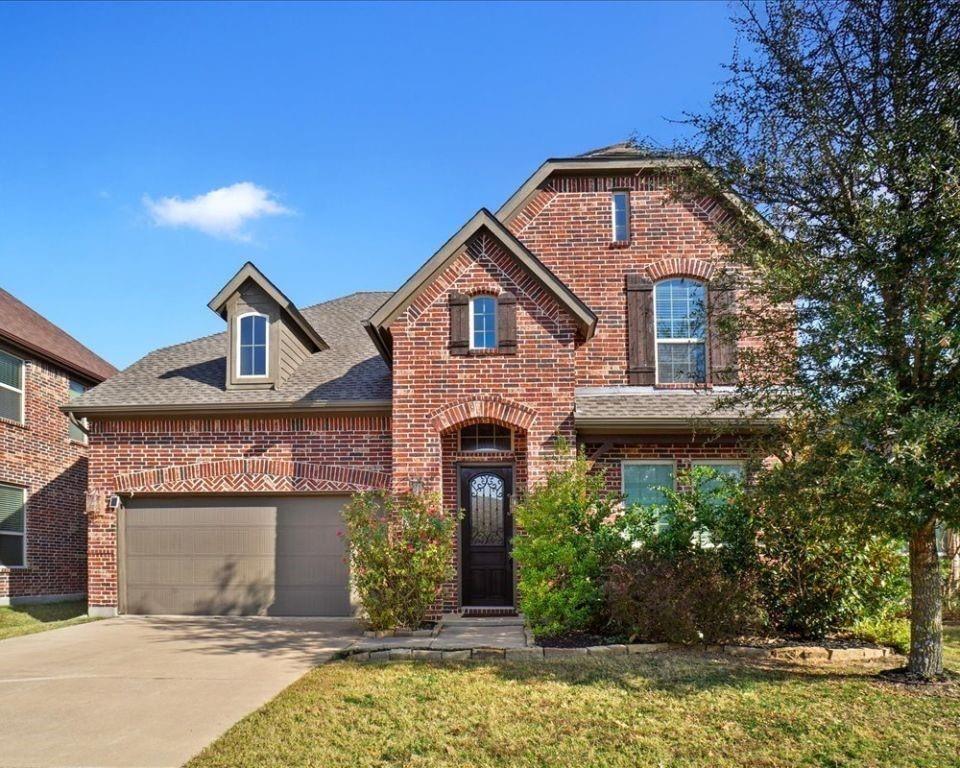
3914 Blue Stem Boulevard
4 Beds
3 Baths
3,371 Sq.Ft.
$520,000
MLS#: 21280241
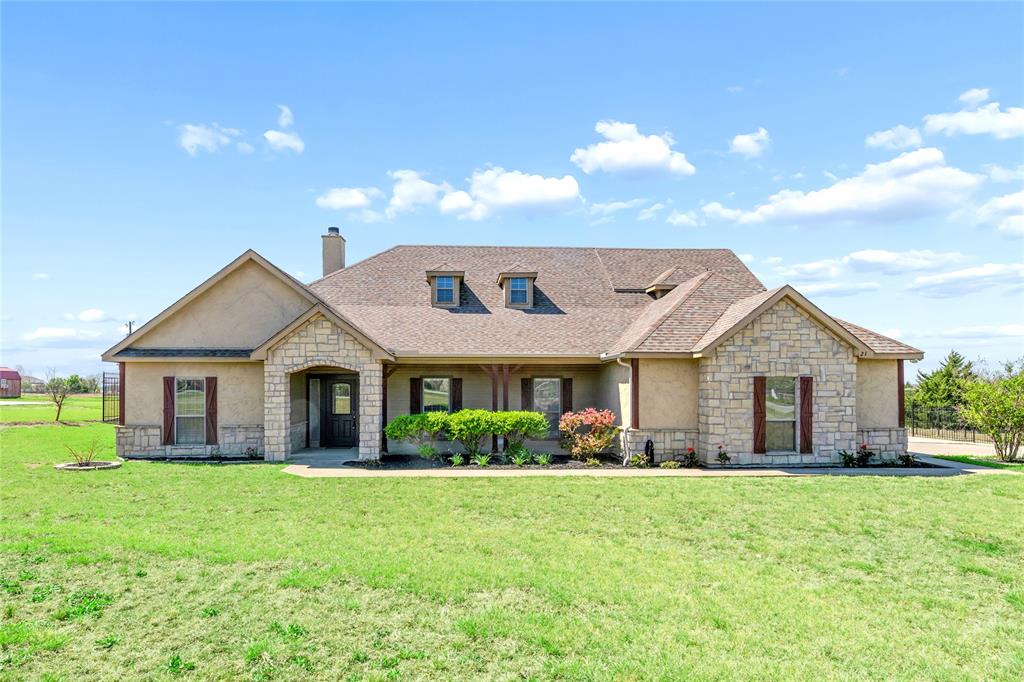
Melissa
3516 Charleston Drive
4 Beds
3 Baths
2,913 Sq.Ft.
$539,990
MLS#: 21136728
Melissa
4308 Cherry Lane
4 Beds
3 Baths
3,470 Sq.Ft.
$586,000
MLS#: 21289322
Melissa
21 Brookhollow Circle
3 Beds
2 Baths
2,674 Sq.Ft.
$580,000
MLS#: 21218314
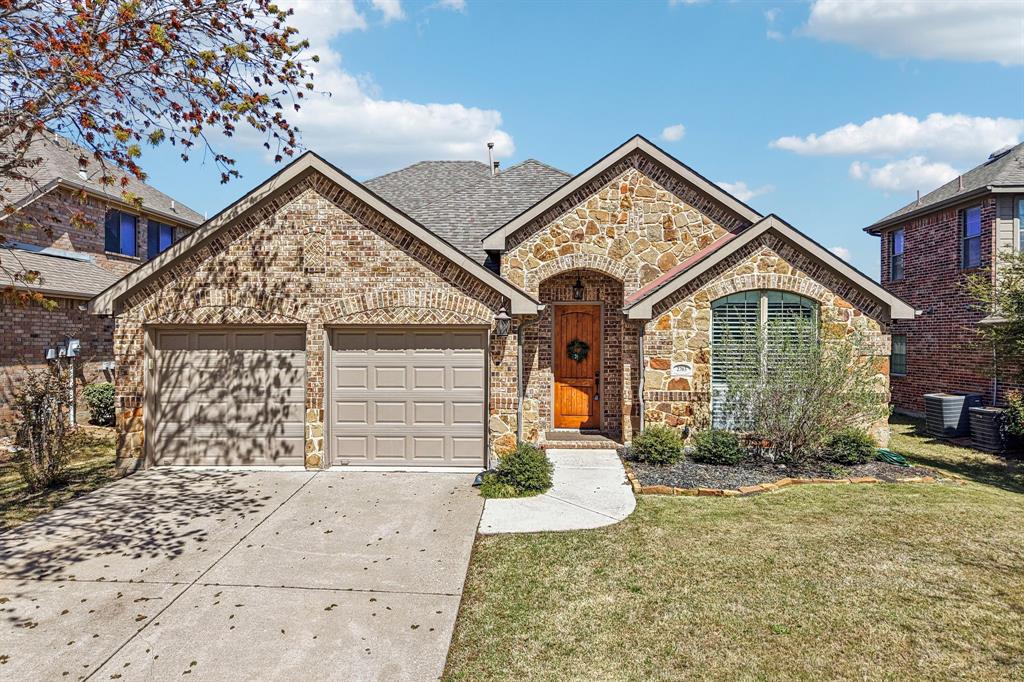
Melissa
2703 Fritz Street
4 Beds
3 Baths
2,606 Sq.Ft.
$520,000
MLS#: 21215106

Melissa
3409 Abingdon Drive
5 Beds
4 Baths
3,696 Sq.Ft.
$649,547
MLS#: 21365300

Melissa
3205 Gerry Drive
4 Beds
3 Baths
2,801 Sq.Ft.
$549,000
MLS#: 21379456

Melissa
3506 Sunflower Street
4 Beds
4 Baths
3,162 Sq.Ft.
$579,970
MLS#: 21361019

Melissa
3506 Honeysuckle Hollow
4 Beds
3 Baths
3,077 Sq.Ft.
$537,950
MLS#: 21141311
