
Property
Beds
5
Full Baths
5
1/2 Baths
None
Year Built
2026
Sq.Footage
3,730
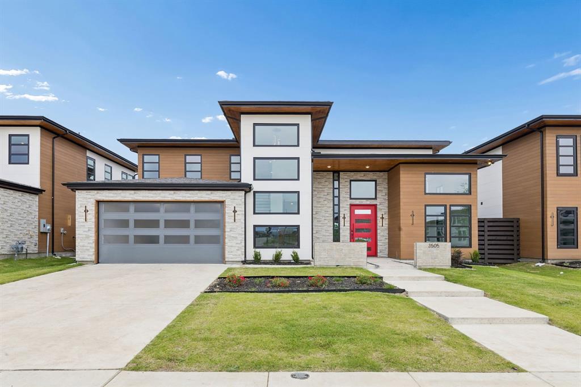
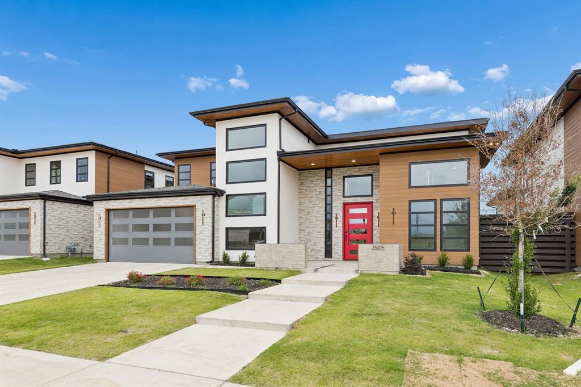
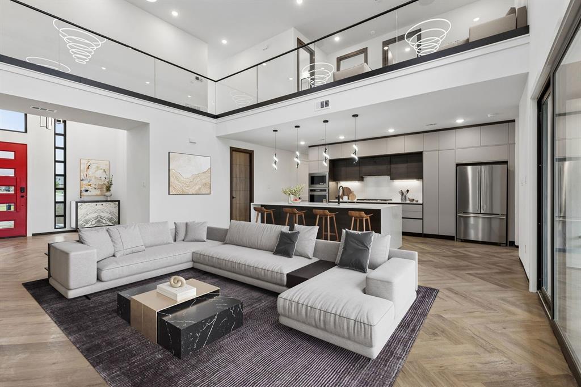
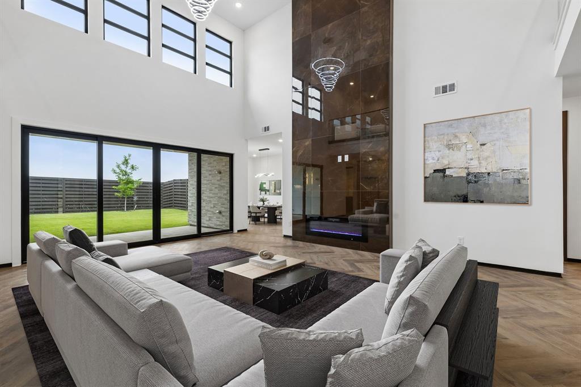
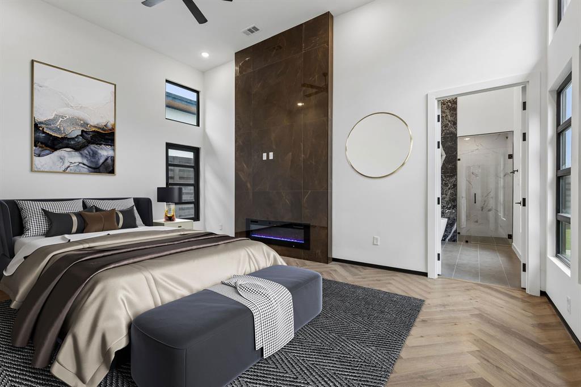
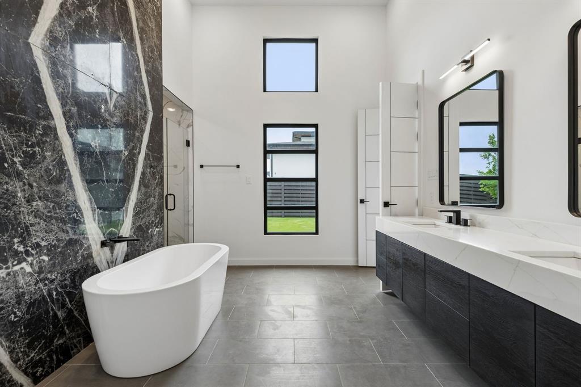
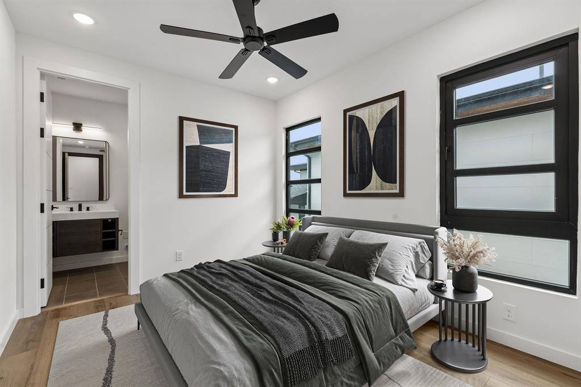
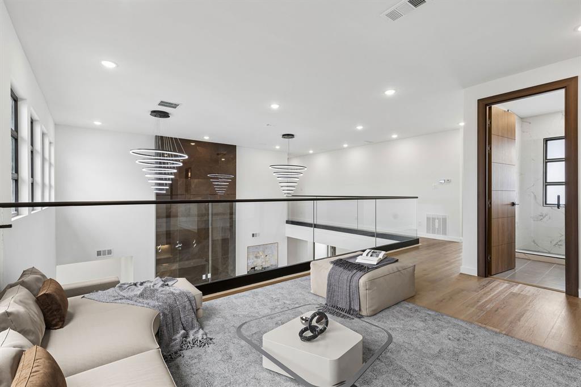
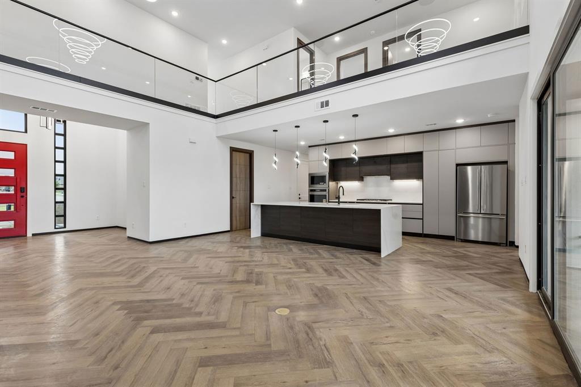
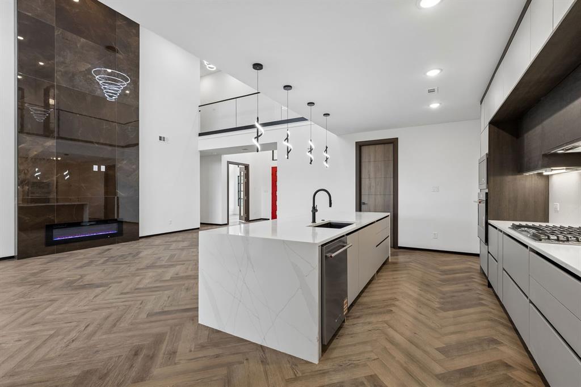
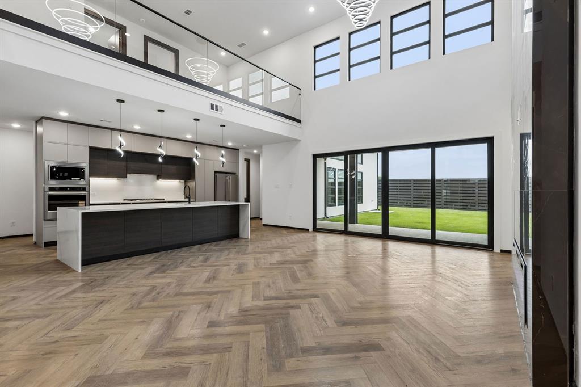
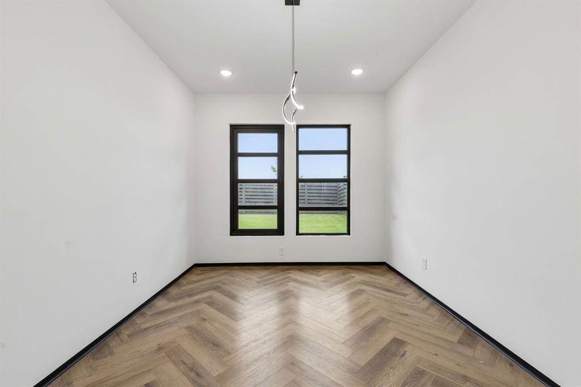
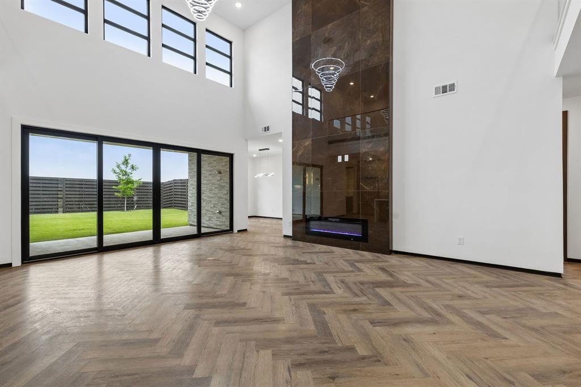
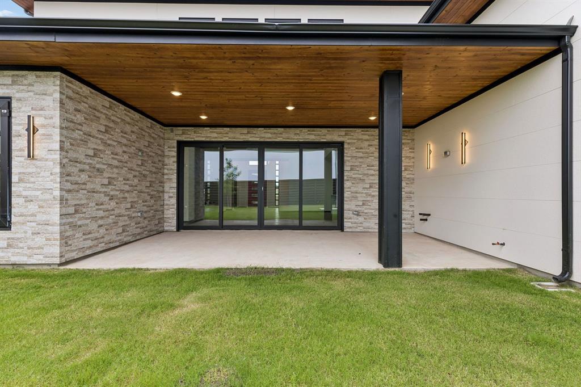
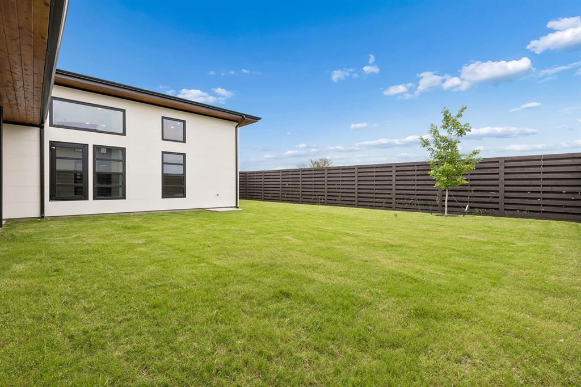
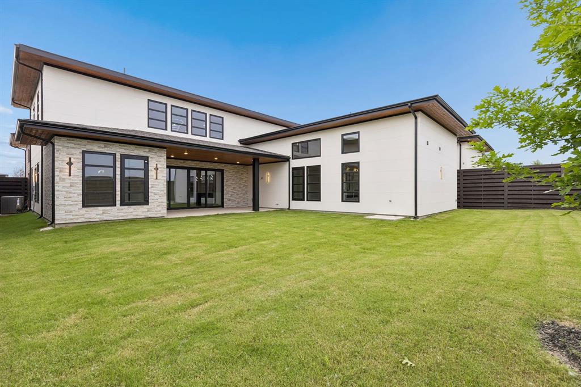
MOVE-IN READY STEEL-FRAMED LUXURY IN MELISSA ISD - $30,000 in builder incentives! Welcome home to 3505 Sky Ridge Lane, a stunning 5-bedroom, 5-bathroom, 3,729 sq ft residence in The Dawn at Sky Ridge - where modern design meets engineered resilience. Built different from the ground up: professionally engineered cold-formed steel framing. This home is 41% more energy efficient than conventional construction, plus mold, termite, catastrophic wind & fire resistant, with zero-VOC finishes throughout. The chef's kitchen shines with KitchenAid appliances, a 36in five-burner gas cooktop, stacked built-in oven-microwave, and a 4' quartz waterfall island with undermount sink & dishwasher. Soft-close, flat paneled, concealed-hinge cabinetry throughout. Retreat to the primary suite which features another electric fireplace and the primary bathroom oasis features a 60in freestanding soaking tub and frameless glass shower with tile surround, plus a modern floating quartz vanity. The first floor features a bright and airy home office and a guest room with ensuite bathroom. The upstairs features a flex room area to use as a game room or loft. Two more bedrooms and another ensuite bedroom round out the upstairs. The fenced in backyard features a covered patio for grilling out and entertaining. Additional features: 18 SEER 2-zone Lennox HVAC with dehumidifier, tankless water heater, custom 4'x8' iron front door with keypad entry, Wi-Fi garage opener, electric fireplaces, tempered glass stair balcony, and a fully sodded, irrigated yard with 8' privacy fence.
Features & Amenities
Interior
-
Other Interior Features
Double Vanity, Kitchen Island, Open Floorplan, Pantry, Walk-In Closet(s), High Speed Internet
-
Total Bedrooms
5
-
Bathrooms
5
-
Basement YN
NO
-
Cooling YN
YES
-
Cooling
Ceiling Fan(s), Central Air, ENERGY STAR Qualified Equipment, Heat Pump, Humidity Control, Zoned
-
Fireplace YN
YES
-
Heating YN
YES
-
Heating
ENERGY STAR Qualified Equipment, ENERGY STAR/ACCA RSI Qualified Installation, Fireplace(s), Heat Pump
-
Pet friendly
N/A
Exterior
-
Garage
Yes
-
Garage spaces
2
-
Construction Materials
Fiber Cement, Steel Siding
-
Other Exterior Features
Private Yard, Uncovered Courtyard
-
Parking
Attached
-
Patio and Porch Features
Covered
-
Pool
No
-
Waterfront YN
NO
Area & Lot
-
Lot Features
Few Trees, Interior Lot, Subdivided
-
Lot Size(acres)
0.193
-
Lot Size(square feet)
8,407
-
Property Type
Residential
-
Property Sub Type
Single Family Residence
-
Architectural Style
Mid-Century Modern, Prairie
Price
-
Sales Price
$874,000
-
Sq. Footage
3,730
-
Price/SqFt
$234
HOA
-
Association
YES
-
Association Fee
$900
-
Association Fee Frequency
Annually
-
Association Fee Includes
N/A
School District
-
Elementary School
Harry Mckillop
-
Middle School
Melissa
-
High School
Melissa
Property Features
-
New Construction
YES
-
Foundation Details
Slab
-
Senior Community YN
NO
-
Sewer
Public Sewer
-
Tax Lot
22
-
Water Source
Public
Schedule a Showing
Showing scheduled successfully.
Mortgage calculator
Estimate your monthly mortgage payment, including the principal and interest, property taxes, and HOA. Adjust the values to generate a more accurate rate.
Your payment
Principal and Interest:
$
Property taxes:
$
HOA fees:
$
Total loan payment:
$
Total interest amount:
$
Location
County
Collin
Elementary School
Harry Mckillop
Middle School
Melissa
High School
Melissa
Listing Courtesy of Ben Caballero, HomesUSA.com
RealHub Information is provided exclusively for consumers' personal, non-commercial use, and it may not be used for any purpose other than to identify prospective properties consumers may be interested in purchasing. All information deemed reliable but not guaranteed and should be independently verified. All properties are subject to prior sale, change or withdrawal. RealHub website owner shall not be responsible for any typographical errors, misinformation, misprints and shall be held totally harmless.

AGENT
Joe Boston
Call Joe today to schedule a private showing.

* Listings on this website come from the FMLS IDX Compilation and may be held by brokerage firms other than the owner of this website. The listing brokerage is identified in any listing details. Information is deemed reliable but is not guaranteed. If you believe any FMLS listing contains material that infringes your copyrighted work please click here to review our DMCA policy and learn how to submit a takedown request.© 2024 FMLS.
Related Properties
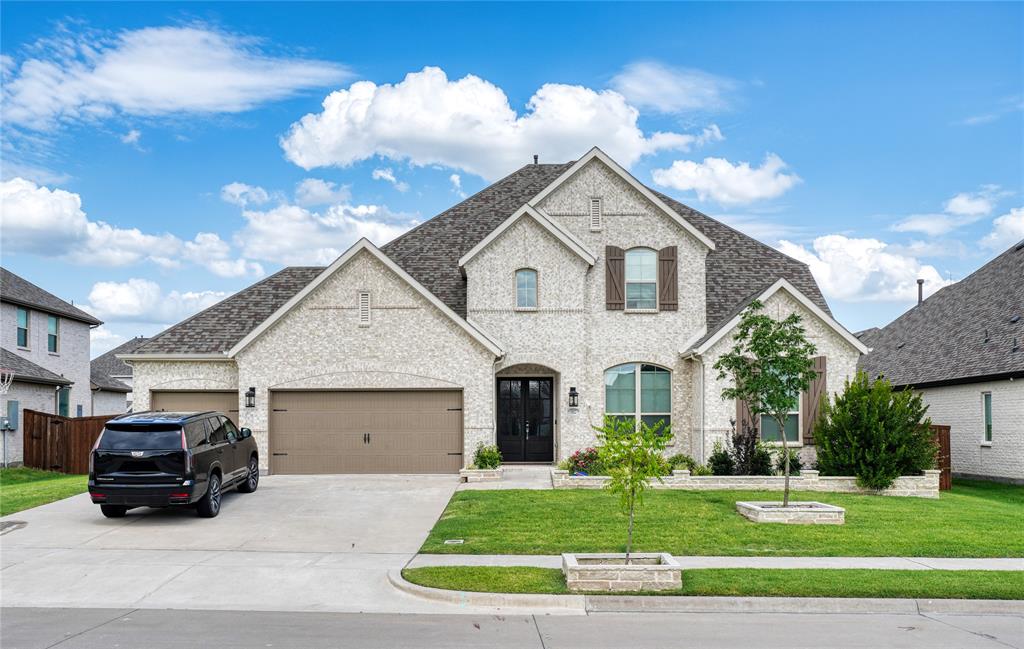
Melissa
3522 Eisenhower Avenue
5 Beds
5 Baths
3,915 Sq.Ft.
$820,000
MLS#: 21279838

Melissa
3227 Berry Hollow
4 Beds
5 Baths
4,245 Sq.Ft.
$975,000
MLS#: 21381654

Melissa
2721 Delta Drive
4 Beds
3 Baths
3,331 Sq.Ft.
$774,375
MLS#: 21351304

Melissa
9 Country Ridge Road
3 Beds
3 Baths
3,864 Sq.Ft.
$995,000
MLS#: 21320062

Melissa
15 Brookhollow Circle
5 Beds
3 Baths
3,439 Sq.Ft.
$745,000
MLS#: 21267902
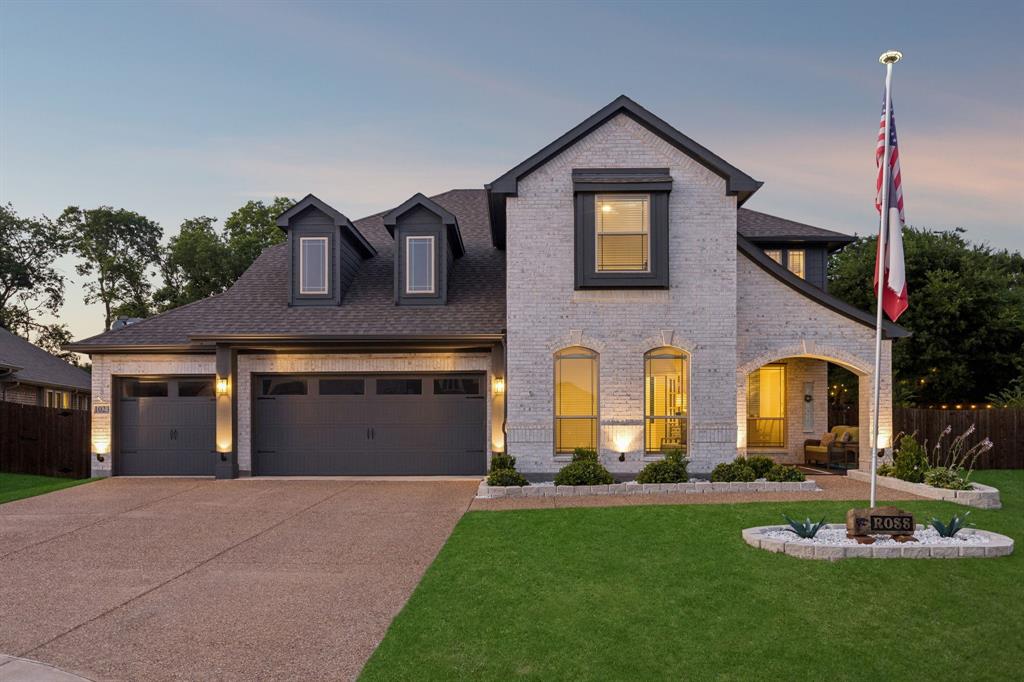
Melissa
1023 Ridgehurst Road
4 Beds
3 Baths
3,464 Sq.Ft.
$699,900
MLS#: 21276537

Melissa
59 Country Ridge Road
4 Beds
4 Baths
3,587 Sq.Ft.
$979,000
MLS#: 21320975

Melissa
62 Trailridge Drive
5 Beds
5 Baths
3,576 Sq.Ft.
$999,000
MLS#: 21313190

Melissa
11 Country Ridge Road
5 Beds
4 Baths
4,019 Sq.Ft.
$850,000
MLS#: 21251602
