


Property
Beds
4
Full Baths
5
1/2 Baths
1
Year Built
2004
Sq.Footage
4,245
Peace, privacy, space and exceptional craftsmanship come together in this truly custom-built home nestled on a beautifully landscaped lot in the desirable Berry Farms community. Surrounded by mature trees, this 4-bedroom, 5.5-bath split-level home offers an impressive blend of character, functionality and generous indoor and outdoor living spaces. A covered front porch, expansive driveway and 3-car garage welcome you home. Inside, custom wood-accented archways and thoughtful details add warmth and character. The kitchen features Alder wood cabinetry, stainless steel appliances, double ovens, an eat-in area and a convenient butler's pantry providing additional storage and prep space. Colorful custom tile adds personality and unique charm. The spacious living room is filled with natural light from windows overlooking the backyard and features a gas fireplace. Two separate office spaces offer flexibility for work, study or hobbies, including one just off the entry with beautiful built-in wood shelving that could easily serve as a library. Three bedrooms and 3.5 baths are located downstairs, each offering generous walk-in closets with built-ins. The private primary suite is truly special, featuring two separate ensuite bathrooms, an oversized walk-in closet with custom shelving and direct access to the back patio. Upstairs, a large game room provides more space to relax and entertain, complete with a kitchenette and built-in cabinetry. An extra-large laundry room offers abundant cabinetry, counters, a sink and enough room for two dryers. Step outside to enjoy the expansive backyard featuring a large grassy lawn with plenty of room to add a pool, huge covered patio and partially wooded area near a creek. Additional highlights include a roof replaced in 2019 and highly rated Melissa ISD. With its custom craftsmanship, versatile spaces, incredible storage and peaceful acreage setting, this is a home where thoughtful design and everyday livability truly come together.
Features & Amenities
Interior
-
Other Interior Features
Double Vanity, Dry Bar, Eat-in Kitchen, Natural Woodwork, Other, Tile Counters, Walk-In Closet(s), High Speed Internet
-
Total Bedrooms
4
-
Bathrooms
5
-
1/2 Bathrooms
1
-
Basement YN
NO
-
Cooling YN
YES
-
Cooling
Attic Fan, Ceiling Fan(s), Central Air, Electric, Zoned
-
Fireplace YN
YES
-
Heating YN
YES
-
Heating
Central, Electric, Zoned
-
Pet friendly
N/A
Exterior
-
Garage
Yes
-
Garage spaces
3
-
Construction Materials
Wood Siding, Stone, Brick
-
Other Exterior Features
Fire Pit, Rain Gutters, Private Yard
-
Parking
Additional Parking, Covered, Driveway, Garage, Garage Door Opener, Garage Faces Side, Inside Entrance, Kitchen Level, RV Access/Parking, Boat, Attached
-
Patio and Porch Features
Covered, Front Porch, Patio, Rear Porch
-
Pool
No
-
Waterfront YN
YES
Area & Lot
-
Lot Features
Wooded, Interior Lot, Landscaped, Many Trees, Subdivided, Waterfront
-
Lot Size(acres)
1.501
-
Lot Size(square feet)
65,383
-
Property Type
Residential
-
Property Sub Type
Single Family Residence
-
Architectural Style
Southwestern, Split Level
Price
-
Sales Price
$975,000
-
Tax Amount
$13,752
-
Sq. Footage
4,245
-
Price/SqFt
$229
HOA
-
Association
YES
-
Association Fee
$85
-
Association Fee Frequency
Annually
-
Association Fee Includes
N/A
School District
-
Elementary School
Willow Wood
-
Middle School
Melissa
-
High School
Melissa
Property Features
-
Foundation Details
Slab
-
Senior Community YN
NO
-
Sewer
Public Sewer, Septic Tank
-
Tax Lot
40
-
Water Source
Public
Schedule a Showing
Showing scheduled successfully.
Mortgage calculator
Estimate your monthly mortgage payment, including the principal and interest, property taxes, and HOA. Adjust the values to generate a more accurate rate.
Your payment
Principal and Interest:
$
Property taxes:
$
HOA fees:
$
Total loan payment:
$
Total interest amount:
$
Location
County
Collin
Elementary School
Willow Wood
Middle School
Melissa
High School
Melissa
Listing Courtesy of Lacy Zihlman, Astra Realty LLC
RealHub Information is provided exclusively for consumers' personal, non-commercial use, and it may not be used for any purpose other than to identify prospective properties consumers may be interested in purchasing. All information deemed reliable but not guaranteed and should be independently verified. All properties are subject to prior sale, change or withdrawal. RealHub website owner shall not be responsible for any typographical errors, misinformation, misprints and shall be held totally harmless.

AGENT
Joe Boston
Call Joe today to schedule a private showing.

* Listings on this website come from the FMLS IDX Compilation and may be held by brokerage firms other than the owner of this website. The listing brokerage is identified in any listing details. Information is deemed reliable but is not guaranteed. If you believe any FMLS listing contains material that infringes your copyrighted work please click here to review our DMCA policy and learn how to submit a takedown request.© 2024 FMLS.
Related Properties

Melissa
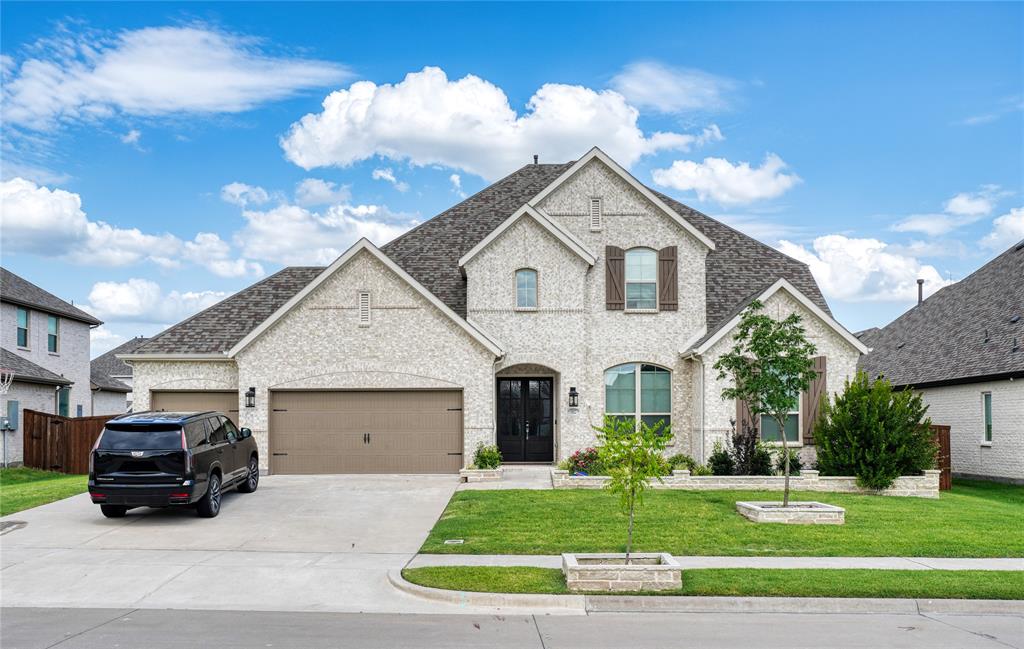
3503 Sky Ridge Lane
5 Beds
4 Baths
4,533 Sq.Ft.
$1,080,000
MLS#: 21274288
Melissa
3522 Eisenhower Avenue
5 Beds
5 Baths
3,915 Sq.Ft.
$820,000
MLS#: 21279838

Melissa
9 Country Ridge Road
3 Beds
3 Baths
3,864 Sq.Ft.
$995,000
MLS#: 21320062
Melissa
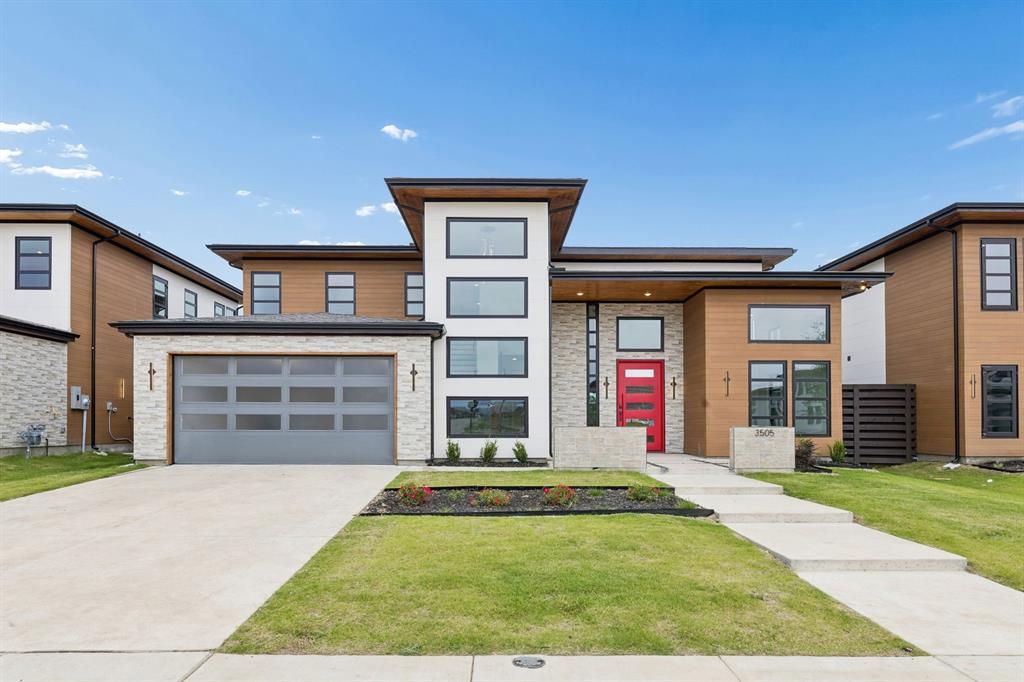
3505 Sky Ridge Lane
5 Beds
5 Baths
3,730 Sq.Ft.
$874,000
MLS#: 20632195

Melissa
59 Country Ridge Road
4 Beds
4 Baths
3,587 Sq.Ft.
$979,000
MLS#: 21320975
Melissa
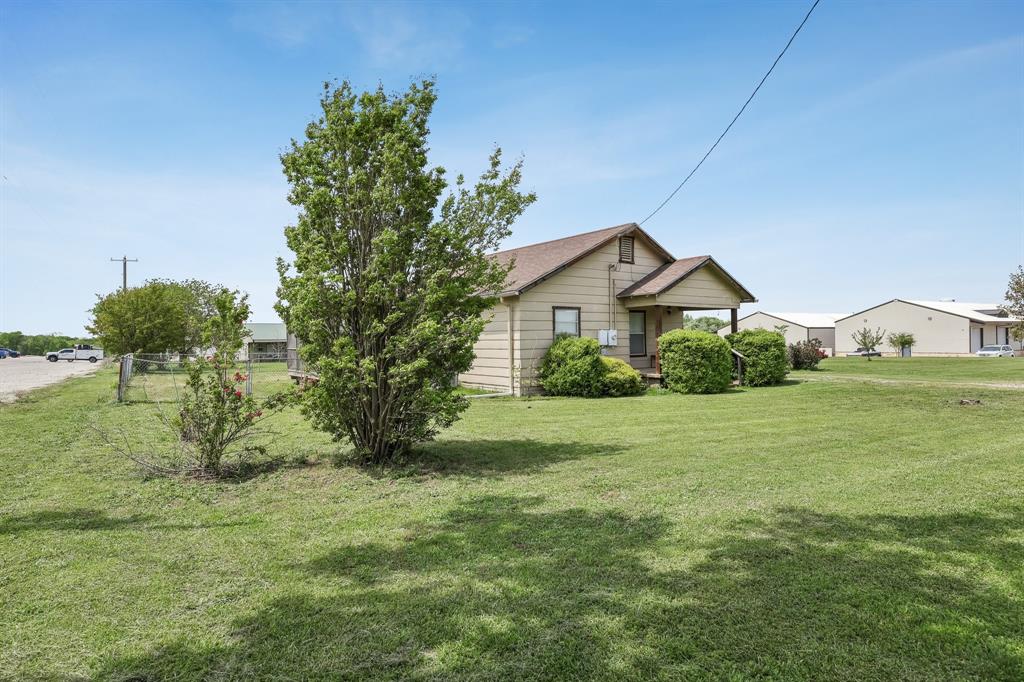
2011 Miller Road
2 Beds
1 Baths
1,155 Sq.Ft.
$1,125,000
MLS#: 21169211

Melissa
62 Trailridge Drive
5 Beds
5 Baths
3,576 Sq.Ft.
$999,000
MLS#: 21313190

Melissa
11 Country Ridge Road
5 Beds
4 Baths
4,019 Sq.Ft.
$850,000
MLS#: 21251602

Melissa
2 Trailridge Drive
3 Beds
3 Baths
3,268 Sq.Ft.
$794,000
MLS#: 21376045
