Features & Amenities

Interior

  • Other Interior Features

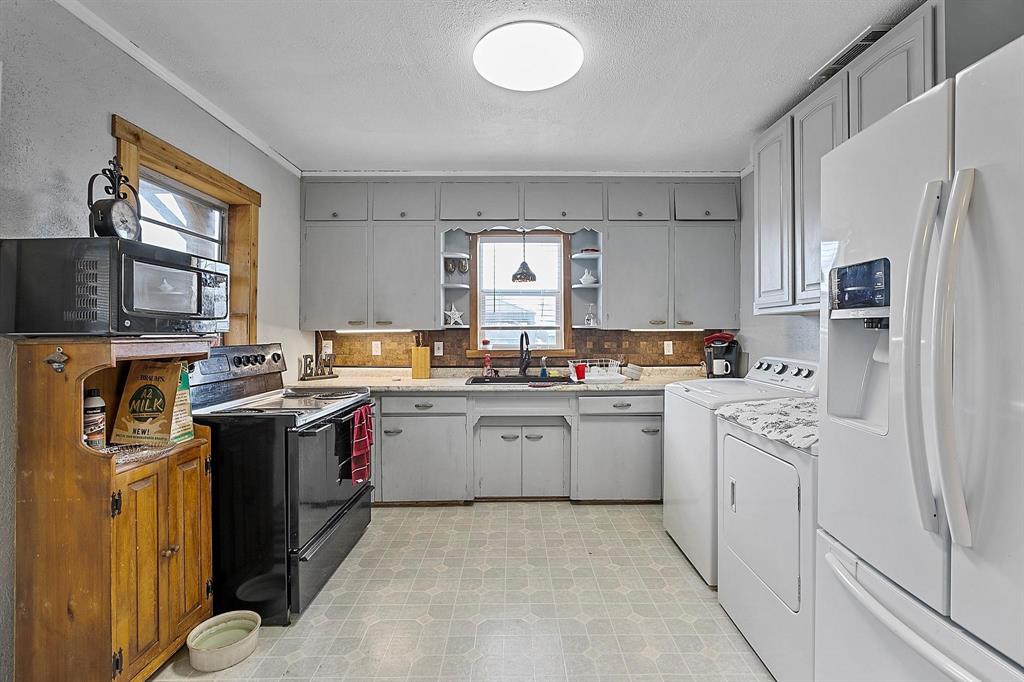
    Eat-in Kitchen

  • Total Bedrooms

    2

  • Bathrooms

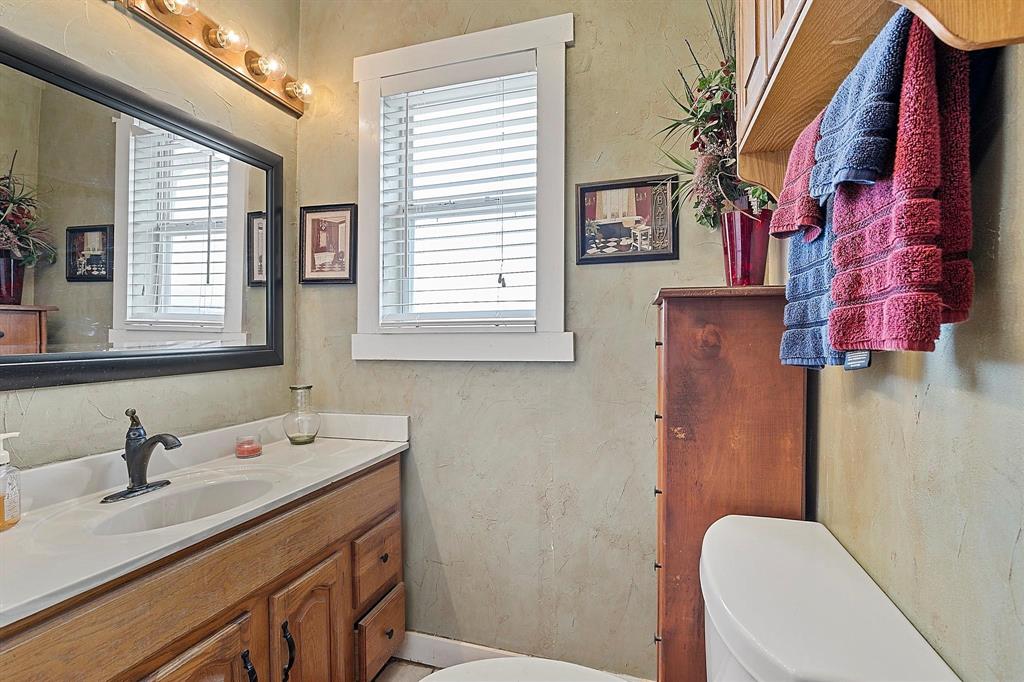
    1

  • Basement YN

    NO

  • Pet friendly

    N/A

Exterior

  • Garage

    Yes

  • Garage spaces

    3

  • Other Exterior Features

    Storage

  • Parking

    Additional Parking, Heated Garage, Outside, Oversized, RV Access/Parking, RV Garage, Shared Driveway, Storage, Tandem, Workshop in Garage

  • Pool

    No

  • Waterfront YN

    NO

Area & Lot

  • Lot Features

    Cleared, Level

  • Lot Size(acres)

    2.0

  • Lot Size(square feet)

    87,120

  • Property Type

    Residential

  • Property Sub Type

    Single Family Residence

  • Architectural Style

    Barndominium, Traditional

Price

  • Sales Price

    $1,125,000

  • Tax Amount

    $2,414

  • Sq. Footage

    1,155

  • Price/SqFt

    $974

HOA

  • Association

    No

Property Resources

  • Horse Property

    NO

School District

  • Elementary School

    Harry Mckillop

  • Middle School

    Melissa

  • High School

    Melissa

Property Features

  • Foundation Details

    Combination, Pillar/Post/Pier, Slab

  • Water Source

    Public

Schedule a Showing

Showing scheduled successfully.

<
>
IN PERSON
VIA CHAT

What is 3 + 4 ?


Change time

Mortgage calculator

Estimate your monthly mortgage payment, including the principal and interest, property taxes, and HOA. Adjust the values to generate a more accurate rate.

Your payment

Principal and Interest:

$

Property taxes:

$

HOA fees:

$

Total loan payment:

$

Total interest amount:

$

Location

County

Collin

Elementary School

Harry Mckillop

Middle School

Melissa

High School

Melissa

Listing Courtesy of Adrienne Sommerfeldt , Coldwell Banker Apex, REALTORS

RealHub Information is provided exclusively for consumers' personal, non-commercial use, and it may not be used for any purpose other than to identify prospective properties consumers may be interested in purchasing. All information deemed reliable but not guaranteed and should be independently verified. All properties are subject to prior sale, change or withdrawal. RealHub website owner shall not be responsible for any typographical errors, misinformation, misprints and shall be held totally harmless.

Agent Joe Boston

AGENT

Joe Boston

Call Joe today to schedule a private showing.


* Listings on this website come from the FMLS IDX Compilation and may be held by brokerage firms other than the owner of this website. The listing brokerage is identified in any listing details. Information is deemed reliable but is not guaranteed. If you believe any FMLS listing contains material that infringes your copyrighted work please click here to review our DMCA policy and learn how to submit a takedown request.© 2024 FMLS.
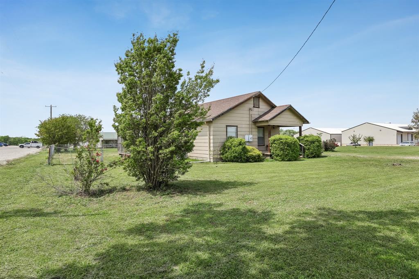
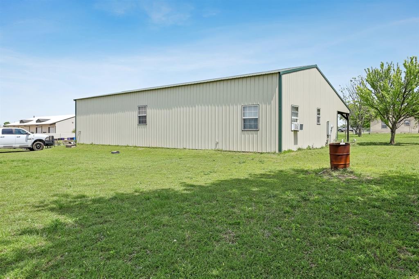
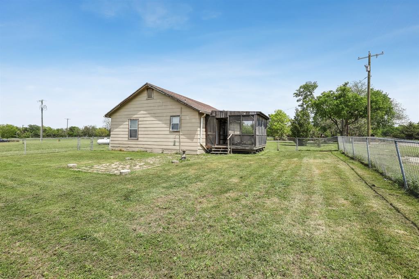
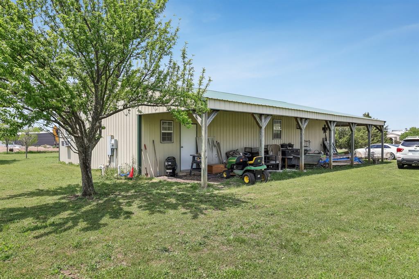
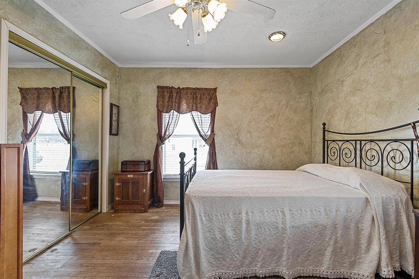
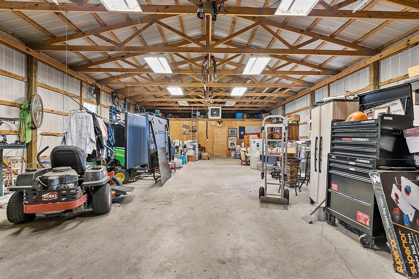
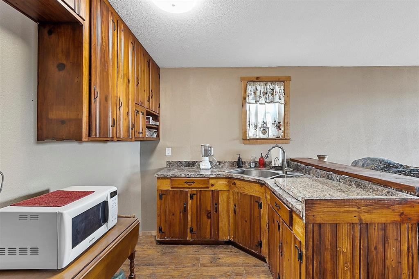
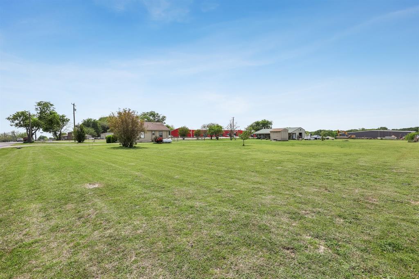
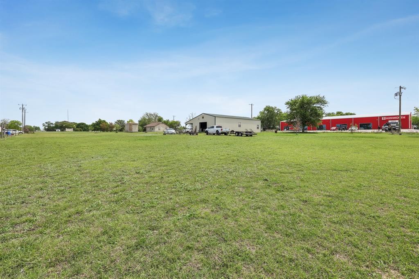
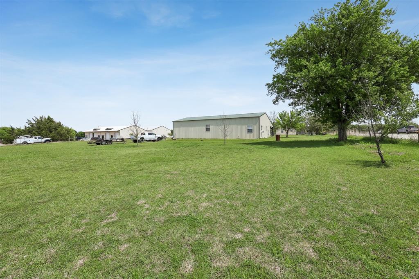
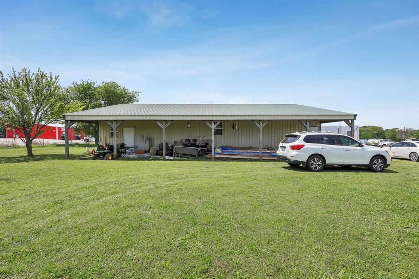
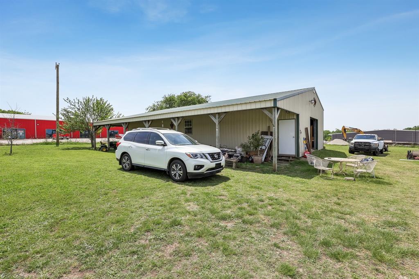
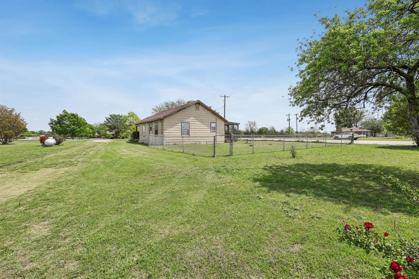
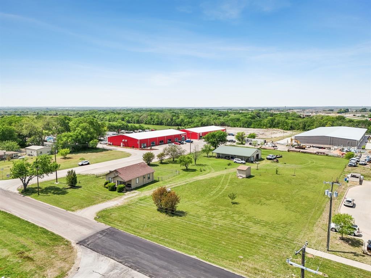
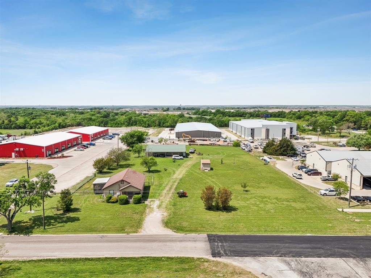
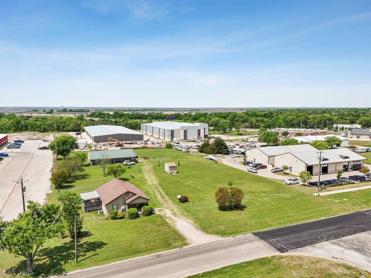
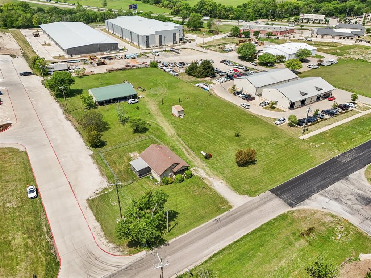
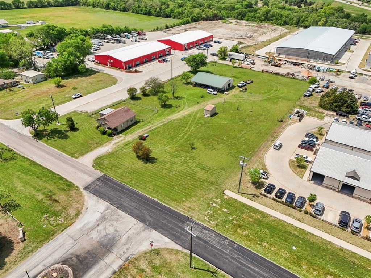
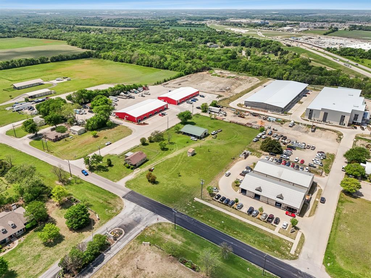
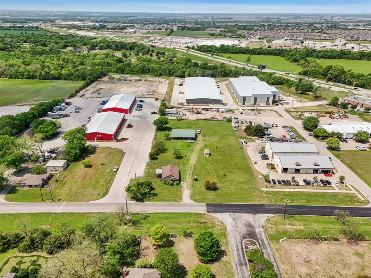
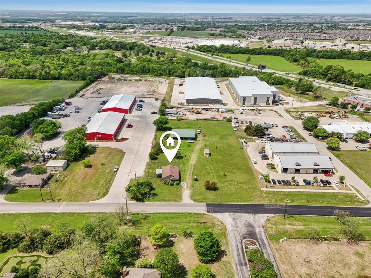
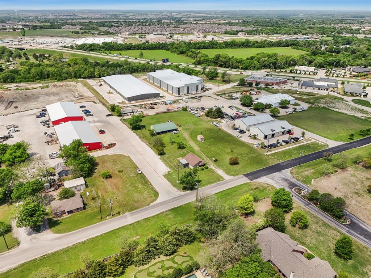
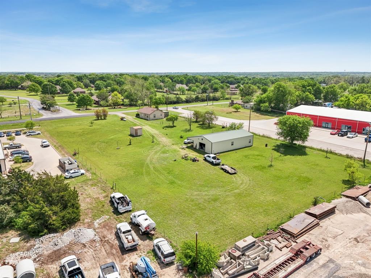
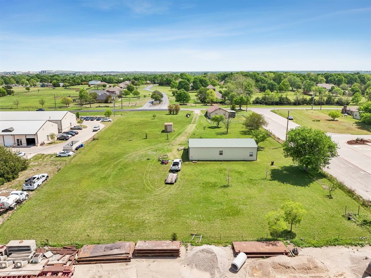
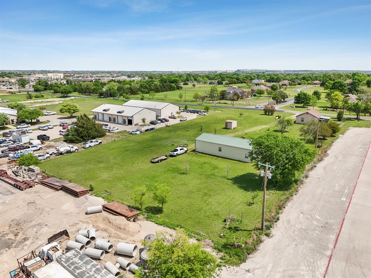
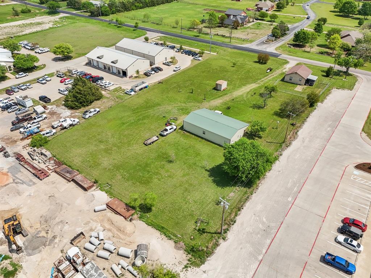
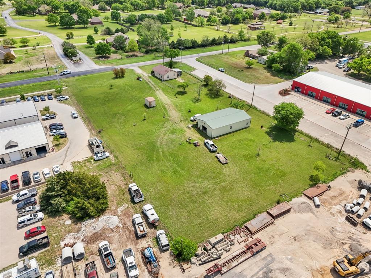
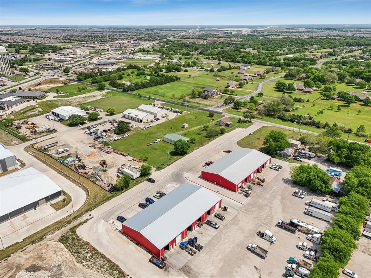
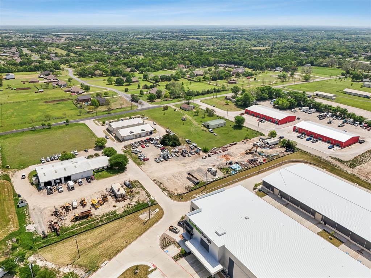
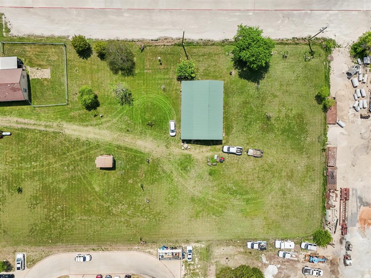
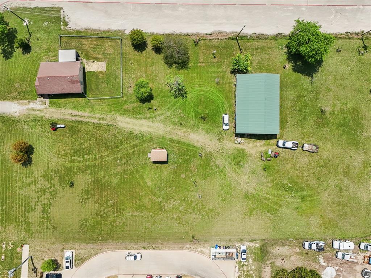
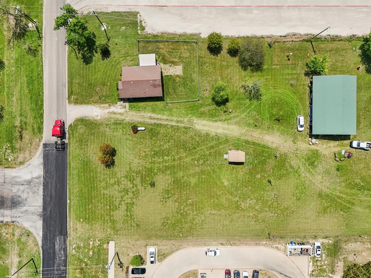
Unique 2-acre property with two dwellings and flexible use options, located just one block off Hwy 121 and close to Hwy 75 and Hwy 5. The front 1.15-acre parcel includes a tenant-occupied main house, while the back portion features a 30x60 workshop with a bedroom, bathroom, and kitchenette—functioning like a guest quarters or mini barndominium. Both spaces have separate access and utilities setup, offering the opportunity to lease one or both dwellings for income or multi-generational living. Use as-is, or explore potential for home-based business, equipment storage, or hobby use (buyer to verify with city and county). Currently zoned residential per Collin CAD but identified in the City of Melissa’s Future Land Use Plan as commercial. The rear 0.85-acre parcel lies outside the city taxing district and may allow more flexible usage (buyer to verify). City water, electricity, septic, and propane are in place. Approximately 417 feet of frontage on Miller Road—a corridor that already supports a mix of residential, light commercial, and small business uses. No HOA or subdivision restrictions. 5 minutes to HEB, Walmart, Buc-ee’s, and Melissa’s thriving growth corridor. Buyer and buyer’s agent to independently confirm all zoning, use options, and utility access.

2011 Miller Road

Message successfully sent.

What would you like to know?

What is 3 + 4 ?

I agree to receive email communication and understand I can unsubscribe at any time.

I agree to be contacted by Next Level Realty Group via call, email, and text for real estate services. To opt out, you can reply 'stop' at any time or reply 'help' for assistance. You can also click the unsubscribe link in the emails. Message and data rates may apply. Message frequency may vary. Privacy Policy

Related Properties

Price reduced
The Liane Residence at The Dawn introduces a rarer expression of modern living in North Texas — where architectural restraint, structural permanence, and elevated design exist in quiet harmony. Set within an intimate cul-de-sac enclave of just nine residences in Melissa, the home was conceived with a level of intention seldom found in contemporary construction. Warm natural textures, expansive walls of glass, and clean architectural lines create a presence that feels refined from the moment of arrival. Inside, soaring volumes and shifting natural light define the atmosphere throughout the home. The living spaces unfold with openness and ease, balanced by a warmth that feels inviting rather than formal. A sculptural kitchen anchors the residence naturally, connecting the interior to covered outdoor living designed for quiet evenings, conversation, and gathering. Privately positioned on the main level, the primary suite offers separation and stillness within the home itself. Above, a second layer of living emerges through elevated lounge spaces, media retreat, and private terrace overlooking the openness below. What ultimately distinguishes The Liane Residence is the integrity beneath the architecture. Constructed entirely with advanced cold-formed steel framing and engineered to achieve an exceptional HERS Index Score of 59, the residence was designed for a quieter, stronger, and more efficient way of living — offering a level of durability and long-term performance rarely found in traditional residential construction. For a limited time, up to $50,000 in builder incentives are available. A home defined not only by appearance, but by permanence. The Liane Residence at The Dawn. Modern luxury, built differently.
#21274288

Melissa

3503 Sky Ridge Lane

5 Beds

4 Baths

4,533 Sq.Ft.

$1,080,000

MLS#: 21274288

Price reduced
Set on 1.65 beautifully treed acres in a gated community, this distinctive French carriage-style home blends timeless charm with thoughtful modern updates. Highlights include hand-scraped hardwood floors, quartz countertops, updated tile, designer lighting, picture-frame molding, and stylish wallpaper accents throughout. The private backyard is designed for relaxation and entertaining with a pool, hot tub, cabana, and mature trees creating a peaceful, resort-like setting. A standout feature is the casita, added in 2023, complete with a kitchen, living room, office, bedroom, full bath, and laundry. With its own front entrance and backyard access, it's ideal for guests, extended family, or multigenerational living. A truly special property offering acreage, privacy, resort-style outdoor living, and flexible living space—all in one exceptional setting.
#21346667

Melissa

12 Misty Meadow Drive

5 Beds

4 Baths

5,197 Sq.Ft.

$1,345,000

MLS#: 21346667

Experience the best of both worlds—a peaceful country retreat with easy-access to the quality schools, shopping, dining, and services of the growing community of Melissa.

Nestled on an acre and a half of wooded seclusion, this updated 3-bedroom home offers privacy and room to relax. The massive covered outdoor living area puts you in the heart of nature, overlooking a sparkling pool and your own putting green—perfect for entertaining or simply unwinding.  

Inside, the spacious floor plan provides room for everyone: a dedicated office, generous family room, dining area, and an open-concept kitchen designed for everyday living. All 3 bedrooms are ensuite with private baths!

The impressive 1,000-square-foot, 3-car garage and workshop offers abundant space for vehicles, hobbies, and storage. Even better, the home's hidden solar panel system will provide years of low or no cost electricity. A gated entrance adds security and peace of mind, completing this truly special property.
Don't miss this rare opportunity—schedule your private showing today!
#21320062

Melissa

9 Country Ridge Road

3 Beds

3 Baths

3,864 Sq.Ft.

$995,000

MLS#: 21320062

Absolutely gorgeous brand new home in coveted gated community of Country Ridge.  Home boasts high ceilings with open floor plan.  Kitchen is massive and has gas cooktop and stainless appliances.  Dining area is also large as is the spacious living room.  Living room has sliding doors out to the great covered patio.  Primary bedroom along with two more bedrooms all have ensuite baths.  The full bath for the 4th bedroom is just outside the bedroom.  There is a second living area to be used as small game room or media or just another place for the kids to enjoy.  This is a spectacular floor plan and the choices were all spot on.  Great community with outstanding schools.
#21320975

Melissa

59 Country Ridge Road

4 Beds

4 Baths

3,587 Sq.Ft.

$979,000

MLS#: 21320975

Luxury, Land & Lifestyle on 5 Acres! Rarely does a property offer this combination of space, privacy, and luxury. Set on one of the largest homesites in the neighborhood, this stunning 5-bedroom, 5.5-bath estate offers room to live, entertain, garden, enjoy your animals, and simply breathe. The stone and brick exterior, long private driveway, 3-car garage, and abundant parking create an impressive arrival. Inside, soaring ceilings, exposed wood beams, and dramatic floor-to-ceiling stone fireplace anchor the inviting living space. The gourmet kitchen features stainless steel appliances, abundant cabinetry, oversized island with seating and storage, and an extra-large walk-in pantry. The thoughtfully designed floor plan offers 3 bedrooms on the main level, each with a private ensuite bath and generous walk-in closet with built-ins. The private primary suite features soaring ceilings, cozy sitting area, bay windows, and a luxurious ensuite with separate vanities, soaking tub, separate shower, and oversized walk-in closet. Upstairs are 2 additional ensuite bedrooms plus a versatile bonus room perfect for a game room, media room, office, or flex space. Then step outside and discover what truly sets this property apart. The massive covered patio overlooks breathtaking acreage, creating the perfect setting for morning coffee, summer gatherings, or peaceful evenings watching the sunset. The land features a large pond, peaceful creek, irrigated garden beds, mature apple, peach, pecan, and almond trees. And with horses permitted, the possibilities for embracing a true country lifestyle are exceptional. Imagine fishing in your own pond, tending your garden, gathering fruit from your own trees, entertaining under the covered patio, or simply enjoying the peace and privacy that only acreage can provide—all while living in a beautifully appointed home within a gated community and highly acclaimed Melissa ISD. This one offers a lifestyle that’s increasingly hard to find.
#21313190

Melissa

62 Trailridge Drive

5 Beds

5 Baths

3,576 Sq.Ft.

$999,000

MLS#: 21313190

Nestled on one of the most private and quiet streets in the prestigious gated community of Country Ridge, this custom estate sits on 1.23 heavily treed acres and offers the perfect blend of luxury and privacy. Surrounded by mature trees, the property provides a rare level of seclusion while remaining conveniently located near the heart of Melissa. A stunning drive up and the curb appeal welcome you inside to soaring ceilings, rich hardwood floors, extensive custom millwork, and a dramatic staircase entry.Designed for both entertaining and everyday living, the home features formal living and dining rooms, a spacious family room with an updated fireplace, and a private study with wood-beamed ceiling, built-ins, and a fireplace shared with the family room. The study can easily function as a fifth bedroom if desired. The updated kitchen is equipped with a built-in refrigerator, gas cooktop, double ovens, warming drawer, microwave, butler’s pantry, and abundant storage. The expansive primary suite offers a private sitting area, luxurious bath with leathered granite countertops, and a large walk-in closet. Upstairs you’ll find generously sized secondary bedrooms, a Jack-and-Jill bath, built-in desk area, game room, and dedicated media room. Step outside to your own backyard retreat featuring a sparkling pool, spa, covered patio, updated pavers, redesigned stone coping, and beautiful mature landscaping that creates exceptional privacy. With towering shade trees, extensive hardscaping, and no immediate rear neighbors, the backyard feels more like a private resort than a suburban homesite. The property has also been thoughtfully enhanced with French drains and erosion-control improvements, allowing you to enjoy the park-like setting with peace of mind. Additional features include an updated pool bath, reverse osmosis system, gas cooking, built-in refrigerator, and a 3-car garage.
#21251857

Melissa

8 Shady Bend Drive

4 Beds

4 Baths

3,869 Sq.Ft.

$950,000

MLS#: 21251857

Move-in ready in December 2026. Experience modern luxury and advanced building performance in the Auster home plan by Netze Homes, located at The Dawn in Melissa. This impressive two-story residence offers 4,221 square feet, 4 bedrooms, 3.5 bathrooms, and a spacious three-car garage. Designed with a thoughtful balance of sophistication and functionality, the home features expansive living spaces, abundant natural light and a contemporary architectural aesthetic. Premium details include European-style cabinetry, waterfall countertops, Level 4 smooth-finish walls, tall modern interior doors, black Low-E windows, a statement metal entry door and distinctive exterior detailing. Inquire about our $30,000 in builder incentives today.  Beyond its refined finishes, this home is constructed with Steel-IQ precision-engineered cold-formed steel framing for exceptional structural consistency, durability and long-term performance. Energy-conscious features include spray-foam insulation, a high-efficiency HVAC system, fresh-air intake, ENERGY STAR appliances, Class 4 impact-resistant roofing and HERS-rated energy performance.
#21350151

Melissa

3907 Longhorn Road

4 Beds

3 Baths

4,221 Sq.Ft.

$1,050,000

MLS#: 21350151

 - property

Send a message

Message successfully sent.

Your message

What is 3 + 4 ?

Reason for contacting?

I agree to receive email communication and understand I can unsubscribe at any time.

I agree to be contacted by Next Level Realty Group via call, email, and text for real estate services. To opt out, you can reply 'stop' at any time or reply 'help' for assistance. You can also click the unsubscribe link in the emails. Message and data rates may apply. Message frequency may vary. Privacy Policy

Sign Out

Virtual Assistant

Would you like to take the next step with this property? We can help you schedule a showing or virtual tour, or send you more details.

Yes, I would like more information.

Thank You for Your Reply, One of Our Agents will contact you as soon as possible

No, maybe later.

Thank you, you can always contact me via email, phone number or through the contact form.

Realhub AI

Lucy - Your AI-Powered Realtor

Update Your Temporary Password

Personalize your search

Enter your email and we'll notify you immediately when new listings match what you're looking for.

or enter email address

Already have an account ? Login here

Continue your home search

I agree to receive communications and understand I can unsubscribe at any time.

I agree to be contacted by Next Level Realty Group via call, email, and text for real estate services. To opt out, you can reply 'stop' at any time or reply 'help' for assistance. You can also click the unsubscribe link in the emails. Message and data rates may apply. Message frequency may vary. Privacy Policy

Already have an account ? Login here

We use cookies

We use cookies primarily for analytics to enhance your experience. By accepting, you agree to our use of these cookies. You can manage your preferences or learn more about our cookies policy.
