







Property
Beds
5
Full Baths
4
1/2 Baths
1
Year Built
1986
Sq.Footage
4,019
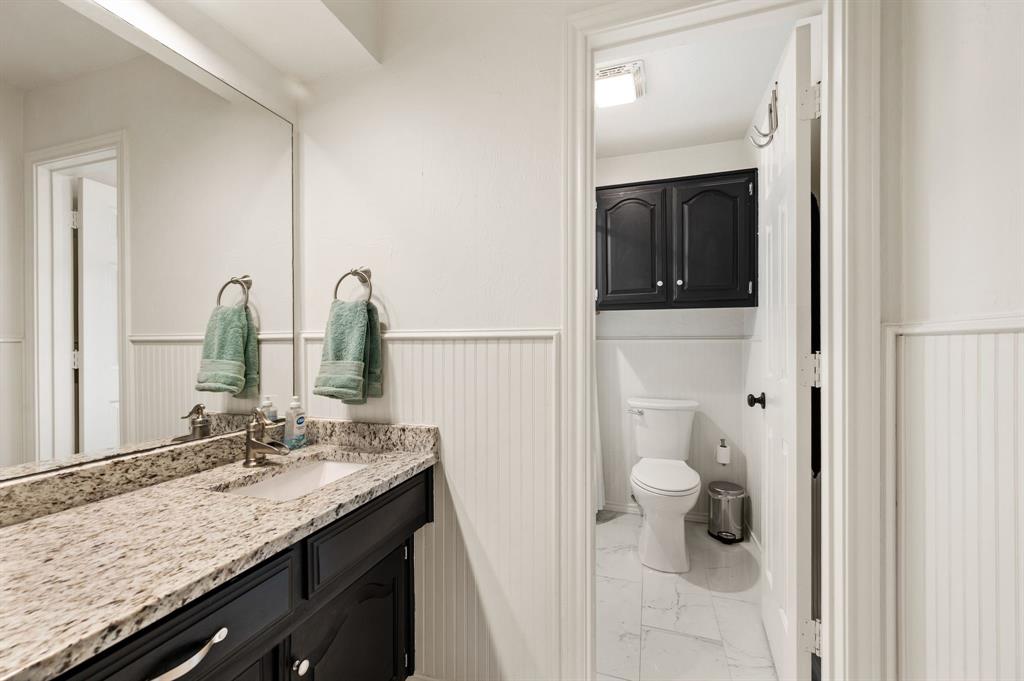
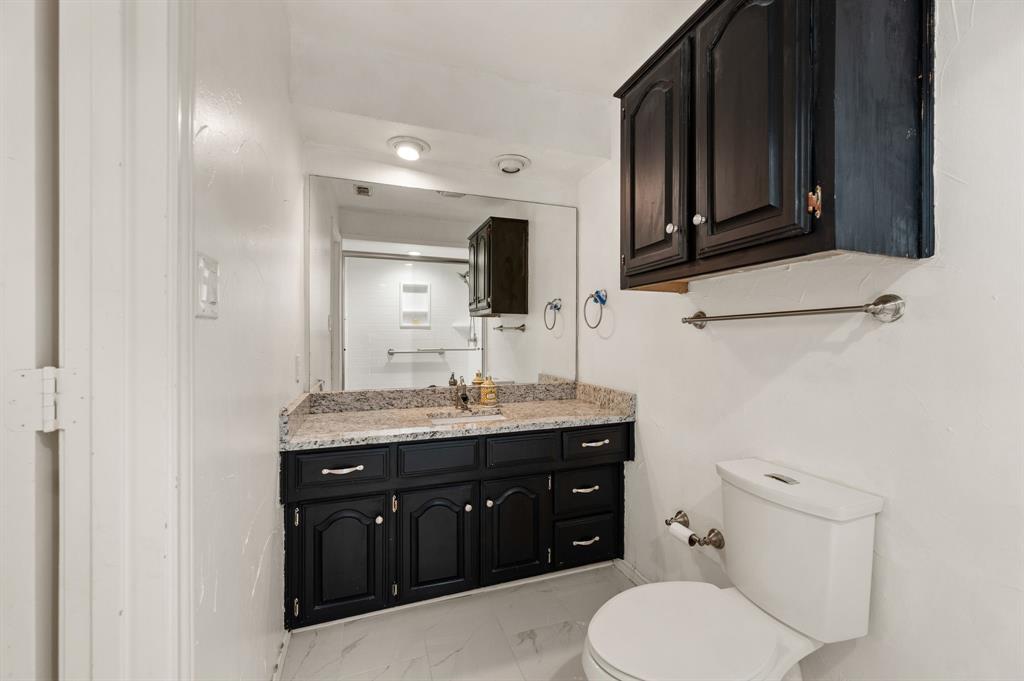
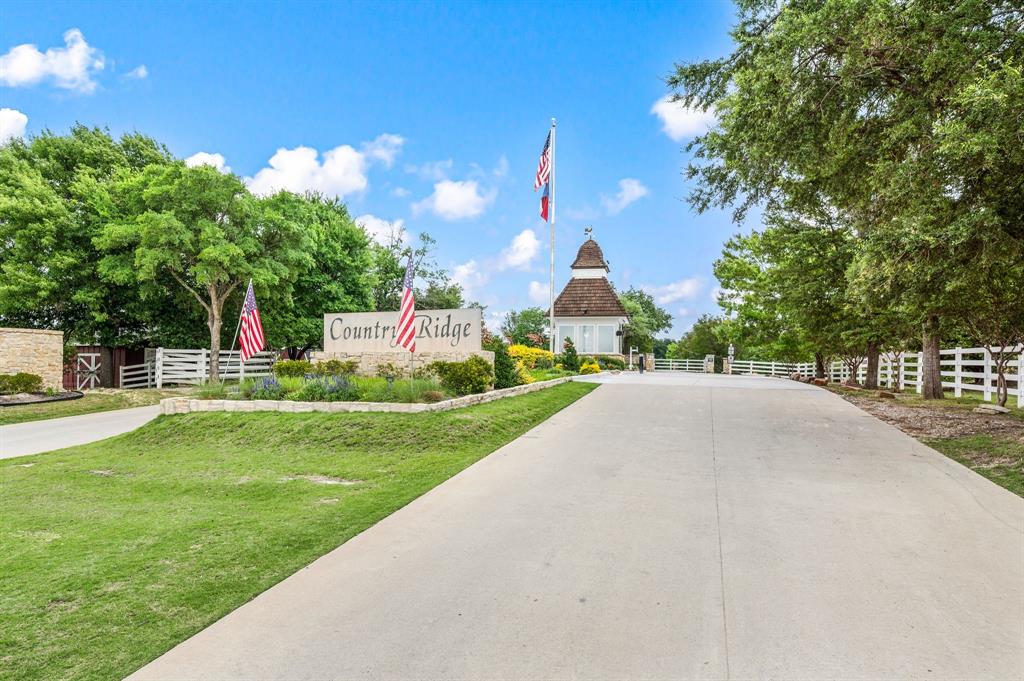
Offered nearly $50k below recent appraisal and nestled within the prestigious, gated enclave of Country Ridge Estates, this home offers a refined blend of classic Colonial charm and peaceful country living. Set on a serene 1.5-acre hilltop lot just minutes from North Dallas, this well maintained home welcomes you with mature trees, lush landscaping. A sparkling diving pool with cascading waterfall anchors the backyard, creating an inviting centerpiece for summer gatherings, quiet mornings, or effortless entertaining. Inside, the 4,019sq residence unfolds with warmth and flexibility. Hand-scraped hardwood floors guide you through a vaulted entry into sun-filled living spaces that flow naturally for both everyday comfort and memorable occasions. Separate living areas, dual dining spaces, and a wet bar provide ample room for family connection or hosting friends with ease. The heart of the home is a bright, expansive kitchen featuring beamed ceilings, crisp white custom cabinetry, and substantial bullnose granite countertops. Designed with the cook in mind and generous workspace while remaining perfectly connected to the surrounding rooms. The primary suite is a haven, spacious enough for oversized furnishings and offering peaceful views of the pool and wooded rear yard. The luxurious ensuite bath boasts dual closets, dual vanities, a freestanding tub installed recently, and a beautifully updated shower. A flexible main-level office, currently configured as a large custom closet, provides additional versatility for work, hobbies, or storage. The grand staircase leads to four generously sized guest bedrooms and three updated bathrooms, two of which are ensuite. Throughout the home, thoughtful upgrades reflect a commitment to comfort and efficiency: all windows were replaced in 2022, foam insulation was added, and a solar power system was installed in 2025. Kitchen fridge, washer & dryer will convey with an acceptable offer. Ask about the loan assumption at 2.875%
Features & Amenities
Interior
-
Other Interior Features
Built-in Features, Chandelier, Double Vanity, Eat-in Kitchen, Granite Counters, Kitchen Island, Pantry, Walk-In Closet(s), Wet Bar, High Speed Internet
-
Total Bedrooms
5
-
Bathrooms
4
-
1/2 Bathrooms
1
-
Basement YN
NO
-
Cooling YN
YES
-
Cooling
Ceiling Fan(s), Central Air, Electric
-
Fireplace YN
YES
-
Heating YN
YES
-
Heating
Central, Electric, Fireplace(s)
-
Pet friendly
N/A
Exterior
-
Garage
Yes
-
Garage spaces
3
-
Construction Materials
Wood Siding, Brick
-
Other Exterior Features
Awning(s), Fire Pit, Rain Gutters
-
Parking
Additional Parking, Aggregate, Asphalt, Driveway, Garage, Garage Door Opener, Garage Faces Side, Inside Entrance, Kitchen Level, Oversized, Side By Side, Gated, Attached
-
Patio and Porch Features
Covered
-
Pool
Yes
-
Pool Features
Diving Board, Gunite, In Ground, Outdoor Pool, Pool Sweep, Waterfall
-
Waterfront YN
NO
Area & Lot
-
Lot Features
Wooded, Interior Lot, Landscaped, Many Trees, Sloped, Subdivided
-
Lot Size(acres)
1.524
-
Lot Size(square feet)
66,385
-
Property Type
Residential
-
Property Sub Type
Single Family Residence
-
Architectural Style
Colonial, Traditional
Price
-
Sales Price
$850,000
-
Tax Amount
$16,457
-
Sq. Footage
4,019
-
Price/SqFt
$211
HOA
-
Association
YES
-
Association Fee
$1,018
-
Association Fee Frequency
Annually
-
Association Fee Includes
N/A
School District
-
Elementary School
Highland
-
Middle School
East Cardinal
-
High School
Melissa
Property Features
-
Foundation Details
Slab
-
Senior Community YN
NO
-
Sewer
Septic Tank
-
Tax Lot
81
-
Water Source
Public
Schedule a Showing
Showing scheduled successfully.
Mortgage calculator
Estimate your monthly mortgage payment, including the principal and interest, property taxes, and HOA. Adjust the values to generate a more accurate rate.
Your payment
Principal and Interest:
$
Property taxes:
$
HOA fees:
$
Total loan payment:
$
Total interest amount:
$
Location
County
Collin
Elementary School
Highland
Middle School
East Cardinal
High School
Melissa
Listing Courtesy of Tony Spratt, C21 Fine Homes Judge Fite
RealHub Information is provided exclusively for consumers' personal, non-commercial use, and it may not be used for any purpose other than to identify prospective properties consumers may be interested in purchasing. All information deemed reliable but not guaranteed and should be independently verified. All properties are subject to prior sale, change or withdrawal. RealHub website owner shall not be responsible for any typographical errors, misinformation, misprints and shall be held totally harmless.

AGENT
Joe Boston
Call Joe today to schedule a private showing.

* Listings on this website come from the FMLS IDX Compilation and may be held by brokerage firms other than the owner of this website. The listing brokerage is identified in any listing details. Information is deemed reliable but is not guaranteed. If you believe any FMLS listing contains material that infringes your copyrighted work please click here to review our DMCA policy and learn how to submit a takedown request.© 2024 FMLS.
Related Properties
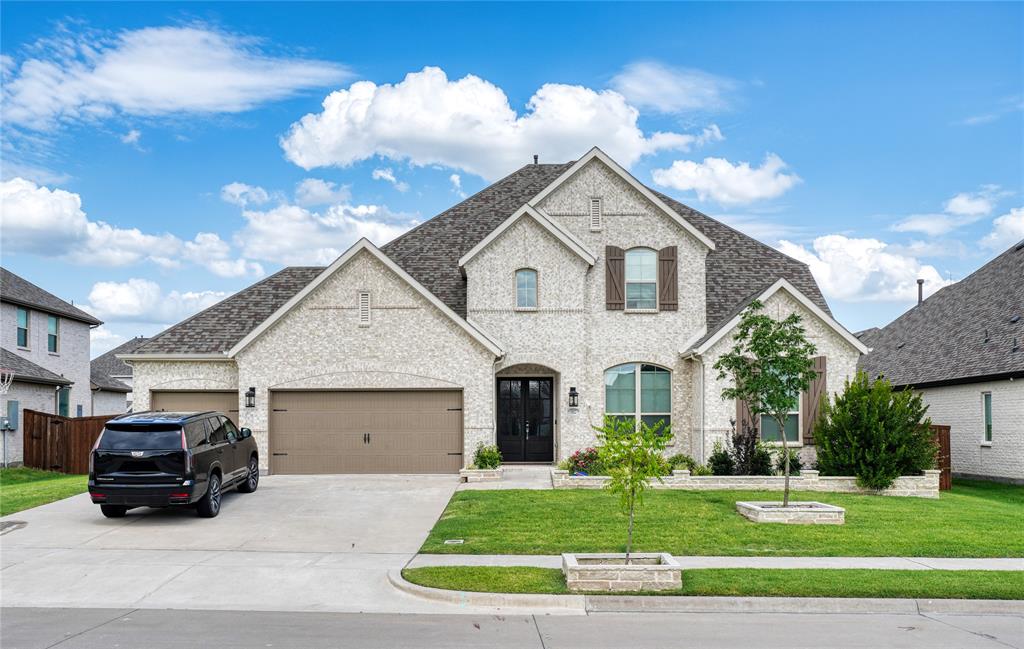
Melissa
3522 Eisenhower Avenue
5 Beds
5 Baths
3,915 Sq.Ft.
$820,000
MLS#: 21279838

Melissa
3227 Berry Hollow
4 Beds
5 Baths
4,245 Sq.Ft.
$975,000
MLS#: 21381654

Melissa
2721 Delta Drive
4 Beds
3 Baths
3,331 Sq.Ft.
$774,375
MLS#: 21351304

Melissa
9 Country Ridge Road
3 Beds
3 Baths
3,864 Sq.Ft.
$995,000
MLS#: 21320062

Melissa
15 Brookhollow Circle
5 Beds
3 Baths
3,439 Sq.Ft.
$745,000
MLS#: 21267902
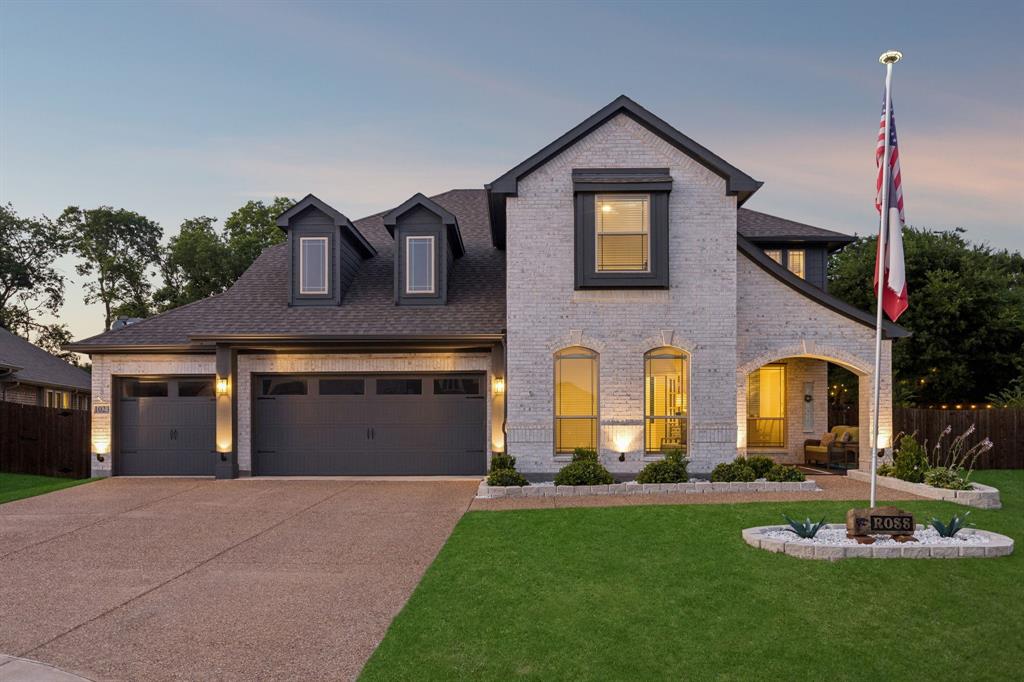
Melissa
1023 Ridgehurst Road
4 Beds
3 Baths
3,464 Sq.Ft.
$699,900
MLS#: 21276537
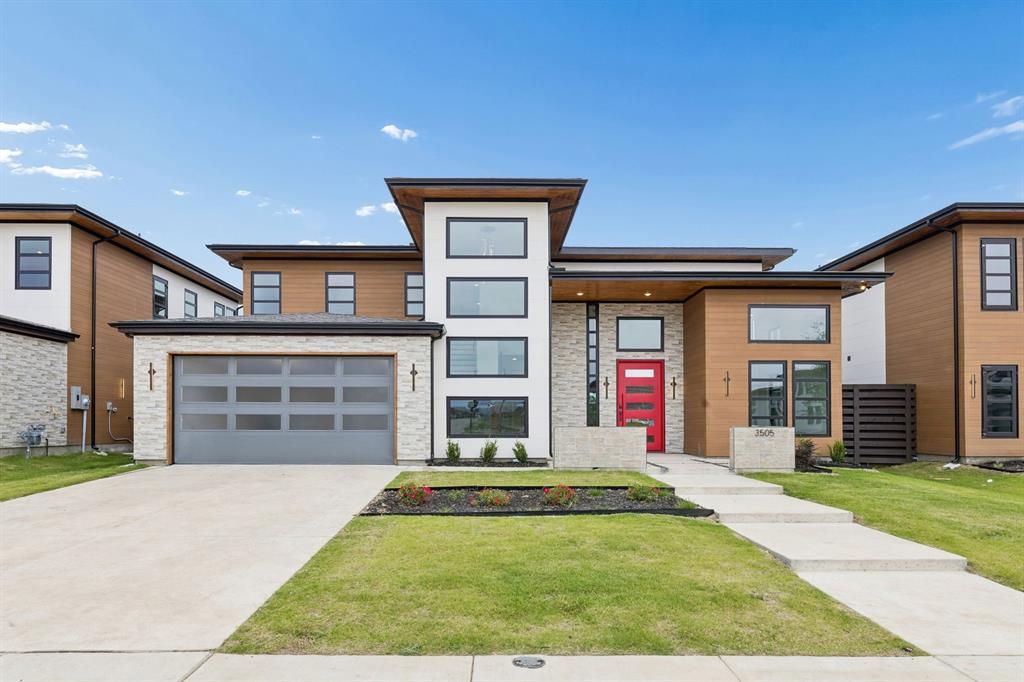
Melissa
3505 Sky Ridge Lane
5 Beds
5 Baths
3,730 Sq.Ft.
$874,000
MLS#: 20632195

Melissa
59 Country Ridge Road
4 Beds
4 Baths
3,587 Sq.Ft.
$979,000
MLS#: 21320975

Melissa
62 Trailridge Drive
5 Beds
5 Baths
3,576 Sq.Ft.
$999,000
MLS#: 21313190
