




Property
Beds
4
Full Baths
3
1/2 Baths
None
Year Built
2017
Sq.Footage
2,228
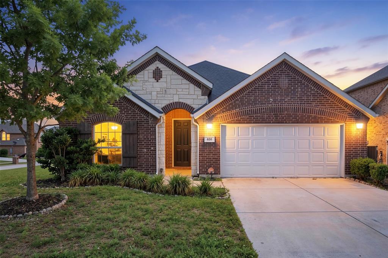
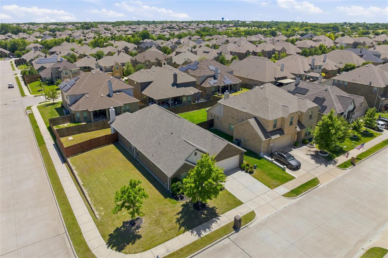
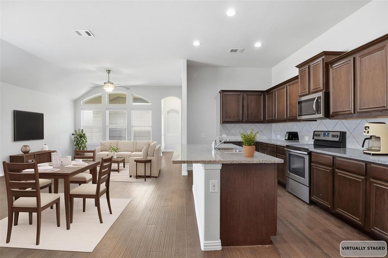
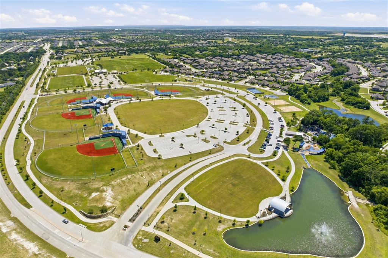
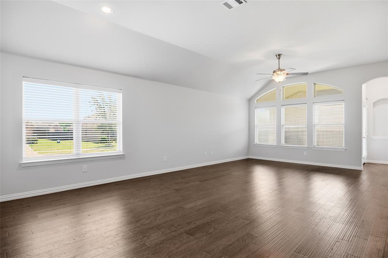
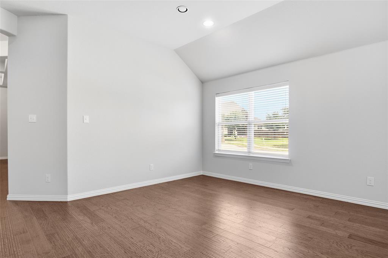
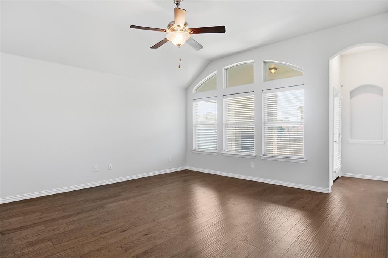
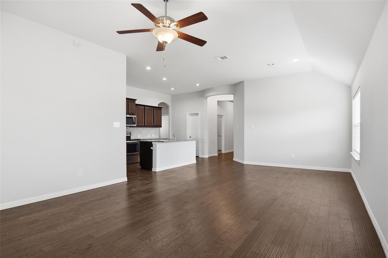
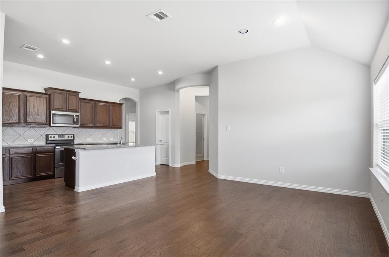
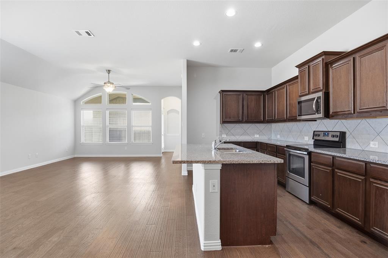
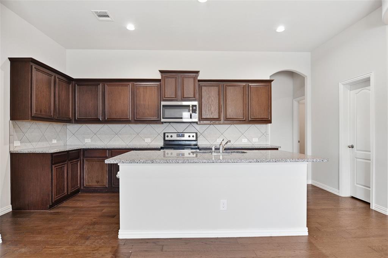
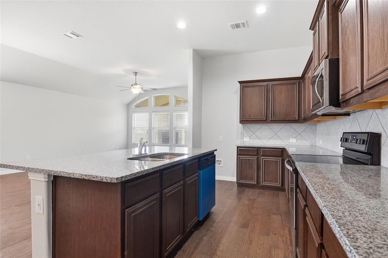
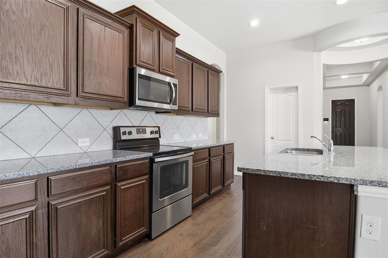
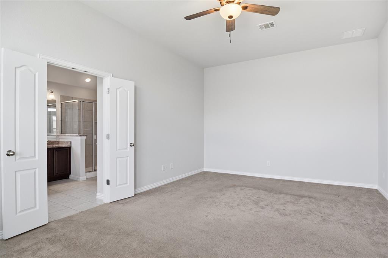
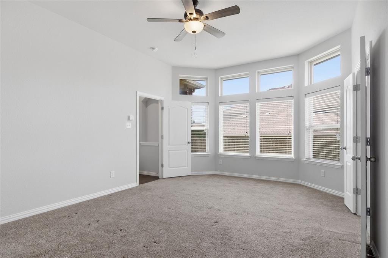
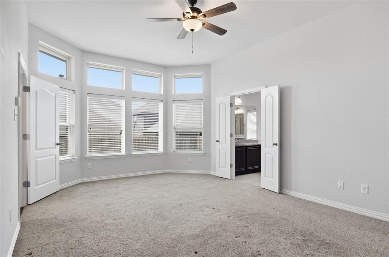
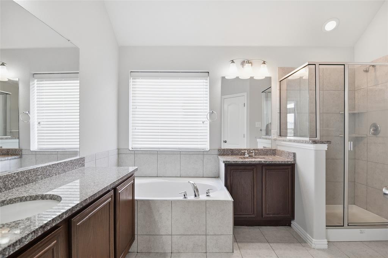
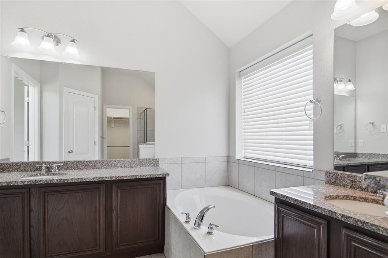
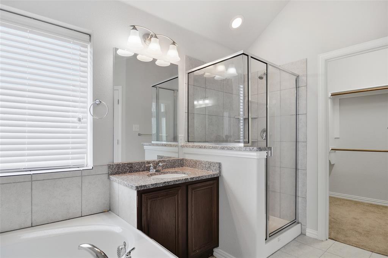
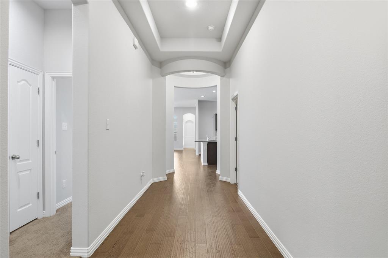
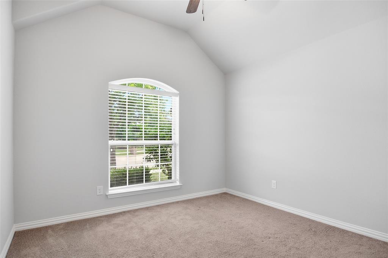
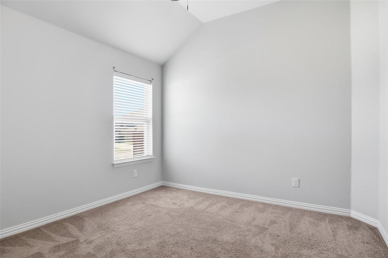
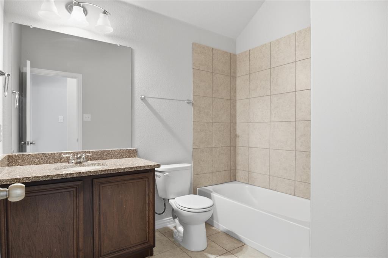
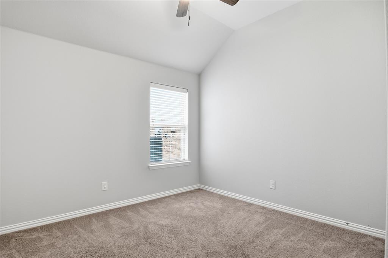
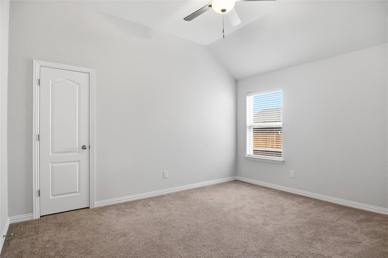
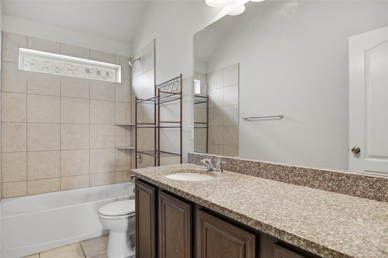
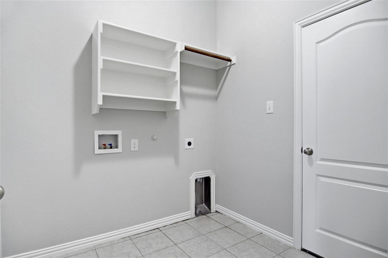
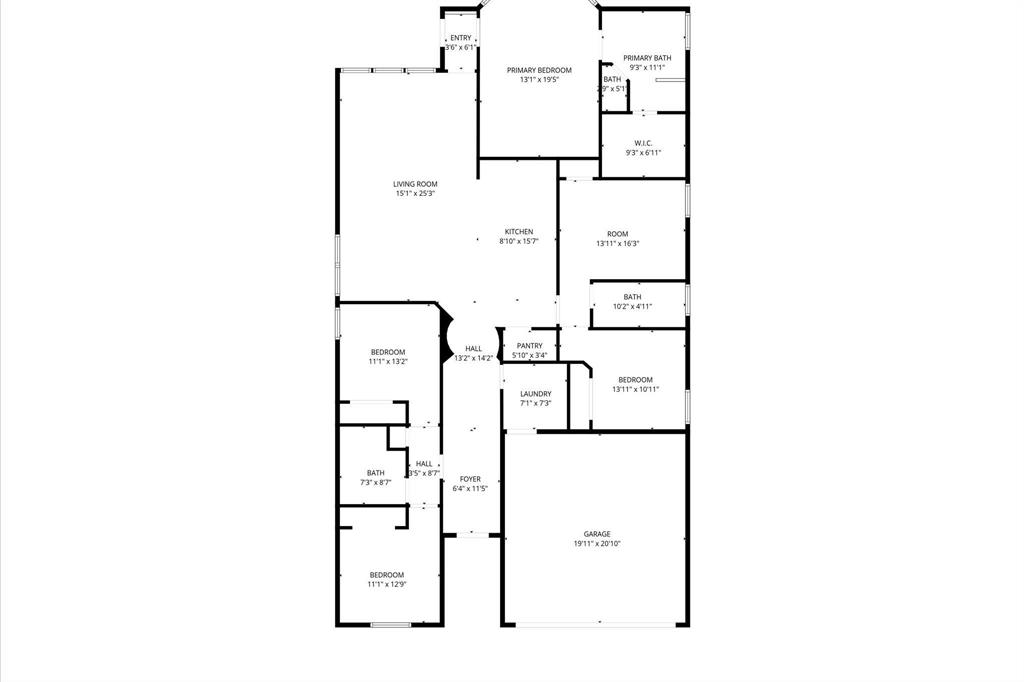
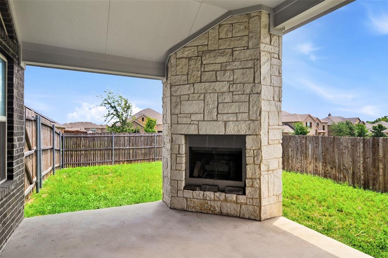
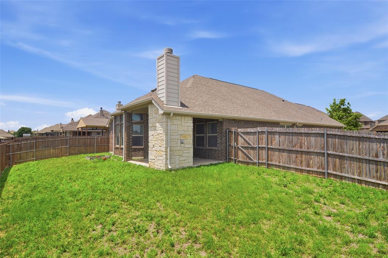
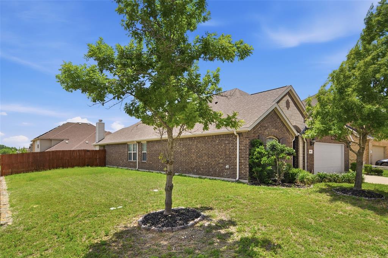
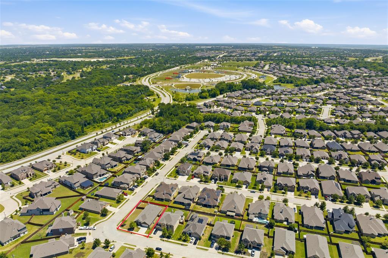
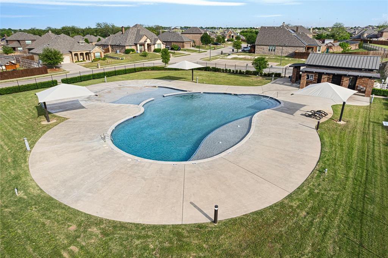
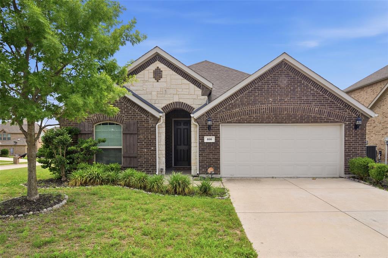
Now offered at just $399,999, this beautifully maintained one-story home delivers an exceptional combination of space, flexibility, and value that's increasingly difficult to find in Midlothian. It features 3 full baths, a versatile bonus room that can easily serve as a home office or fifth bedroom, and a move-in-ready single-story layout. Built in 2017 on a premium corner lot in Lawson Farms, it combines generous indoor space, inviting outdoor living, and everyday conveniences less than a half mile away. The open-concept living room, dining area, and kitchen create an easy flow for daily life and entertaining. The kitchen features granite countertops, a large island, pantry, abundant cabinetry, and a new dishwasher. Fresh interior paint adds to the clean, move-in ready appeal. Need extra space? The bonus room easily adapts as a home office, guest room, playroom, media room, or potential fifth bedroom, giving you the flexibility to fit your lifestyle today and tomorrow. Outside, the oversized corner lot provides additional yard space with room to expand the backyard or create more outdoor living areas. The covered patio and wood-burning outdoor fireplace offer a comfortable setting for relaxing evenings, game days, and gatherings. Lawson Farms residents enjoy access to a community pool and neighborhood parks. Nearby, the 105-acre Midlothian Community Park offers walking trails, playgrounds, sports fields, free summer concerts, outdoor movie nights, and year-round community events. This 4-bedroom home in Midlothian also stands out for its location. Groceries, restaurants, coffee shops, shopping, and other daily conveniences are just minutes away. Easy access to major highways supports convenient travel throughout the Metroplex. With three full bathrooms, flexible living areas, a premium lot, strong neighborhood amenities, and a new price of $399,999, this home offers more space and value for today’s buyer.
Features & Amenities
Interior
-
Other Interior Features
Granite Counters, Kitchen Island, Open Floorplan, Pantry, Walk-In Closet(s), High Speed Internet
-
Total Bedrooms
4
-
Bathrooms
3
-
Basement YN
NO
-
Cooling YN
YES
-
Cooling
Ceiling Fan(s), Central Air, Electric
-
Fireplace YN
YES
-
Heating YN
YES
-
Heating
Central, Electric
-
Pet friendly
N/A
Exterior
-
Garage
Yes
-
Garage spaces
2
-
Construction Materials
Stone, Brick, Stone Veneer
-
Other Exterior Features
Fire Pit, Rain Gutters
-
Parking
Driveway, Garage, Garage Door Opener, Garage Faces Front, On Street, Attached
-
Pool
No
-
Waterfront YN
NO
Area & Lot
-
Lot Features
Cleared, Corner Lot, Subdivided
-
Lot Size(acres)
0.19
-
Lot Size(square feet)
8,276
-
Property Type
Residential
-
Property Sub Type
Single Family Residence
-
Architectural Style
Ranch, Traditional
Price
-
Sales Price
$399,998
-
Tax Amount
$8,106
-
Sq. Footage
2,228
-
Price/SqFt
$179
HOA
-
Association
YES
-
Association Fee
$193
-
Association Fee Frequency
Semi-Annually
-
Association Fee Includes
N/A
School District
-
Elementary School
Jean Coleman
-
Middle School
Dieterich
-
High School
Midlothian
Property Features
-
Foundation Details
Slab
-
Sewer
Public Sewer
-
Tax Lot
1
-
Water Source
Public
Schedule a Showing
Showing scheduled successfully.
Mortgage calculator
Estimate your monthly mortgage payment, including the principal and interest, property taxes, and HOA. Adjust the values to generate a more accurate rate.
Your payment
Principal and Interest:
$
Property taxes:
$
HOA fees:
$
Total loan payment:
$
Total interest amount:
$
Location
County
Ellis
Elementary School
Jean Coleman
Middle School
Dieterich
High School
Midlothian
Listing Courtesy of Duke Lane , Better Homes & Gardens, Winans
RealHub Information is provided exclusively for consumers' personal, non-commercial use, and it may not be used for any purpose other than to identify prospective properties consumers may be interested in purchasing. All information deemed reliable but not guaranteed and should be independently verified. All properties are subject to prior sale, change or withdrawal. RealHub website owner shall not be responsible for any typographical errors, misinformation, misprints and shall be held totally harmless.

AGENT
Joe Boston
Call Joe today to schedule a private showing.

* Listings on this website come from the FMLS IDX Compilation and may be held by brokerage firms other than the owner of this website. The listing brokerage is identified in any listing details. Information is deemed reliable but is not guaranteed. If you believe any FMLS listing contains material that infringes your copyrighted work please click here to review our DMCA policy and learn how to submit a takedown request.© 2024 FMLS.
Related Properties

Midlothian
321 Pasture Drive
4 Beds
2 Baths
2,937 Sq.Ft.
$459,000
MLS#: 21290943

Midlothian
533 Durango Street
4 Beds
3 Baths
2,053 Sq.Ft.
$468,170
MLS#: 21341254

Midlothian
3429 Newgate Street
4 Beds
2 Baths
1,818 Sq.Ft.
$320,000
MLS#: 21292923

Midlothian
2405 Hitchford Street
3 Beds
2 Baths
2,606 Sq.Ft.
$445,000
MLS#: 21342713

Midlothian
6633 Meadow Glen Drive
4 Beds
3 Baths
2,769 Sq.Ft.
$425,000
MLS#: 21314549
Midlothian
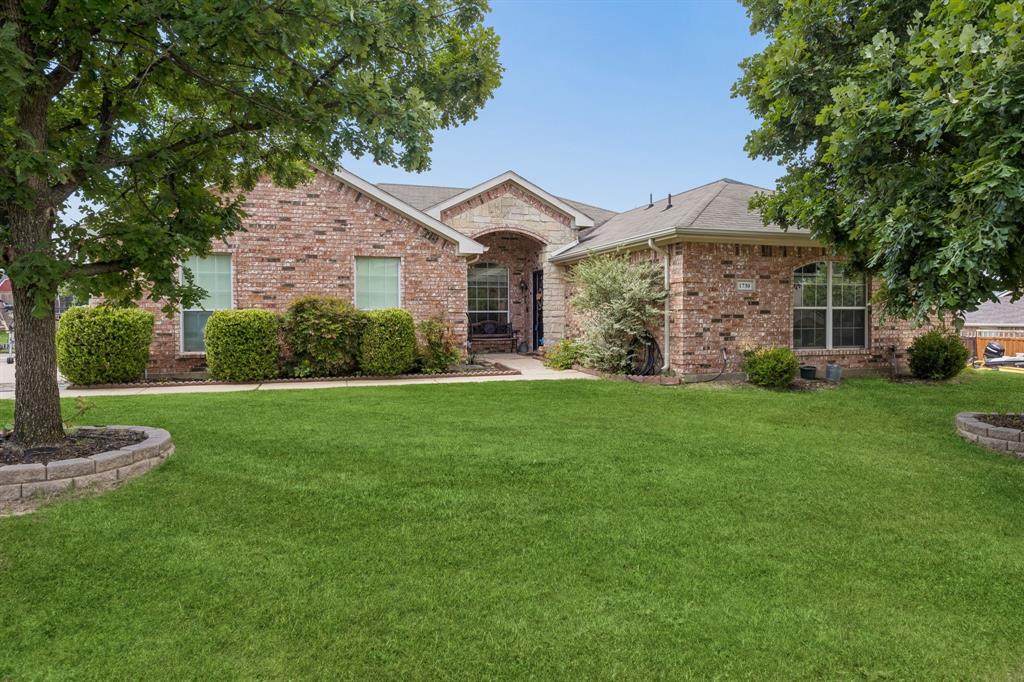
1730 Windswept Drive
3 Beds
2 Baths
1,746 Sq.Ft.
$380,000
MLS#: 21300177

Midlothian
3801 E Fm 875
2 Beds
1 Baths
1,127 Sq.Ft.
$350,000
MLS#: 21324097
Midlothian
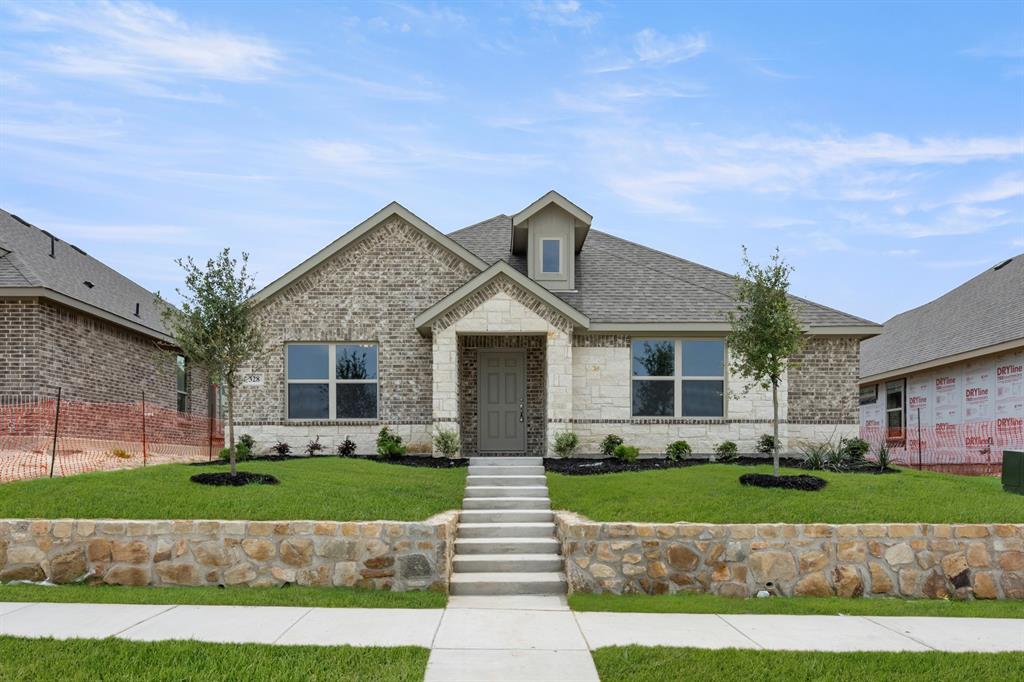
328 Dairy Way
3 Beds
2 Baths
2,266 Sq.Ft.
$397,999
MLS#: 21215895

Midlothian
204 Ama Lane
3 Beds
2 Baths
2,038 Sq.Ft.
$449,990
MLS#: 21335335
