


Property
Beds
3
Full Baths
2
1/2 Baths
None
Year Built
2026
Sq.Footage
2,038
MLS# 21335335 - Built by William Ryan Homes - Nov 2026 completion! ~ The Bonham is a charming, open-concept home offering 3 bedrooms, 2 bathrooms, and a 2-car garage. Designed to bring in abundant natural light, this home features a seamless flow between the kitchen, dining room, and great room, creating an inviting space for everyday living and entertaining. The kitchen is well-equipped with modern appliances, ample counter space, and a functional layout, while the dining area offers a perfect spot for family meals. The spacious great room, filled with light, provides an ideal space to relax or gather with friends and family. A flex room located near the front of the home can be easily converted into a 4th bedroom, offering added flexibility for your needs. The owner’s suite, situated for privacy, includes a large walk-in closet and a luxurious en-suite bath. Two additional bedrooms share a full bath, providing comfort and convenience for family members or guests. The large front porch adds to the home's welcoming feel, giving it a familiar, cozy vibe that’s perfect for enjoying quiet evenings or greeting visitors. With its adaptable spaces and thoughtful design, the Bonham floor plan is perfect for families or those seeking a home that balances comfort and style.
Features & Amenities
Interior
-
Other Interior Features
Granite Counters, Kitchen Island, Open Floorplan, Pantry, Vaulted Ceiling(s), Walk-In Closet(s), High Speed Internet, Smart Home
-
Total Bedrooms
3
-
Bathrooms
2
-
Basement YN
NO
-
Cooling YN
YES
-
Cooling
Ceiling Fan(s), Central Air, ENERGY STAR Qualified Equipment, Heat Pump, Zoned
-
Fireplace YN
YES
-
Heating YN
YES
-
Heating
Central, ENERGY STAR Qualified Equipment, Fireplace(s), Heat Pump, Natural Gas, Zoned
-
Pet friendly
N/A
Exterior
-
Garage
Yes
-
Garage spaces
2
-
Construction Materials
Board & Batten Siding, Brick, Concrete, Fiber Cement, Frame
-
Other Exterior Features
Rain Gutters, Lighting, Private Yard
-
Parking
Garage Faces Rear, Attached
-
Patio and Porch Features
Covered
-
Pool
No
-
Waterfront YN
NO
Area & Lot
-
Lot Features
Interior Lot, Landscaped, Subdivided
-
Lot Size(acres)
0.165
-
Lot Size(square feet)
7,187
-
Property Type
Residential
-
Property Sub Type
Single Family Residence
-
Architectural Style
Other
Price
-
Sales Price
$449,990
-
Sq. Footage
2,038
-
Price/SqFt
$220
HOA
-
Association
YES
-
Association Fee
$450
-
Association Fee Frequency
Annually
-
Association Fee Includes
N/A
School District
-
Elementary School
Irvin
-
Middle School
Frank Seale
-
High School
Midlothian
Property Features
-
New Construction
YES
-
Foundation Details
Slab
-
Senior Community YN
NO
-
Sewer
Public Sewer
-
Tax Lot
6
-
Water Source
Public
Schedule a Showing
Showing scheduled successfully.
Mortgage calculator
Estimate your monthly mortgage payment, including the principal and interest, property taxes, and HOA. Adjust the values to generate a more accurate rate.
Your payment
Principal and Interest:
$
Property taxes:
$
HOA fees:
$
Total loan payment:
$
Total interest amount:
$
Location
County
Ellis
Elementary School
Irvin
Middle School
Frank Seale
High School
Midlothian
Listing Courtesy of Ben Caballero, HomesUSA.com
RealHub Information is provided exclusively for consumers' personal, non-commercial use, and it may not be used for any purpose other than to identify prospective properties consumers may be interested in purchasing. All information deemed reliable but not guaranteed and should be independently verified. All properties are subject to prior sale, change or withdrawal. RealHub website owner shall not be responsible for any typographical errors, misinformation, misprints and shall be held totally harmless.

AGENT
Joe Boston
Call Joe today to schedule a private showing.

* Listings on this website come from the FMLS IDX Compilation and may be held by brokerage firms other than the owner of this website. The listing brokerage is identified in any listing details. Information is deemed reliable but is not guaranteed. If you believe any FMLS listing contains material that infringes your copyrighted work please click here to review our DMCA policy and learn how to submit a takedown request.© 2024 FMLS.
Related Properties

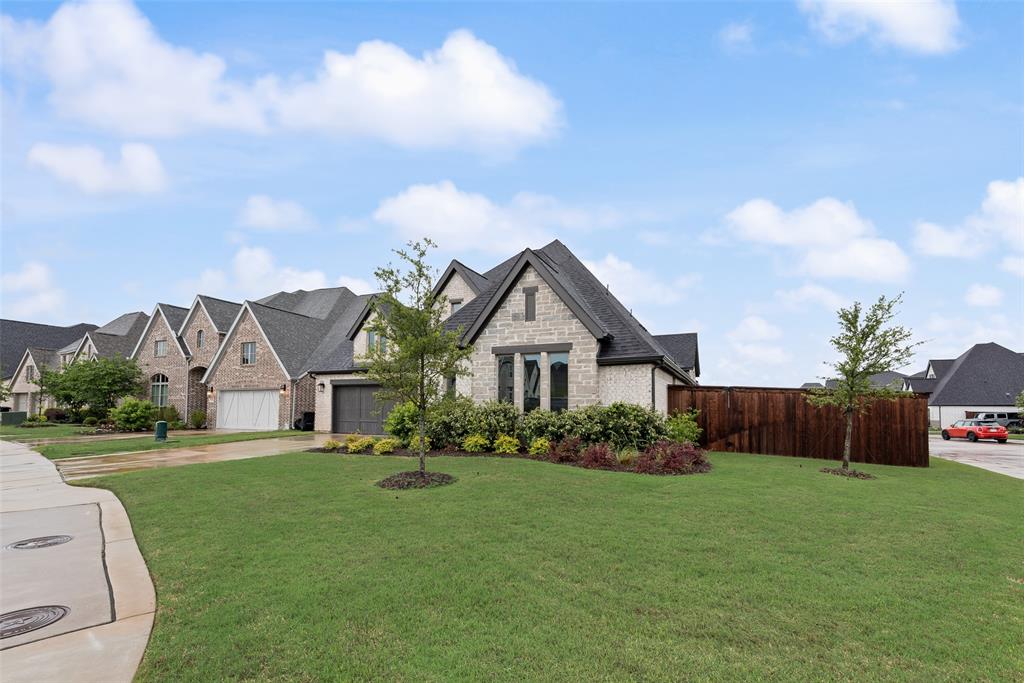
Midlothian
3622 Hershal Drive
4 Beds
4 Baths
2,933 Sq.Ft.
$369,900
MLS#: 21358252
Midlothian
2442 Sibley Drive
4 Beds
3 Baths
2,886 Sq.Ft.
$534,000
MLS#: 21248734

Midlothian
6633 Meadow Glen Drive
4 Beds
3 Baths
2,769 Sq.Ft.
$425,000
MLS#: 21314549
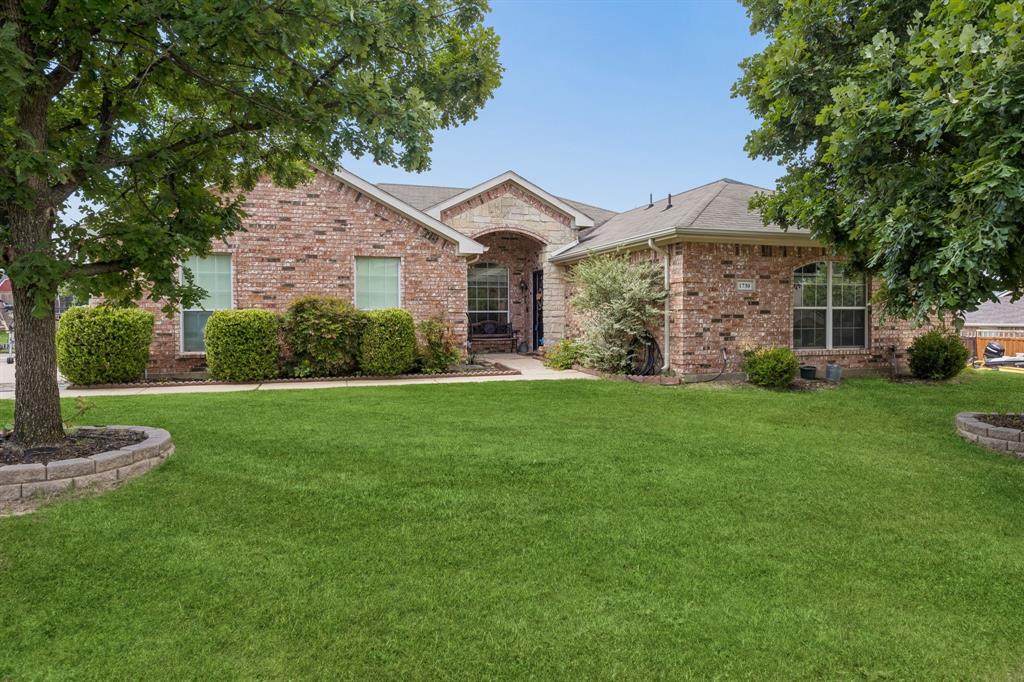
Midlothian
1730 Windswept Drive
3 Beds
2 Baths
1,746 Sq.Ft.
$380,000
MLS#: 21300177
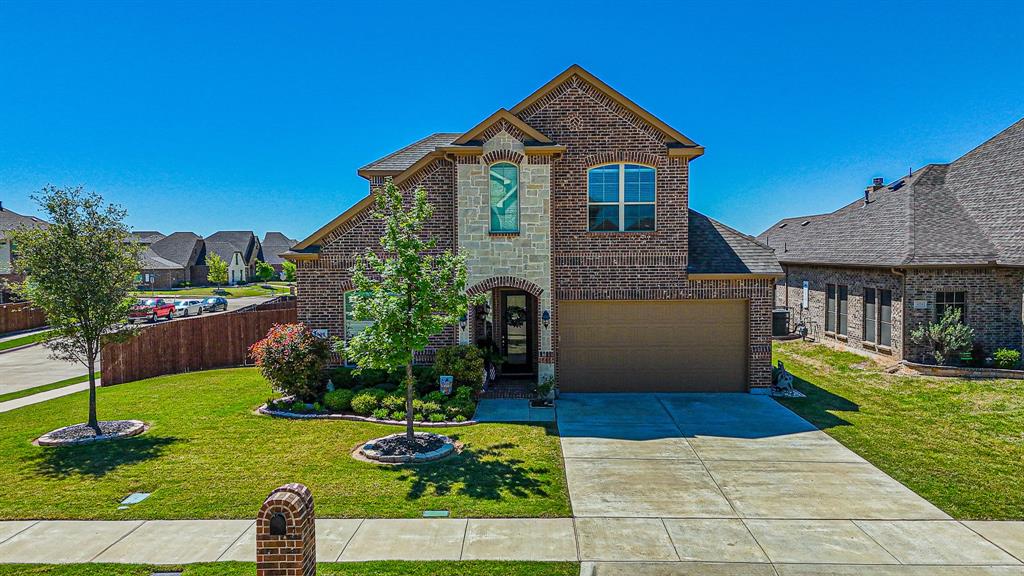
Midlothian
3030 Burgundy Lane
5 Beds
3 Baths
2,930 Sq.Ft.
$479,000
MLS#: 21221907

Midlothian
2825 Holstein Drive
3 Beds
2 Baths
1,958 Sq.Ft.
$372,885
MLS#: 21333474
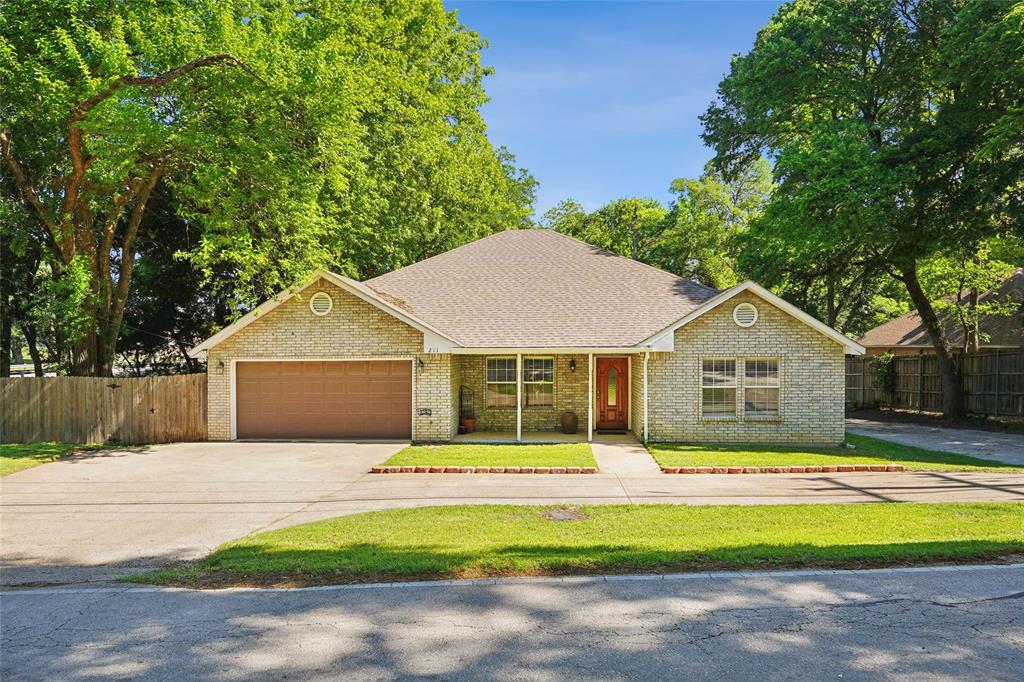
Midlothian
211 Ashford Lane
3 Beds
2 Baths
2,165 Sq.Ft.
$408,000
MLS#: 21256500

Midlothian
1314 Greenrock Court
3 Beds
2 Baths
2,200 Sq.Ft.
$398,000
MLS#: 21316653
Midlothian
3651 Willow Creek Drive
3 Beds
2 Baths
1,753 Sq.Ft.
$439,900
MLS#: 21300584
