


Property
Beds
4
Full Baths
3
1/2 Baths
None
Year Built
2013
Sq.Footage
2,769
DON’T MISS THIS ONE! Nearly 2,700 square feet, 4 bedrooms, 3 full bathrooms, multiple living spaces, and a highly desirable Midlothian ISD location make this move-in-ready home a must-see! From the moment you walk inside, you’ll love the spacious, light-filled floorplan designed for comfortable everyday living and effortless entertaining. The flexible front living and dining space offers endless possibilities—create an elegant dining room, home office, sitting area, or additional gathering space. The heart of the home is the expansive open-concept family room featuring a cozy wood-burning fireplace and oversized windows that fill the space with natural light. The kitchen opens directly to the living area, making it easy to entertain guests, enjoy family time, and stay connected. The private FIRST-FLOOR PRIMARY SUITE is a standout feature, offering plenty of room to relax and unwind. A charming window seat adds character and creates the perfect spot for morning coffee, reading, or a quiet retreat. Head upstairs and discover even more space with an oversized GAME ROOM-LOFT that can easily become a media room, playroom, home office, fitness area, or second living room. An additional upstairs bedroom and full bathroom offer extra privacy and flexibility for guests, teens, or multi-generational living. Even better, this home has already been refreshed with BRAN NEW CARPET in the bedrooms and throughout the second floor, plus FRESH INTERIOR PAINT for a clean, updated, move-in-ready feel. With generous room sizes, flexible living areas, a first-floor primary suite, and plenty of space to grow, this home offers the versatility today’s buyers are looking for. Located in sought-after Midlothian ISD, this is an opportunity you don’t want to miss. Schedule your private showing and come see why this could be the home you’ve been waiting for!
Features & Amenities
Interior
-
Other Interior Features
Built-in Features, Chandelier, Double Vanity, Granite Counters, Kitchen Island, Open Floorplan, Pantry, Walk-In Closet(s), High Speed Internet
-
Total Bedrooms
4
-
Bathrooms
3
-
Basement YN
NO
-
Cooling YN
YES
-
Cooling
Ceiling Fan(s), Central Air, Electric
-
Fireplace YN
YES
-
Heating YN
YES
-
Heating
Exhaust Fan, Central, Fireplace(s)
-
Pet friendly
N/A
Exterior
-
Garage
Yes
-
Garage spaces
2
-
Construction Materials
Stone, Brick, Stone Veneer
-
Other Exterior Features
Rain Gutters, Lighting
-
Parking
Garage, Garage Door Opener, Garage Faces Side, Attached
-
Patio and Porch Features
Covered
-
Pool
No
-
Waterfront YN
NO
Area & Lot
-
Lot Features
Corner Lot
-
Lot Size(acres)
0.25
-
Lot Size(square feet)
10,890
-
Property Type
Residential
-
Property Sub Type
Single Family Residence
-
Architectural Style
Traditional
Price
-
Sales Price
$425,000
-
Tax Amount
$8,906
-
Sq. Footage
2,769
-
Price/SqFt
$153
HOA
-
Association
YES
-
Association Fee
$210
-
Association Fee Frequency
Annually
-
Association Fee Includes
N/A
Property Resources
-
Horse Property
NO
School District
-
Elementary School
Longbranch
-
Middle School
Walnut Grove
-
High School
Heritage
Property Features
-
Foundation Details
Slab
-
Sewer
Public Sewer
-
Tax Lot
9R
-
Water Source
Public
Schedule a Showing
Showing scheduled successfully.
Mortgage calculator
Estimate your monthly mortgage payment, including the principal and interest, property taxes, and HOA. Adjust the values to generate a more accurate rate.
Your payment
Principal and Interest:
$
Property taxes:
$
HOA fees:
$
Total loan payment:
$
Total interest amount:
$
Location
County
Ellis
Elementary School
Longbranch
Middle School
Walnut Grove
High School
Heritage
Listing Courtesy of Gina Brown, Shining Star Realty Inc.
RealHub Information is provided exclusively for consumers' personal, non-commercial use, and it may not be used for any purpose other than to identify prospective properties consumers may be interested in purchasing. All information deemed reliable but not guaranteed and should be independently verified. All properties are subject to prior sale, change or withdrawal. RealHub website owner shall not be responsible for any typographical errors, misinformation, misprints and shall be held totally harmless.

AGENT
Joe Boston
Call Joe today to schedule a private showing.

* Listings on this website come from the FMLS IDX Compilation and may be held by brokerage firms other than the owner of this website. The listing brokerage is identified in any listing details. Information is deemed reliable but is not guaranteed. If you believe any FMLS listing contains material that infringes your copyrighted work please click here to review our DMCA policy and learn how to submit a takedown request.© 2024 FMLS.
Related Properties

Midlothian
3622 Hershal Drive
4 Beds
4 Baths
2,933 Sq.Ft.
$369,900
MLS#: 21358252

Midlothian
204 Ama Lane
3 Beds
2 Baths
2,038 Sq.Ft.
$449,990
MLS#: 21335335

Midlothian
533 Durango Street
4 Beds
3 Baths
2,053 Sq.Ft.
$468,170
MLS#: 21341254
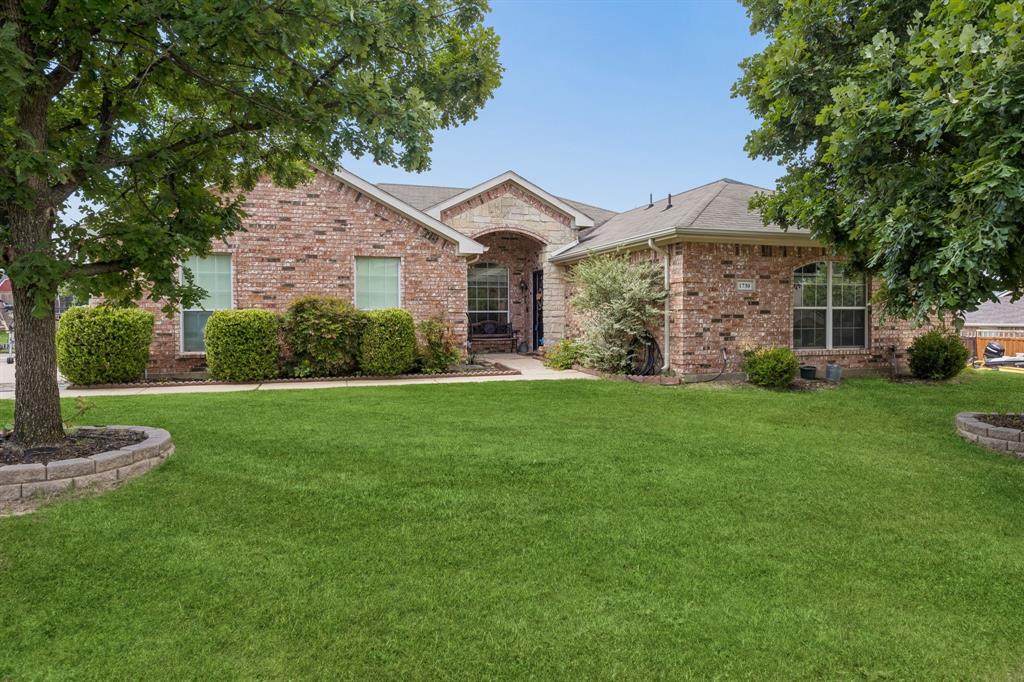
Midlothian
1730 Windswept Drive
3 Beds
2 Baths
1,746 Sq.Ft.
$380,000
MLS#: 21300177
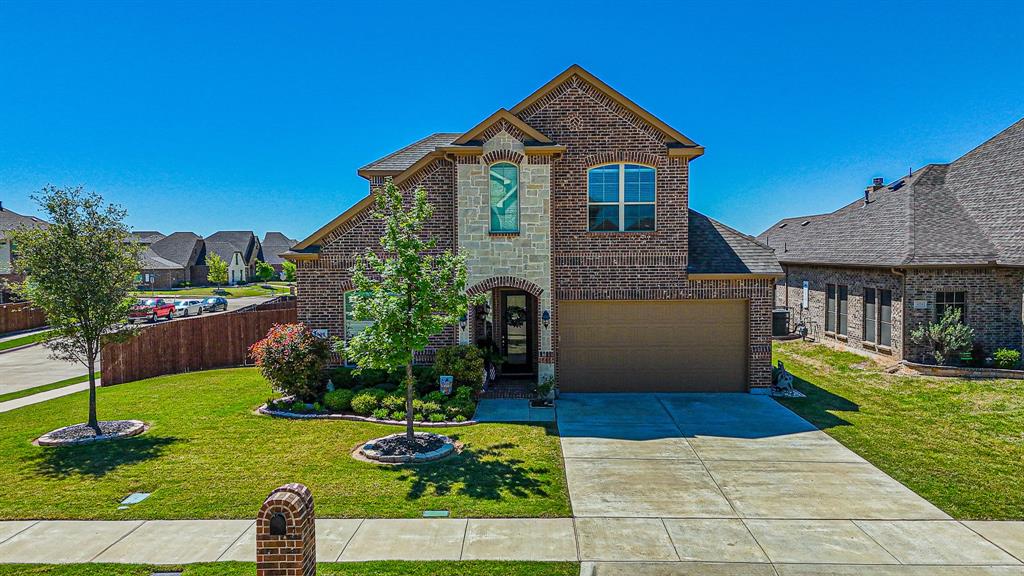
Midlothian
3030 Burgundy Lane
5 Beds
3 Baths
2,930 Sq.Ft.
$479,000
MLS#: 21221907

Midlothian
2825 Holstein Drive
3 Beds
2 Baths
1,958 Sq.Ft.
$372,885
MLS#: 21333474
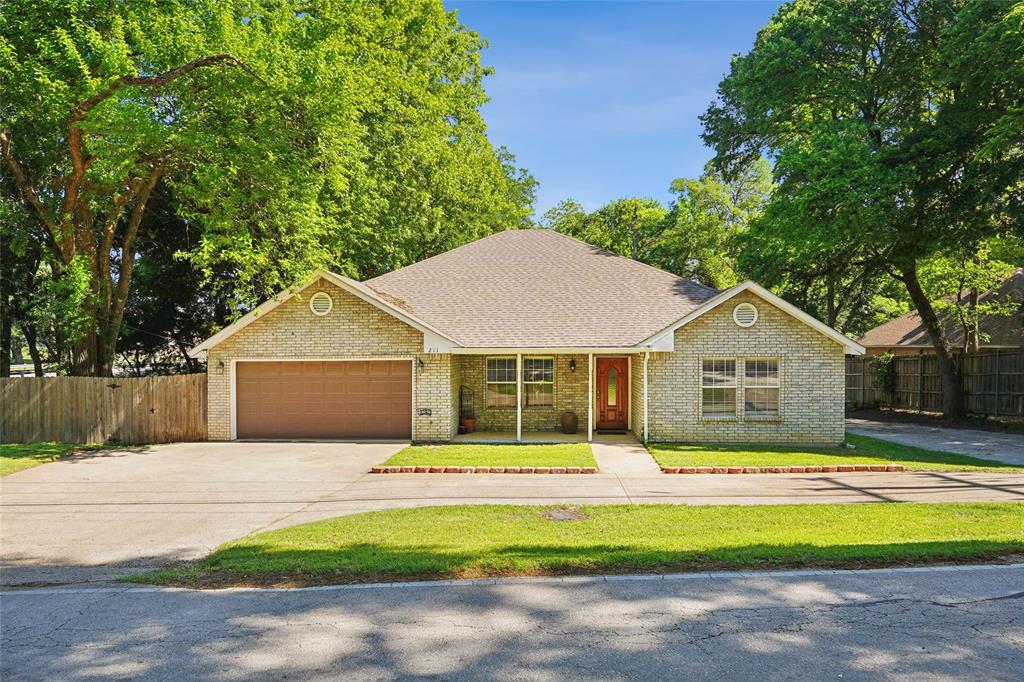
Midlothian
211 Ashford Lane
3 Beds
2 Baths
2,165 Sq.Ft.
$408,000
MLS#: 21256500

Midlothian
1314 Greenrock Court
3 Beds
2 Baths
2,200 Sq.Ft.
$398,000
MLS#: 21316653
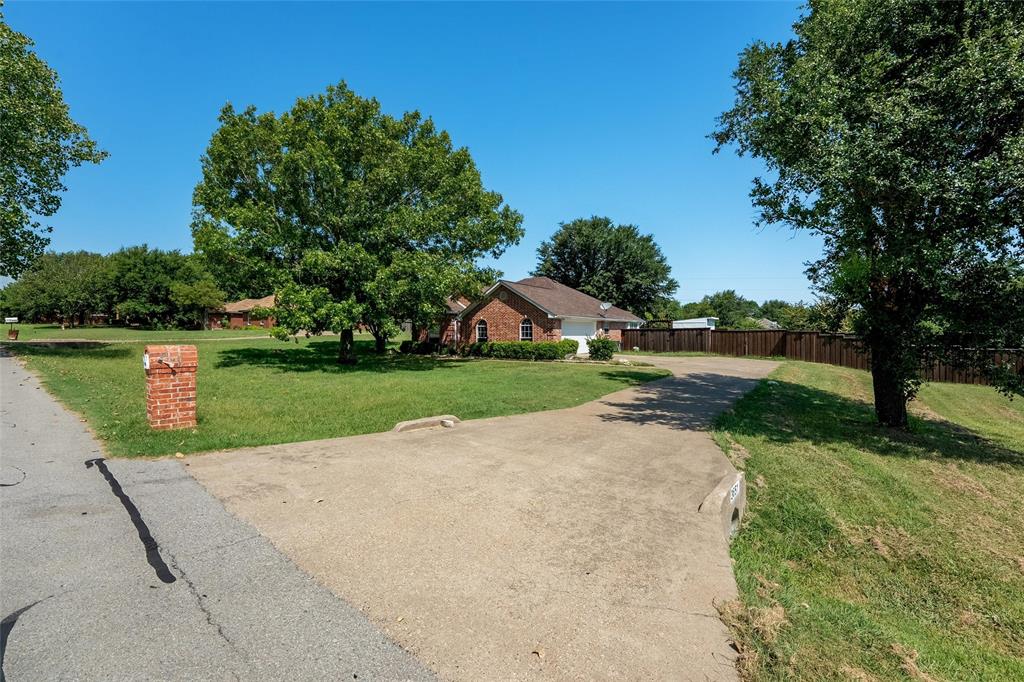
Midlothian
3651 Willow Creek Drive
3 Beds
2 Baths
1,753 Sq.Ft.
$439,900
MLS#: 21300584
