Features & Amenities

Interior

  • Other Interior Features

    High Speed Internet

  • Total Bedrooms

    3

  • Bathrooms

    2

  • Basement YN

    NO

  • Cooling YN

    YES

  • Cooling

    Central Air, Electric, Heat Pump, Zoned

  • Fireplace YN

    YES

  • Heating YN

    YES

  • Heating

    Exhaust Fan, Central, ENERGY STAR Qualified Equipment, Fireplace(s), Heat Pump, Zoned

  • Pet friendly

    N/A

Exterior

  • Garage

    Yes

  • Garage spaces

    2

  • Construction Materials

    Brick, Fiber Cement, Stone

  • Parking

    Attached

  • Patio and Porch Features

    Covered

  • Pool

    No

  • Waterfront YN

    NO

Area & Lot

  • Lot Size(acres)

    0.14

  • Lot Size(square feet)

    6,098

  • Property Type

    Residential

  • Property Sub Type

    Single Family Residence

  • Architectural Style

    Traditional

Price

  • Sales Price

    $372,885

  • Sq. Footage

    1,958

  • Price/SqFt

    $190

HOA

  • Association

    YES

  • Association Fee

    $750

  • Association Fee Frequency

    Annually

  • Association Fee Includes

    N/A

Property Resources

  • Horse Property

    NO

School District

  • Elementary School

    Longbranch

  • Middle School

    Walnut Grove

  • High School

    Heritage

Property Features

  • New Construction

    YES

  • Foundation Details

    Slab

  • Senior Community YN

    NO

  • Sewer

    Public Sewer

  • Water Source

    Public

Schedule a Showing

Showing scheduled successfully.

<
>
IN PERSON
VIA CHAT

What is 3 + 4 ?


Change time

Mortgage calculator

Estimate your monthly mortgage payment, including the principal and interest, property taxes, and HOA. Adjust the values to generate a more accurate rate.

Your payment

Principal and Interest:

$

Property taxes:

$

HOA fees:

$

Total loan payment:

$

Total interest amount:

$

Location

County

Ellis

Elementary School

Longbranch

Middle School

Walnut Grove

High School

Heritage

Listing Courtesy of Ben Caballero , HomesUSA.com

RealHub Information is provided exclusively for consumers' personal, non-commercial use, and it may not be used for any purpose other than to identify prospective properties consumers may be interested in purchasing. All information deemed reliable but not guaranteed and should be independently verified. All properties are subject to prior sale, change or withdrawal. RealHub website owner shall not be responsible for any typographical errors, misinformation, misprints and shall be held totally harmless.

Agent Joe Boston

AGENT

Joe Boston

Call Joe today to schedule a private showing.


* Listings on this website come from the FMLS IDX Compilation and may be held by brokerage firms other than the owner of this website. The listing brokerage is identified in any listing details. Information is deemed reliable but is not guaranteed. If you believe any FMLS listing contains material that infringes your copyrighted work please click here to review our DMCA policy and learn how to submit a takedown request.© 2024 FMLS.
MLS# 21333474 - Built by Risewell Homes - Dec 2026 completion! ~ Welcome to Redden Farms, one of Midlothian's premier master planned communities, where modern living meets small town charm. This thoughtfully designed single story home features 3 spacious bedrooms, 2 full bathrooms, and a private study, offering the flexibility and comfort today's homeowners are looking for. Whether you need a dedicated home office, creative space, or quiet retreat, the study provides endless possibilities. Residents of Redden Farms enjoy an exceptional lifestyle with resort style amenities that include a community pool, playground, parks, scenic walking trails, and open green spaces. Conveniently located just minutes from Historic Downtown Midlothian, you'll have easy access to local shopping, dining, entertainment, and everyday conveniences while still enjoying the peaceful atmosphere of a thoughtfully planned neighborhood. Families will also appreciate the community's location within highly regarded Midlothian ISD. With outstanding amenities, a welcoming neighborhood atmosphere, and a convenient location, Redden Farms is the perfect place to call home.

2825 Holstein Drive

Message successfully sent.

What would you like to know?

What is 3 + 4 ?

I agree to receive email communication and understand I can unsubscribe at any time.

I agree to be contacted by Next Level Realty Group via call, email, and text for real estate services. To opt out, you can reply 'stop' at any time or reply 'help' for assistance. You can also click the unsubscribe link in the emails. Message and data rates may apply. Message frequency may vary. Privacy Policy

Related Properties

Great home in an established neighborhood with an Excellent location close to schools. This home features a split-bedroom floor plan with a large living area and wood-burning fireplace, Nice size kitchen with a breakfast bar, and a large dining area. New flooring in the living room, kitchen, and dining area. Shaded backyard has a huge wood deck and extended patio that is perfect for outdoor entertaining or relaxing.
#21330298

Midlothian

607 S 2nd Street

3 Beds

2 Baths

1,621 Sq.Ft.

$330,000

MLS#: 21330298

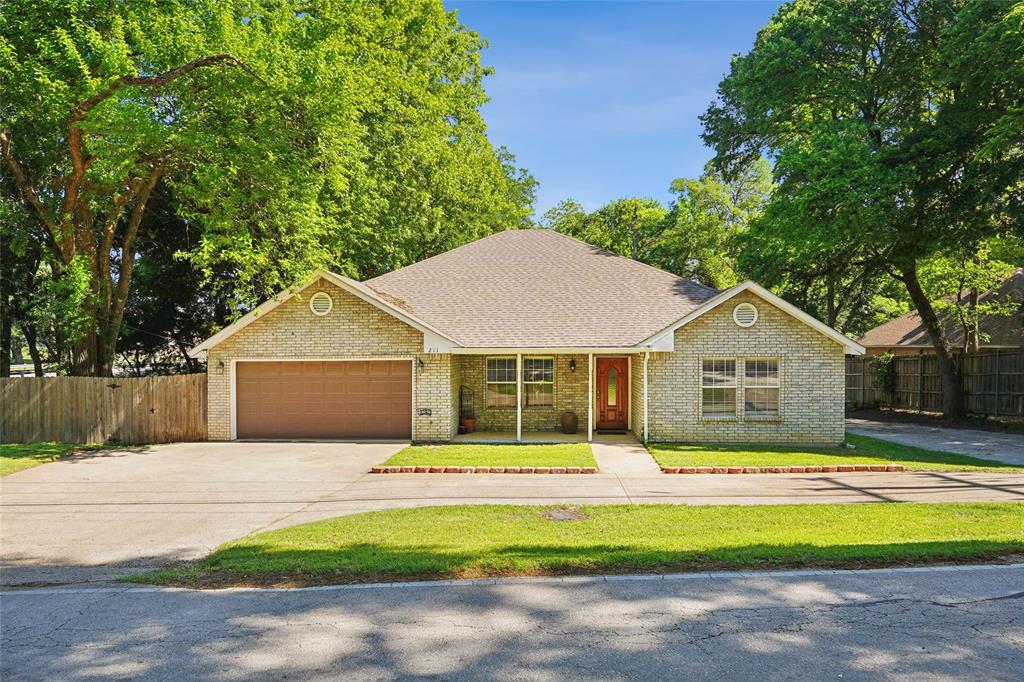
Motivated Seller!  Beautiful 3-bedroom, 2-bath home situated on a stunning tree-filled lot with a peaceful creek running through the middle of the yard, offering a private and scenic retreat right at home. This inviting property features a versatile office space that can easily be used as a 4th bedroom, guest room, or flex space to fit your lifestyle. The spacious covered patio on the back of the house is perfect for relaxing, entertaining, or enjoying the tranquil backyard views year-round. Conveniently located just minutes from shopping, dining, and everyday conveniences, this home combines natural beauty, flexibility, and an unbeatable location.
#21256500

Midlothian

211 Ashford Lane

3 Beds

2 Baths

2,165 Sq.Ft.

$408,000

MLS#: 21256500

Nestled in the sought after Parkside Estate community of Midlothian, this stunning 3 bedroom, 2bathroom home offers style, comfort, and convenience. The heart of the home is the kitchen, featuring granite countertops, a breakfast bar, stainless steel appliances, and rich, beautifully stained real wood cabinets. Wood floors flow through the main living areas, complementing the open concept design that includes a cozy wood burning fireplace in the living room. The spacious master suite boasts an ensuite bath for your private retreat. Outdoors, the generous backyard provides ample space for fun and relaxation, complete with a covered patio perfect for gatherings. The neighborhood enhances the lifestyle with walking trails and a playground. This is more than a home, it's where your story begins!
#21316653

Midlothian

1314 Greenrock Court

3 Beds

2 Baths

2,200 Sq.Ft.

$398,000

MLS#: 21316653

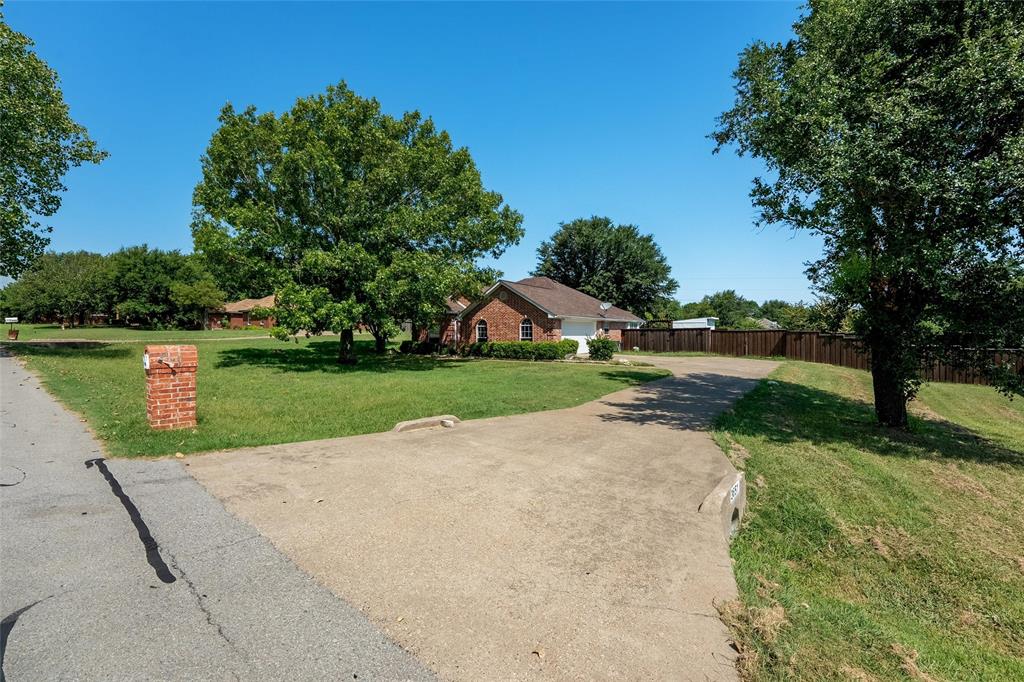
Welcome to 3651 Willow Creek Drive, where comfort, space, and convenience come together on an oversized .61-acre lot in the heart of Midlothian. This well-maintained single-story home offers 3 bedrooms, 2 bathrooms, and over 1,750 square feet of living space designed for everyday living and entertaining.

Step inside to find a bright and open floor plan featuring spacious living and dining areas, updated flooring, and a cozy brick fireplace that serves as the focal point of the family room. The kitchen offers ample cabinet and counter space, stainless steel appliances, and a breakfast area filled with natural light.

The private primary suite features a large ensuite bath complete with dual vanities, a soaking tub, separate shower, and generous closet space. Two additional bedrooms provide flexibility for family, guests, or a home office.

Outside, you'll love the expansive backyard with plenty of room for pets, play, gardening, or future outdoor additions. The covered patio creates the perfect spot for relaxing or entertaining while enjoying the peaceful surroundings. With no HOA and located within highly rated Midlothian ISD, this property offers the space and freedom you've been looking for.

Conveniently located near schools, shopping, dining, and major commuting routes, this home is a fantastic opportunity for homeowners and investors alike.

**Tenant occupied through November 30, 2026. Buyer to honor existing lease through expiration.**
#21300584

Midlothian

3651 Willow Creek Drive

3 Beds

2 Baths

1,753 Sq.Ft.

$439,900

MLS#: 21300584

Welcome to this charming 3-bedroom, 2-bath home offering 1,548 square feet of comfortable living space in the highly sought-after Midlothian ISD. Designed with both functionality and comfort in mind, this home features two dining areas, providing plenty of space for family meals, entertaining guests, or creating a flexible dining and workspace combination.
Situated on a .138-acre lot, the property offers a manageable yard with room to relax and enjoy the outdoors. Conveniently located near major highways, commuting is a breeze while still being just minutes from shopping, restaurants, and medical facilities. Whether you’re a first-time homebuyer, looking to downsize, or searching for an excellent investment opportunity, this home combines a desirable location with everyday convenience. Don’t miss your chance to make this Midlothian gem your own!
#21321856

Midlothian

1230 Misty Drive

3 Beds

2 Baths

1,548 Sq.Ft.

$299,000

MLS#: 21321856

Nestled within an established, well-maintained neighborhood, this classic four-bedroom, two-bathroom brick home offers the perfect blend of structural durability, functional design, and low-maintenance living. Step inside to discover a highly efficient, single-story floor plan designed to maximize every square foot. The inviting living area transitions seamlessly into a practical kitchen and dining space, creating an ideal layout for both everyday routines and casual gatherings. Four generously sized bedrooms provide excellent flexibility, easily accommodating a growing household, a dedicated home office, or a personal hobby space. Outside, the classic brick exterior offers timeless curb appeal and peace of mind, complemented by a secure two-car garage with plenty of space for vehicle parking and extra storage. The manageable, low-maintenance lot gives you back your weekends—providing just enough green space for outdoor relaxation or pets without demanding hours of tedious yard work. Enjoy the wonderful perks of a community-focused neighborhood association, ensuring pride of ownership and pristine surroundings throughout the subdivision. Situated in a highly sought-after Midlothian location, you are just minutes away from top-rated local schools, vibrant community parks, dining, and convenient highway access for a seamless commute. Whether you are looking to simplify your lifestyle, purchase your very first property, or secure a solid investment, this home delivers unmatched everyday practicality. Schedule your showing today and discover the easy-living charm this property has to offer!
#21292923

Midlothian

3429 Newgate Street

4 Beds

2 Baths

1,818 Sq.Ft.

$320,000

MLS#: 21292923

Price reduced
Welcome to elevated living in the highly sought-after BridgeWater master planned community in Midlothian, where modern design, thoughtful upgrades, and exceptional community amenities come together seamlessly. This like-new John Houston home offers impressive curb appeal and a beautifully designed single-story layout tailored. Inside, you’ll find an open-concept floor plan filled with natural light from oversized windows, complete with plantation shutters and electric shades throughout. The stunning chef’s kitchen serves as the heart of the home, showcasing ceiling-height cabinetry with custom hardware, a designer vent hood, under-cabinet lighting, gorgeous quartz countertops, herringbone backsplash, double ovens, gas cooktop, oversized farmhouse sink, and an expansive island perfect for gathering. The thoughtfully designed split-bedroom floor plan provides added privacy, with a conveniently placed shared bath between the secondary bedrooms. Throughout the home, enjoy luxury vinyl plank flooring in all living spaces and designer ceramic tile in wet areas—completely carpet free for a clean, modern feel. The spacious primary suite offers a relaxing retreat. Situated on a premium lot facing a greenbelt and just moments from community amenities, the oversized backyard offers plenty of room to create your dream outdoor oasis, including space for a future pool. Living in BridgeWater means enjoying more than just a beautiful home—it’s a lifestyle centered around community and connection, featuring scenic greenbelts, hike and bike trails, neighborhood events, and the future potential for an on-site elementary school. Conveniently located between Hwy 287 and FM 1387, you’ll enjoy easy access to the Dallas-Fort Worth metroplex while still embracing the charm, slower pace, shopping, dining, and character of Midlothian.
#21275508

Midlothian

1806 Hidden Water Trail

3 Beds

2 Baths

1,858 Sq.Ft.

$418,000

MLS#: 21275508

Situated in the master planned Bridgewater community located off US 287.  Just 15 minutes from Waxahachie and an easy 30 minute drive to downtown Dallas.  Step into modern luxury with this beautifully upgraded 2024-built home that truly shows like a model! From the moment you arrive, the curb appeal makes a statement with a stunning Classic Craft Founders 2-panel, 8-foot front door featuring a soft arch and rich mahogany grain, complemented by a beautiful cedar garage door.

Inside, 11-foot ceilings, 8-foot interior doors, LVP flooring, decorative lighting, and abundant natural light create a sophisticated yet inviting atmosphere. The open-concept design is thoughtfully appointed for both everyday living and entertaining. The spacious primary suite offers a serene retreat, complete with a bay window and a luxurious primary bath featuring a spa-inspired shower designed to make every day feel like a getaway.

Additional highlights include a dedicated office or study, convenient mud room, and a generously sized laundry room with enough space for a freezer. The extended covered patio provides the perfect setting for outdoor dining, relaxing, or entertaining year-round.

The garage is equally impressive, featuring an epoxy-coated floor and EV charging capability, making it as functional as it is stylish. With thoughtful upgrades throughout and the feel of a brand-new model home, this property offers the perfect combination of style, comfort, functionality, and modern convenience.

No time to build?? The upgrades are already here! This exceptional home is move-in ready and waiting for its next owner to enjoy.
#21342713

Midlothian

2405 Hitchford Street

3 Beds

2 Baths

2,606 Sq.Ft.

$445,000

MLS#: 21342713

Price reduced
DON’T MISS THIS ONE! Nearly 2,700 square feet, 4 bedrooms, 3 full bathrooms, multiple living spaces, and a highly desirable Midlothian ISD location make this move-in-ready home a must-see! From the moment you walk inside, you’ll love the spacious, light-filled floorplan designed for comfortable everyday living and effortless entertaining. The flexible front living and dining space offers endless possibilities—create an elegant dining room, home office, sitting area, or additional gathering space. The heart of the home is the expansive open-concept family room featuring a cozy wood-burning fireplace and oversized windows that fill the space with natural light. The kitchen opens directly to the living area, making it easy to entertain guests, enjoy family time, and stay connected. The private FIRST-FLOOR PRIMARY SUITE is a standout feature, offering plenty of room to relax and unwind. A charming window seat adds character and creates the perfect spot for morning coffee, reading, or a quiet retreat. Head upstairs and discover even more space with an oversized GAME ROOM-LOFT that can easily become a media room, playroom, home office, fitness area, or second living room. An additional upstairs bedroom and full bathroom offer extra privacy and flexibility for guests, teens, or multi-generational living. Even better, this home has already been refreshed with BRAN
NEW CARPET in the bedrooms and throughout the second floor, plus FRESH INTERIOR PAINT for a clean, updated, move-in-ready feel. With generous room sizes, flexible living areas, a first-floor primary suite, and plenty of space to grow, this home offers the versatility today’s buyers are looking for. Located in sought-after Midlothian ISD, this is an opportunity you don’t want to miss. Schedule your private showing and come see why this could be the home you’ve been waiting for!
#21314549

Midlothian

6633 Meadow Glen Drive

4 Beds

3 Baths

2,769 Sq.Ft.

$425,000

MLS#: 21314549
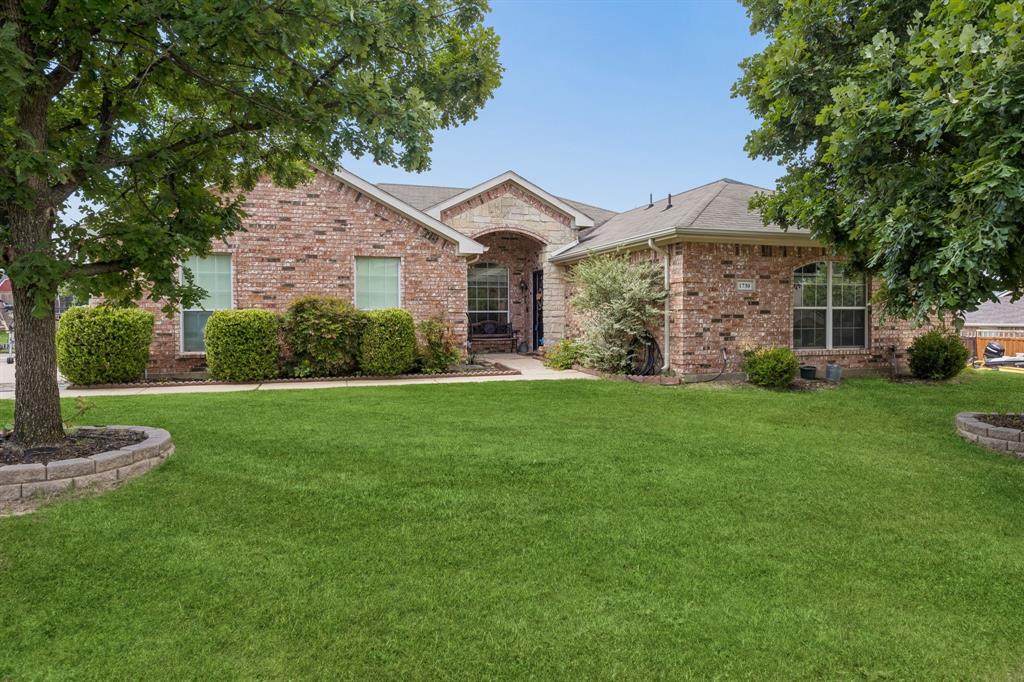
 - property

Send a message

Message successfully sent.

Your message

What is 3 + 4 ?

Reason for contacting?

I agree to receive email communication and understand I can unsubscribe at any time.

I agree to be contacted by Next Level Realty Group via call, email, and text for real estate services. To opt out, you can reply 'stop' at any time or reply 'help' for assistance. You can also click the unsubscribe link in the emails. Message and data rates may apply. Message frequency may vary. Privacy Policy

Sign Out

Virtual Assistant

Would you like to take the next step with this property? We can help you schedule a showing or virtual tour, or send you more details.

Yes, I would like more information.

Thank You for Your Reply, One of Our Agents will contact you as soon as possible

No, maybe later.

Thank you, you can always contact me via email, phone number or through the contact form.

Realhub AI

Lucy - Your AI-Powered Realtor

Update Your Temporary Password

Personalize your search

Enter your email and we'll notify you immediately when new listings match what you're looking for.

or enter email address

Already have an account ? Login here

Continue your home search

I agree to receive communications and understand I can unsubscribe at any time.

I agree to be contacted by Next Level Realty Group via call, email, and text for real estate services. To opt out, you can reply 'stop' at any time or reply 'help' for assistance. You can also click the unsubscribe link in the emails. Message and data rates may apply. Message frequency may vary. Privacy Policy

Already have an account ? Login here

We use cookies

We use cookies primarily for analytics to enhance your experience. By accepting, you agree to our use of these cookies. You can manage your preferences or learn more about our cookies policy.