Features & Amenities

Interior

  • Other Interior Features

    Pantry

  • Total Bedrooms

    2

  • Bathrooms

    1

  • Basement YN

    NO

  • Cooling YN

    YES

  • Cooling

    Central Air

  • Heating YN

    YES

  • Heating

    Central, Natural Gas

  • Pet friendly

    N/A

Exterior

  • Garage

    No

  • Construction Materials

    Wood Siding, Frame

  • Parking

    Carport

  • Pool

    No

  • Waterfront YN

    NO

Area & Lot

  • Lot Features

    Corner Lot

  • Lot Size(acres)

    2.422

  • Lot Size(square feet)

    105,502

  • Property Type

    Residential

  • Property Sub Type

    Single Family Residence

  • Architectural Style

    Prairie

Price

  • Sales Price

    $350,000

  • Tax Amount

    $6,720

  • Sq. Footage

    1,127

  • Price/SqFt

    $310

HOA

  • Association

    No

Property Resources

  • Horse Property

    YES

School District

  • Elementary School

    Wedgeworth

  • Middle School

    Evelyn Love Coleman

  • High School

    Waxahachie

Property Features

  • Foundation Details

    Pillar/Post/Pier

  • Senior Community YN

    NO

  • Sewer

    Septic Tank

  • Tax Lot

    1

Schedule a Showing

Showing scheduled successfully.

<
>
IN PERSON
VIA CHAT

What is 3 + 4 ?


Change time

Mortgage calculator

Estimate your monthly mortgage payment, including the principal and interest, property taxes, and HOA. Adjust the values to generate a more accurate rate.

Your payment

Principal and Interest:

$

Property taxes:

$

HOA fees:

$

Total loan payment:

$

Total interest amount:

$

Location

County

Ellis

Elementary School

Wedgeworth

Middle School

Evelyn Love Coleman

High School

Waxahachie

Listing Courtesy of Todd Jackson , CENTURY 21 Judge Fite Co.

RealHub Information is provided exclusively for consumers' personal, non-commercial use, and it may not be used for any purpose other than to identify prospective properties consumers may be interested in purchasing. All information deemed reliable but not guaranteed and should be independently verified. All properties are subject to prior sale, change or withdrawal. RealHub website owner shall not be responsible for any typographical errors, misinformation, misprints and shall be held totally harmless.

Agent Joe Boston

AGENT

Joe Boston

Call Joe today to schedule a private showing.


* Listings on this website come from the FMLS IDX Compilation and may be held by brokerage firms other than the owner of this website. The listing brokerage is identified in any listing details. Information is deemed reliable but is not guaranteed. If you believe any FMLS listing contains material that infringes your copyrighted work please click here to review our DMCA policy and learn how to submit a takedown request.© 2024 FMLS.
Current access is on FM875, proposed access is highlighted in aerial photo.  Majority of value is in the land, home is being lived in.  Great location and opportunity to renovate or build new. Property is in Hartson Estates but not part of Hoa or deed restricted. There are 2 water meter on property, water service provided by Mountain peak.

3801 E Fm 875

Message successfully sent.

What would you like to know?

What is 3 + 4 ?

I agree to receive email communication and understand I can unsubscribe at any time.

I agree to be contacted by Next Level Realty Group via call, email, and text for real estate services. To opt out, you can reply 'stop' at any time or reply 'help' for assistance. You can also click the unsubscribe link in the emails. Message and data rates may apply. Message frequency may vary. Privacy Policy

Related Properties

Great home in an established neighborhood with an Excellent location close to schools. This home features a split-bedroom floor plan with a large living area and wood-burning fireplace, Nice size kitchen with a breakfast bar, and a large dining area. New flooring in the living room, kitchen, and dining area. Shaded backyard has a huge wood deck and extended patio that is perfect for outdoor entertaining or relaxing.
#21330298

Midlothian

607 S 2nd Street

3 Beds

2 Baths

1,621 Sq.Ft.

$330,000

MLS#: 21330298

MLS# 21333474 - Built by Risewell Homes - Dec 2026 completion! ~ Welcome to Redden Farms, one of Midlothian's premier master planned communities, where modern living meets small town charm. This thoughtfully designed single story home features 3 spacious bedrooms, 2 full bathrooms, and a private study, offering the flexibility and comfort today's homeowners are looking for. Whether you need a dedicated home office, creative space, or quiet retreat, the study provides endless possibilities. Residents of Redden Farms enjoy an exceptional lifestyle with resort style amenities that include a community pool, playground, parks, scenic walking trails, and open green spaces. Conveniently located just minutes from Historic Downtown Midlothian, you'll have easy access to local shopping, dining, entertainment, and everyday conveniences while still enjoying the peaceful atmosphere of a thoughtfully planned neighborhood. Families will also appreciate the community's location within highly regarded Midlothian ISD. With outstanding amenities, a welcoming neighborhood atmosphere, and a convenient location, Redden Farms is the perfect place to call home.
#21333474

Midlothian

2825 Holstein Drive

3 Beds

2 Baths

1,958 Sq.Ft.

$372,885

MLS#: 21333474

Motivated Seller!  Beautiful 3-bedroom, 2-bath home situated on a stunning tree-filled lot with a peaceful creek running through the middle of the yard, offering a private and scenic retreat right at home. This inviting property features a versatile office space that can easily be used as a 4th bedroom, guest room, or flex space to fit your lifestyle. The spacious covered patio on the back of the house is perfect for relaxing, entertaining, or enjoying the tranquil backyard views year-round. Conveniently located just minutes from shopping, dining, and everyday conveniences, this home combines natural beauty, flexibility, and an unbeatable location.
#21256500

Midlothian

211 Ashford Lane

3 Beds

2 Baths

2,165 Sq.Ft.

$408,000

MLS#: 21256500

Nestled in the sought after Parkside Estate community of Midlothian, this stunning 3 bedroom, 2bathroom home offers style, comfort, and convenience. The heart of the home is the kitchen, featuring granite countertops, a breakfast bar, stainless steel appliances, and rich, beautifully stained real wood cabinets. Wood floors flow through the main living areas, complementing the open concept design that includes a cozy wood burning fireplace in the living room. The spacious master suite boasts an ensuite bath for your private retreat. Outdoors, the generous backyard provides ample space for fun and relaxation, complete with a covered patio perfect for gatherings. The neighborhood enhances the lifestyle with walking trails and a playground. This is more than a home, it's where your story begins!
#21316653

Midlothian

1314 Greenrock Court

3 Beds

2 Baths

2,200 Sq.Ft.

$398,000

MLS#: 21316653

Welcome to this charming 3-bedroom, 2-bath home offering 1,548 square feet of comfortable living space in the highly sought-after Midlothian ISD. Designed with both functionality and comfort in mind, this home features two dining areas, providing plenty of space for family meals, entertaining guests, or creating a flexible dining and workspace combination.
Situated on a .138-acre lot, the property offers a manageable yard with room to relax and enjoy the outdoors. Conveniently located near major highways, commuting is a breeze while still being just minutes from shopping, restaurants, and medical facilities. Whether you’re a first-time homebuyer, looking to downsize, or searching for an excellent investment opportunity, this home combines a desirable location with everyday convenience. Don’t miss your chance to make this Midlothian gem your own!
#21321856

Midlothian

1230 Misty Drive

3 Beds

2 Baths

1,548 Sq.Ft.

$299,000

MLS#: 21321856
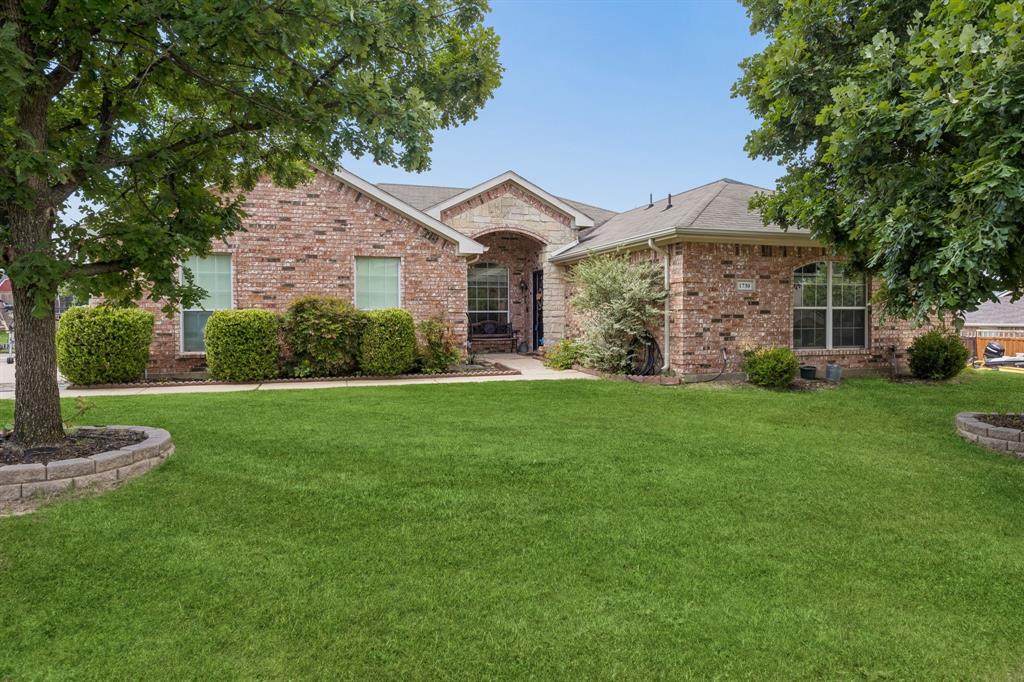
Nestled within an established, well-maintained neighborhood, this classic four-bedroom, two-bathroom brick home offers the perfect blend of structural durability, functional design, and low-maintenance living. Step inside to discover a highly efficient, single-story floor plan designed to maximize every square foot. The inviting living area transitions seamlessly into a practical kitchen and dining space, creating an ideal layout for both everyday routines and casual gatherings. Four generously sized bedrooms provide excellent flexibility, easily accommodating a growing household, a dedicated home office, or a personal hobby space. Outside, the classic brick exterior offers timeless curb appeal and peace of mind, complemented by a secure two-car garage with plenty of space for vehicle parking and extra storage. The manageable, low-maintenance lot gives you back your weekends—providing just enough green space for outdoor relaxation or pets without demanding hours of tedious yard work. Enjoy the wonderful perks of a community-focused neighborhood association, ensuring pride of ownership and pristine surroundings throughout the subdivision. Situated in a highly sought-after Midlothian location, you are just minutes away from top-rated local schools, vibrant community parks, dining, and convenient highway access for a seamless commute. Whether you are looking to simplify your lifestyle, purchase your very first property, or secure a solid investment, this home delivers unmatched everyday practicality. Schedule your showing today and discover the easy-living charm this property has to offer!
#21292923

Midlothian

3429 Newgate Street

4 Beds

2 Baths

1,818 Sq.Ft.

$320,000

MLS#: 21292923

Price reduced
Welcome to elevated living in the highly sought-after BridgeWater master planned community in Midlothian, where modern design, thoughtful upgrades, and exceptional community amenities come together seamlessly. This like-new John Houston home offers impressive curb appeal and a beautifully designed single-story layout tailored. Inside, you’ll find an open-concept floor plan filled with natural light from oversized windows, complete with plantation shutters and electric shades throughout. The stunning chef’s kitchen serves as the heart of the home, showcasing ceiling-height cabinetry with custom hardware, a designer vent hood, under-cabinet lighting, gorgeous quartz countertops, herringbone backsplash, double ovens, gas cooktop, oversized farmhouse sink, and an expansive island perfect for gathering. The thoughtfully designed split-bedroom floor plan provides added privacy, with a conveniently placed shared bath between the secondary bedrooms. Throughout the home, enjoy luxury vinyl plank flooring in all living spaces and designer ceramic tile in wet areas—completely carpet free for a clean, modern feel. The spacious primary suite offers a relaxing retreat. Situated on a premium lot facing a greenbelt and just moments from community amenities, the oversized backyard offers plenty of room to create your dream outdoor oasis, including space for a future pool. Living in BridgeWater means enjoying more than just a beautiful home—it’s a lifestyle centered around community and connection, featuring scenic greenbelts, hike and bike trails, neighborhood events, and the future potential for an on-site elementary school. Conveniently located between Hwy 287 and FM 1387, you’ll enjoy easy access to the Dallas-Fort Worth metroplex while still embracing the charm, slower pace, shopping, dining, and character of Midlothian.
#21275508

Midlothian

1806 Hidden Water Trail

3 Beds

2 Baths

1,858 Sq.Ft.

$418,000

MLS#: 21275508

Price reduced
This home is MUST SEE IN PERSON. It is a well-maintained 3-bedroom, 2-bathroom home offering approximately 1,746 square feet on an OVERSIZED LOT in Midlothian. Built in 2004, this property blends outdoor living, thoughtful updates, and a functional layout for buyers seeking comfort, space, and convenience. Mature trees and landscaping create a peaceful setting while remaining close to parks, shopping, dining, highways, and services. Inside, the open floor plan is designed for everyday living and entertaining. Vaulted ceilings elevate the main living area, while natural light enhances the home's inviting atmosphere. A fireplace anchors the living room and provides a warm focal point. The kitchen offers generous counter space, ample cabinetry, a new range installed in 2026, and a layout that connects to the living and dining areas. A reverse osmosis drinking water system adds everyday convenience and enhanced water quality. Large bedrooms provide comfortable accommodations, and plentiful closet space adds practical storage. A separate laundry room and attached 2-car garage support daily function. The oversized lot is a standout feature. The fully fenced backyard offers room for gardening, outdoor dining, recreation, or quiet relaxation. Features include garden beds, a covered patio, storage building, fenced dog run area, and a covered play pool with decorative stone accents. The property also offers RV parking space and a dedicated RV outlet. With no HOA, owners enjoy flexibility in property use. Recent improvements add meaningful value, including a new HVAC system in 2023, new water heater in 2025, new range in 2026, and a full NEW roof replacement completed July 25th, 2026. Buyers searching for an oversized lot, open-concept design, high ceilings, natural light, large bedrooms, mature trees, RV parking, reverse osmosis drinking water, fenced yard, and Midlothian location will appreciate this home's country-like feel with convenient access to amenities.
#21300177

Midlothian

1730 Windswept Drive

3 Beds

2 Baths

1,746 Sq.Ft.

$380,000

MLS#: 21300177

Price reduced
MLS# 21215895 - Built by Impression Homes - Ready Now! ~ With 2,266 square feet of single-story open-concept living, this home features 3 bedrooms, 2 bathrooms, and a 2-car garage. The home opens to a family room that flows into the dining area and a modern kitchen, wood plank vinyl flooring throughout the main living areas. The kitchen is finished with subway tile, quartz countertops, a large center island, gas cooktop, and a walk-in pantry. The primary bedroom sits at the rear of the home with a large walk-in shower and a walk-in closet. Secondary bedrooms are on the same level. A covered backyard patio for outdoor living and entertaining, and a front and rear sprinkler system.
#21215895

Midlothian

328 Dairy Way

3 Beds

2 Baths

2,266 Sq.Ft.

$397,999

MLS#: 21215895

 - property

Send a message

Message successfully sent.

Your message

What is 3 + 4 ?

Reason for contacting?

I agree to receive email communication and understand I can unsubscribe at any time.

I agree to be contacted by Next Level Realty Group via call, email, and text for real estate services. To opt out, you can reply 'stop' at any time or reply 'help' for assistance. You can also click the unsubscribe link in the emails. Message and data rates may apply. Message frequency may vary. Privacy Policy

Sign Out

Virtual Assistant

Would you like to take the next step with this property? We can help you schedule a showing or virtual tour, or send you more details.

Yes, I would like more information.

Thank You for Your Reply, One of Our Agents will contact you as soon as possible

No, maybe later.

Thank you, you can always contact me via email, phone number or through the contact form.

Realhub AI

Lucy - Your AI-Powered Realtor

Update Your Temporary Password

Personalize your search

Enter your email and we'll notify you immediately when new listings match what you're looking for.

or enter email address

Already have an account ? Login here

Continue your home search

I agree to receive communications and understand I can unsubscribe at any time.

I agree to be contacted by Next Level Realty Group via call, email, and text for real estate services. To opt out, you can reply 'stop' at any time or reply 'help' for assistance. You can also click the unsubscribe link in the emails. Message and data rates may apply. Message frequency may vary. Privacy Policy

Already have an account ? Login here

We use cookies

We use cookies primarily for analytics to enhance your experience. By accepting, you agree to our use of these cookies. You can manage your preferences or learn more about our cookies policy.