Features & Amenities

Interior

  • Other Interior Features

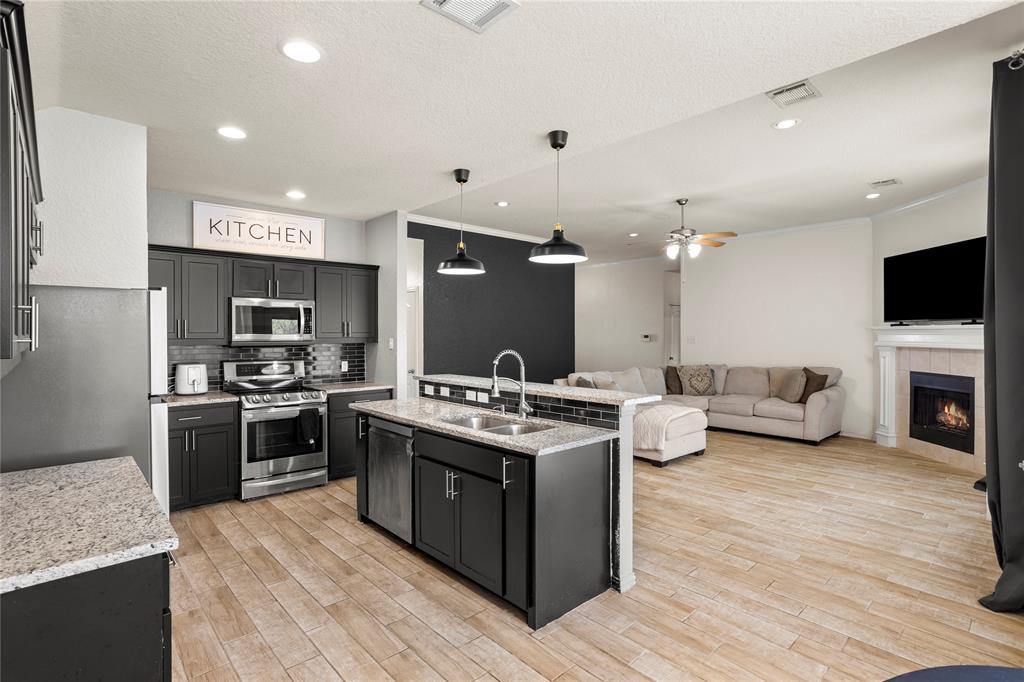
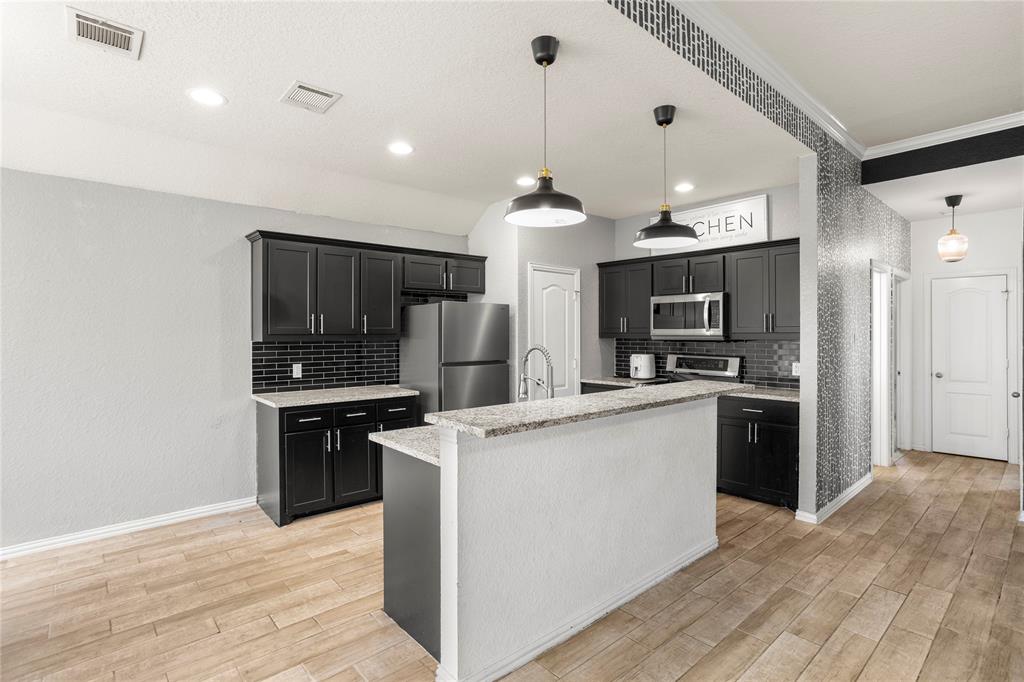
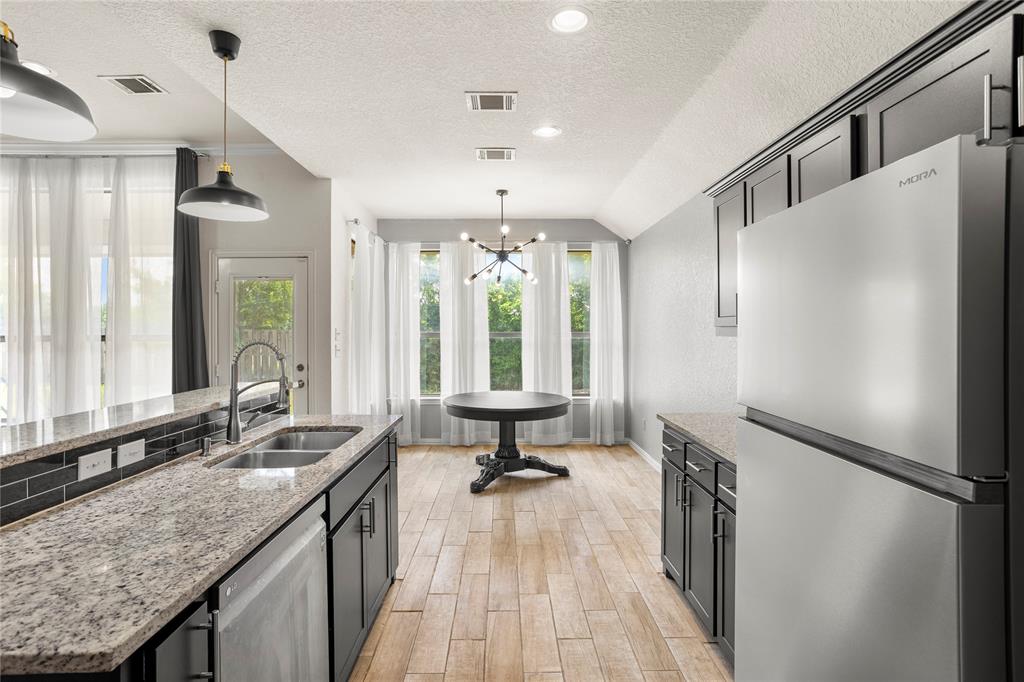
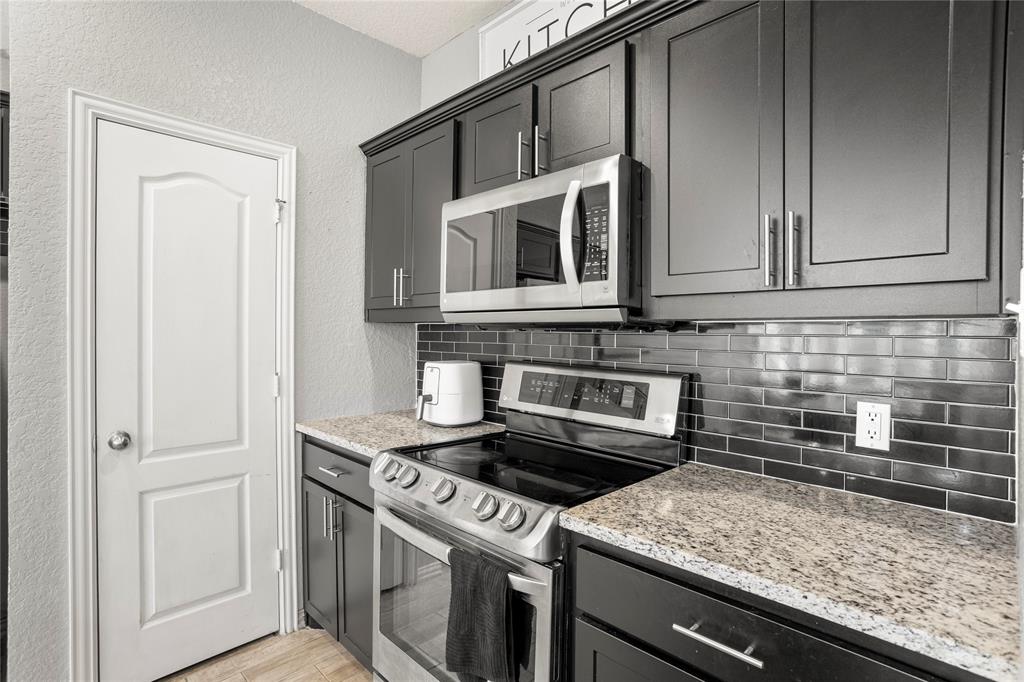
    Eat-in Kitchen, Granite Counters, Kitchen Island, Vaulted Ceiling(s), Walk-In Closet(s), High Speed Internet

  • Total Bedrooms

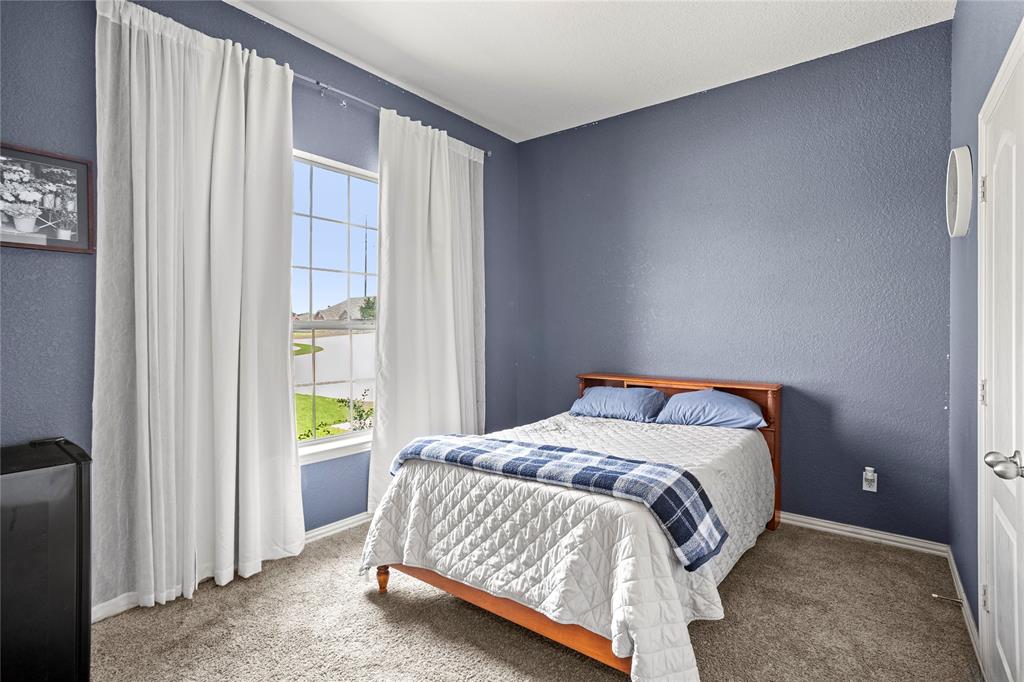
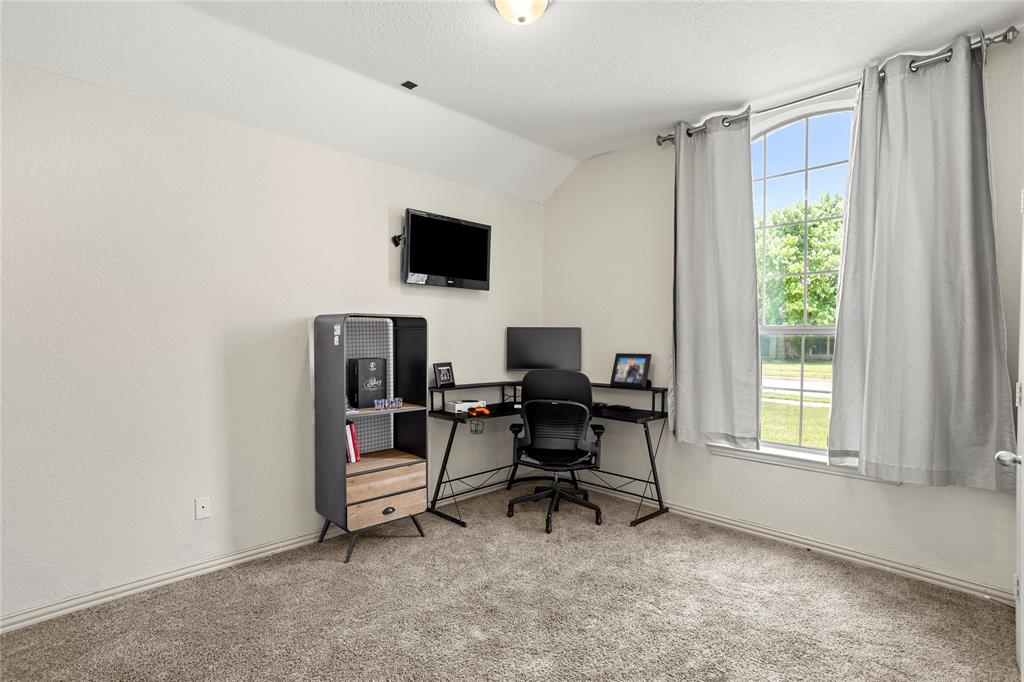
    3

  • Bathrooms

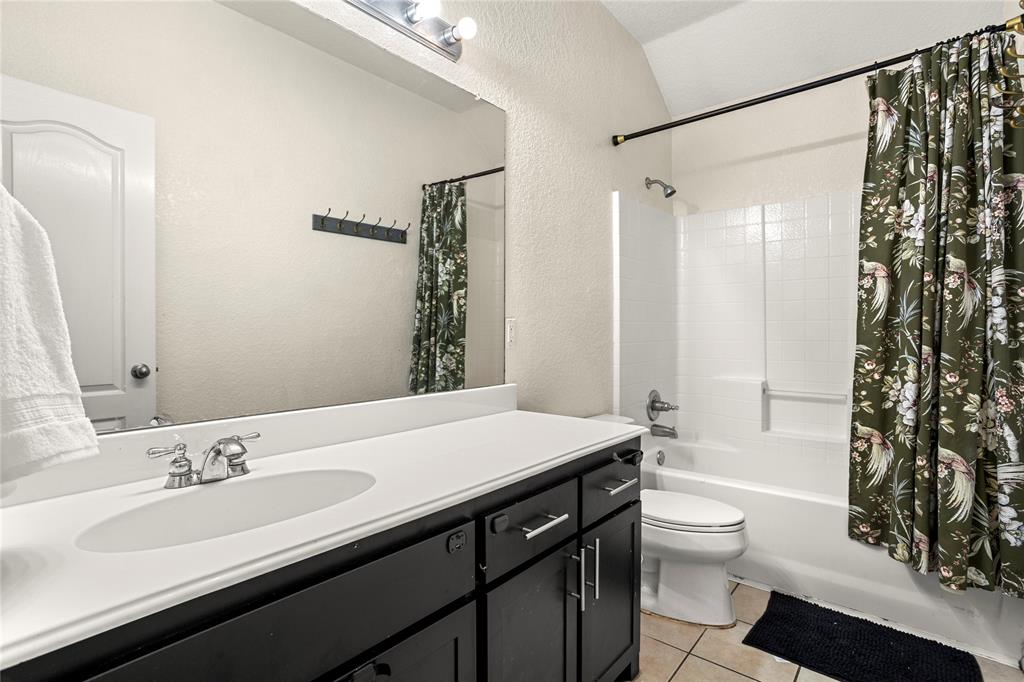
    2

  • Basement YN

    NO

  • Cooling YN

    YES

  • Cooling

    Ceiling Fan(s), Central Air

  • Fireplace YN

    YES

  • Heating YN

    YES

  • Heating

    Central, Natural Gas

  • Pet friendly

    N/A

Exterior

  • Garage

    Yes

  • Garage spaces

    2

  • Other Exterior Features

    Rain Gutters

  • Parking

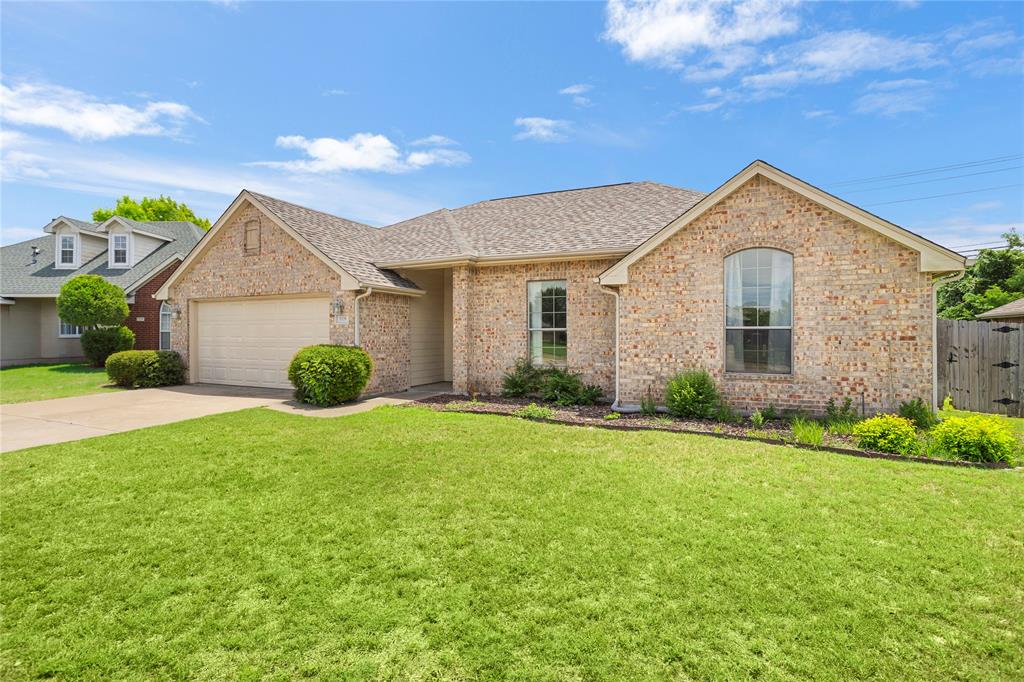
    Garage, Garage Door Opener, Garage Faces Front, Attached

  • Patio and Porch Features

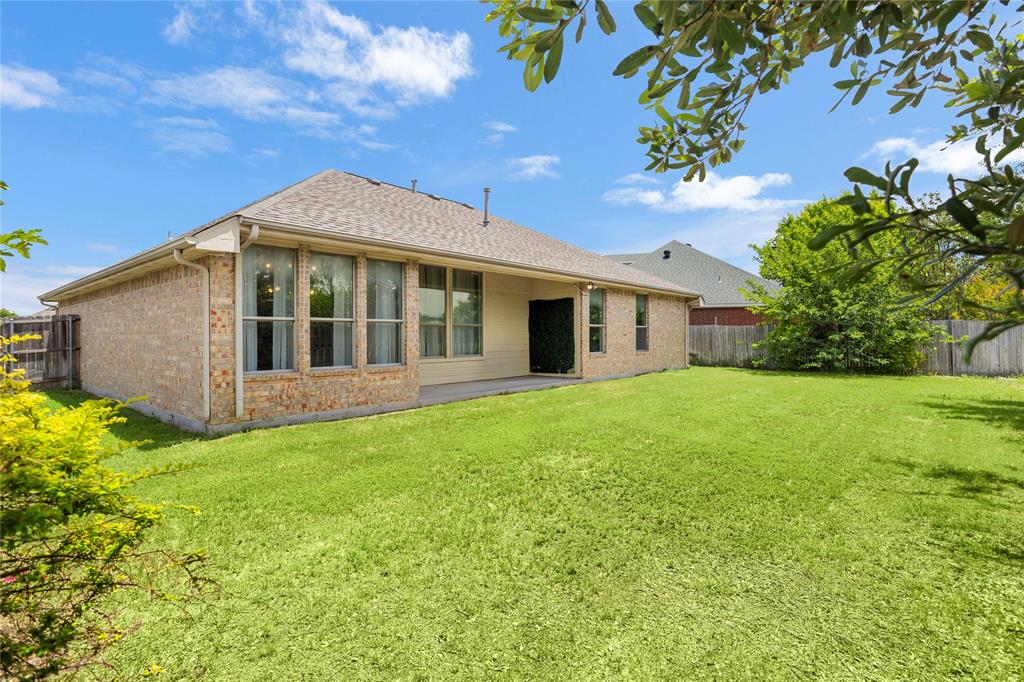
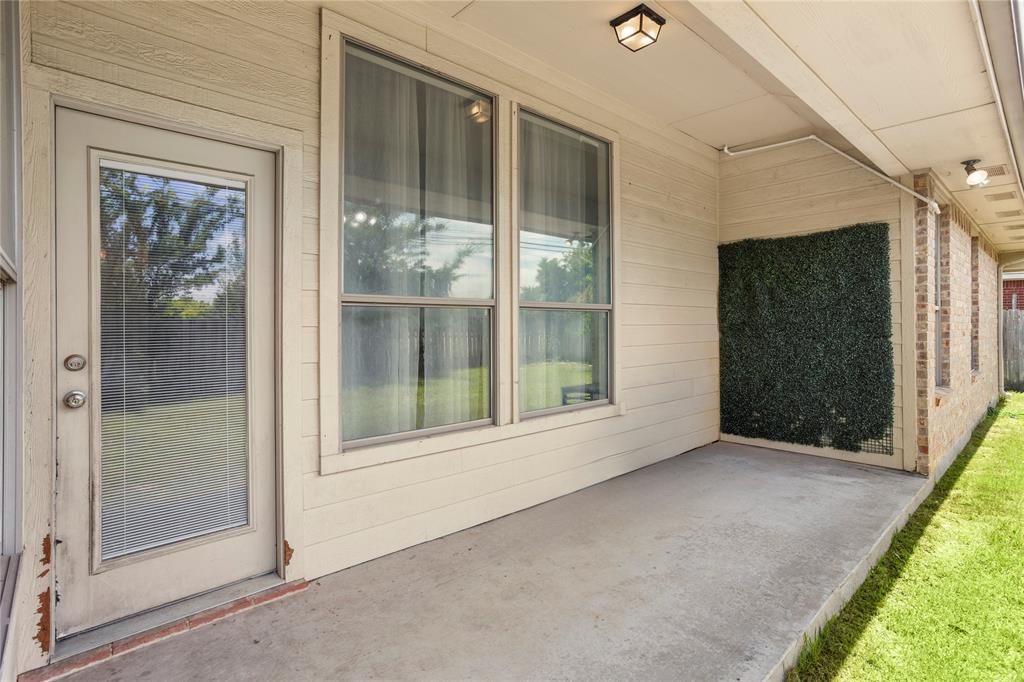
    Covered

  • Pool

    No

  • Waterfront YN

    NO

Area & Lot

  • Lot Size(acres)

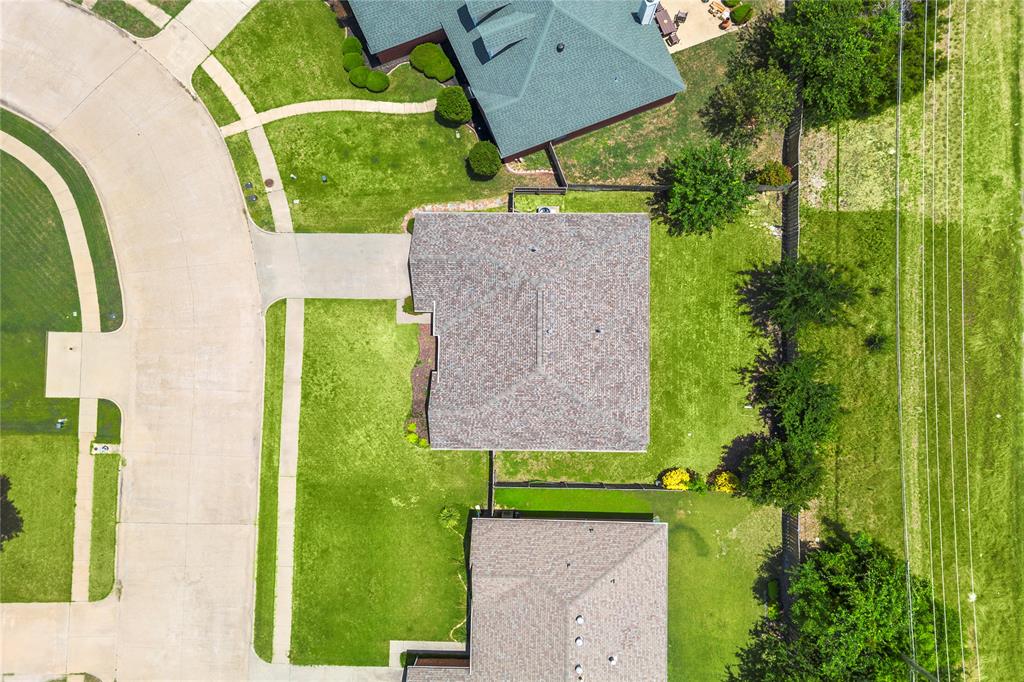
    0.18

  • Lot Size(square feet)

    7,840

  • Property Type

    Residential

  • Property Sub Type

    Single Family Residence

Price

  • Sales Price

    $310,000

  • Tax Amount

    $6,151

  • Sq. Footage

    1,716

  • Price/SqFt

    $180

HOA

  • Association

    No

School District

  • Elementary School

    Longbranch

  • Middle School

    Walnut Grove

  • High School

    Heritage

Property Features

  • Foundation Details

    Slab

  • Sewer

    Public Sewer

  • Tax Lot

    27

  • Water Source

    Public

Schedule a Showing

Showing scheduled successfully.

<
>
IN PERSON
VIA CHAT

What is 3 + 4 ?


Change time

Mortgage calculator

Estimate your monthly mortgage payment, including the principal and interest, property taxes, and HOA. Adjust the values to generate a more accurate rate.

Your payment

Principal and Interest:

$

Property taxes:

$

HOA fees:

$

Total loan payment:

$

Total interest amount:

$

Location

County

Ellis

Elementary School

Longbranch

Middle School

Walnut Grove

High School

Heritage

Listing Courtesy of Anthony Arevalo, Only 1 Realty Group Dallas

RealHub Information is provided exclusively for consumers' personal, non-commercial use, and it may not be used for any purpose other than to identify prospective properties consumers may be interested in purchasing. All information deemed reliable but not guaranteed and should be independently verified. All properties are subject to prior sale, change or withdrawal. RealHub website owner shall not be responsible for any typographical errors, misinformation, misprints and shall be held totally harmless.

Agent Joe Boston

AGENT

Joe Boston

Call Joe today to schedule a private showing.


* Listings on this website come from the FMLS IDX Compilation and may be held by brokerage firms other than the owner of this website. The listing brokerage is identified in any listing details. Information is deemed reliable but is not guaranteed. If you believe any FMLS listing contains material that infringes your copyrighted work please click here to review our DMCA policy and learn how to submit a takedown request.© 2024 FMLS.
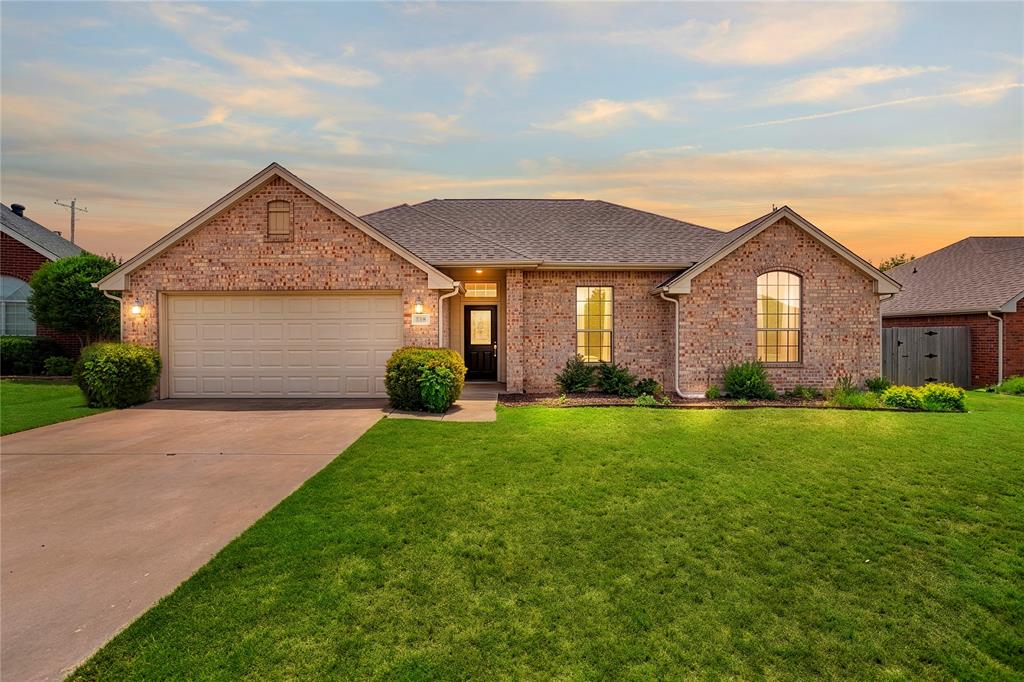
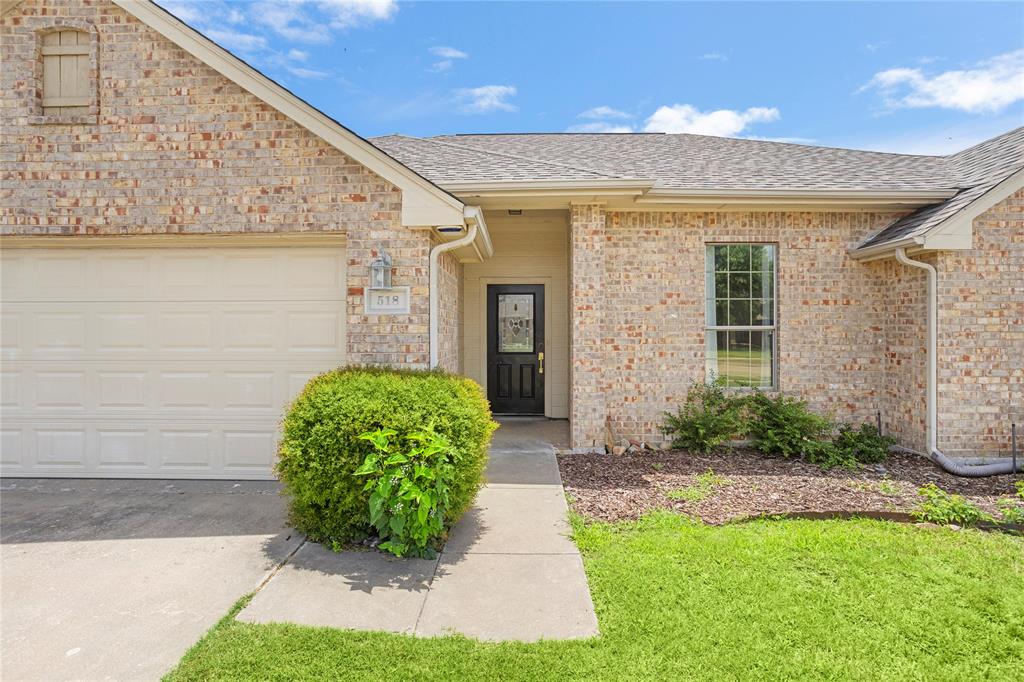
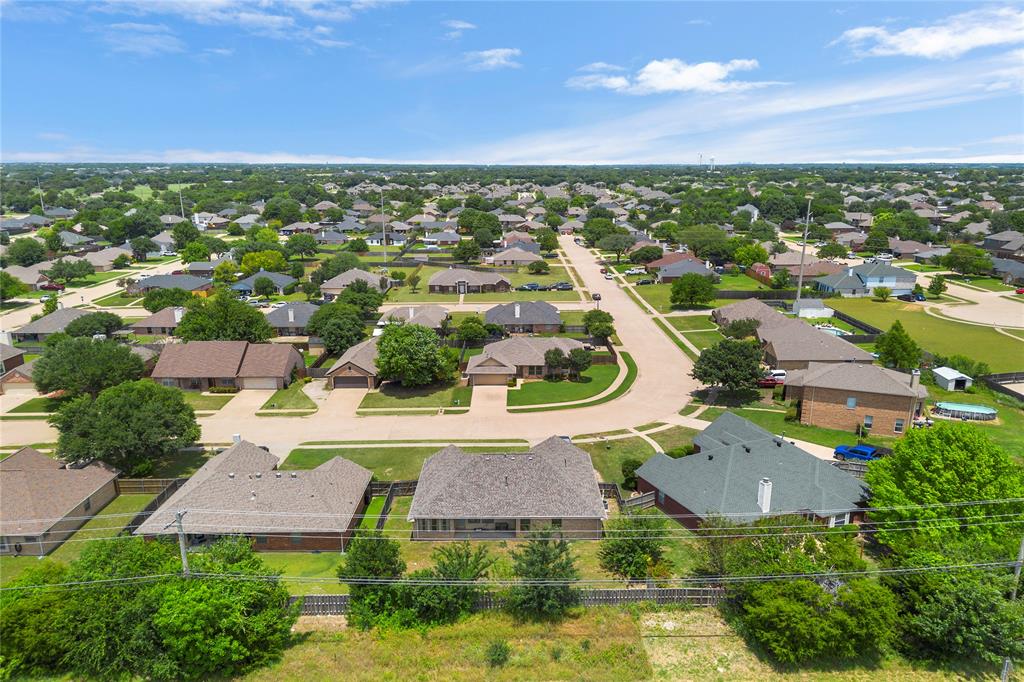
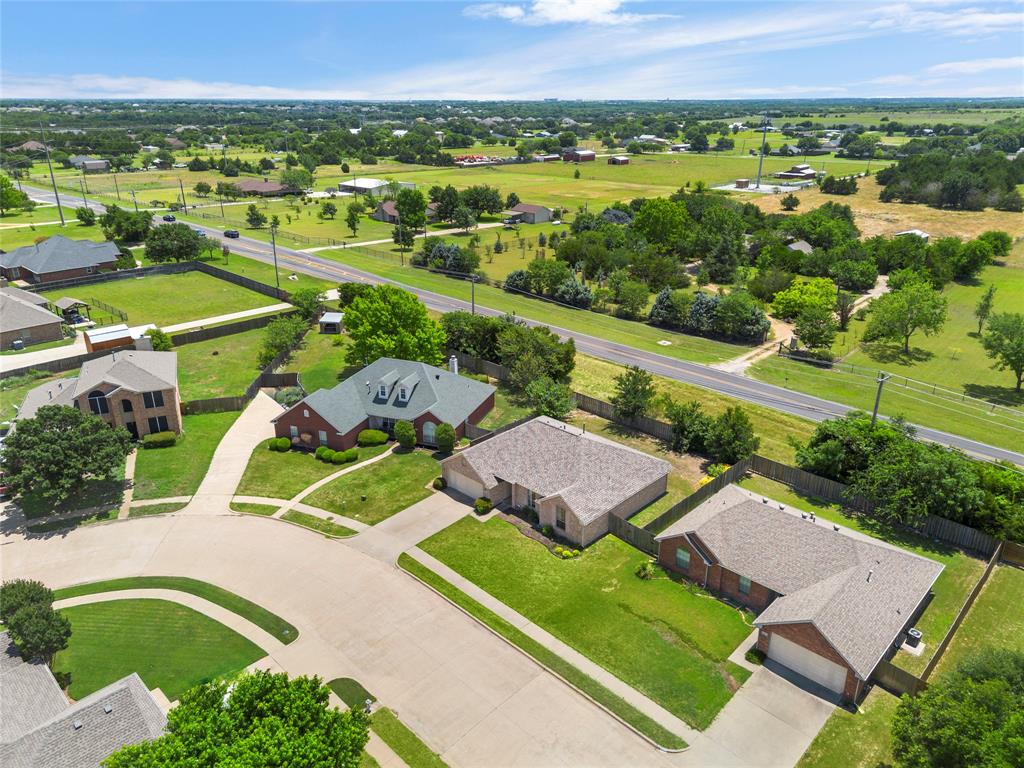
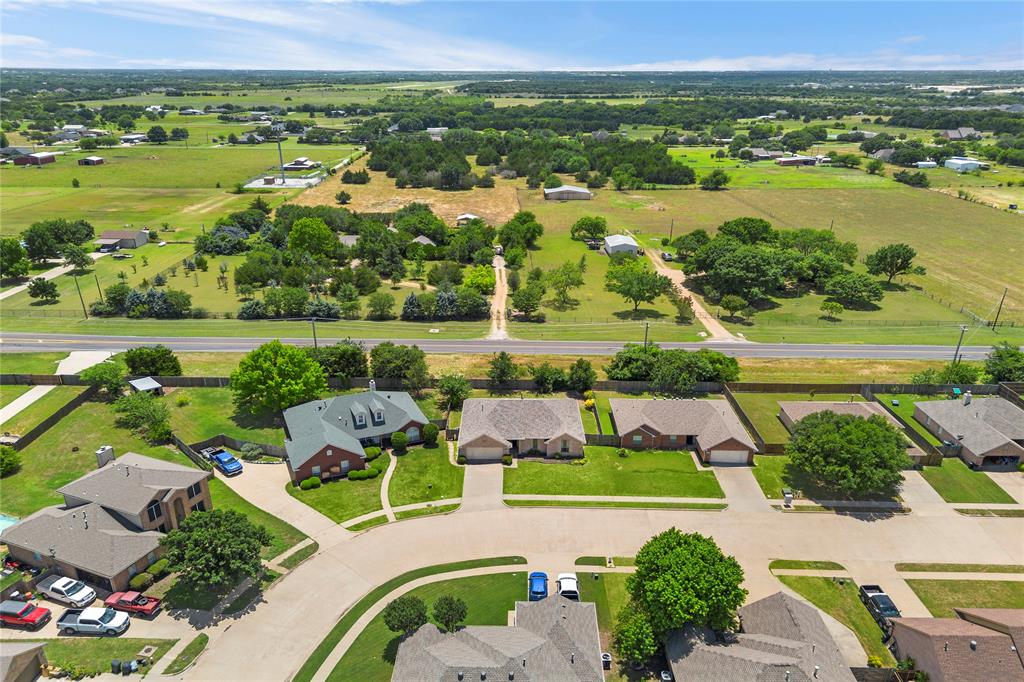
Welcome to a home where comfort, convenience, and community come together. Nestled in the highly desirable Longbranch-Heritage neighborhood, this beautifully maintained and thoughtfully updated residence offers the perfect setting for creating lasting memories, whether you're purchasing your first home, raising a family, or looking to simplify without sacrificing space.

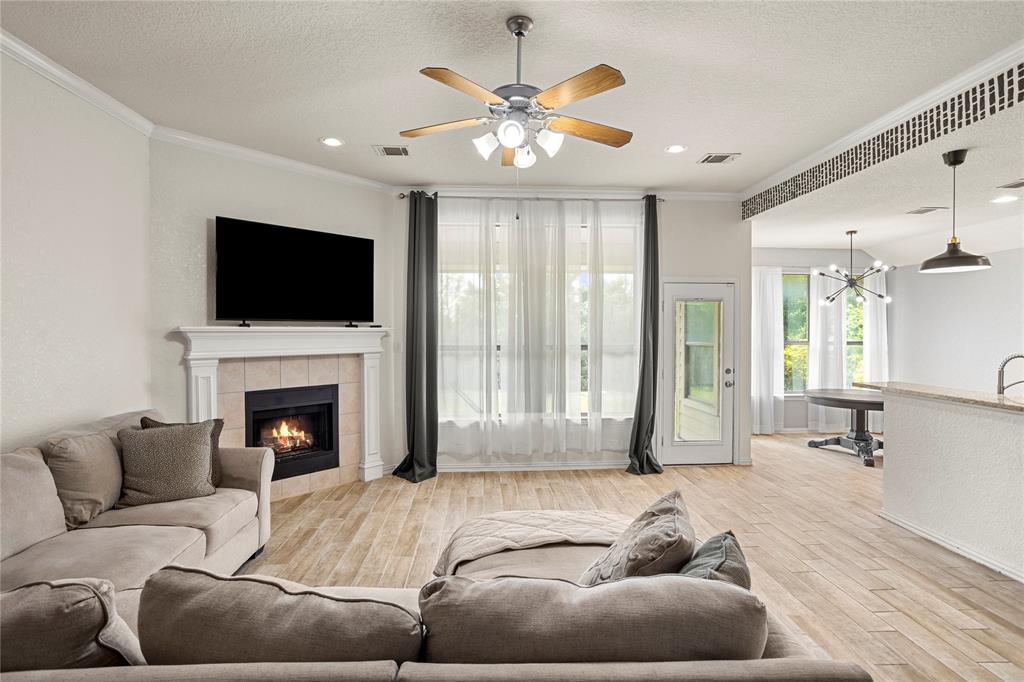
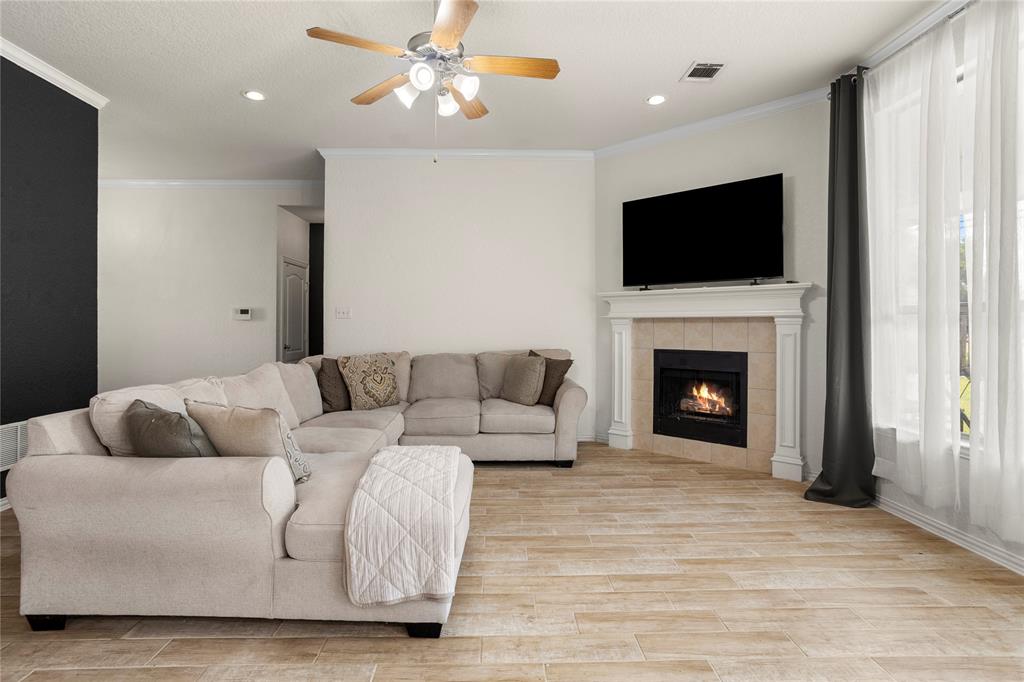
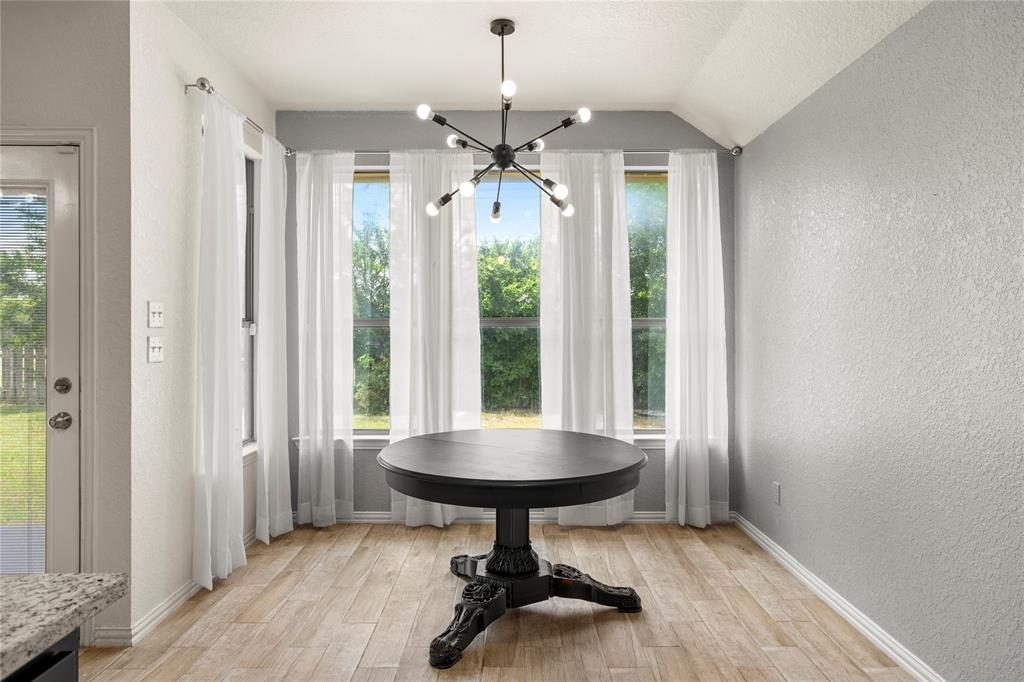
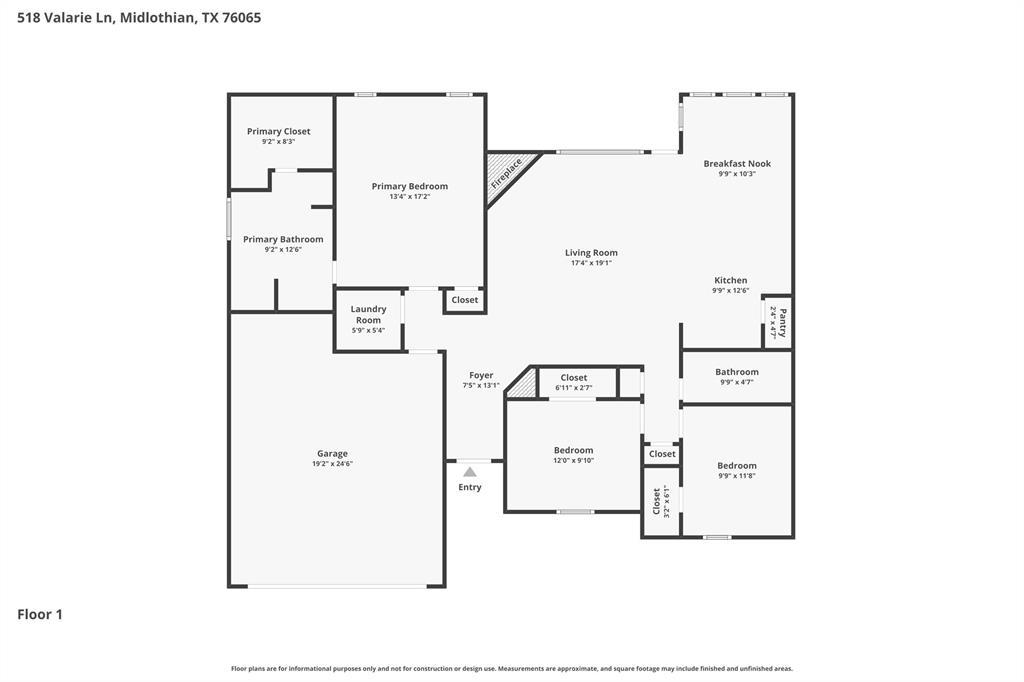
Step inside and immediately appreciate the soaring vaulted ceilings and open-concept design that seamlessly connects the living, dining, and kitchen areas. The inviting living room, complete with a cozy gas fireplace, creates the perfect gathering space for relaxing evenings, or entertaining friends and family. Natural flow throughout the home makes everyday living feel effortless while keeping everyone connected.

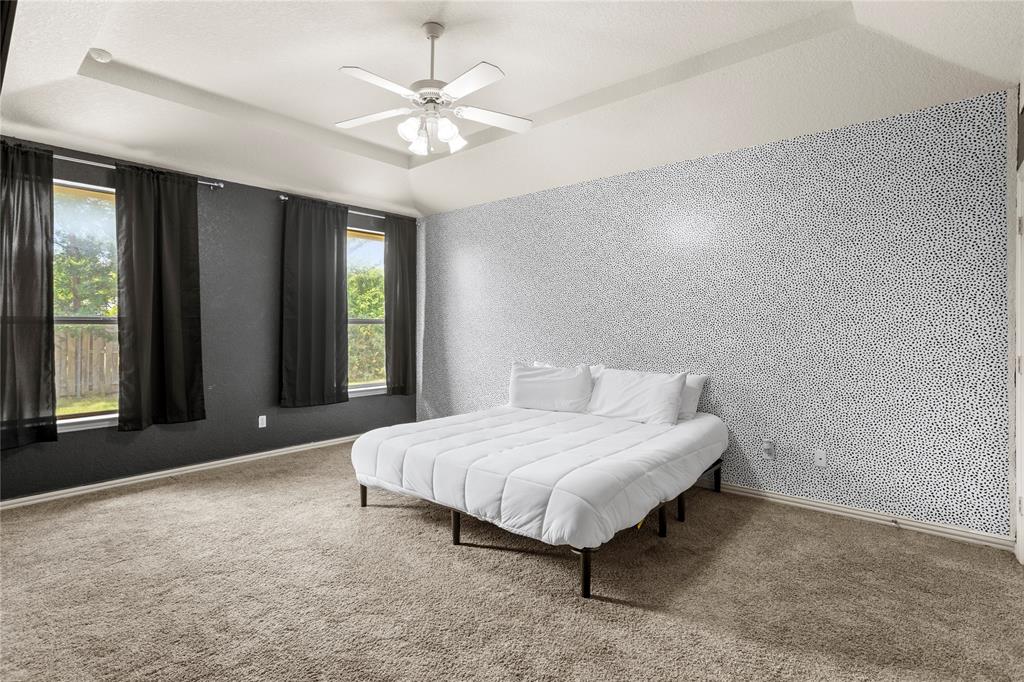
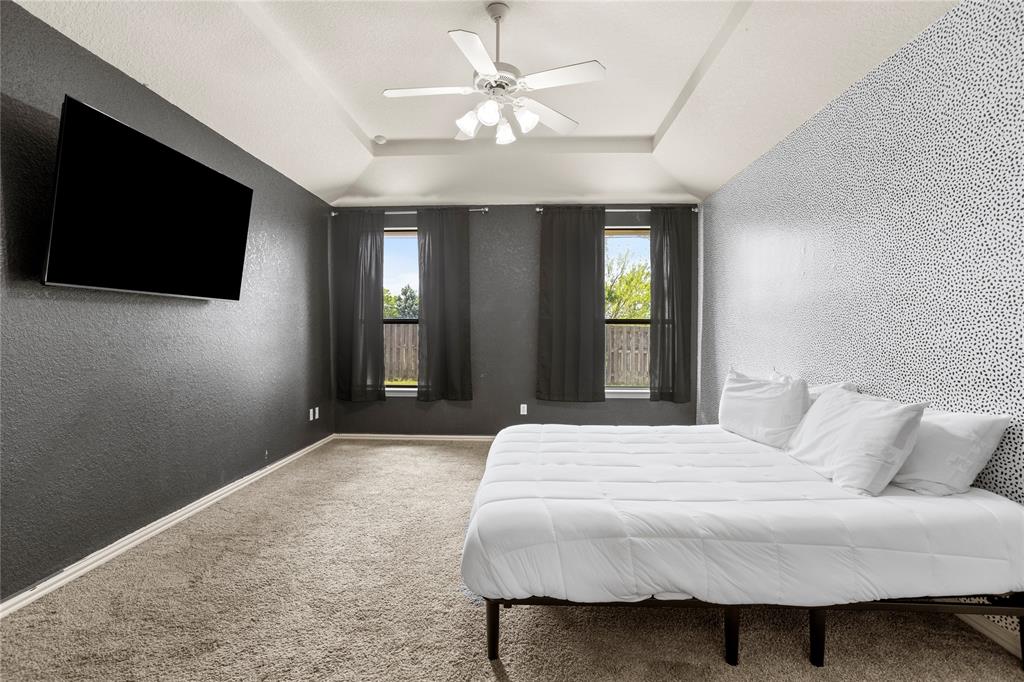
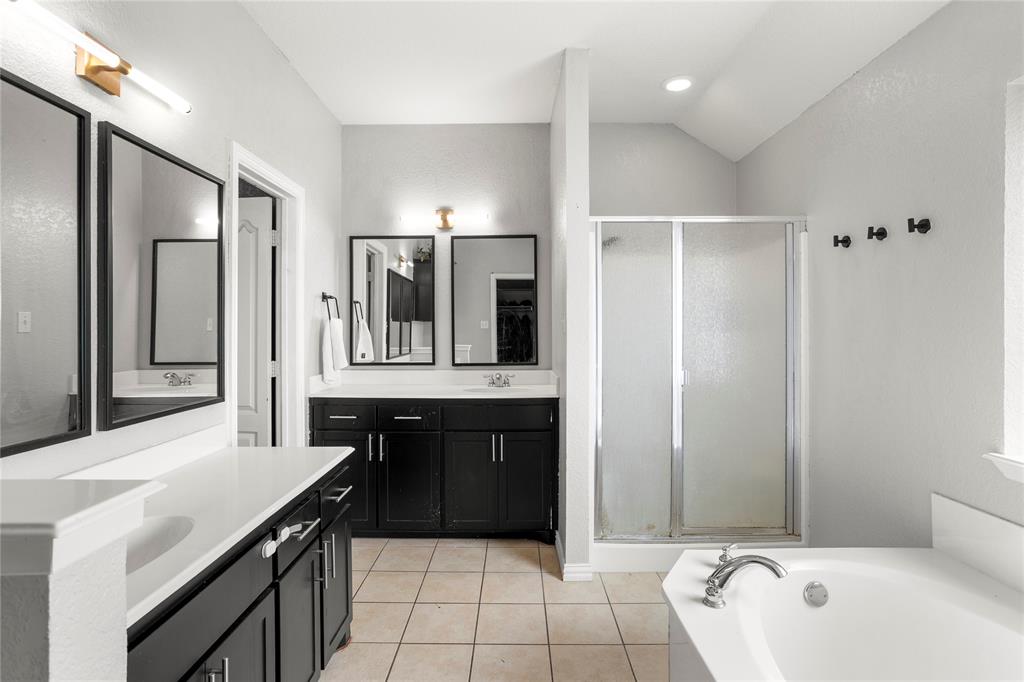
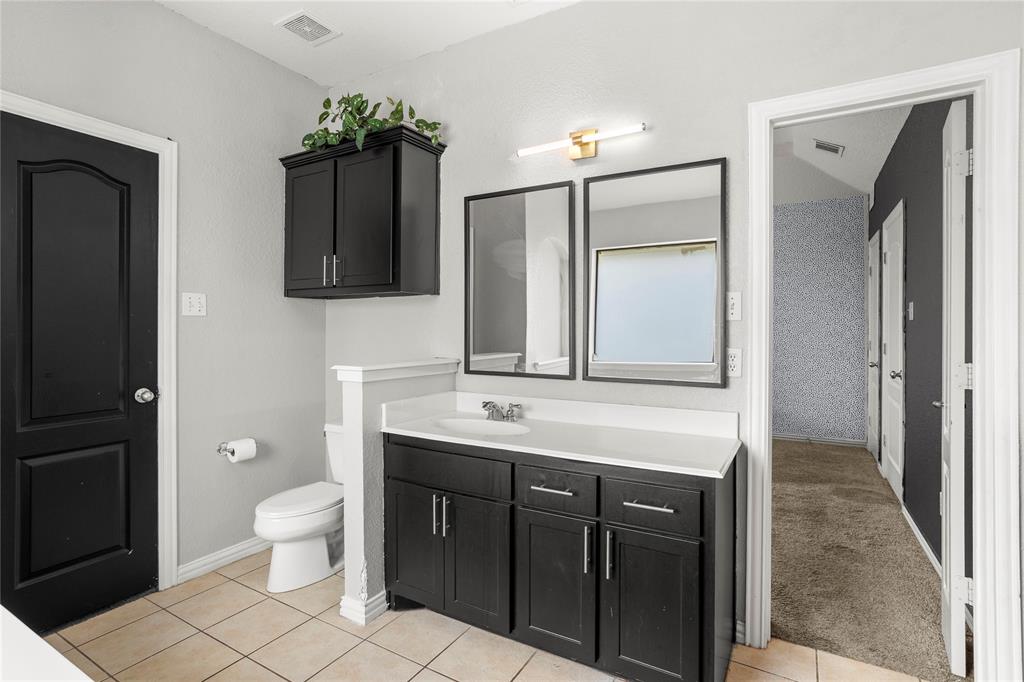
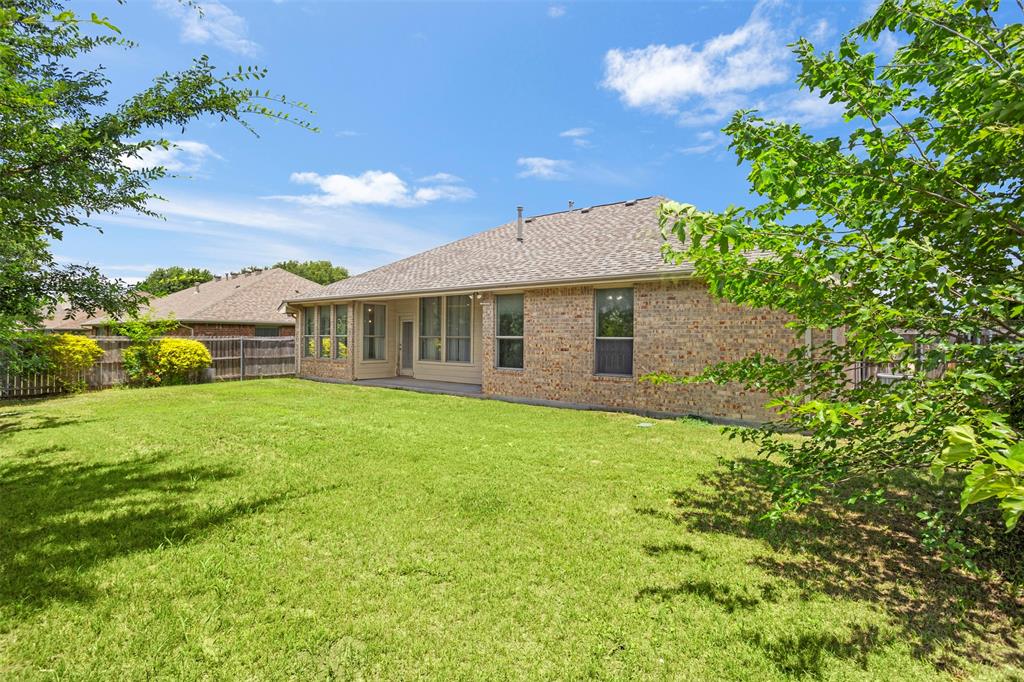
The spacious primary suite provides a peaceful retreat at the end of the day, featuring a garden tub, separate shower, and plenty of room to unwind. Thoughtful updates throughout the home, including a brand-new roof installed in 2026, provide added peace of mind and help make this a truly move-in-ready opportunity. A 25' x 20' two-car garage adds valuable storage and functionality, while the .18-acre lot offers outdoor space that's easy to maintain and enjoy.

Living in Longbranch-Heritage means being part of a welcoming community while benefiting from highly rated Midlothian ISD schools. You'll also enjoy quick access to US 67 and Highway 287, making commutes to Downtown Dallas and surrounding employment centers surprisingly convenient. Shopping, dining, parks, and everyday essentials are all just minutes away.

518 Valarie Lane

Message successfully sent.

What would you like to know?

What is 3 + 4 ?

I agree to receive email communication and understand I can unsubscribe at any time.

I agree to be contacted by Next Level Realty Group via call, email, and text for real estate services. To opt out, you can reply 'stop' at any time or reply 'help' for assistance. You can also click the unsubscribe link in the emails. Message and data rates may apply. Message frequency may vary. Privacy Policy

Related Properties

Price reduced
Bright and inviting, this Kensington Park home offers a spacious layout with plenty of room to gather and unwind. The first floor features a formal dining room and a large eat-in kitchen with granite countertops, stainless steel appliances, and an open connection to the family room. Abundant windows fill the living spaces with natural light, while a gas fireplace adds a warm focal point to the family room. The downstairs primary suite offers a spacious bath and expansive walk-in closet. Upstairs, you'll find three additional bedrooms and a loft-style game room, providing flexible space for everyday living. Generous storage can be found throughout both levels of the home, completing this functional and well-designed floor plan. Some images in this listing have been virtually staged
#21358252

Midlothian

3622 Hershal Drive

4 Beds

4 Baths

2,933 Sq.Ft.

$369,900

MLS#: 21358252

Welcome to this charming 3-bedroom, 2-bath home offering 1,548 square feet of comfortable living space in the highly sought-after Midlothian ISD. Designed with both functionality and comfort in mind, this home features two dining areas, providing plenty of space for family meals, entertaining guests, or creating a flexible dining and workspace combination.
Situated on a .138-acre lot, the property offers a manageable yard with room to relax and enjoy the outdoors. Conveniently located near major highways, commuting is a breeze while still being just minutes from shopping, restaurants, and medical facilities. Whether you’re a first-time homebuyer, looking to downsize, or searching for an excellent investment opportunity, this home combines a desirable location with everyday convenience. Don’t miss your chance to make this Midlothian gem your own!
#21321856

Midlothian

1230 Misty Drive

3 Beds

2 Baths

1,548 Sq.Ft.

$299,000

MLS#: 21321856

Country charm meets modern comfort on just over an acre in the heart of Midlothian. This ranch-style home blends character, space, and flexibility—without the restrictions of an HOA—giving you room to truly make it your own. Inside, you’ll find 4 bedrooms and 3 full baths, including two primary suites in a split-bedroom layout, ideal for multi-generational living or offering extra privacy for guests. The home features new flooring and fresh paint, all while preserving its warm feel with thoughtful rustic details. The spacious floor plan flows easily from room to room, creating a comfortable setting for everyday living and effortless entertaining. Step outside to a large backyard shaded by mature trees, where the possibilities are endless—add a pool, build a shop, or simply enjoy the peace and privacy of country-style living. Located just minutes from shopping, dining, and within the highly sought-after Midlothian ISD, this property offers the best of both worlds: quiet, open space with convenient access to everything you need. If you’ve been searching for charm, land, and versatility, this home is truly something special.
#21374152

Midlothian

4270 Sir Lancelot Circle

4 Beds

3 Baths

2,011 Sq.Ft.

$349,900

MLS#: 21374152

Price reduced
Space is definitely not in short supply at 3401 Newgate! This two-story brick home offers a flexible layout with a private first-floor primary suite and plenty of room to spread out. Two separate living areas mean movie night and game night no longer have to fight for the same television. The kitchen and breakfast area connect easily to the main living space, while a separate dining area gives you another option for entertaining or everyday use. Upstairs, the second living area provides an ideal game room, media room, home office or hangout space. The oversized backyard offers plenty of room for pets, play, entertaining or creating your own outdoor retreat. An attached two-car garage adds everyday convenience and additional storage possibilities. Located in established Kensington Park with Midlothian ISD schools nearby, the home provides easy access to the continued growth, shopping and dining found throughout Midlothian.
#21373810

Midlothian

3401 Newgate Street

3 Beds

2 Baths

2,390 Sq.Ft.

$305,000

MLS#: 21373810

**CALLING ALL INVESTORS, PROSPECTORS & DIY BUYERS!** 
BANK-OWNED  FORECLOSURE SALE — a rare chance to land 2 acres in one of Midlothian's most sought-after pockets at a price that reflects the work it needs. This 3-bedroom, 2-bath, 1,464 sq ft home sits on 2.07 private, cul-de-sac acres in the Highridge Acres subdivision — no HOA. Enjoy covered porches front and back, a deck, mature shade trees, a detached storage building, and a shed, all set up for hobbyists, animals, or a home business. Central heat and air, composition roof, septic and co-op water are already in place.

The location is the real story here: quiet, established Midlothian ISD (Miller Elementary, Dieterich Middle, Midlothian High School), with acreage you won't find at this price point anywhere move-in ready.

This one does need a full renovation throughout — flooring, drywall, and kitchen updates are needed — making it an ideal project for an investor, contractor, or cash buyer ready to build equity fast. 

Sold strictly AS-IS, WHERE-IS; seller will make no repairs. Bring your contractor and your best offer — priced to move.
#21382200

Midlothian

2008 Highridge Lane

3 Beds

2 Baths

1,464 Sq.Ft.

$250,000

MLS#: 21382200

Price reduced
Welcome to this charming 3-bedroom, 2-bath home situated on a spacious corner lot in an established Midlothian neighborhood. The inviting living room features a wood-burning fireplace with a classic mantel and hearth, creating a warm and comfortable focal point. Luxury vinyl plank flooring extends through much of the home, offering both durability and easy maintenance.

The roomy kitchen provides abundant cabinet storage, including a convenient corner Lazy Susan, and flexibility for refrigerator placement. The generously sized backyard is accessible through a double gate from the side street, making it ideal for additional parking, recreational equipment, or backyard projects. A large concrete slab in the rear of the yard offers a ready foundation for a storage building, workshop, patio area, or other future use.

Additional features include a roof replaced in September 2023, ceiling fans, window blinds, a gutter system, and a dedicated utility area with an updated dryer exhaust vent. Conveniently located near schools, shopping, dining, and major roadways, this home offers comfortable living with plenty of outdoor space in the heart of Midlothian.
#21349388

Midlothian

601 E Avenue F

3 Beds

2 Baths

1,200 Sq.Ft.

$275,000

MLS#: 21349388

Price reduced
Current access is on FM875, proposed access is highlighted in aerial photo.  Majority of value is in the land, home is being lived in.  Great location and opportunity to renovate or build new. Property is in Hartson Estates but not part of Hoa or deed restricted. There are 2 water meter on property, water service provided by Mountain peak.
#21324097

Midlothian

3801 E Fm 875

2 Beds

1 Baths

1,127 Sq.Ft.

$325,000

MLS#: 21324097

Price reduced
This is the one you've been searching for! Welcome Home! This gorgeous home is tucked away in a quiet, established neighborhood, offering room to grow and space for it all, including swing gate access to the side yard, perfect for parking your RV, boat, work trucks, and more. With no HOA, you have the freedom to truly make this home your own. Inside you'll find updates throughout including all new windows, new hvac, new garage door, fresh paint, stainless steel appliances, and light fixtures. This is the perfect opportunity for anyone looking to stop renting and buy their first home. Step outside to a massive backyard with a newly installed fence, ideal for family functions, entertaining, and making memories for years to come. Zoned to top rated, and highly sought after Midlothian ISD schools, including Heritage High School and Long Branch Elementary, which is just a short walk or bike ride away. Enjoy easy access to Highways 287, 67, and I-35, putting you just 35 minutes from Dallas while keeping you close to shopping, dining, and everyday conveniences. Quietly tucked away yet centrally located, this home offers the best of both worlds. This one is a must see as photos don't do it justice. Don’t miss your chance to own this well maintained gem in one of Midlothian’s most sought after locations. Schedule your private showing today.
#21344837

Midlothian

506 Wild Springs Drive

3 Beds

2 Baths

1,514 Sq.Ft.

$335,000

MLS#: 21344837

Welcome to 32 Atlantic Avenue, a CHARMING 3-bedroom, 2-bath home located in the desirable Park Place neighborhood of Midlothian. This CLEAN, CUTE and MOVE-IN READY home offers a comfortable and functional floor plan with plenty of space for everyday living and entertaining. The property features a wood-burning fireplace, tall ceilings, a 2-car garage, well-appointed living spaces, and a backyard ready for relaxing, entertaining, or making it your own. The fully-fenced back yard has plenty of room for a pool, and features the CUTEST SHE-SHED OR HE-SHED with a front porch - use it for your hobbies, yoga, storage and more! Conveniently located near shopping, dining, and major roadways, while also being served by highly regarded Midlothian Heritage High School. Whether you're a first-time buyer, downsizing, or simply looking for a great home in Midlothian, 32 Atlantic Avenue is one you won't want to miss! ROOF IS LESS THAN 2 YEARS OLD. LOTS of updates throughout-Water heater replaced, garage door replaced, new decking on the exterior shed, TRANE HVAC is only 6 years old, FULL PRIMARY BATH REMODEL AND PRICED TO SELL!! Schedule your private tour!
#21369690

Midlothian

32 Atlantic Avenue

3 Beds

2 Baths

1,285 Sq.Ft.

$292,500

MLS#: 21369690

 - property

Send a message

Message successfully sent.

Your message

What is 3 + 4 ?

Reason for contacting?

I agree to receive email communication and understand I can unsubscribe at any time.

I agree to be contacted by Next Level Realty Group via call, email, and text for real estate services. To opt out, you can reply 'stop' at any time or reply 'help' for assistance. You can also click the unsubscribe link in the emails. Message and data rates may apply. Message frequency may vary. Privacy Policy

Sign Out

Virtual Assistant

Would you like to take the next step with this property? We can help you schedule a showing or virtual tour, or send you more details.

Yes, I would like more information.

Thank You for Your Reply, One of Our Agents will contact you as soon as possible

No, maybe later.

Thank you, you can always contact me via email, phone number or through the contact form.

Realhub AI

Lucy - Your AI-Powered Realtor

Update Your Temporary Password

Personalize your search

Enter your email and we'll notify you immediately when new listings match what you're looking for.

or enter email address

Already have an account ? Login here

Continue your home search

I agree to receive communications and understand I can unsubscribe at any time.

I agree to be contacted by Next Level Realty Group via call, email, and text for real estate services. To opt out, you can reply 'stop' at any time or reply 'help' for assistance. You can also click the unsubscribe link in the emails. Message and data rates may apply. Message frequency may vary. Privacy Policy

Already have an account ? Login here

We use cookies

We use cookies primarily for analytics to enhance your experience. By accepting, you agree to our use of these cookies. You can manage your preferences or learn more about our cookies policy.