


Property
Beds
3
Full Baths
2
1/2 Baths
1
Year Built
2013
Sq.Footage
2,608
If you've been looking for a home with room to spread out without giving up a great location, this one deserves a spot at the top of your list. The flexible floor plan offers three bedrooms, a dedicated office, two and a half bathrooms, and a spacious game room that is ready for movie nights, game days, or a hobby space. The open kitchen overlooks the living area and features granite countertops, abundant cabinetry, and a large island that naturally becomes the center of the home. The main living area features hand scraped hardwood floors with a stone fireplace. The split bedroom design provides added privacy for the primary suite while still keeping everyone connected. Situated on a generous lot, there is plenty of outdoor space to enjoy without feeling crowded by neighboring homes. With a few cosmetic improvements, this property has the potential to shine and build instant equity. Convenient access to Midlothian, Red Oak, Waxahachie, and Dallas makes daily commuting simple while still enjoying the quieter pace of Ovilla. This is an outstanding opportunity to personalize a well-built home in one of the area's most desirable communities.
Features & Amenities
Interior
-
Other Interior Features
Eat-in Kitchen, Granite Counters, Kitchen Island, Natural Woodwork, Open Floorplan, Vaulted Ceiling(s), Walk-In Closet(s), High Speed Internet
-
Total Bedrooms
3
-
Bathrooms
2
-
1/2 Bathrooms
1
-
Basement YN
NO
-
Cooling YN
YES
-
Cooling
Ceiling Fan(s), Central Air, Electric
-
Fireplace YN
YES
-
Heating YN
YES
-
Heating
Central, Electric
-
Pet friendly
N/A
Exterior
-
Garage
Yes
-
Garage spaces
2
-
Construction Materials
Stone, Wood Siding, Brick, Stone Veneer
-
Parking
Concrete, Driveway, Enclosed, Garage, Garage Door Opener, Garage Faces Side, Inside Entrance, Kitchen Level, Attached
-
Pool
No
-
Waterfront YN
NO
Area & Lot
-
Lot Size(acres)
0.406
-
Lot Size(square feet)
17,685
-
Property Type
Residential
-
Property Sub Type
Single Family Residence
-
Architectural Style
Traditional
Price
-
Sales Price
$469,900
-
Tax Amount
$10,703
-
Sq. Footage
2,608
-
Price/SqFt
$180
HOA
-
Association
YES
-
Association Fee
$350
-
Association Fee Frequency
Annually
-
Association Fee Includes
N/A
School District
-
Elementary School
Dolores McClatchey
-
Middle School
Walnut Grove
-
High School
Heritage
Property Features
-
Senior Community YN
NO
-
Sewer
Public Sewer
-
Tax Lot
13
Schedule a Showing
Showing scheduled successfully.
Mortgage calculator
Estimate your monthly mortgage payment, including the principal and interest, property taxes, and HOA. Adjust the values to generate a more accurate rate.
Your payment
Principal and Interest:
$
Property taxes:
$
HOA fees:
$
Total loan payment:
$
Total interest amount:
$
Location
County
Ellis
Elementary School
Dolores McClatchey
Middle School
Walnut Grove
High School
Heritage
Listing Courtesy of Chad Joyce, Aplomb Real Estate
RealHub Information is provided exclusively for consumers' personal, non-commercial use, and it may not be used for any purpose other than to identify prospective properties consumers may be interested in purchasing. All information deemed reliable but not guaranteed and should be independently verified. All properties are subject to prior sale, change or withdrawal. RealHub website owner shall not be responsible for any typographical errors, misinformation, misprints and shall be held totally harmless.

AGENT
Joe Boston
Call Joe today to schedule a private showing.

* Listings on this website come from the FMLS IDX Compilation and may be held by brokerage firms other than the owner of this website. The listing brokerage is identified in any listing details. Information is deemed reliable but is not guaranteed. If you believe any FMLS listing contains material that infringes your copyrighted work please click here to review our DMCA policy and learn how to submit a takedown request.© 2024 FMLS.
Related Properties

Ovilla
407 Ovilla Oaks Drive
3 Beds
3 Baths
3,012 Sq.Ft.
$550,000
MLS#: 21385058

Ovilla
103 Meadow Glen Lane
4 Beds
2 Baths
2,397 Sq.Ft.
$409,000
MLS#: 21340729

Ovilla
305 Shadowwood Trail
3 Beds
2 Baths
1,654 Sq.Ft.
$399,000
MLS#: 21362172

Ovilla
706 Georgetown Road
3 Beds
2 Baths
1,926 Sq.Ft.
$430,000
MLS#: 21379427
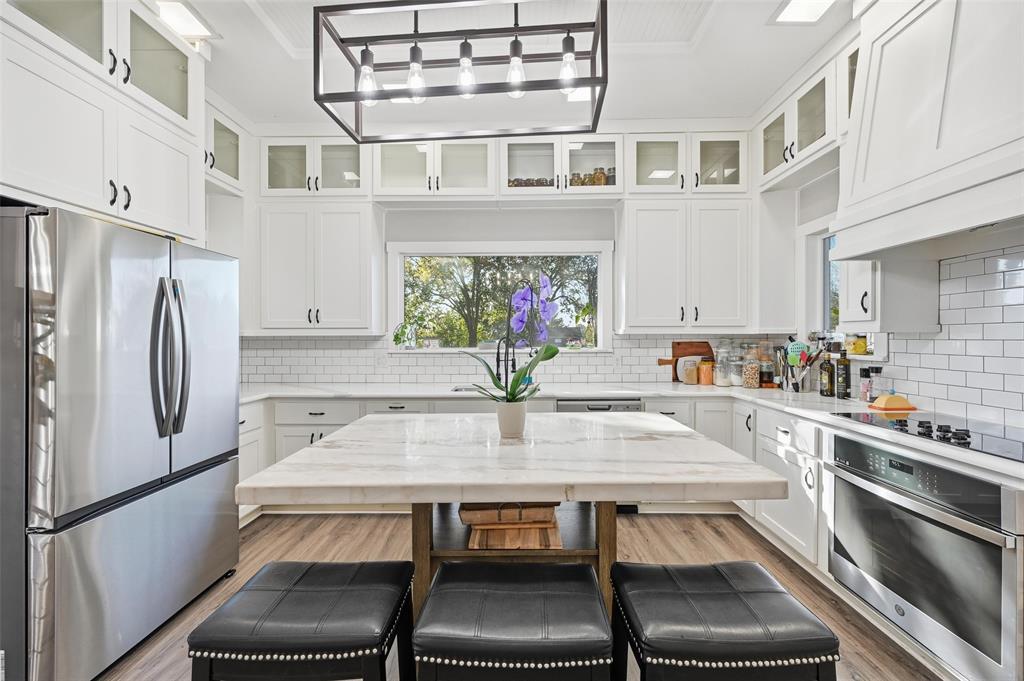
Ovilla
438 Johnson Lane
3 Beds
2 Baths
3,800 Sq.Ft.
$524,990
MLS#: 21245702
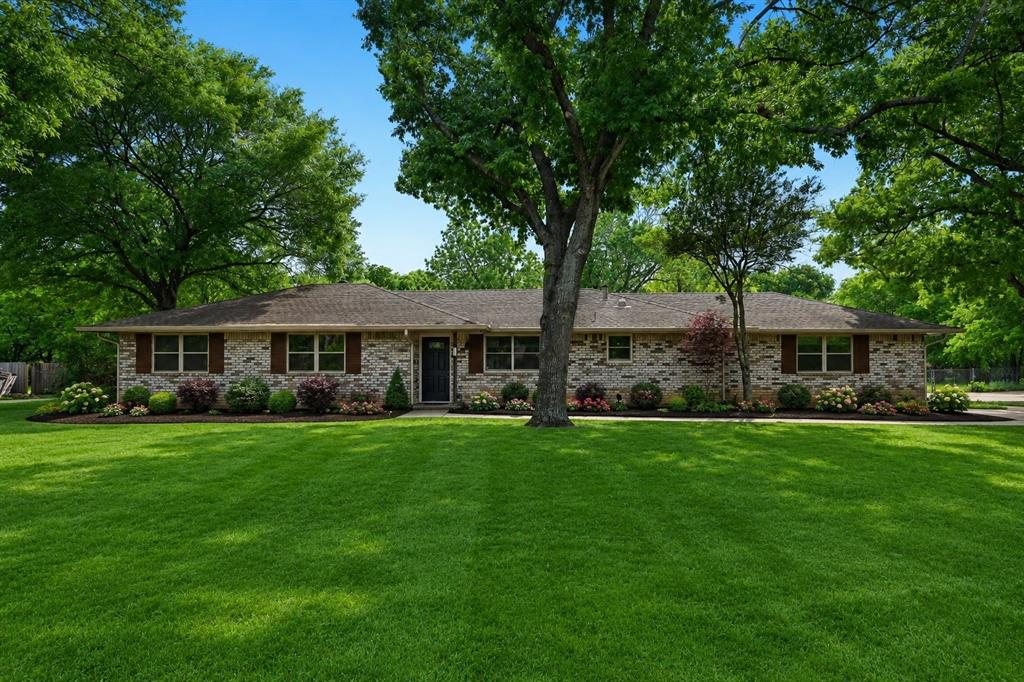
Ovilla
305 Cockrell Hill Road
4 Beds
3 Baths
1,962 Sq.Ft.
$400,000
MLS#: 21306110

Ovilla
205 Split Rock Terrace
3 Beds
3 Baths
3,065 Sq.Ft.
$499,000
MLS#: 21353908

Ovilla
106 Hummingbird Lane
3 Beds
2 Baths
2,427 Sq.Ft.
$499,999
MLS#: 21381595
