


Property
Beds
3
Full Baths
3
1/2 Baths
1
Year Built
1994
Sq.Footage
3,012
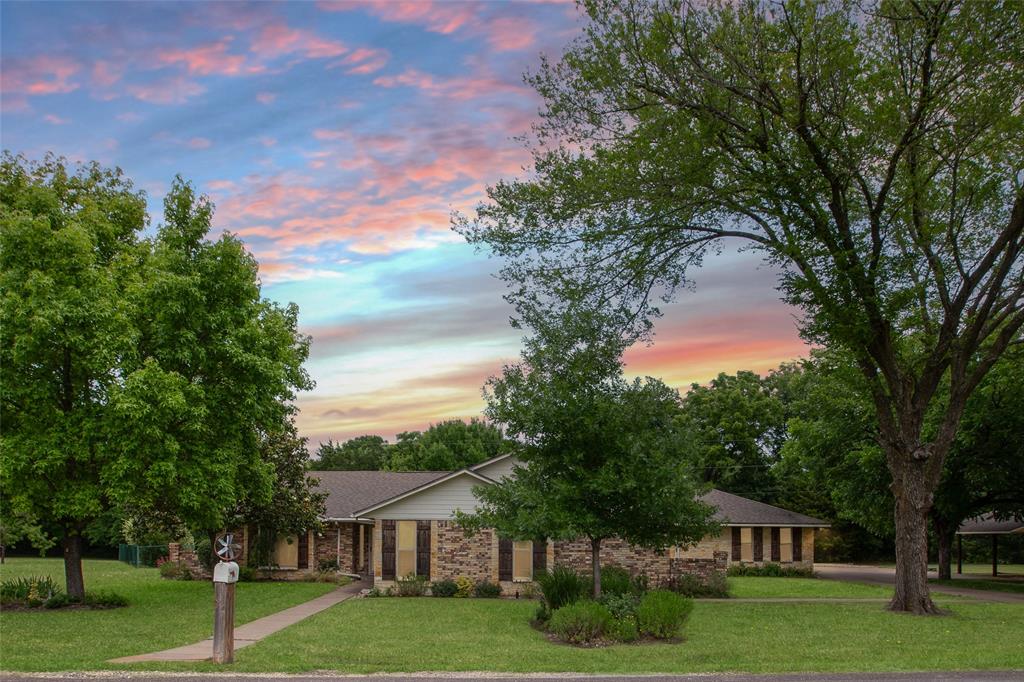
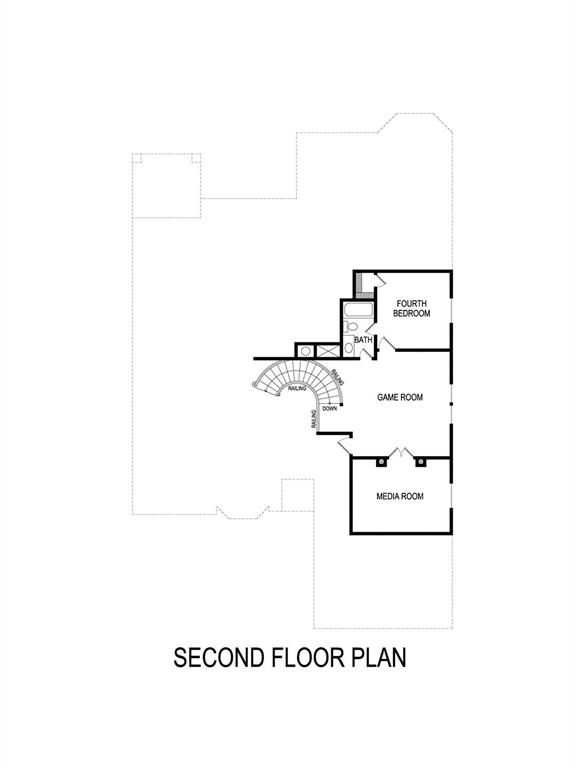
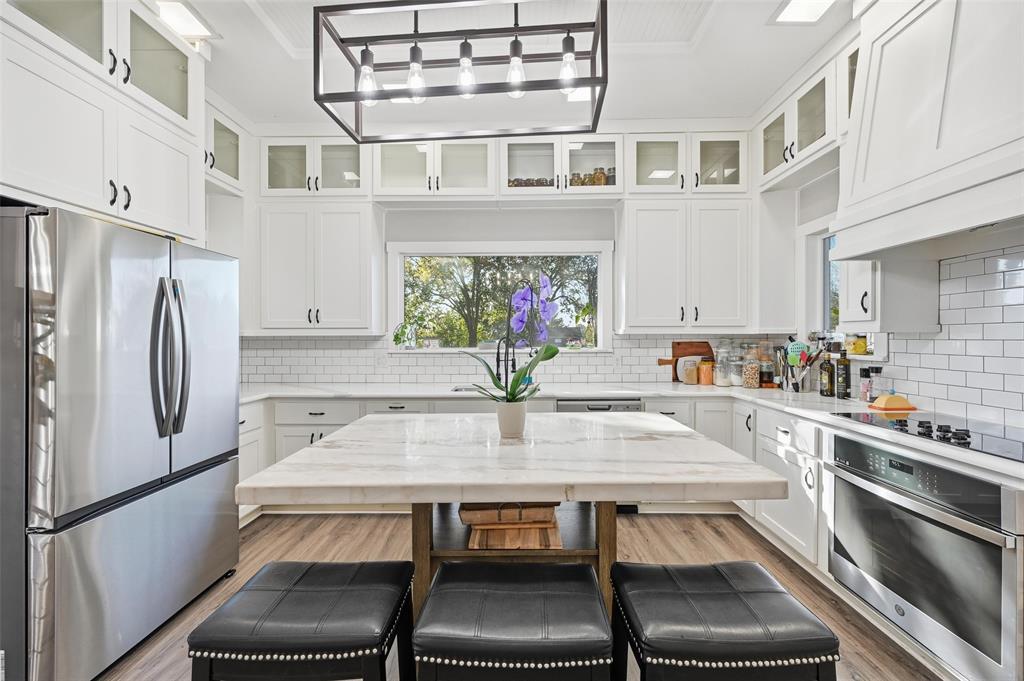
Experience the perfect blend of space, character, privacy, and natural beauty in this stunning 3-bedroom, 3.5-bath home situated on 1 acre with a heavily wooded setting and creek views. Step inside to an impressive open living area filled with natural light from gorgeous picture windows overlooking the trees. A wood-burning fireplace surrounded by built-in shelving and cabinetry creates a warm and inviting focal point for the space. The spacious primary suite offers a private retreat with an ensuite bath featuring an oversized walk-in shower, separate jetted tub, separate vanities, and walk-in closets. The kitchen is full of charm and character, highlighted by a beautiful brick accent wall, granite countertops, skylight, and abundant cabinet space. Just off the kitchen, a versatile bonus room is perfect for a home office, sunroom, or flex space and includes its own private entrance leading directly to the back deck. The garage has been converted into a functional gym or flex space and features its own mini-split heating and air system plus a handicap-accessible full bathroom, providing even more possibilities for the home. Upstairs, you'll find a second living area, two additional bedrooms, and a Jack-and-Jill bath, offering plenty of room for family or guests. One of the bedrooms also features a private balcony where you can relax and take in the peaceful surroundings. Outside is where this property truly shines. With 1 acre, mature trees, a spacious back deck, and property backing to a creek, you'll enjoy privacy, beautiful views, and the feeling of being tucked away in nature.
Features & Amenities
Interior
-
Other Interior Features
Built-in Features, Double Vanity, Granite Counters, Kitchen Island, Pantry, Vaulted Ceiling(s), Walk-In Closet(s), High Speed Internet
-
Total Bedrooms
3
-
Bathrooms
3
-
1/2 Bathrooms
1
-
Basement YN
NO
-
Cooling YN
YES
-
Cooling
Ceiling Fan(s), Central Air, Electric, Wall Unit(s)
-
Fireplace YN
YES
-
Heating YN
YES
-
Heating
Central, Electric, Fireplace(s), Other
-
Pet friendly
N/A
Exterior
-
Garage
Yes
-
Garage spaces
2
-
Construction Materials
Brick
-
Other Exterior Features
Balcony, Rain Gutters, Private Yard, Storage
-
Parking
Additional Parking, Concrete, Heated Garage, Attached
-
Patio and Porch Features
Covered, Deck, Front Porch, Patio, Rear Porch
-
Pool
No
-
Waterfront YN
YES
Area & Lot
-
Lot Features
Interior Lot, Landscaped, Many Trees, Subdivided, Waterfront
-
Lot Size(acres)
1.0
-
Lot Size(square feet)
43,560
-
Property Type
Residential
-
Property Sub Type
Single Family Residence
-
Architectural Style
Traditional
Price
-
Sales Price
$550,000
-
Sq. Footage
3,012
-
Price/SqFt
$182
HOA
-
Association
No
School District
-
Elementary School
Dolores McClatchey
-
Middle School
Walnut Grove
-
High School
Heritage
Property Features
-
Accessibility Features
Grip-Accessible Features
-
Foundation Details
Slab
-
Sewer
Septic Tank
-
Tax Lot
21
-
Water Source
Public
Schedule a Showing
Showing scheduled successfully.
Mortgage calculator
Estimate your monthly mortgage payment, including the principal and interest, property taxes, and HOA. Adjust the values to generate a more accurate rate.
Your payment
Principal and Interest:
$
Property taxes:
$
HOA fees:
$
Total loan payment:
$
Total interest amount:
$
Location
County
Ellis
Elementary School
Dolores McClatchey
Middle School
Walnut Grove
High School
Heritage
Listing Courtesy of Amy Mcdaniel, Keller Williams Realty
RealHub Information is provided exclusively for consumers' personal, non-commercial use, and it may not be used for any purpose other than to identify prospective properties consumers may be interested in purchasing. All information deemed reliable but not guaranteed and should be independently verified. All properties are subject to prior sale, change or withdrawal. RealHub website owner shall not be responsible for any typographical errors, misinformation, misprints and shall be held totally harmless.

AGENT
Joe Boston
Call Joe today to schedule a private showing.

* Listings on this website come from the FMLS IDX Compilation and may be held by brokerage firms other than the owner of this website. The listing brokerage is identified in any listing details. Information is deemed reliable but is not guaranteed. If you believe any FMLS listing contains material that infringes your copyrighted work please click here to review our DMCA policy and learn how to submit a takedown request.© 2024 FMLS.
Related Properties

Ovilla
408 Montpelier Lane
3 Beds
2 Baths
2,608 Sq.Ft.
$469,900
MLS#: 21360620

Ovilla
7021 Cedar Court
4 Beds
3 Baths
2,896 Sq.Ft.
$609,900
MLS#: 21306536

Ovilla
113 Silverwood Drive
4 Beds
3 Baths
3,000 Sq.Ft.
$573,000
MLS#: 21377792

Ovilla
206 White Rock Court
6 Beds
4 Baths
4,486 Sq.Ft.
$569,999
MLS#: 21331305
Ovilla
107 Oak Creek Lane
6 Beds
4 Baths
3,564 Sq.Ft.
$597,500
MLS#: 21289461

Ovilla
303 Fountain Creek Court
4 Beds
3 Baths
3,536 Sq.Ft.
$640,000
MLS#: 21342269
Ovilla
761 Emerald Valley Drive
4 Beds
3 Baths
3,310 Sq.Ft.
$658,950
MLS#: 20621388
Ovilla
438 Johnson Lane
3 Beds
2 Baths
3,800 Sq.Ft.
$524,990
MLS#: 21245702

Ovilla
205 Split Rock Terrace
3 Beds
3 Baths
3,065 Sq.Ft.
$499,000
MLS#: 21353908
